10 Brook Hollow Lane
Trophy Club, TX 76262
$1,499,900
Open Houses
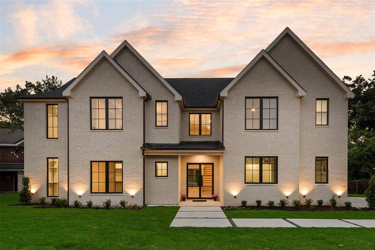
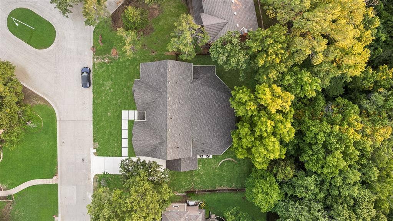
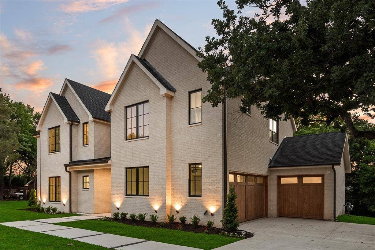
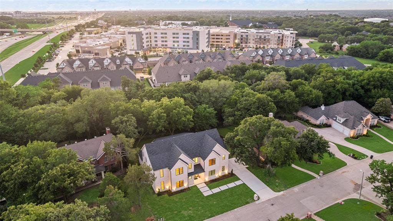
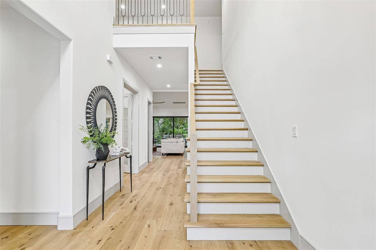
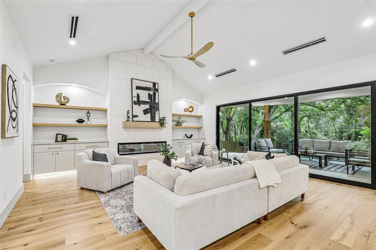
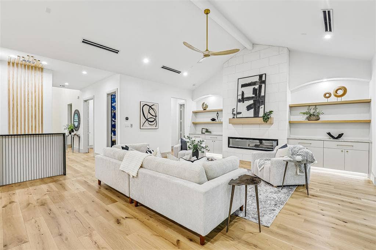
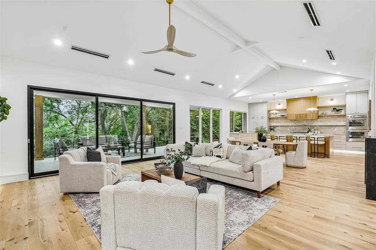
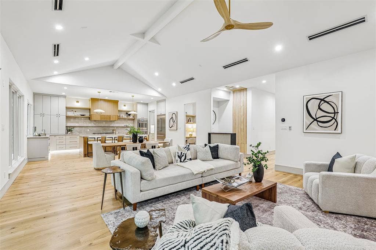
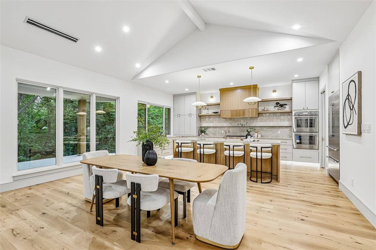
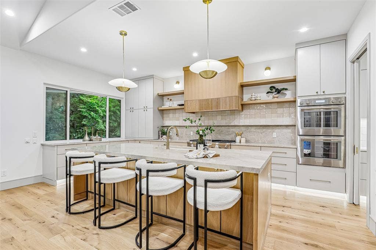
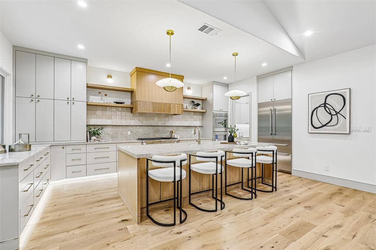
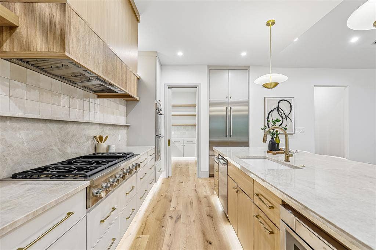
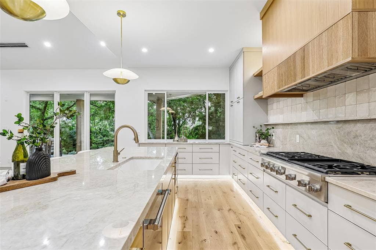
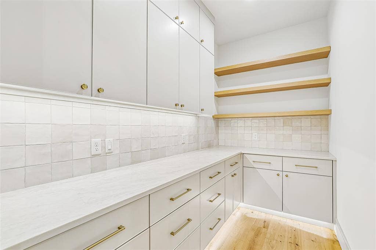
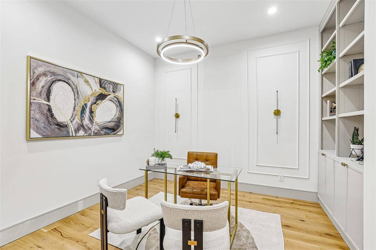
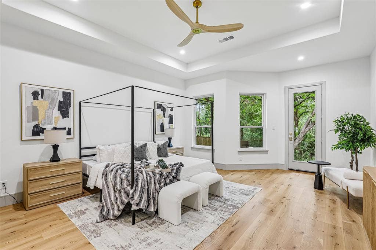
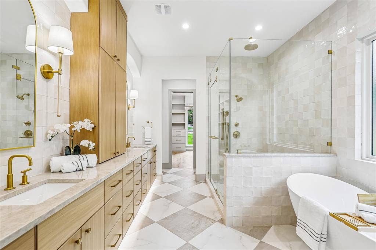
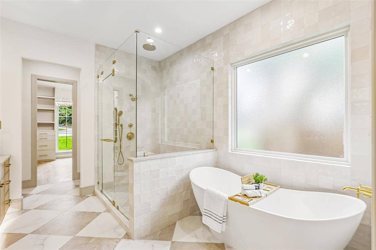
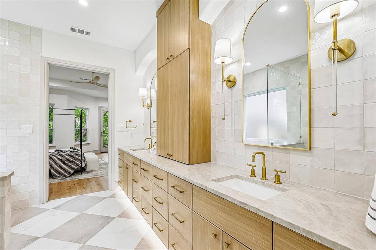
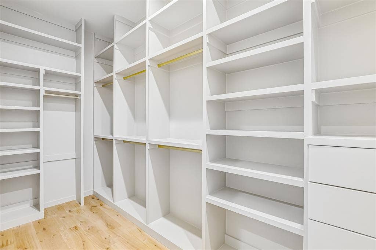
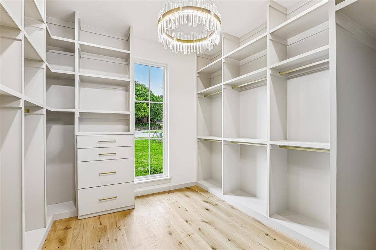
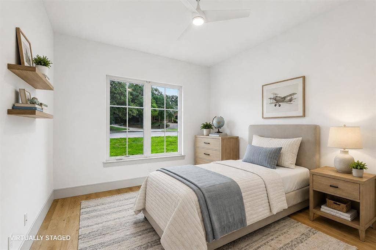
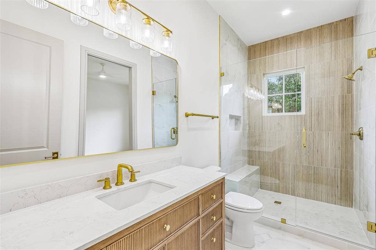
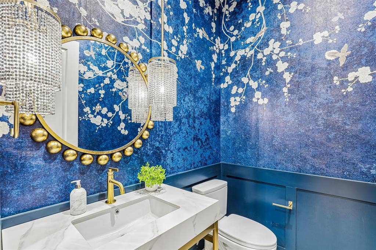
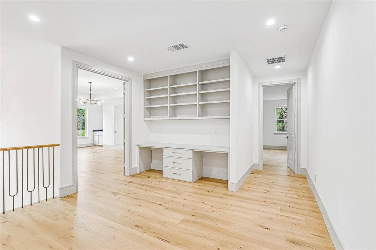
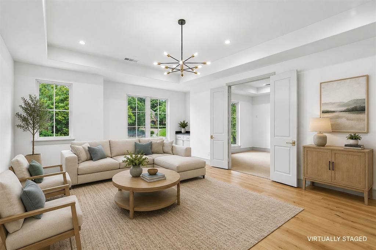
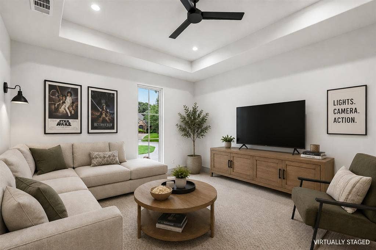
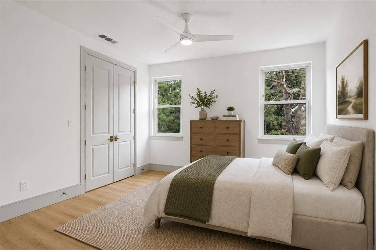
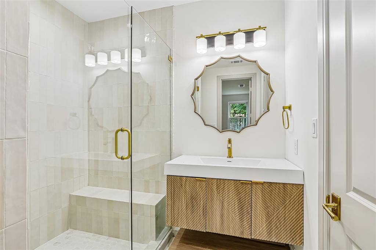
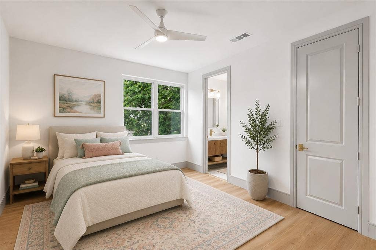
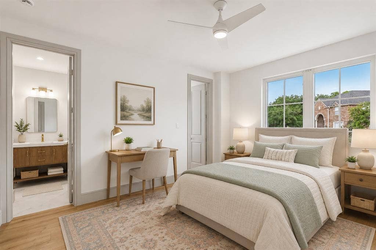
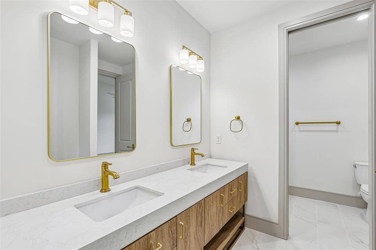
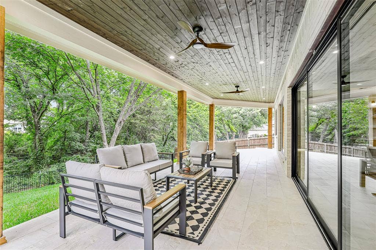
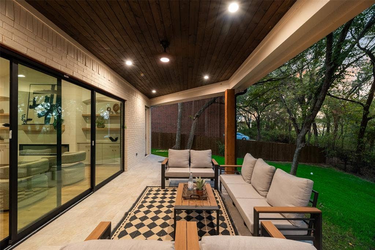
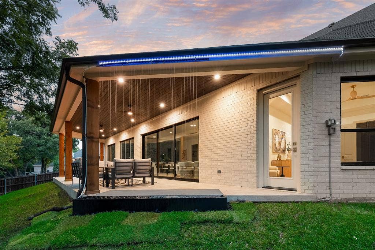
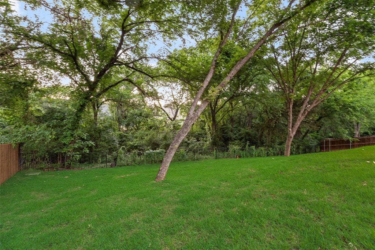
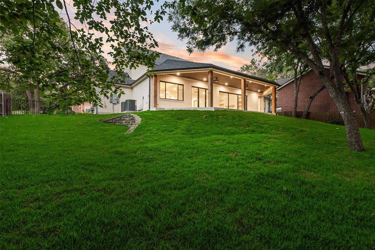
Step into $500,000 in Equity on day one, $2.2mil Appraisal! Nestled on a third-acre cul-de-sac lot in the heart of Trophy Club, this stunning new construction home blends luxury design with exceptional craftsmanship. Surrounded by mature shade trees, the striking curb appeal is highlighted by a 3-car side-entry garage with beautiful cedar garage doors and grand double glass entry doors. Inside, the expansive open floorplan offers 5 bedrooms, 4.5 bathrooms, and thoughtfully designed living spaces perfect for both everyday living and entertaining. The spacious great room is anchored by a dramatic floor-to-ceiling fireplace and seamlessly connects the living, dining, and kitchen areas, while the Anderson stackable sliding doors create effortless indoor-outdoor living. The chef’s kitchen showcases custom soft-close cabinetry, a large island, Taj Mahal quartzite countertops, walk-in pantry, and premium Thermador appliances including a built-in refrigerator and double ovens. The luxurious primary suite features a sitting area and spa-inspired ensuite bath with abundant cabinetry, freestanding tub, oversized walk-in shower with body sprays and a rain shower head, two linen closets, and dual custom walk-in closets. A private guest suite with walk-in closet and a dedicated office are conveniently located downstairs. Upstairs, a spacious game room and media room are ready for movie nights and entertaining, while three generously sized secondary bedrooms all feature walk-in closets. High-end finishes and beautiful craftsmanship shine throughout. Step outside to the covered patio with waterfall feature overlooking the spacious backyard and peaceful green space framed ...
+ Read More| Mls Number: | 21413333 |
|---|---|
| List Price: | $1,499,900 |
| Property Type: | Residential |
| Property Sub Type: | Single Family Residence |
| Status: | Active |
| Beds Total: | 5 |
| Baths Full: | 4 |
| Baths Half: | 1 |
| Sq Ft Total: | 4,790 |
| Unexempt Taxes: | $3,309 |
| Lot Size Area Sqft: | 13,764.9600 |
| Lot Size Area: | 0.316 |
| Building Style: | Traditional |
| City: | Trophy Club |
| County Or Parish: | Denton |
| Subdivision Name: | Lake Forest Village Ph 3 |
| Postal Code: | 76262 |
| Year Built: | 2026 |
| Appliances?: | Built-in Refrigerator,Dishwasher,Disposal,Gas Cooktop,Microwave,Double Oven,Vented Exhaust Fan |
| Association Type: | None |
| Construction Materials: | Brick |
| Directions: | Use GPS for accurate directions |
| Elementary School Name: | Lakeview |
| Middle School Name: | Medlin |
| School District: | Northwest ISD |
| Exterior Features: | Covered Patio/Porch, Rain Gutters |
| Fencing: | Metal, Wood |
| Fireplace Features: | Gas Logs, Living Room |
| Fireplaces Total: | 1 |
| Flooring: | Hardwood, Tile |
| Foundation Details: | No |
| Foundation Details: | Slab |
| Heating: | Central |
| Interior Features: | Built-in Features, Cable TV Available, Decorative Lighting, High Speed Internet Available, Kitchen Island, Open Floorplan, Vaulted Ceiling(s), Walk-In Closet(s) |
| Lot Features: | Few Trees, Interior Lot, Landscaped, Sloped, Sprinkler System, Subdivision |
| Lot Size: | Less Than .5 Acre (not Zero) |
| Lot Size Units: | Acres |
| Multi Parcel ID: | No |
| Municipal Utility District?: | Yes |
| Number Of Dining Areas: | 1 |
| Number Of Living Areas: | 3 |
| Number Of Parking Spaces: | 3 |
| Parking Features: | Driveway, Epoxy Flooring, Garage, Garage Door Opener, Garage Faces Front, Garage Faces Side |
| Parking Spaces Garage: | 3 |
| Permit Avmyn: | false |
| Permit Comments Reviews Yn: | false |
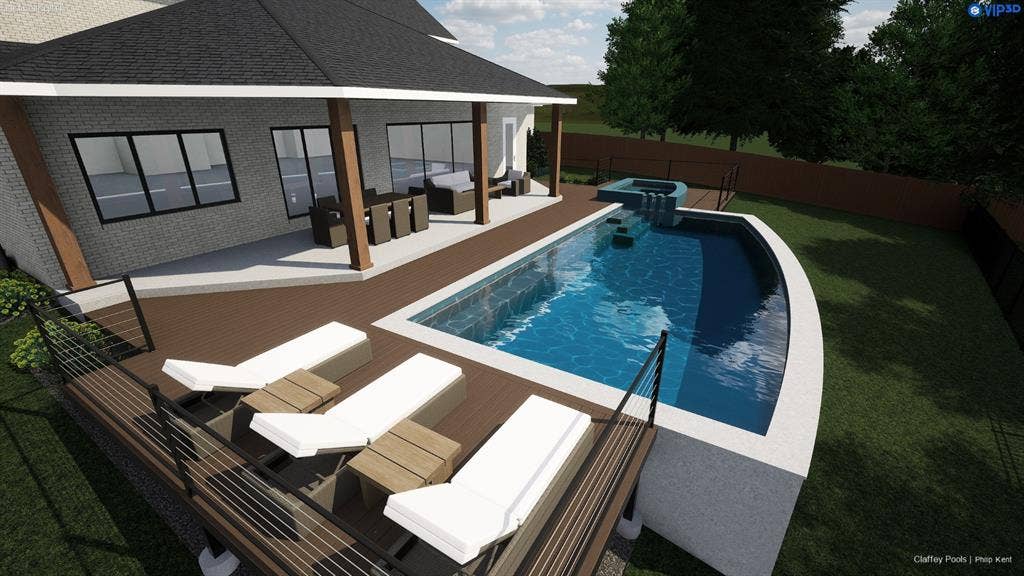
| Pool?: | No |
| Possession: | Closing/Funding |
| Postal Code Plus 4: | 5500 |
| Roof: | Composition |
| Room Count: | 13 |
| Security Features: | Prewired |
| Soil Type: | Unknown |
| Structural Style: | Single Detached |
| Transaction Type: | For Sale |
| Utilities: | MUD Sewer, MUD Water |
| Will Subdivide: | No |
| Year Built Details: | New Construction - Complete |
| Accessibility Features Yn: | No |
| Attached Garage?: | Yes |
| Bathrooms Total Decimal: | 4.10 |
| Bathrooms Total Integer: | 5 |
| Cooling: | Ceiling Fan(s), Central Air, Electric |
| Covered Spaces: | 3 |
| Elementary School Name: | Lakeview |
| Garage?: | Yes |
| High School Name: | Byron Nelson |
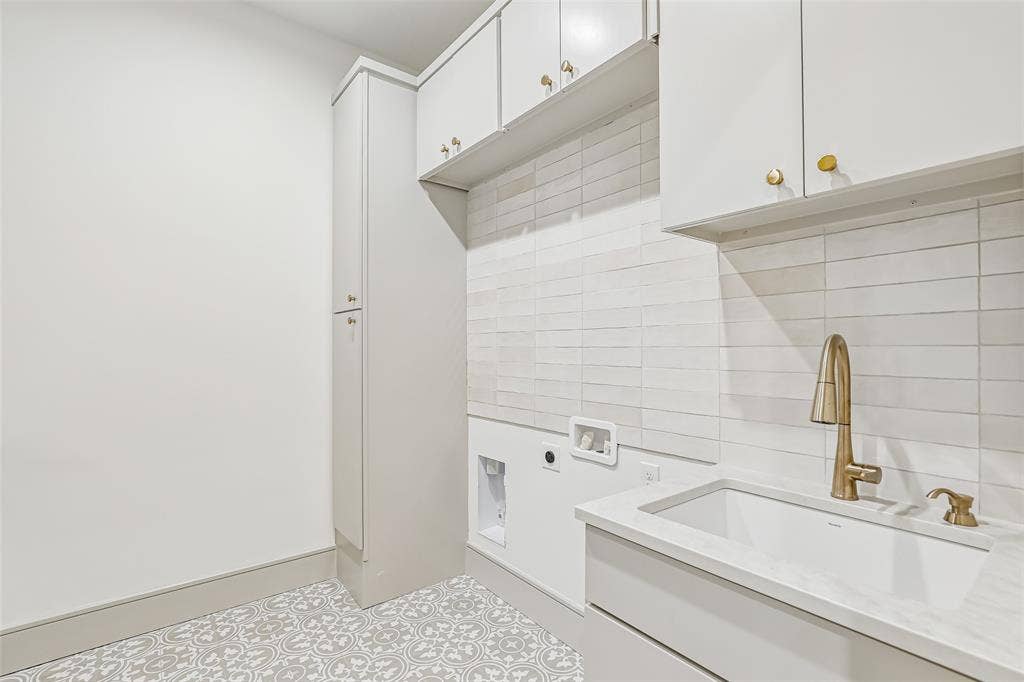
| Laundry Features: | Utility Room, Full Size W/D Area |
| Levels: | Two |
| Listing Terms: | Cash, Conventional |
| Lot Size Area: | 0.3160 |
| Patio And Porch Features: | Covered, Patio |
| Property Attached?: | No |
| Smart Home Features Appor Pass Y: | 0 |
Listing Courtesy of: Lily Moore Realty
Listing Agent: Lily Moore
817-344-7034
Mortgage Calculator
All listings featuring the  icon are provided courtesy of North Texas Real Estate Information Systems, Inc. (NTREIS), Copyright 2026. All rights reserved.
All information is believed accurate but not guaranteed. The properties displayed may not be all of the properties available through the IDX Program. Any use of this site other than by potential buyers or sellers is strictly prohibited.
North Texas Real Estate Information Systems, Inc. data last updated on October 16, 2026 02:00 AM - CT
Property Last Updated: October 16, 2026 02:00 AM - CT
