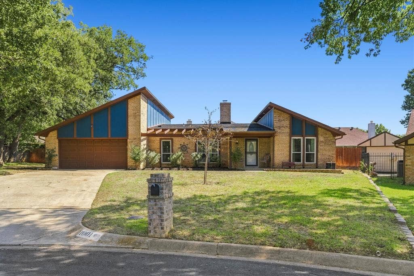
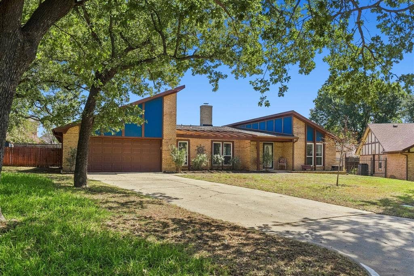
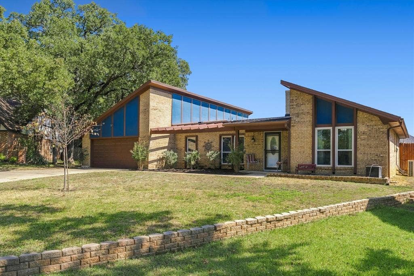
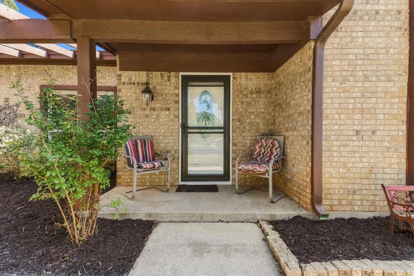
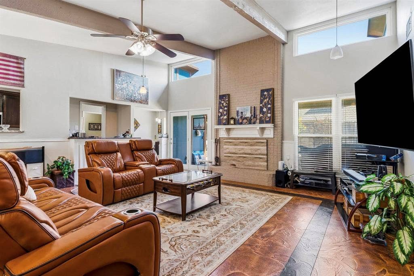
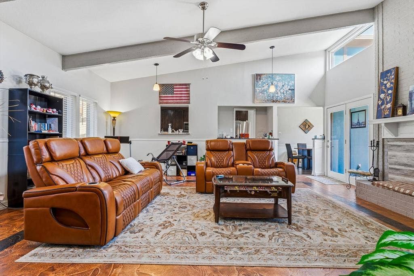
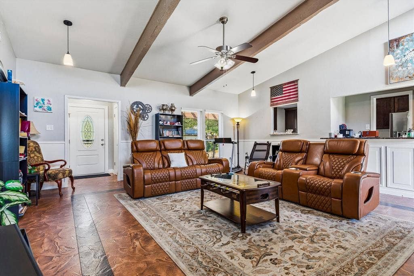
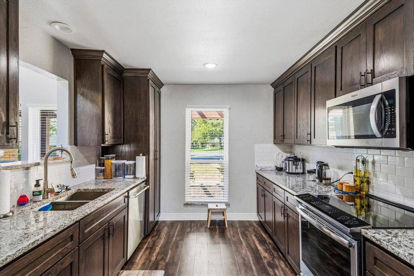
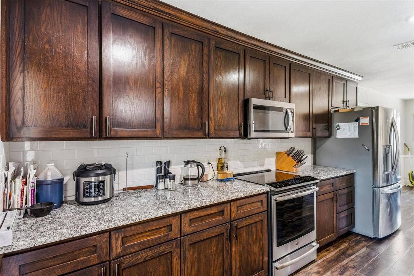
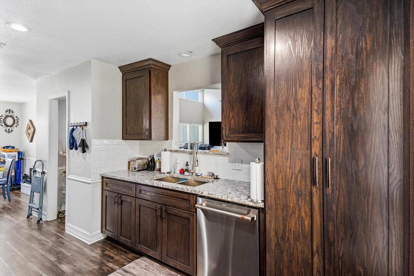
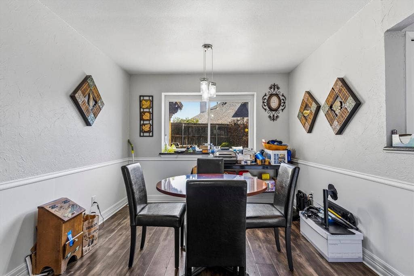
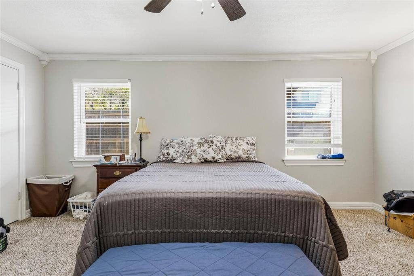
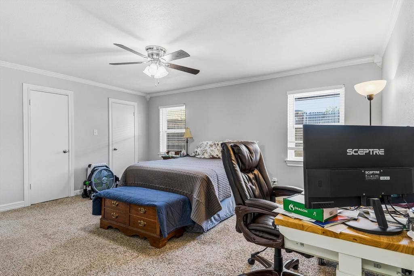
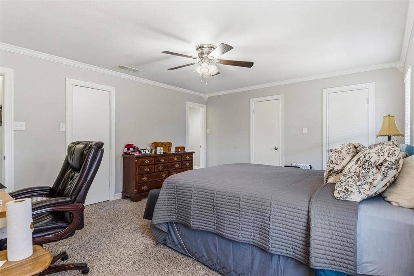
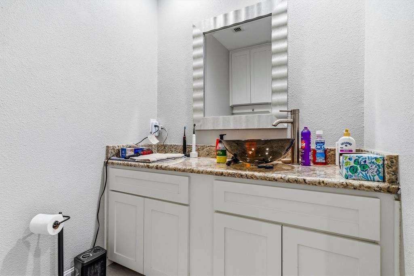
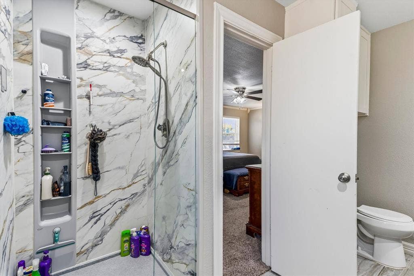
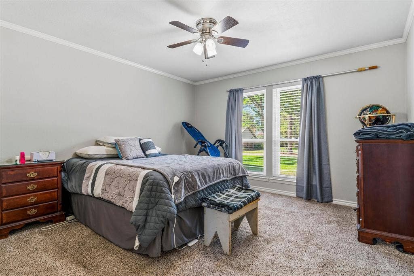
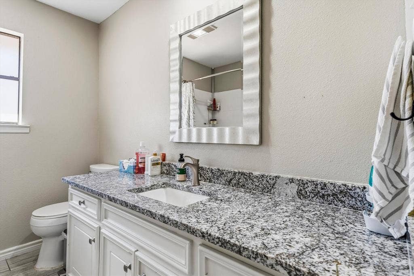
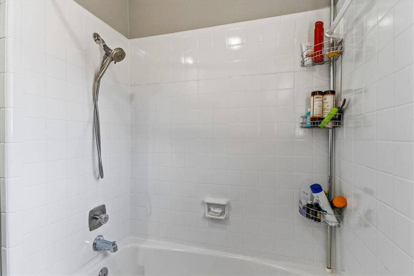
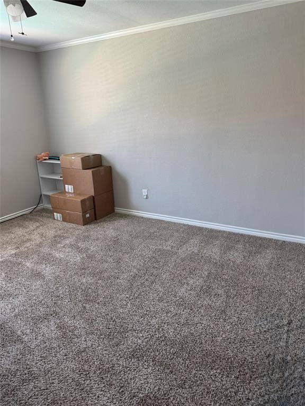
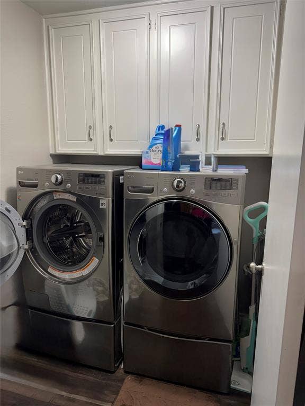
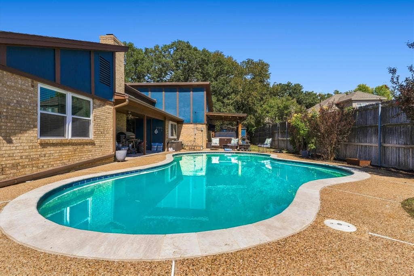
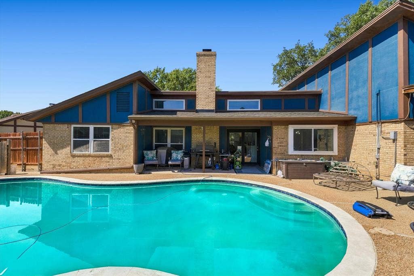
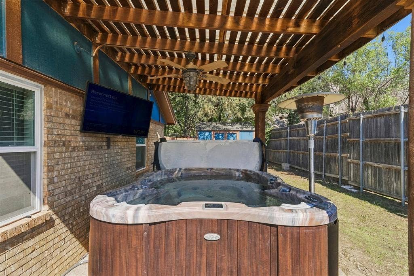
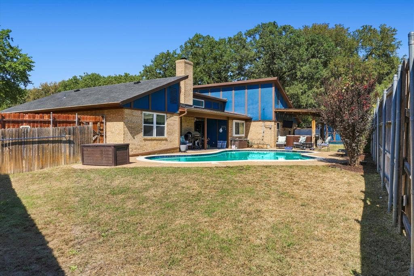
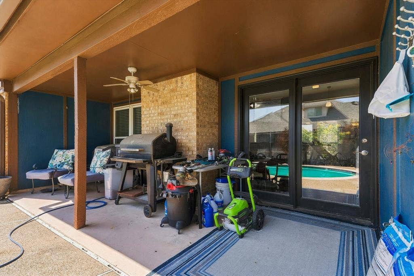
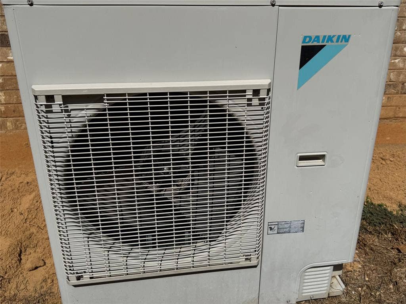
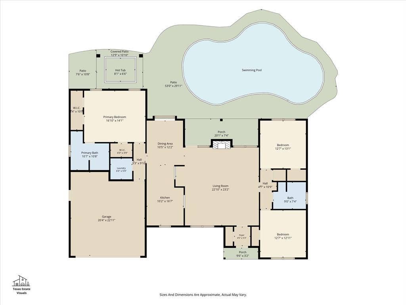
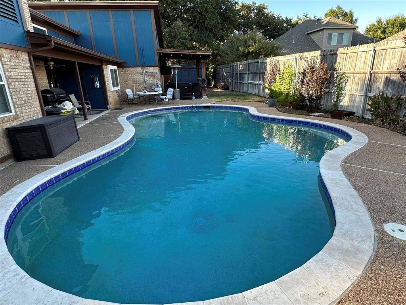
Step into this spacious contemporary ranch-style home, where vaulted, beamed ceilings, abundant natural light, custom-stained concrete flooring and a brick fireplace create a striking living room centerpiece. Walls of windows overlook a private backyard retreat featuring an inground salt water swimming pool with an 8.5-foot deep end, two covered patios and an 8-foot wood privacy fence. The stained-cedar pergola is equipped with lighting and an outdoor TV setup, while the impressive 8-by-6-foot hot tub conveys—making this home ideal for year-round entertaining. The eat-in kitchen features custom cabinetry with pullout drawers and racks, granite countertops, new appliances, a cooktop, convection oven, microwave, dishwasher and dedicated coffee bar. The spacious 3-bedroom, 2-bath layout includes generously sized bedrooms, two primary closets and cozy carpet in the bedrooms. The primary bath offers a separate tiled and glass shower, granite vanity with vessel sink and a separate easy-entry tub. Additional features include a Daikin high-efficiency heating and cooling system featuring a compact space saving outdoor heat pump and HEPA filter, separate laundry room, full sprinkler system, large storage shed, abundant attic storage and a 20-by-22-foot two-car garage. Situated on a quarter-acre cul-de-sac lot with minimal traffic in an established neighborhood. LG washer and dryer are negotiable.
| Mls Number: | 21408613 |
|---|---|
| List Price: | $379,000 |
| Property Type: | Residential |
| Property Sub Type: | Single Family Residence |
| Status: | Active |
| Beds Total: | 3 |
| Baths Full: | 2 |
| Sq Ft Total: | 1,841 |
| Unexempt Taxes: | $5,821 |
| Lot Size Area Sqft: | 11,194.9200 |
| Lot Size Area: | 0.257 |
| Building Style: | Contemporary/Modern |
| City: | Hurst |
| County Or Parish: | Tarrant |
| Subdivision Name: | Billy Creek Estates |
| Postal Code: | 76053 |
| Year Built: | 1976 |
| Appliances?: | Dishwasher,Disposal,Electric Cooktop,Convection Oven |
| Association Type: | None |
| Construction Materials: | Brick |
| Directions: | FROM MELBOURNE, EAST ON HENSON, SOUTH ON BILLY CREEK TO SEAN COURT. |
| Elementary School Name: | Hursthills |
| Junior High School Name: | Hurst |
| School District: | Hurst-Euless-Bedford ISD |
| Exterior Features: | Covered Patio/Porch, Fire Pit |
| Fencing: | Privacy, Wood |
| Fireplace Features: | Brick, Wood Burning |
| Fireplaces Total: | 1 |
| Flooring: | Carpet, Ceramic Tile, Concrete |
| Foundation Details: | No |
| Foundation Details: | Slab |
| Garage Length: | 22 |
| Garage Width: | 20 |
| Heating: | Central |
| Interior Features: | Built-in Features, Decorative Lighting, Dry Bar, Eat-in Kitchen, Flat Screen Wiring, Vaulted Ceiling(s), Wainscoting, Walk-In Closet(s) |
| Lot Features: | Cul-De-Sac, Sprinkler System, Subdivision |
| Lot Size: | Less Than .5 Acre (not Zero) |
| Lot Size Units: | Acres |
| Multi Parcel ID: | No |
| Municipal Utility District?: | No |
| Number Of Dining Areas: | 1 |
| Number Of Living Areas: | 1 |
| Number Of Parking Spaces: | 2 |
| Parking Features: | Garage Door Opener, Garage Faces Front, Garage Single Door |
| Parking Spaces Garage: | 2 |
| Permit Avmyn: | false |
| Permit Comments Reviews Yn: | false |
| Pool?: | Yes |
| Pool Features: | Gunite, In Ground, Pool Sweep, Pool/Spa Combo |
| Possession: | Closing/Funding, Negotiable |
| Postal Code Plus 4: | 6324 |
| Roof: | Composition |
| Room Count: | 8 |
| Structural Style: | Single Detached |
| Transaction Type: | For Sale |
| Utilities: | City Sewer, City Water, Curbs, Individual Water Meter |
| Will Subdivide: | No |
| Year Built Details: | Preowned |
| Consent for Visitors to Record: | Audio, Video |
| Accessibility Features Yn: | No |
| Attached Garage?: | Yes |
| Bathrooms Total Decimal: | 2.00 |
| Bathrooms Total Integer: | 2 |
| Cooling: | Ceiling Fan(s), Central Air, Electric, Heat Pump |
| Covered Spaces: | 2 |
| Elementary School Name: | Hursthills |
| Garage?: | Yes |
| High School Name: | Bell |
| Laundry Features: | Electric Dryer Hookup, Utility Room, Full Size W/D Area, Dryer Hookup, Washer Hookup |
| Levels: | One |
| Listing Terms: | Cash, Conventional, FHA, VA Loan |
| Lot Size Area: | 0.2570 |
| Other Structures: | Shed(s), Storage |
| Patio And Porch Features: | Covered, Front Porch, Rear Porch, Other |
| Property Attached?: | No |
| Smart Home Features Appor Pass Y: | 0 |
| Window Features: | Window Coverings |
Listing Courtesy of: Berkshire HathawayHS PenFed TX
Listing Agent: Cassie Davis
972-333-9070
Mortgage Calculator
All listings featuring the  icon are provided courtesy of North Texas Real Estate Information Systems, Inc. (NTREIS), Copyright 2026. All rights reserved.
All information is believed accurate but not guaranteed. The properties displayed may not be all of the properties available through the IDX Program. Any use of this site other than by potential buyers or sellers is strictly prohibited.
North Texas Real Estate Information Systems, Inc. data last updated on October 10, 2026 01:54 AM - CT
Property Last Updated: October 10, 2026 01:54 AM - CT
