
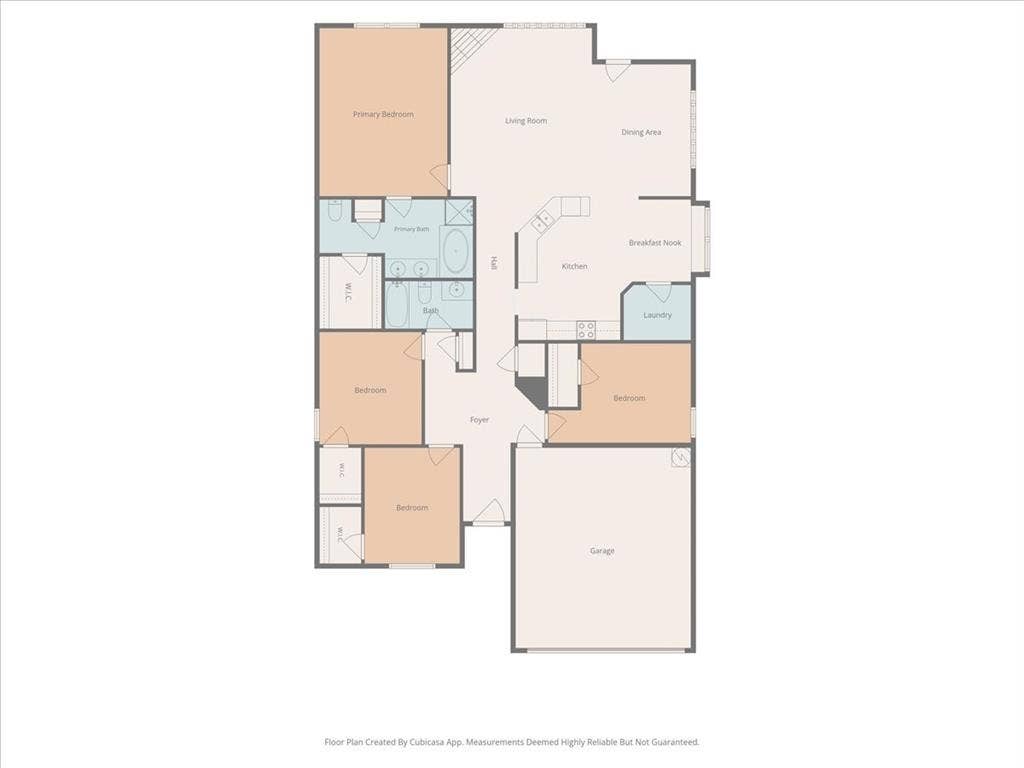

1004 Cedarbrook Circle
Grand Prairie, TX 75052
$354,990
Open Houses
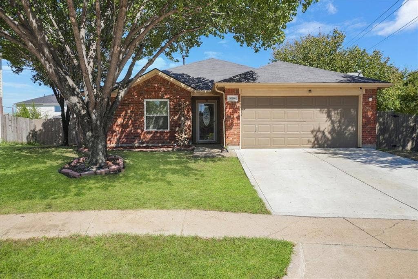
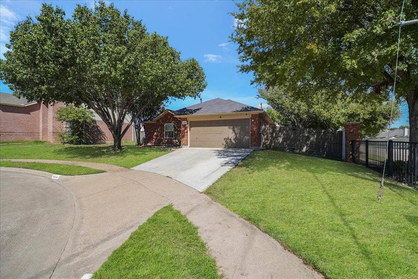
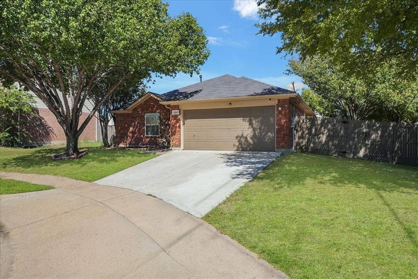
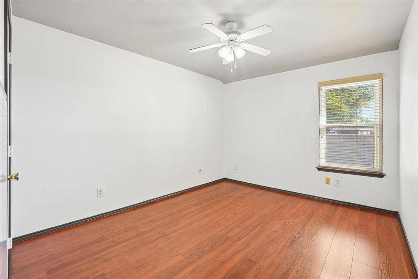
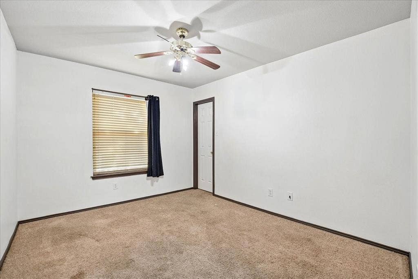
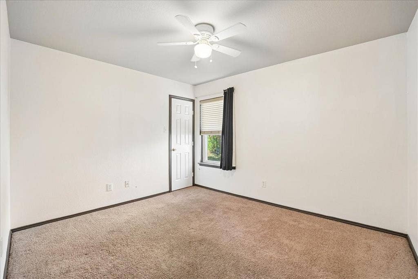
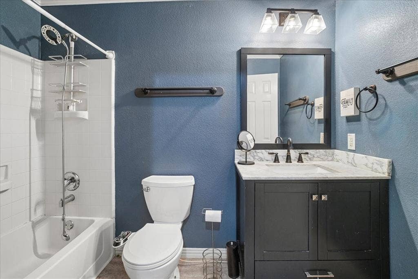
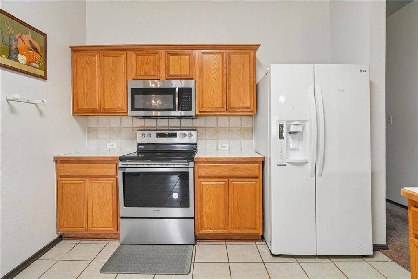
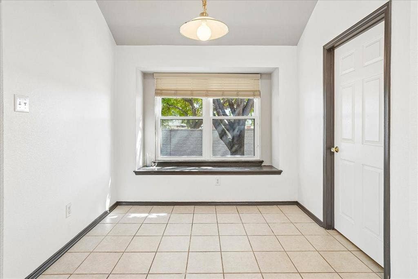
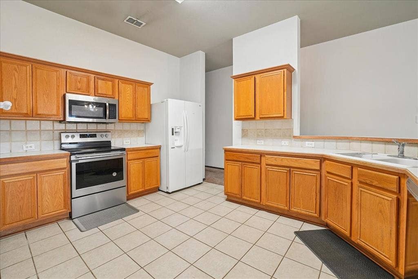
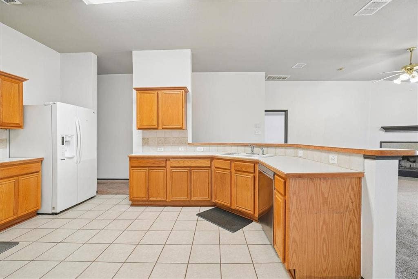
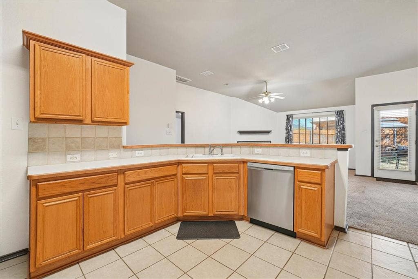
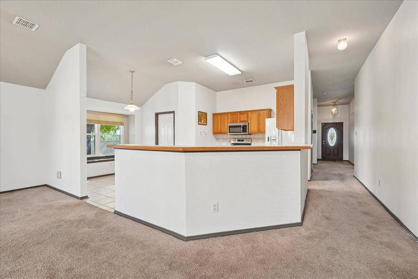
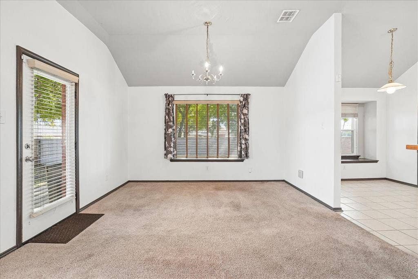
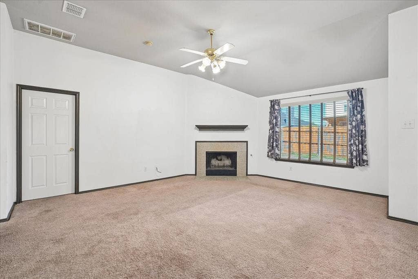
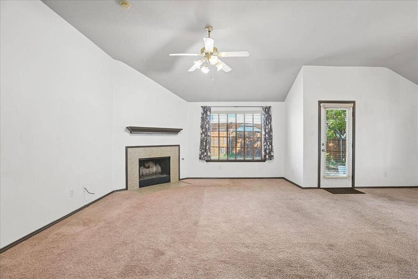
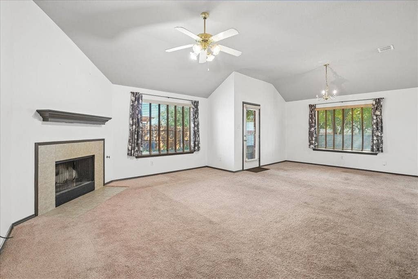
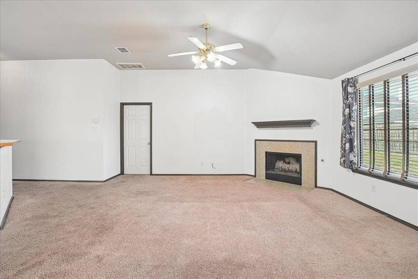
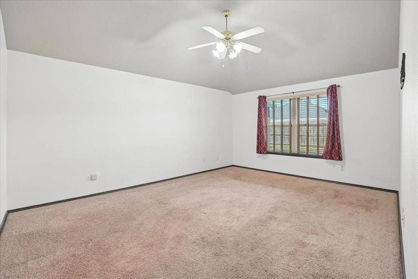
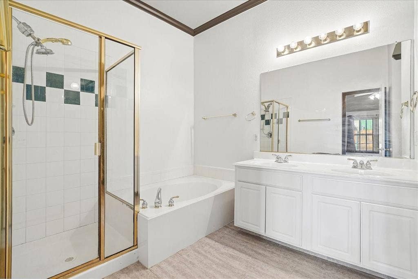
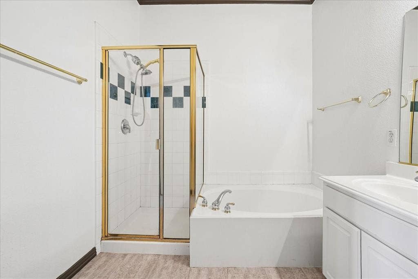
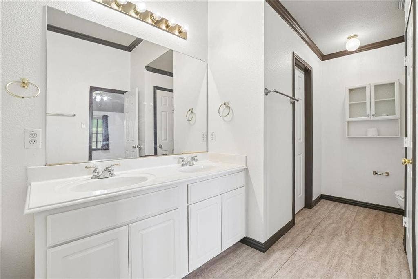
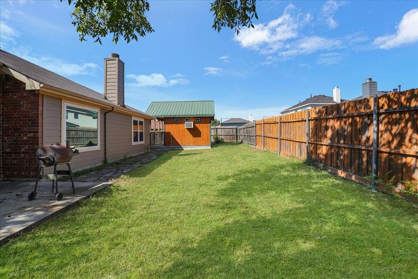
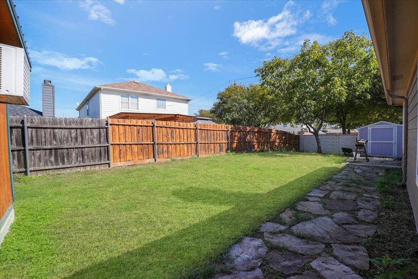
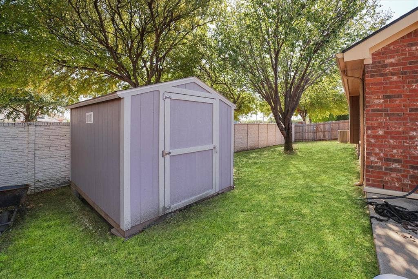
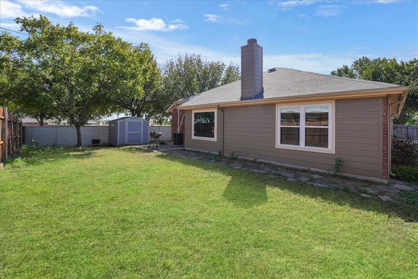
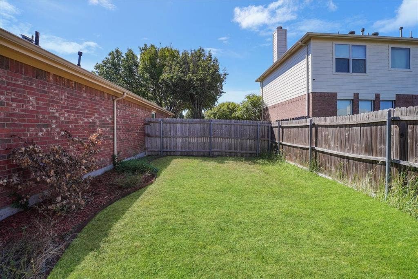
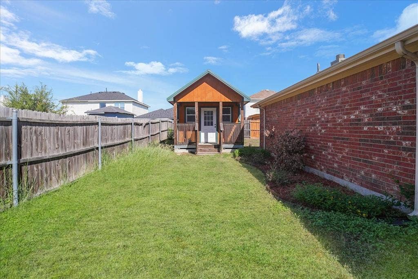
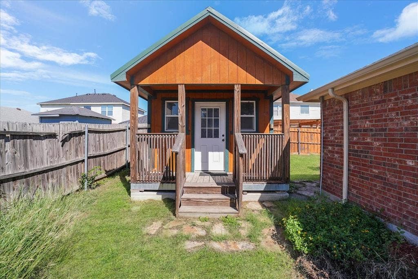
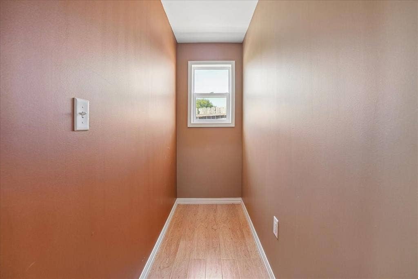
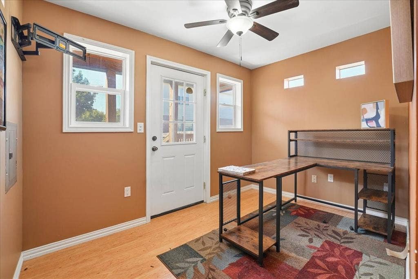
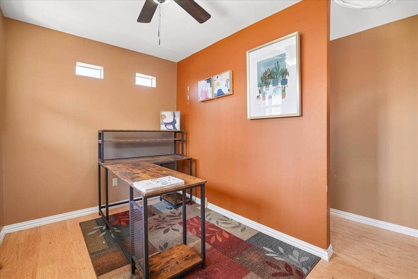
Welcome to 1004 Cedarbrook Circle, a spacious 4-bedroom, 2-bath home offering 1,960 square feet of comfortable living in an established Grand Prairie neighborhood. Built in 2002, this single-story home features a functional floor plan with generous living spaces, a cozy fireplace, and plenty of room for both everyday living and entertaining. Recent improvements include a new roof, a new stove, and HVAC repairs, providing added peace of mind for the next owner. A standout feature is the **additional detached ADU space, complete with electricity, air conditioning, and heating**, offering a versatile retreat ideal for a home office, creative studio, hobby room, or dedicated work-from-home setup. Situated on an approximately 0.22-acre lot, the property also features a spacious backyard with plenty of room to relax and entertain. Enjoy the convenience of being just minutes from EpicCentral, one of Grand Prairie's premier entertainment destinations, featuring restaurants, attractions, outdoor recreation, and the popular Epic Waters Indoor Waterpark. With easy access to shopping, dining, major highways, and everyday conveniences, this home offers an excellent combination of location, functionality, and flexibility. Don't miss the opportunity to make this versatile property your own.
| Mls Number: | 21405746 |
|---|---|
| List Price: | $354,990 |
| Property Type: | Residential |
| Property Sub Type: | Single Family Residence |
| Status: | Active |
| Beds Total: | 4 |
| Baths Full: | 2 |
| Sq Ft Total: | 1,960 |
| Lot Size Area Sqft: | 9,452.5200 |
| Lot Size Area: | 0.217 |
| Building Style: | Other |
| City: | Grand Prairie |
| County Or Parish: | Dallas |
| Subdivision Name: | Brookfield |
| Postal Code: | 75052 |
| Year Built: | 2002 |
| Accessory Unit?: | Yes |
| Accessory Unit Type: | Accessory Dwelling Unit (ADU) |
| Appliances?: | Microwave |
| Association Type: | None |
| Community Features: | Other |
| Directions: | USE GPS |
| Dock Permitted?: | No |
| Easements: | None |
| Elementary School Name: | Crockett |
| Middle School Name: | Kennedy |
| School District: | Grand Prairie ISD |
| Fencing: | Wood |
| Fireplace Features: | Brick |
| Fireplaces Total: | 1 |
| Flooring: | Carpet |
| Foundation Details: | No |
| Foundation Details: | Slab |
| Garage Length: | 0 |
| Garage Width: | 0 |
| Heating: | Central, Electric |
| Interior Features: | Double Vanity |
| Lake Pump: | No |
| Lot Size: | Less Than .5 Acre (not Zero) |
| Lot Size Dimensions: | 0 |
| Lot Size Source: | Other |
| Lot Size Units: | Acres |
| Multi Parcel ID: | No |
| Municipal Utility District?: | No |
| Number Of Dining Areas: | 2 |
| Number Of Living Areas: | 1 |
| Number Of Parking Spaces: | 2 |
| Parking Features: | Concrete |
| Parking Spaces Garage: | 2 |
| Permit Avmyn: | false |
| Permit Comments Reviews Yn: | false |
| Pool?: | No |
| Possession: | 30-60 Days |
| Roof: | Shingle |
| Room Count: | 9 |
| Security Features: | Other |
| Structural Style: | Single Detached |
| Transaction Type: | For Sale |
| Utilities: | City Sewer, City Water |
| Will Subdivide: | No |
| Year Built Details: | Preowned |
| Accessory Unit Sf: | 200 |
| Consent for Visitors to Record: | Audio, Video |
| Notice Surveillance Devices Pres: | Audio, Video |
| Senior Community Yn: | No |
| Accessibility Features Yn: | No |
| Attached Garage?: | Yes |
| Bathrooms Total Decimal: | 2.00 |
| Bathrooms Total Integer: | 2 |
| Cooling: | Central Air, Electric |
| Covered Spaces: | 2 |
| Elementary School Name: | Crockett |
| Garage Height: | 0 |
| Garage?: | Yes |
| High School Name: | South Grand Prairie |
| Horse Permitted Yn: | No |
| Laundry Features: | Utility Room, Dryer Hookup, Washer Hookup |
| Levels: | One |
| Listing Terms: | Cash, Conventional, FHA, VA Loan |
| Lot Size Area: | 0.2170 |
| Patio And Porch Features: | Deck |
| Property Attached?: | Yes |
| Smart Home Features Appor Pass Y: | 0 |
| Special Taxing Entities: | 0 |
| Window Features: | Bay Window(s) |
Listing Courtesy of: Signature Real Estate Group
Listing Agent: Tricia Gonzales
817-729-4116
Mortgage Calculator
All listings featuring the  icon are provided courtesy of North Texas Real Estate Information Systems, Inc. (NTREIS), Copyright 2026. All rights reserved.
All information is believed accurate but not guaranteed. The properties displayed may not be all of the properties available through the IDX Program. Any use of this site other than by potential buyers or sellers is strictly prohibited.
North Texas Real Estate Information Systems, Inc. data last updated on October 09, 2026 01:29 AM - CT
Property Last Updated: October 09, 2026 01:29 AM - CT
