1004 Lakeview Drive
Joshua, TX 76058
$415,000
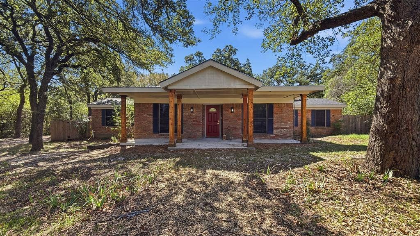
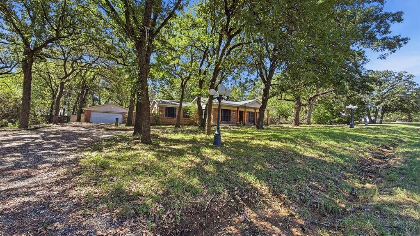
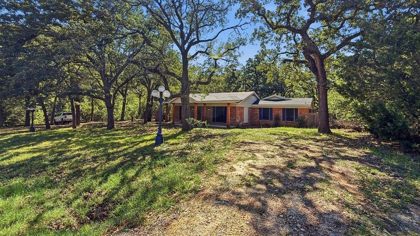
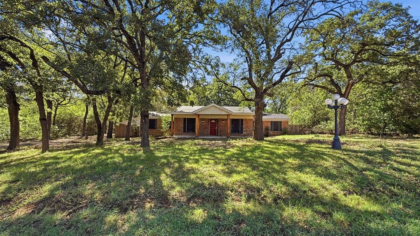
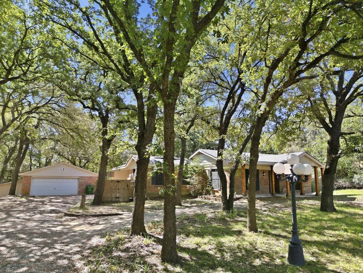
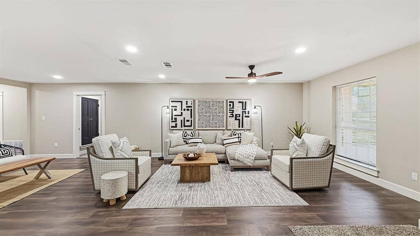
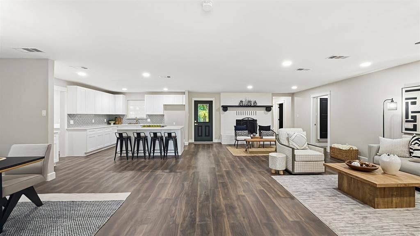
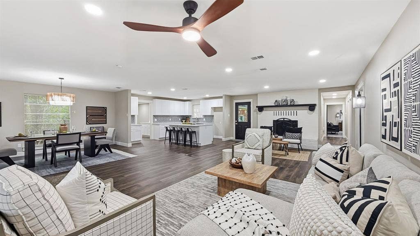
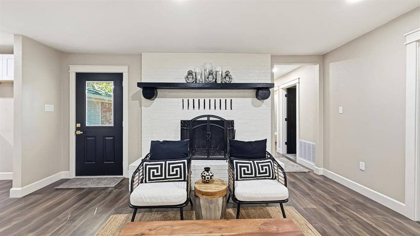
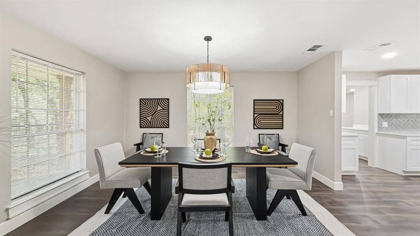
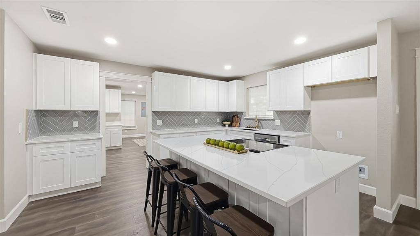
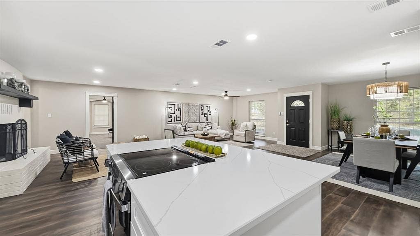
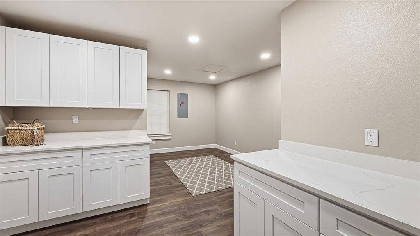
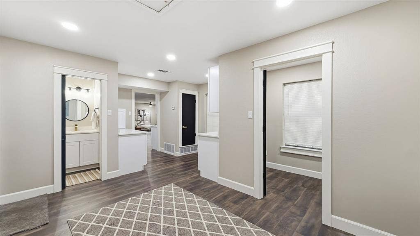
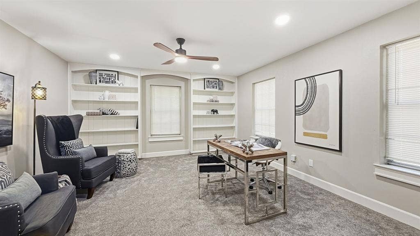
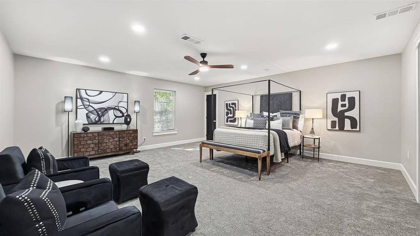
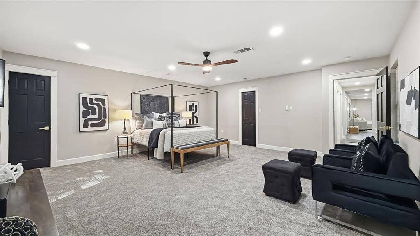
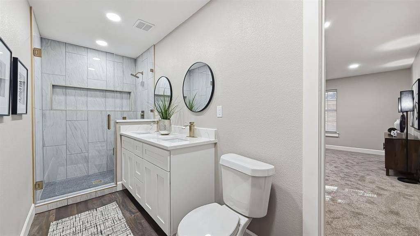
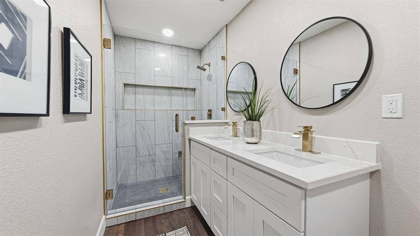
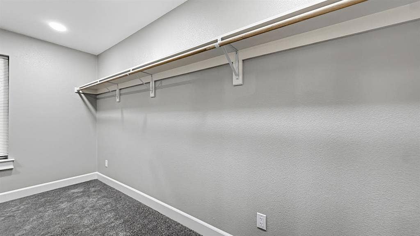
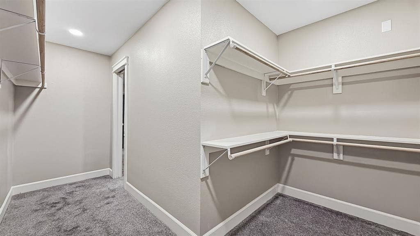
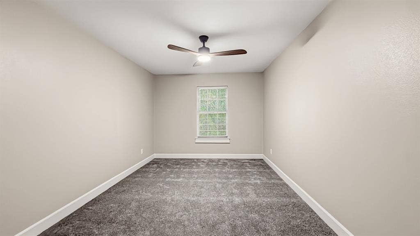
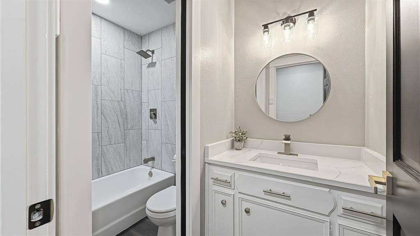
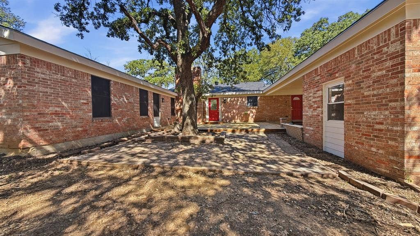
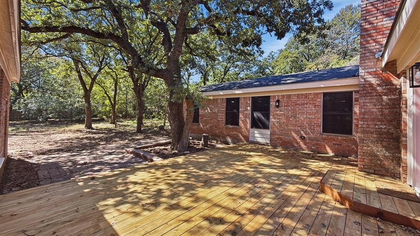
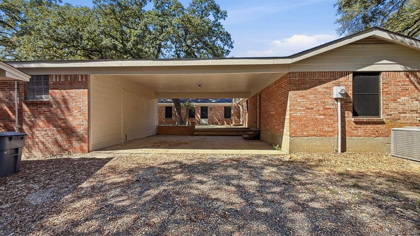
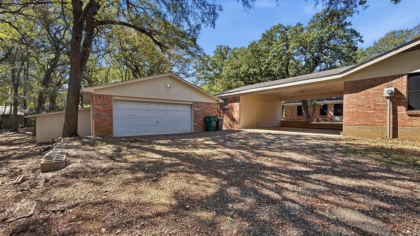
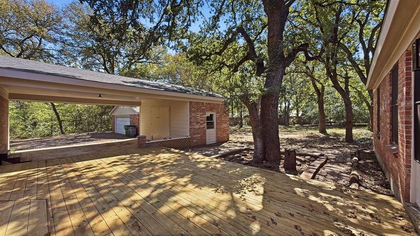
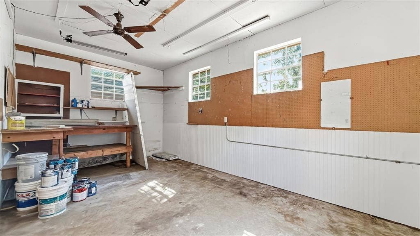
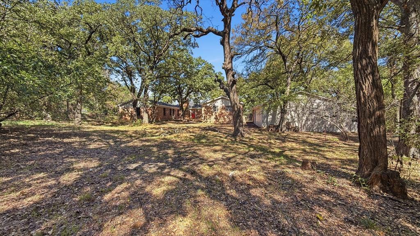
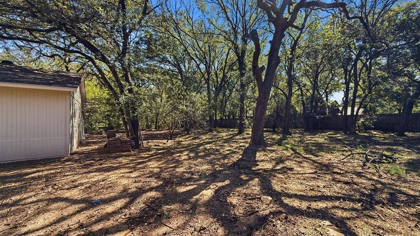
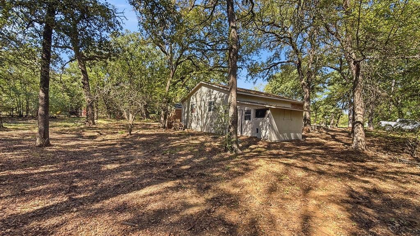
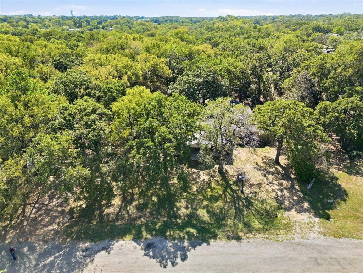
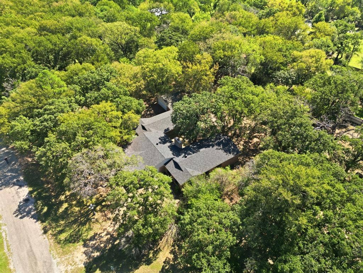
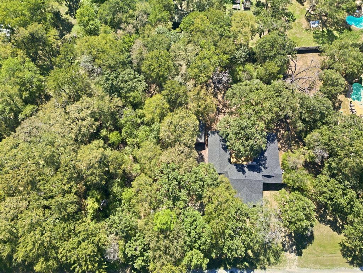
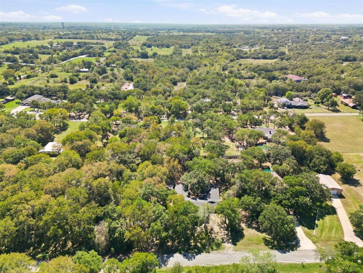
Beautifully remodeled and situated on a heavily treed 1-acre lot in Joshua, this spacious 3-bedroom, 2.5-bath home offers an inviting blend of updated interiors, generous living space, and room to enjoy the outdoors. At the heart of the home is a bright white kitchen featuring quartz countertops, a large center island, abundant cabinetry, and an open layout overlooking the expansive living and dining areas—ideal for everyday living and entertaining. The living room is anchored by a wood-burning fireplace, adding warmth and character to the open-concept space. Recent updates include new laminate flooring and carpet throughout, along with updated plumbing and lighting fixtures for a fresh, modern feel. The spacious primary bedroom features a large walk-in closet, while ample storage throughout the home provides plenty of space to stay organized. Outside, mature trees create a peaceful setting across the approximately 1-acre lot. A new back deck provides the perfect spot for relaxing, entertaining, or simply enjoying the wooded backyard. Parking and workspace are another standout feature, with an attached 2-car garage plus a 2-car carport with an attached workshop—ideal for hobbies, projects, equipment, or additional storage. With a remodeled interior, open-concept kitchen and living area, wood-burning fireplace, wooded acreage, workshop, and covered parking for four vehicles, this Joshua property offers space, functionality, and country-style surroundings all in one.
| Mls Number: | 21408176 |
|---|---|
| List Price: | $415,000 |
| Property Type: | Residential |
| Property Sub Type: | Single Family Residence |
| Status: | Active |
| Beds Total: | 3 |
| Baths Full: | 2 |
| Baths Half: | 1 |
| Sq Ft Total: | 2,408 |
| Unexempt Taxes: | $7,846 |
| Lot Size Area Sqft: | 44,039.1600 |
| Lot Size Area: | 1.011 |
| Building Style: | Traditional |
| City: | Joshua |
| County Or Parish: | Johnson |
| Subdivision Name: | Oak Haven Estates |
| Postal Code: | 76058 |
| Year Built: | 1980 |
| Accessory Unit?: | No |
| Appliances?: | Dishwasher,Electric Range,Tankless Water Heater |
| Association Type: | None |
| Construction Materials: | Brick |
| Directions: | GPS friendly |
| Elementary School Name: | Elder |
| Middle School Name: | Tom and Nita Nichols |
| School District: | Joshua ISD |
| Exterior Features: | Covered Patio/Porch |
| Fireplace Features: | Brick, Wood Burning |
| Fireplaces Total: | 1 |
| Flooring: | Carpet, Laminate |
| Foundation Details: | No |
| Garage Length: | 1 |
| Garage Width: | 1 |
| Heating: | Central, Electric |
| Interior Features: | Built-in Features, Double Vanity, Kitchen Island, Open Floorplan, Walk-In Closet(s) |
| Lake Pump: | No |
| Lot Features: | Interior Lot, Many Trees |
| Lot Size: | 1 to < 3 Acres |
| Lot Size Source: | Assessor |
| Lot Size Units: | Acres |
| Multi Parcel ID: | No |
| Municipal Utility District?: | No |
| Number Of Dining Areas: | 1 |
| Number Of Living Areas: | 2 |
| Number Of Parking Spaces: | 2 |
| Parking Features: | Additional Parking, Carport, Covered, Driveway, Garage |
| Parking Spaces Carport: | 2 |
| Parking Spaces Garage: | 2 |
| Permit Avmyn: | true |
| Permit Comments Reviews Yn: | true |
| Pool?: | No |
| Possession: | Closing/Funding |
| Postal Code Plus 4: | 4806 |
| Roof: | Composition, Shingle |
| Room Count: | 9 |
| Soil Type: | Unknown |
| Structural Style: | Single Detached |
| Transaction Type: | For Sale |
| Utilities: | Asphalt, Co-op Water, Electricity Available, Electricity Connected, Individual Water Meter, Septic |
| Will Subdivide: | No |
| Year Built Details: | Preowned |
| Senior Community Yn: | No |
| Accessibility Features Yn: | No |
| Attached Garage?: | No |
| Bathrooms Total Decimal: | 2.10 |
| Bathrooms Total Integer: | 3 |
| Cooling: | Ceiling Fan(s), Central Air, Electric |
| Covered Spaces: | 4 |
| Elementary School Name: | Elder |
| Garage Height: | 1 |
| Garage?: | Yes |
| High School Name: | Joshua |
| Laundry Features: | Full Size W/D Area |
| Levels: | One |
| Listing Terms: | Cash, Conventional, FHA, VA Loan |
| Lot Size Area: | 1.0110 |
| Patio And Porch Features: | Covered, Deck, Front Porch |
| Property Attached?: | No |
| Smart Home Features Appor Pass Y: | 0 |
| Special Taxing Entities: | 0 |
Listing Courtesy of: Real Texas Realty LLC
Listing Agent: Jimmy Henderson
(817) 851-8787
Mortgage Calculator
All listings featuring the  icon are provided courtesy of North Texas Real Estate Information Systems, Inc. (NTREIS), Copyright 2026. All rights reserved.
All information is believed accurate but not guaranteed. The properties displayed may not be all of the properties available through the IDX Program. Any use of this site other than by potential buyers or sellers is strictly prohibited.
North Texas Real Estate Information Systems, Inc. data last updated on October 10, 2026 01:54 AM - CT
Property Last Updated: October 10, 2026 01:54 AM - CT
