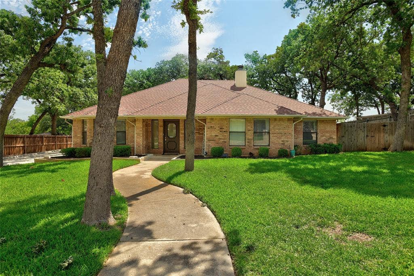
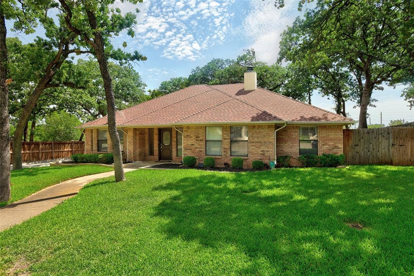
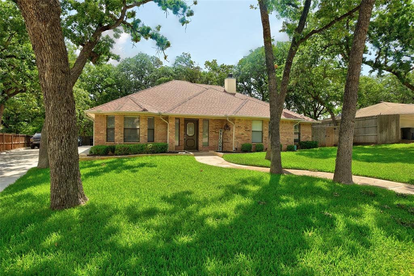
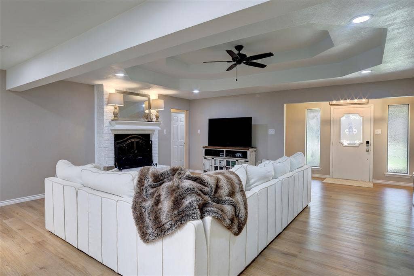
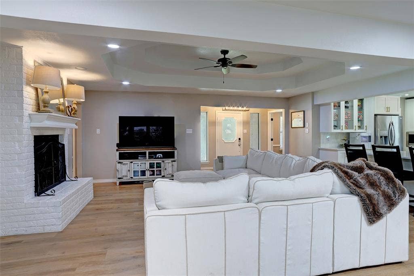
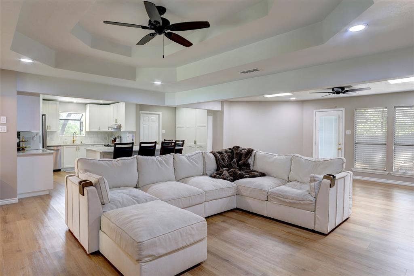
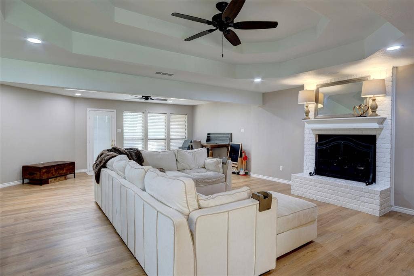
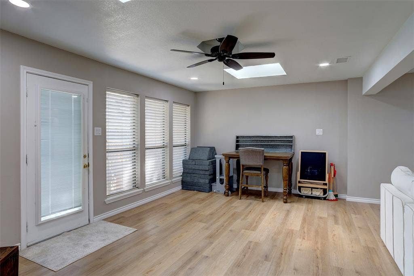
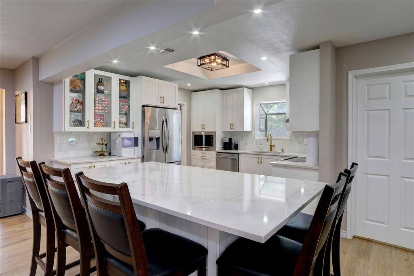
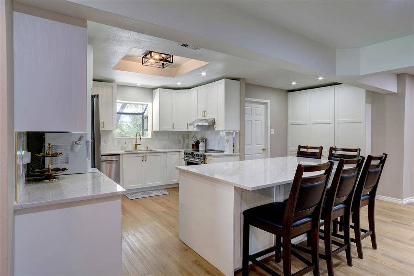
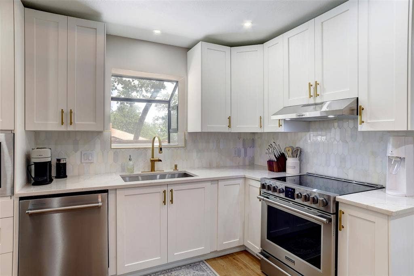
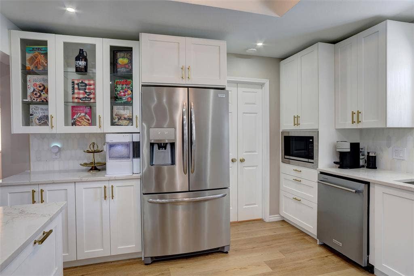
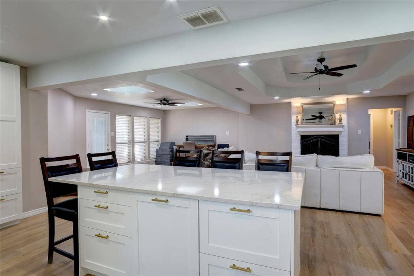
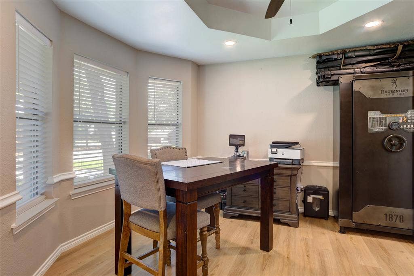
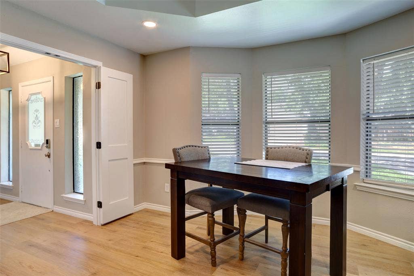
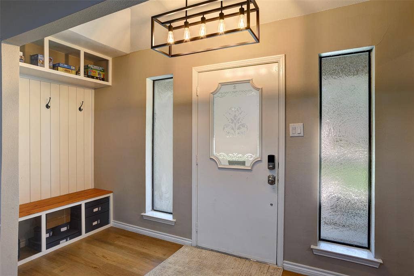
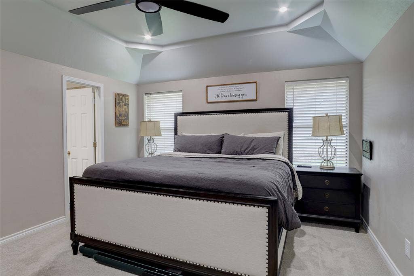
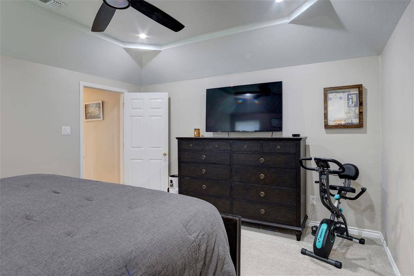
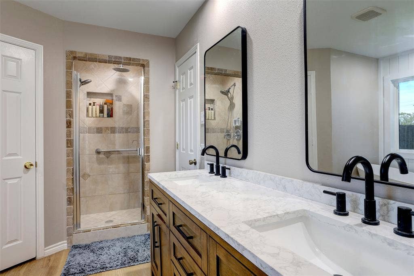
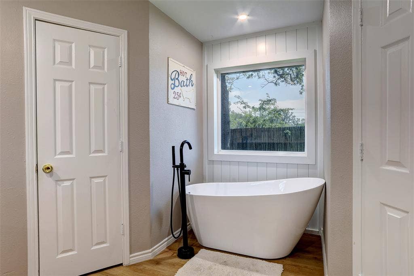
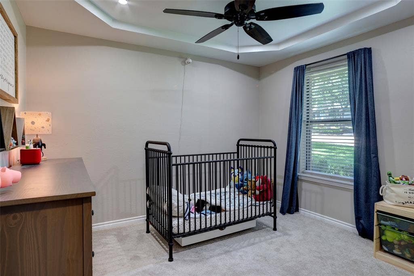
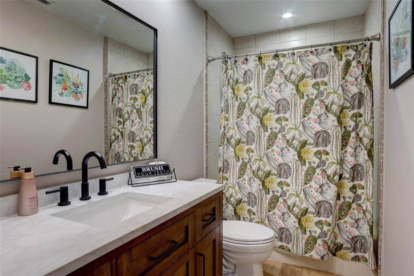
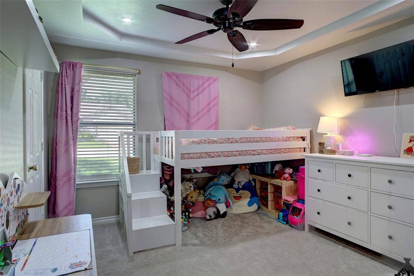
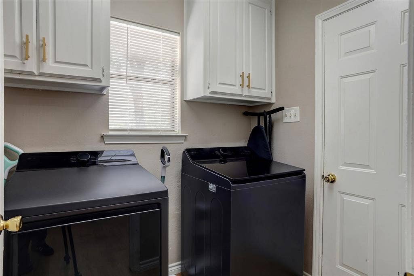
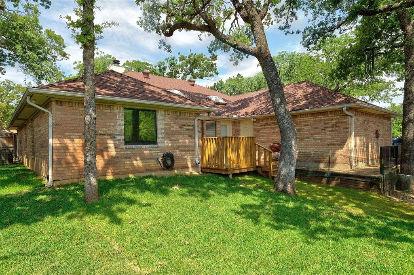
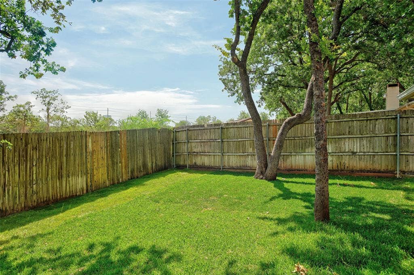
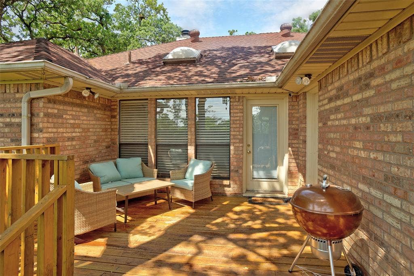
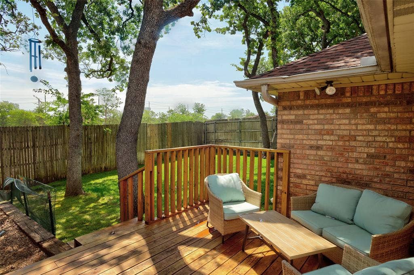
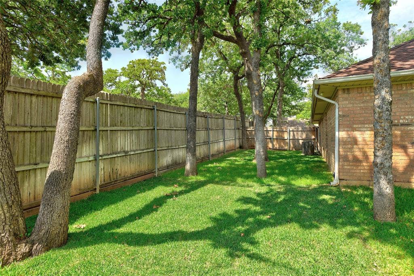
Priced well under appriased value! Exceptional home on expansive one-quarter of an acre lot features extensive renovations & custom finishes throughout. Driveway parking is oversized and can accomodate a boat or multiple cars. This stunning home has been meticulously renovated with over $80K in upgrades and improvements over the past 3 years including Kitchen, Pantry, Dining, luxury vinyl plank floors, wall removal to create a seamless open floor plan, electrical, plumbing and more. Fabulous Chef's Kitchen with an abundance of custom cabinets, upgraded oven and cook top. Breakfast Nook with built in corner hutch, 2nd living area that adds to the open concept and design of the home. Gorgeous custom finishes throughout! Spacious Living areas with flexibility for a growing family. Large primary Bedroom with two sink vanity, deep soaking Tub, separate updated Shower and large walk-in Closet. Plush Carpet in bedrooms with tiled wet areas. All Brick Home surrounded by mature Oaks and lush Landscaping! Open back Patio, large fenced backyard and more!The peaceful yard both front and back are ideal for relaxing or hosting gatherings, complete with lush landscaping, full-yard sprinkler system and plenty of grass space to enjoy. Conveniently located near the elementary school, just minutes from downtown Keller and downtown Roanoke, with easy access to major highways and Dallas Fort Worth International Airport, as well as dining and shopping. Located in highly regarded Keller ISD, this truly one-of-a-kind property is perfectly move-in ready for its new ...
+ Read More| Mls Number: | 21307725 |
|---|---|
| List Price: | $459,000 |
| Property Type: | Residential |
| Property Sub Type: | Single Family Residence |
| Status: | Closed |
| Beds Total: | 3 |
| Baths Full: | 2 |
| Sq Ft Total: | 2,198 |
| Unexempt Taxes: | $6,764 |
| Lot Size Area Sqft: | 9,801.0000 |
| Lot Size Area: | 0.225 |
| Building Style: | Traditional |
| City: | Keller |
| County Or Parish: | Tarrant |
| Subdivision Name: | Ranch Country Estates |
| Postal Code: | 76248 |
| Year Built: | 1984 |
| Appliances?: | Dishwasher,Disposal,Electric Oven,Electric Range,Microwave,Refrigerator,Vented Exhaust Fan |
| Association Type: | None |
| Construction Materials: | Brick |
| Directions: | From North I-820 in the Watauga area take HWY 377 EXIT and go North for approx. 5.25 miles. At Wall Price Keller Rd go WEST. At Chisolm Trail turn RIGHT, then LEFT on King Trail. Stay to the left to continue on King Trail to Palo Duro Trail and turn LEFT. Arrive at 1005 Palo Duro Trail on the Left. |
| Elementary School Name: | Freedom |
| Intermediate School Name: | Parkwood |
| Middle School Name: | Hillwood |
| School District: | Keller ISD |
| Exterior Features: | Dog Run, Rain Gutters, Lighting |
| Fencing: | Wood |
| Fireplace Features: | Brick, Wood Burning, Other |
| Fireplaces Total: | 1 |
| Flooring: | Carpet, Ceramic Tile, Luxury Vinyl Plank |
| Foundation Details: | No |
| Foundation Details: | Slab |
| Heating: | Central |
| Interior Features: | Built-in Features, Cable TV Available, Decorative Lighting, Granite Counters, High Speed Internet Available, Kitchen Island, Open Floorplan, Vaulted Ceiling(s), Walk-In Closet(s) |
| Lot Features: | Interior Lot, Irregular Lot, Landscaped, Lrg. Backyard Grass, Sprinkler System, Subdivision |
| Lot Size: | Less Than .5 Acre (not Zero) |
| Lot Size Units: | Acres |
| Multi Parcel ID: | No |
| Municipal Utility District?: | No |
| Number Of Dining Areas: | 2 |
| Number Of Living Areas: | 2 |
| Number Of Parking Spaces: | 2 |
| Parking Features: | Additional Parking, Concrete, Driveway, Garage, Garage Door Opener, Garage Faces Side, Garage Single Door |
| Parking Spaces Garage: | 2 |
| Permit Avmyn: | false |
| Permit Comments Reviews Yn: | false |
| Pool?: | No |
| Possession: | Negotiable |
| Postal Code Plus 4: | 4984 |
| Roof: | Composition |
| Room Count: | 8 |
| Security Features: | Burglar, Fire Alarm |
| Soil Type: | Unknown |
| Structural Style: | Single Detached |
| Transaction Type: | For Sale |
| Utilities: | Cable Available, City Sewer, City Water |
| Will Subdivide: | No |
| Consent for Visitors to Record: | None |
| Notice Surveillance Devices Pres: | None |
| Accessibility Features Yn: | No |
| Attached Garage?: | Yes |
| Bathrooms Total Decimal: | 2.00 |
| Bathrooms Total Integer: | 2 |
| Buyer Financing: | FHA |
| Cooling: | Attic Fan, Ceiling Fan(s), Central Air, Electric |
| Covered Spaces: | 2 |
| Elementary School Name: | Freedom |
| Garage?: | Yes |
| High School Name: | Central |
| Laundry Features: | Electric Dryer Hookup, Utility Room, Full Size W/D Area, Dryer Hookup, Washer Hookup |
| Levels: | One |
| Listing Terms: | Cash, Conventional, FHA, VA Loan |
| Lot Size Area: | 0.2250 |
| Patio And Porch Features: | Covered |
| Property Attached?: | No |
| Smart Home Features Appor Pass Y: | 1 |
| Window Features: | Bay Window(s), Window Coverings |
Listing Courtesy of: Premiere Properties
Listing Agent: Tom Brewer
817-690-9296
Mortgage Calculator
All listings featuring the  icon are provided courtesy of North Texas Real Estate Information Systems, Inc. (NTREIS), Copyright 2026. All rights reserved.
All information is believed accurate but not guaranteed. The properties displayed may not be all of the properties available through the IDX Program. Any use of this site other than by potential buyers or sellers is strictly prohibited.
North Texas Real Estate Information Systems, Inc. data last updated on October 08, 2026 07:24 PM - CT
Property Last Updated: October 08, 2026 07:24 PM - CT
