Open Houses
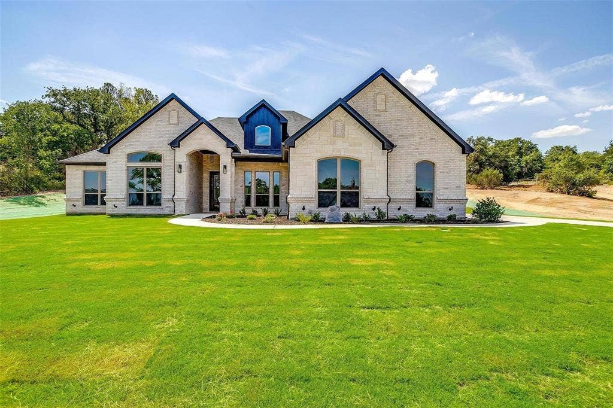
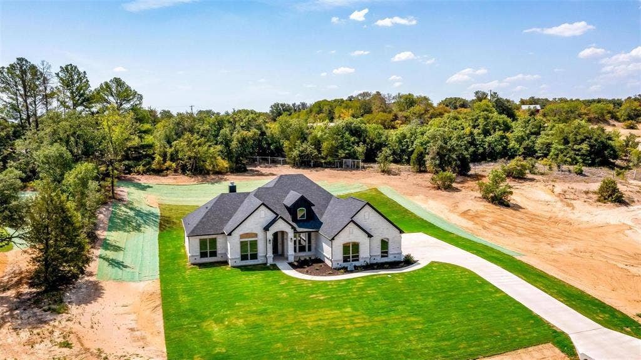
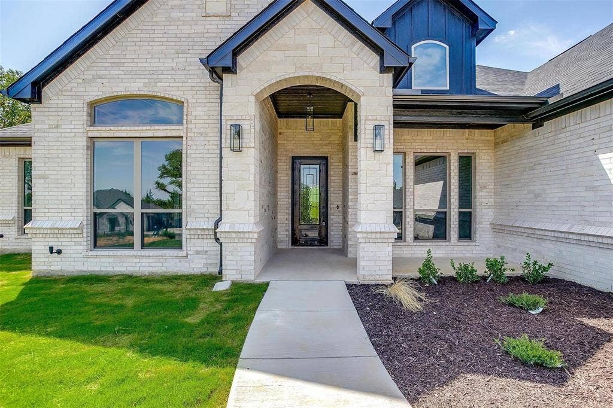
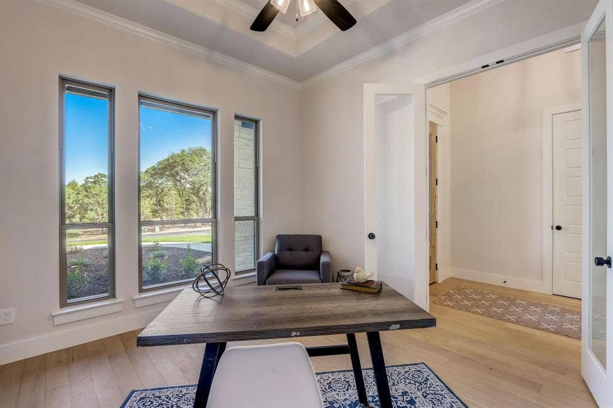
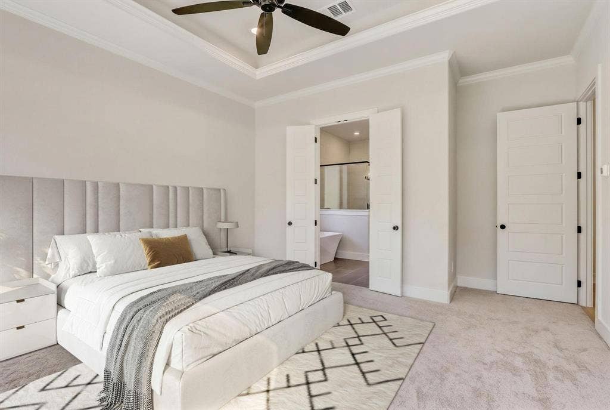
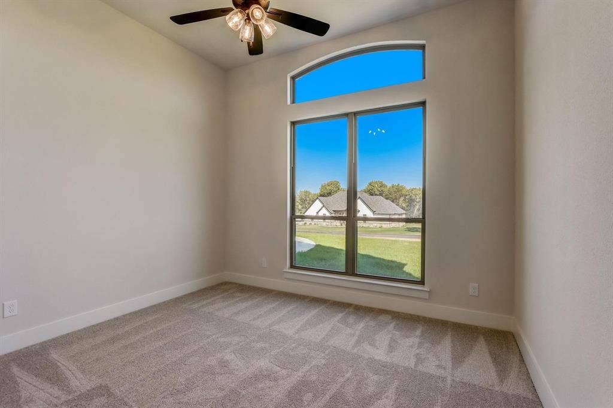
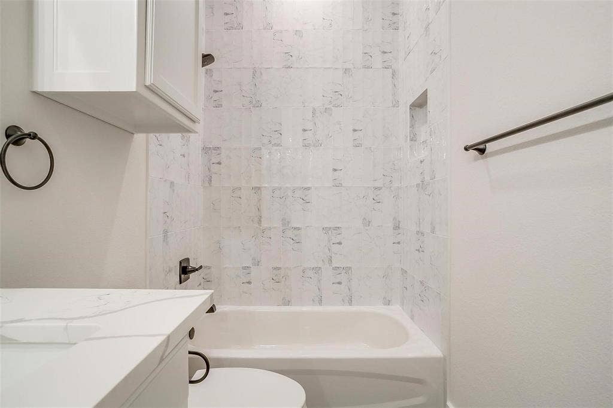
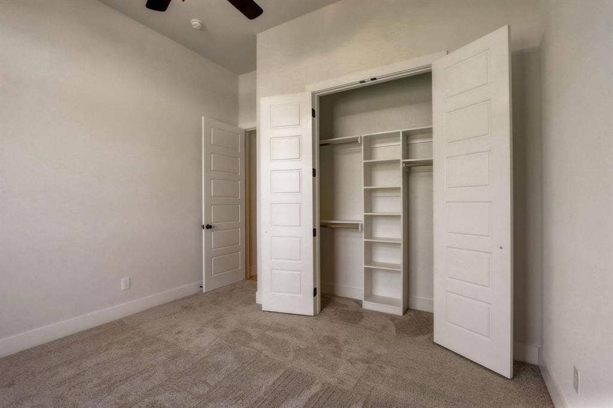
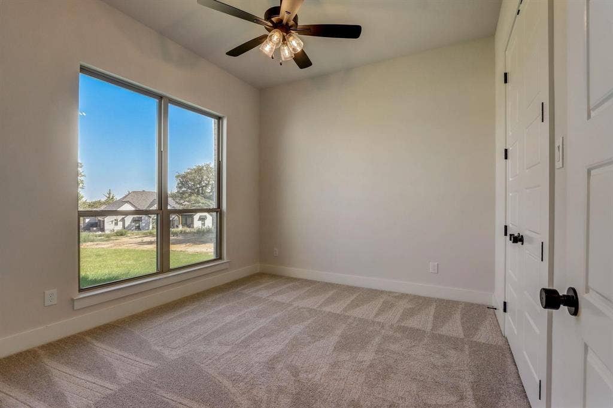
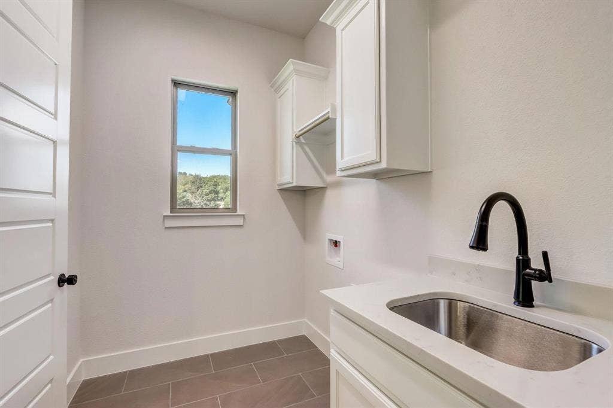
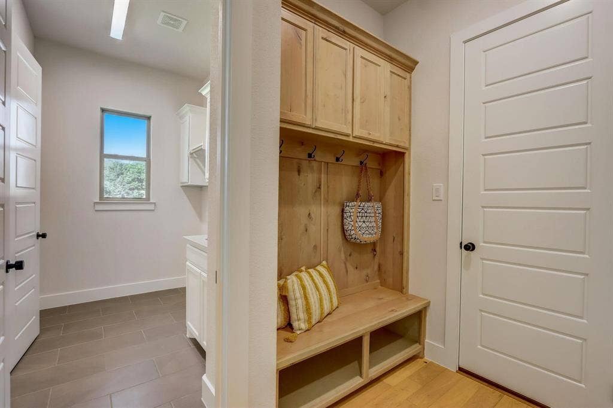
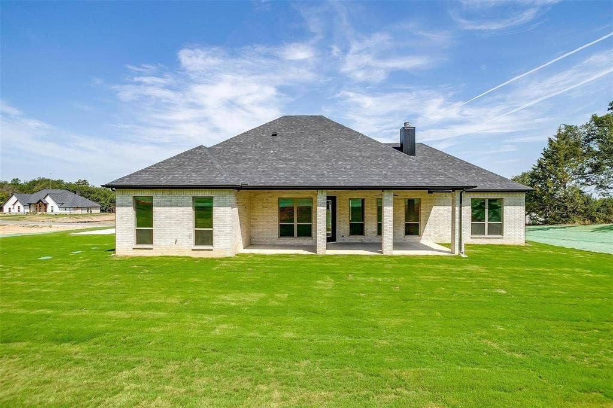
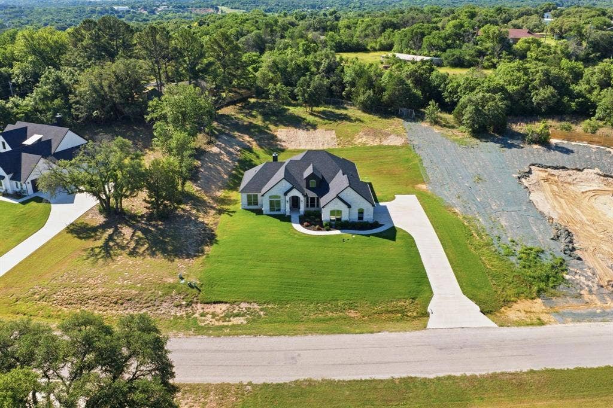
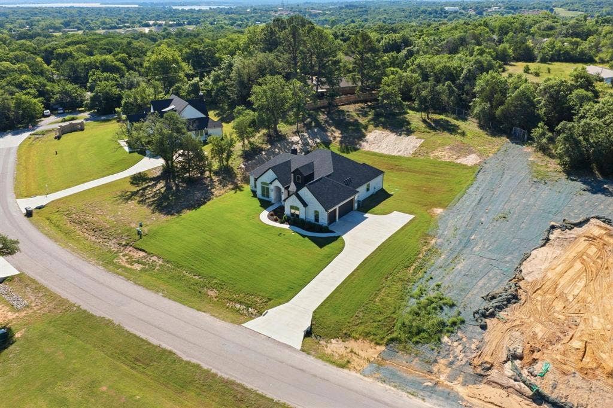
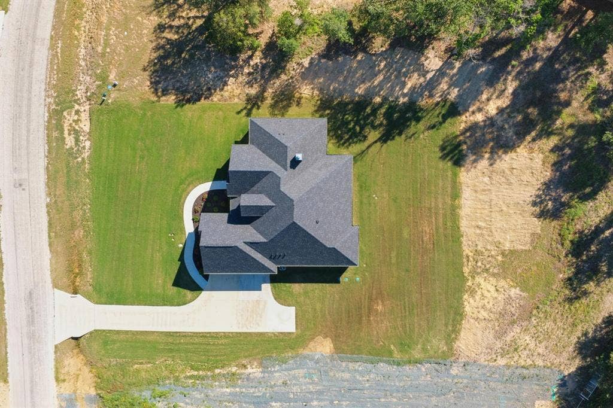
This expertly crafted home blends refined finishes with the tranquility of country living. This stunning residence offers 4 spacious bedrooms, 3 full bathrooms, a dedicated office, and an oversized 3-car garage.
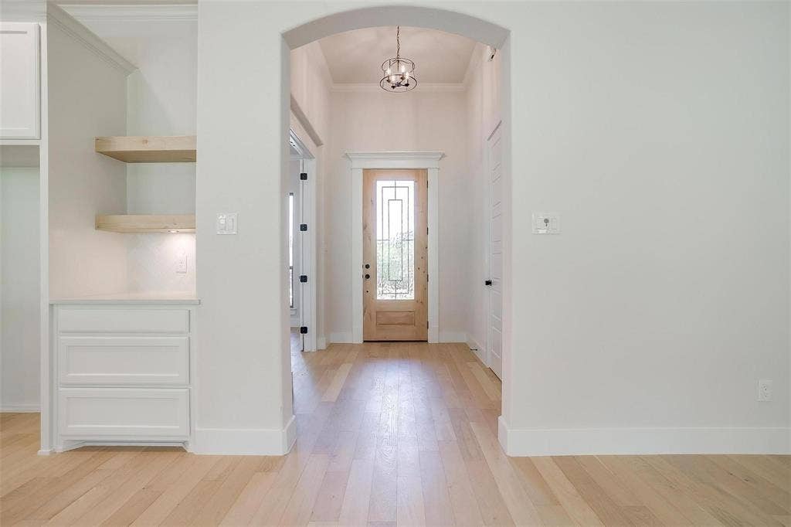
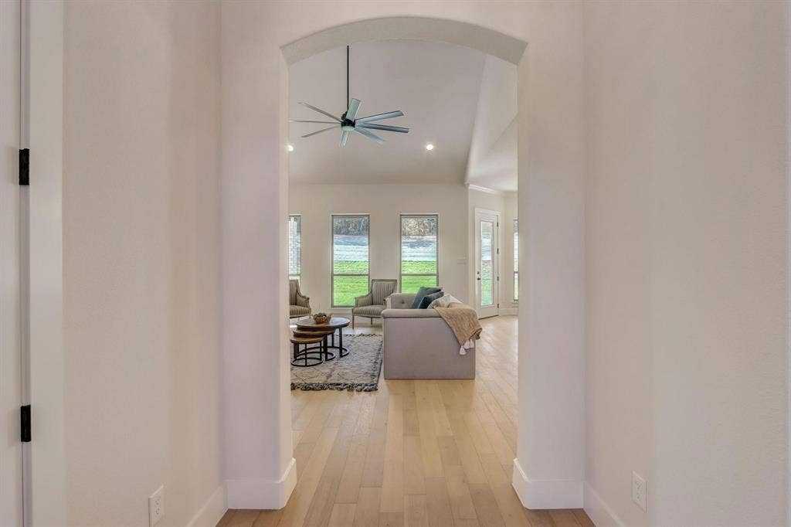
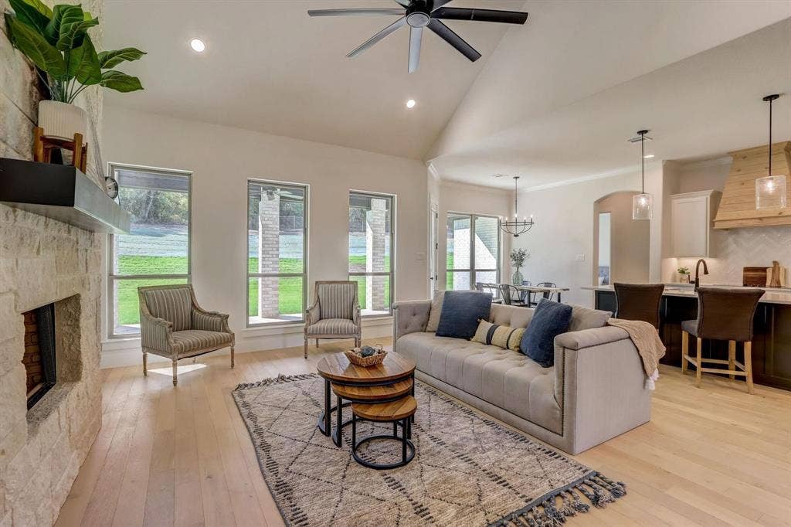
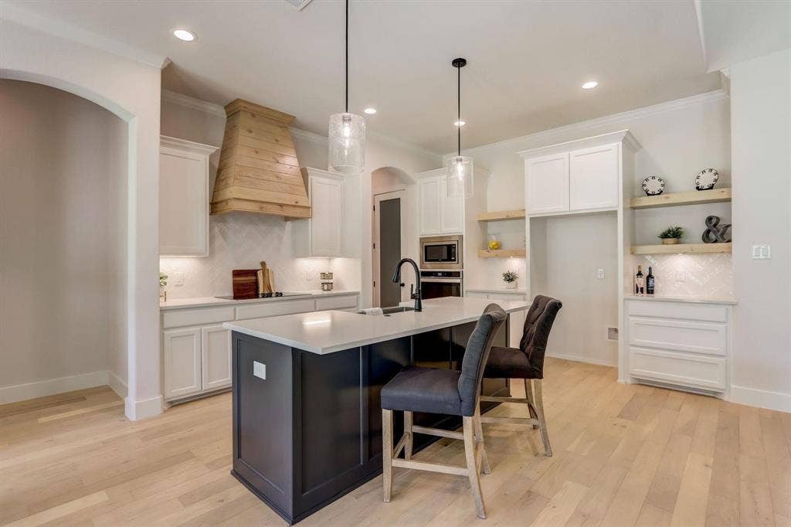
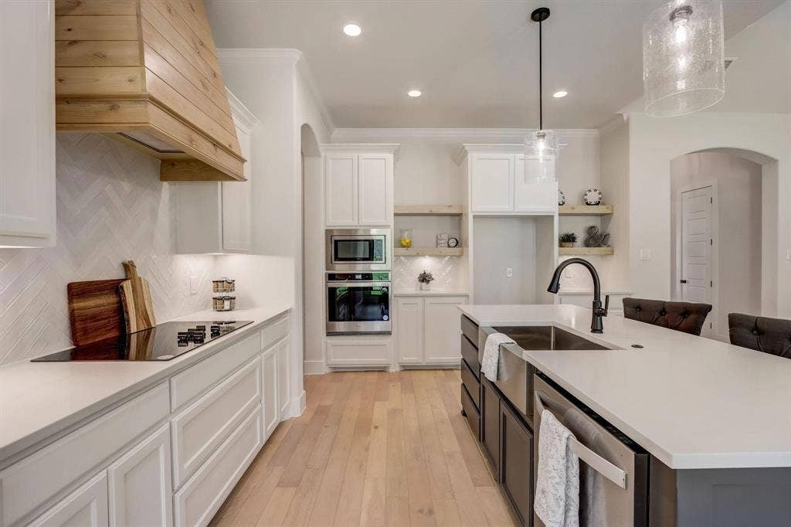
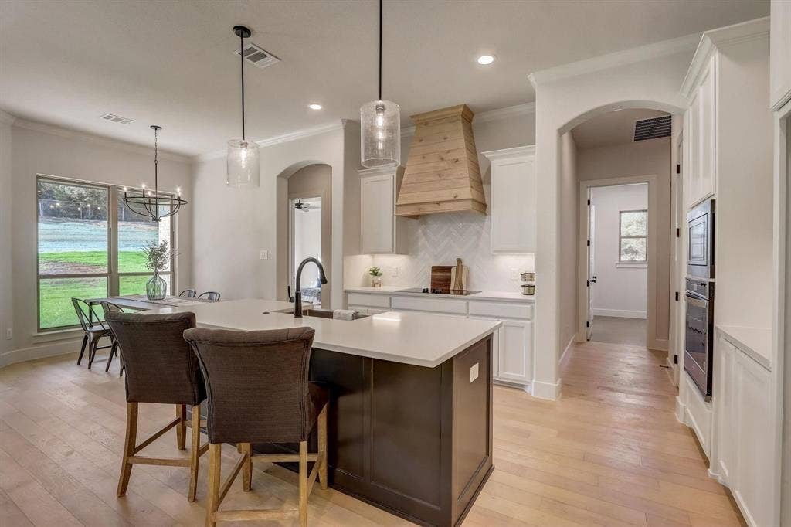
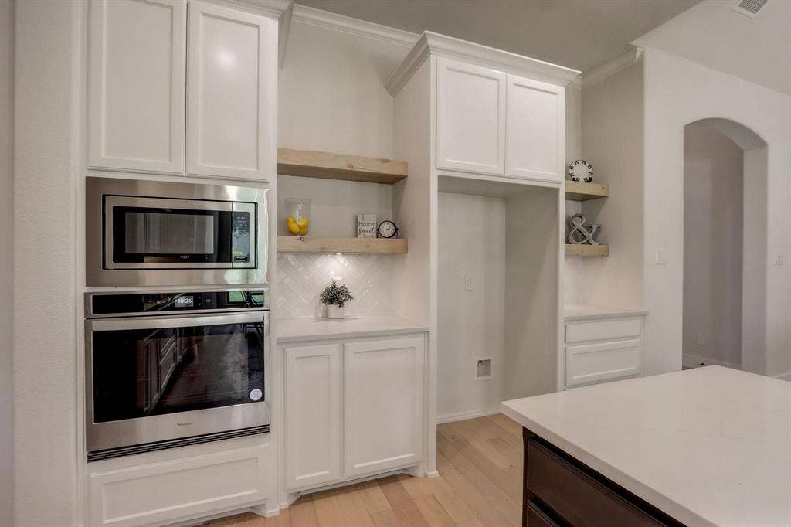
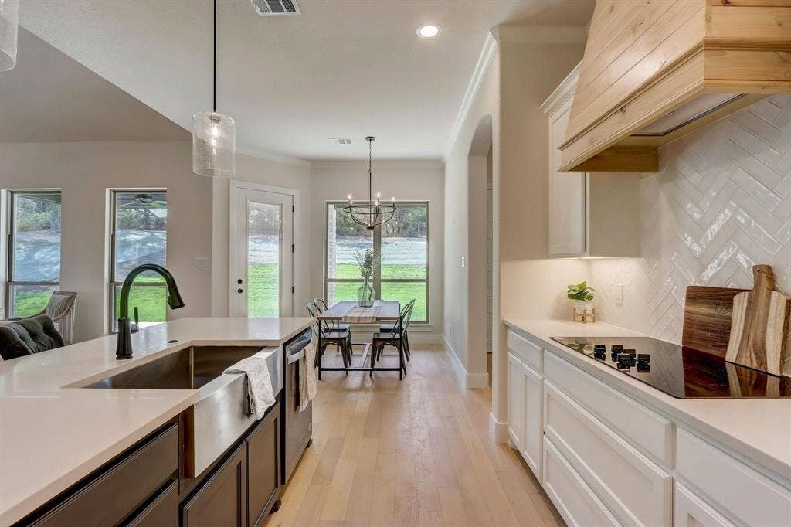
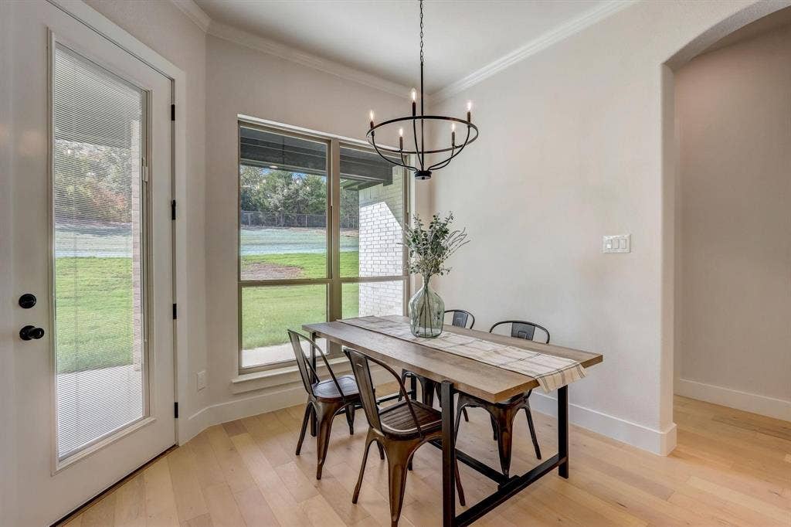
Step inside to find beautiful hard wood flooring flowing seamlessly through the foyer, office, main living areas, kitchen, and bathrooms, creating both durability and sophistication. The heart of the home is a thoughtfully designed kitchen featuring granite countertops, classic subway tile backsplash, and premium Whirlpool stainless steel appliances perfect for both everyday living and entertaining. Bonus, Kitchen is plumbed for gas
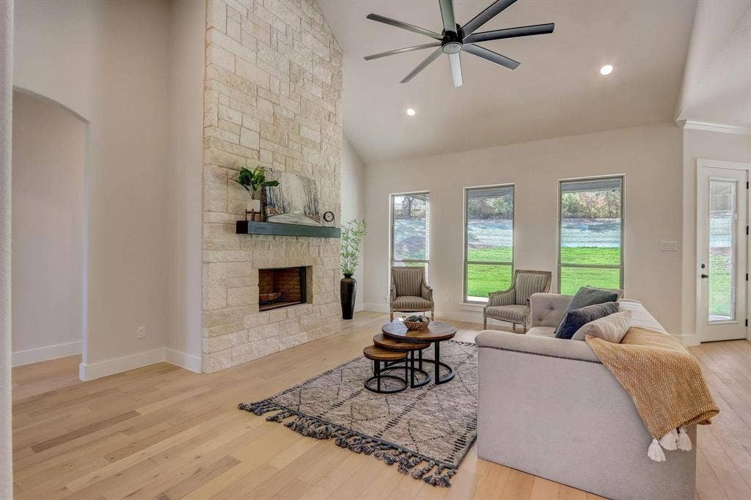
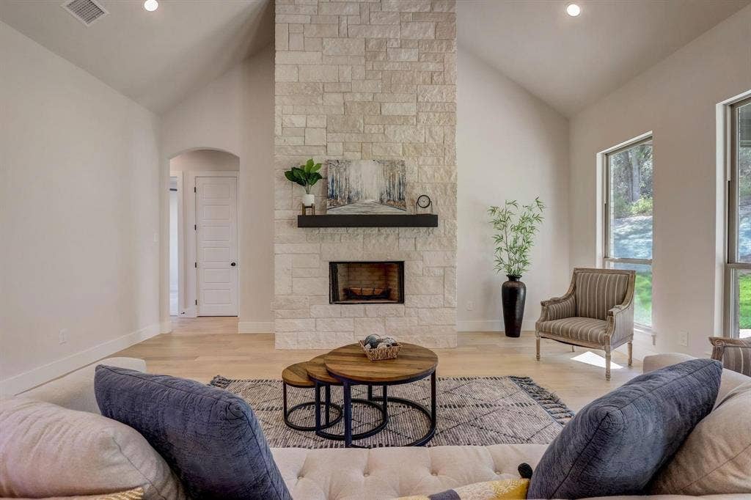
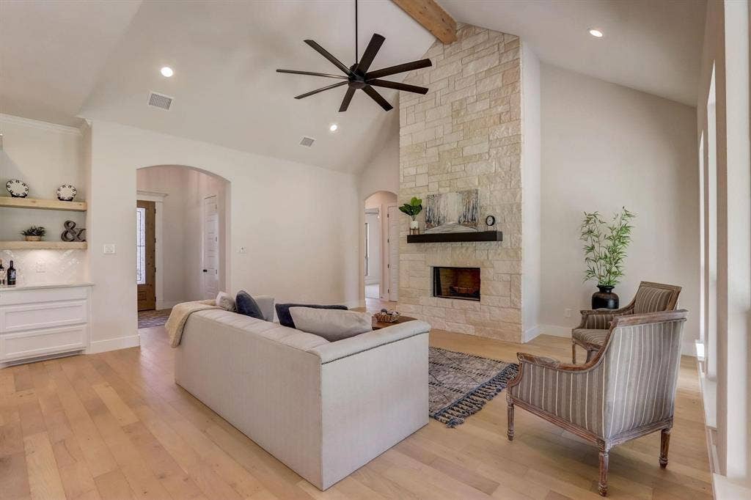
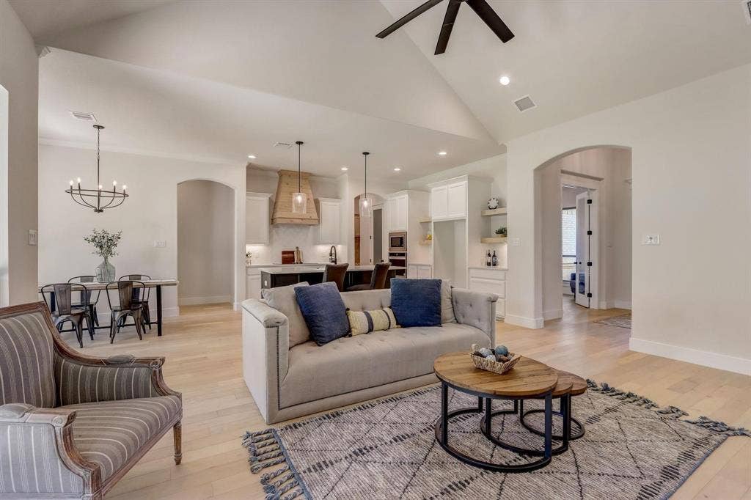
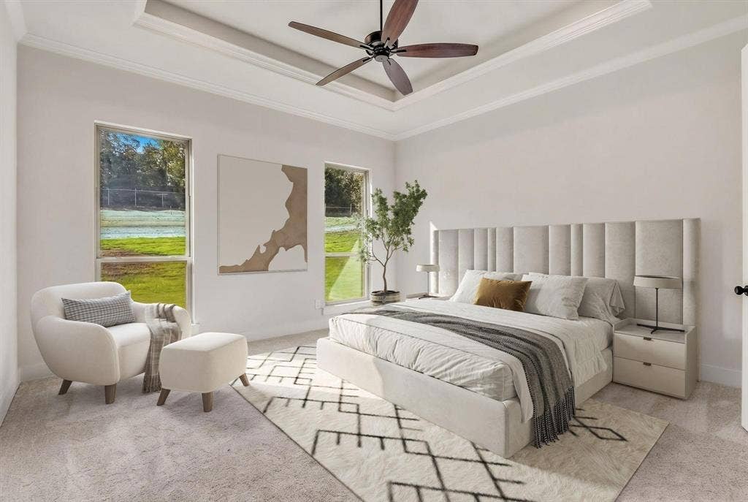
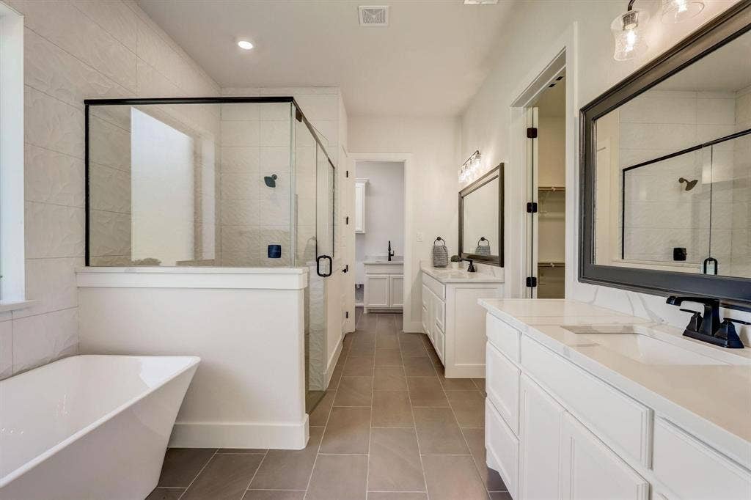
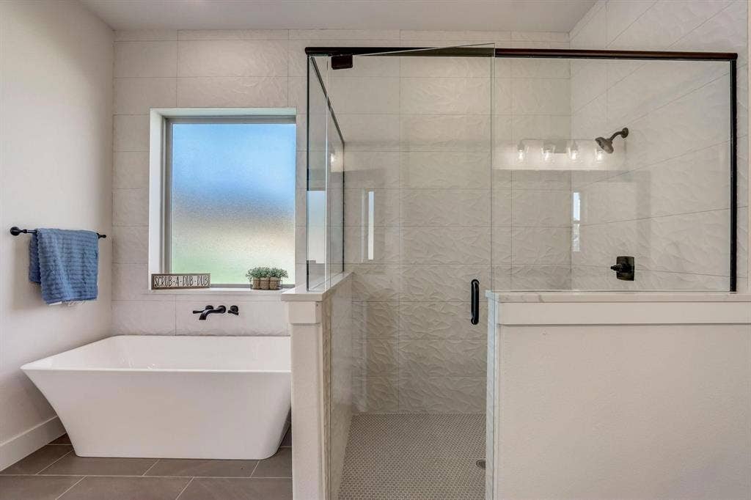
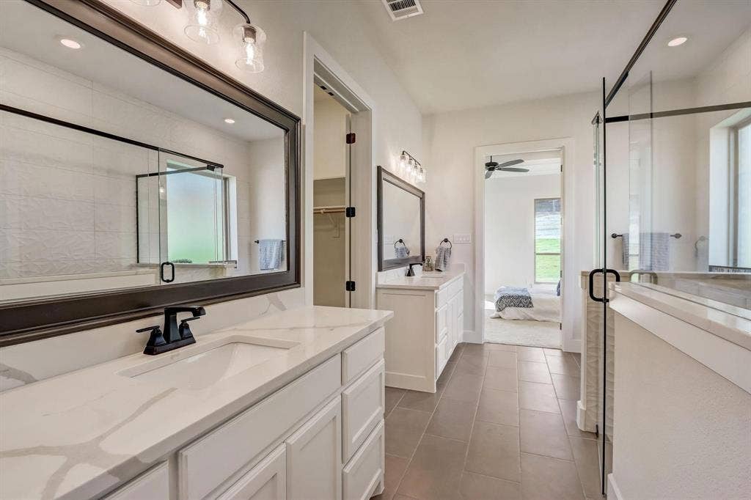
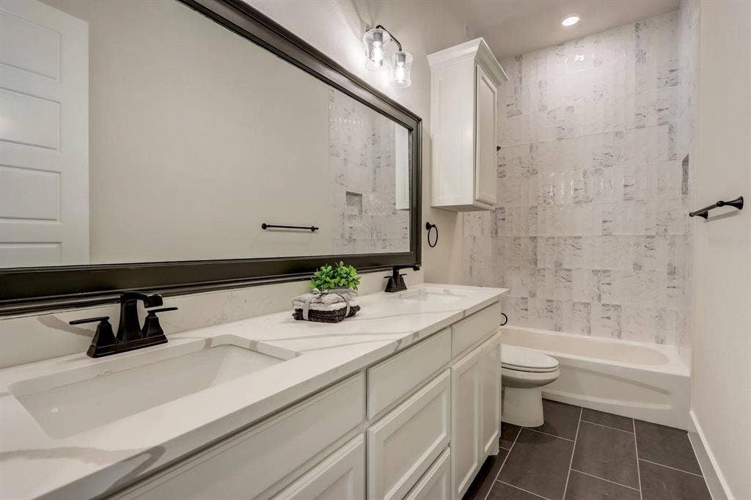
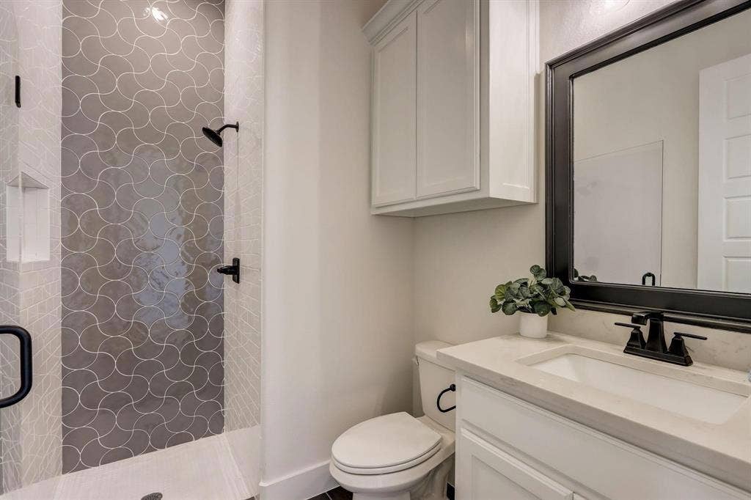
The expansive living room impresses with vaulted ceilings, striking knotty alder beams, and a floor-to-ceiling stone fireplace that serves as a dramatic focal point. The private primary suite offers a true retreat, complete with dual vanities, quartz countertops, a large walk in shower, and a freestanding soaking tub.
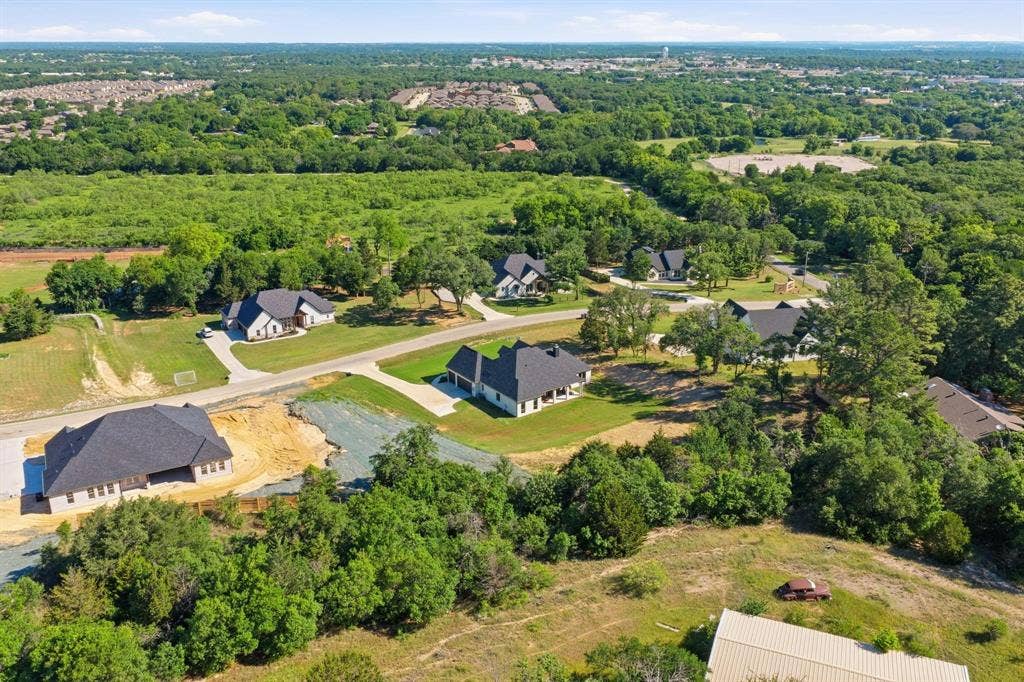
Built with energy efficiency in mind, the home includes foam insulation to help maintain comfort while keeping utility costs low. Situated in a peaceful, country-style setting with no HOA restrictions, this property provides the perfect balance of privacy, space, and convenience.
This is a rare opportunity to own a beautifully finished home in an exceptional location with NO HOA!
| Mls Number: | 21404426 |
|---|---|
| List Price: | $560,000 |
| Property Type: | Residential |
| Property Sub Type: | Single Family Residence |
| Status: | Active |
| Beds Total: | 4 |
| Baths Full: | 3 |
| Sq Ft Total: | 2,408 |
| Unexempt Taxes: | $10,066 |
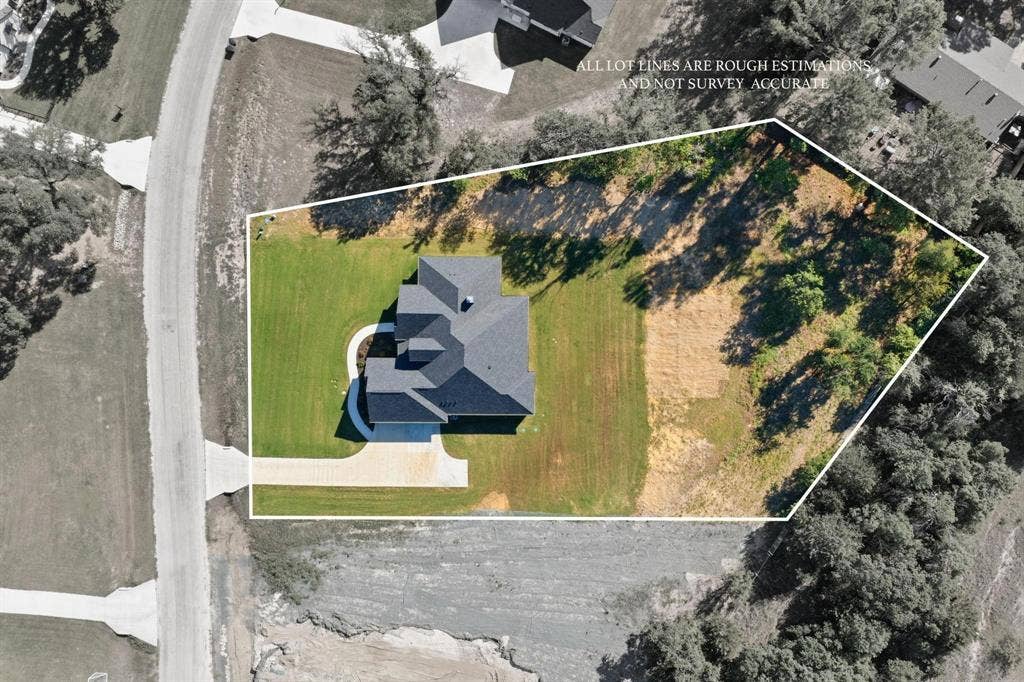
| Lot Size Area Sqft: | 44,431.2000 |
| Lot Size Area: | 1.02 |
| Building Style: | Traditional |
| City: | Azle |
| County Or Parish: | Parker |
| Subdivision Name: | Shady Creek Estates |
| Postal Code: | 76020 |
| Year Built: | 2022 |
| Appliances?: | Dishwasher,Disposal,Electric Cooktop,Microwave,Plumbed For Gas in Kitchen |
| Association Type: | None |
| Construction Materials: | Brick, Rock/Stone |
| Directions: | GPS friendly |
| Easements: | Utilities |
| Elementary School Name: | Azle |
| Junior High School Name: | Azle |
| School District: | Azle ISD |
| Exterior Features: | Rain Gutters |
| Fireplace Features: | Wood Burning |
| Fireplaces Total: | 1 |
| Flooring: | Carpet, Ceramic Tile, Wood |
| Foundation Details: | No |
| Foundation Details: | Slab |
| Garage Length: | 25 |
| Garage Width: | 29 |
| Heating: | Electric, ENERGY STAR Qualified Equipment, Fireplace(s) |
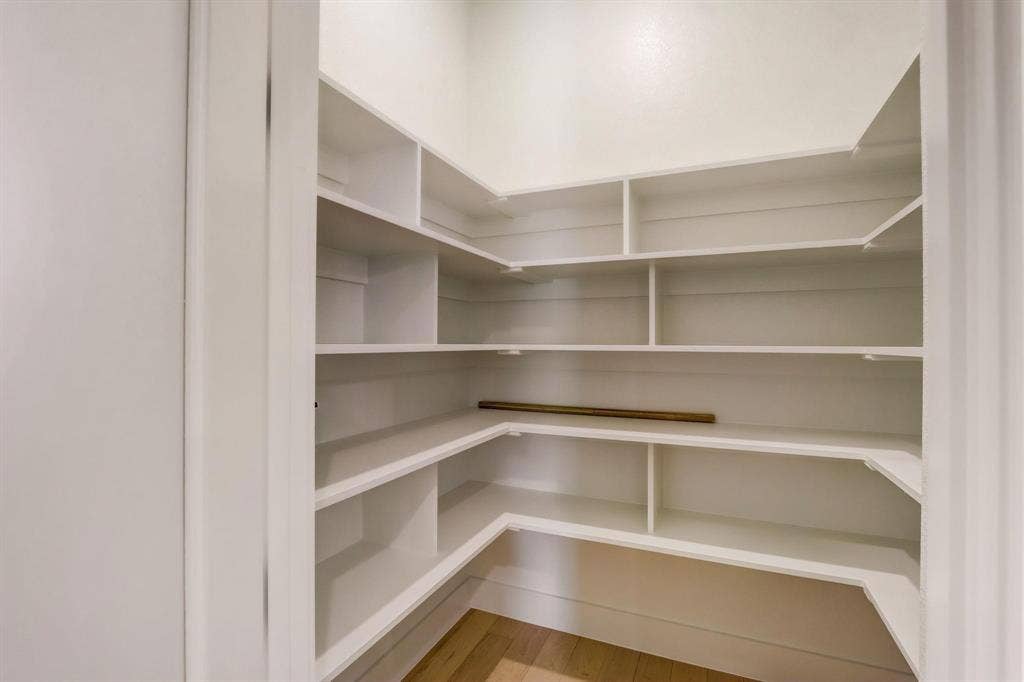
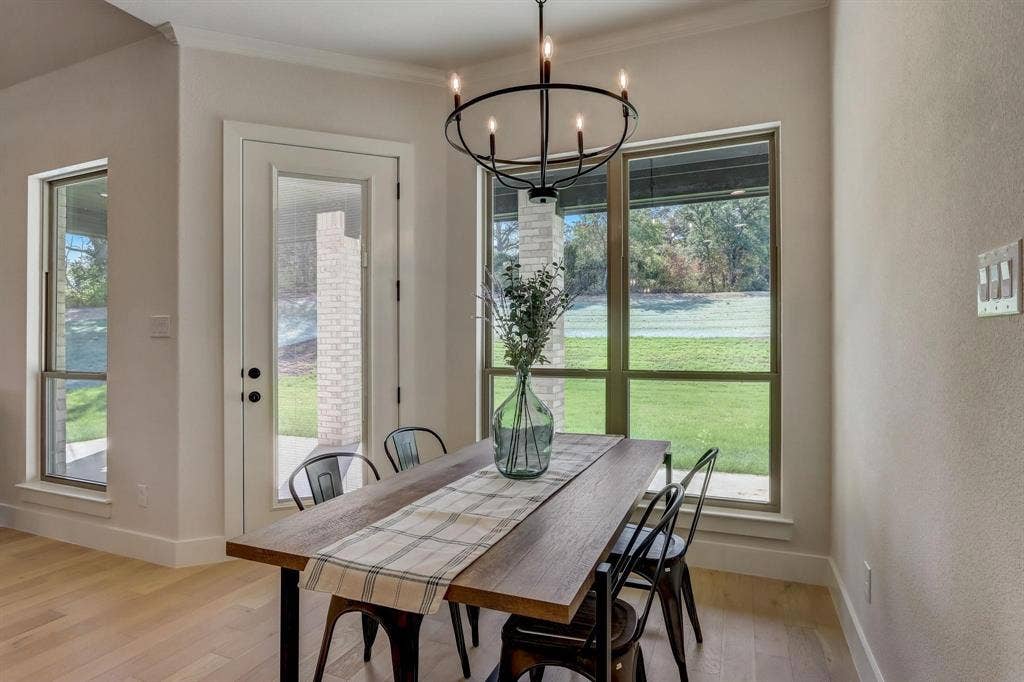
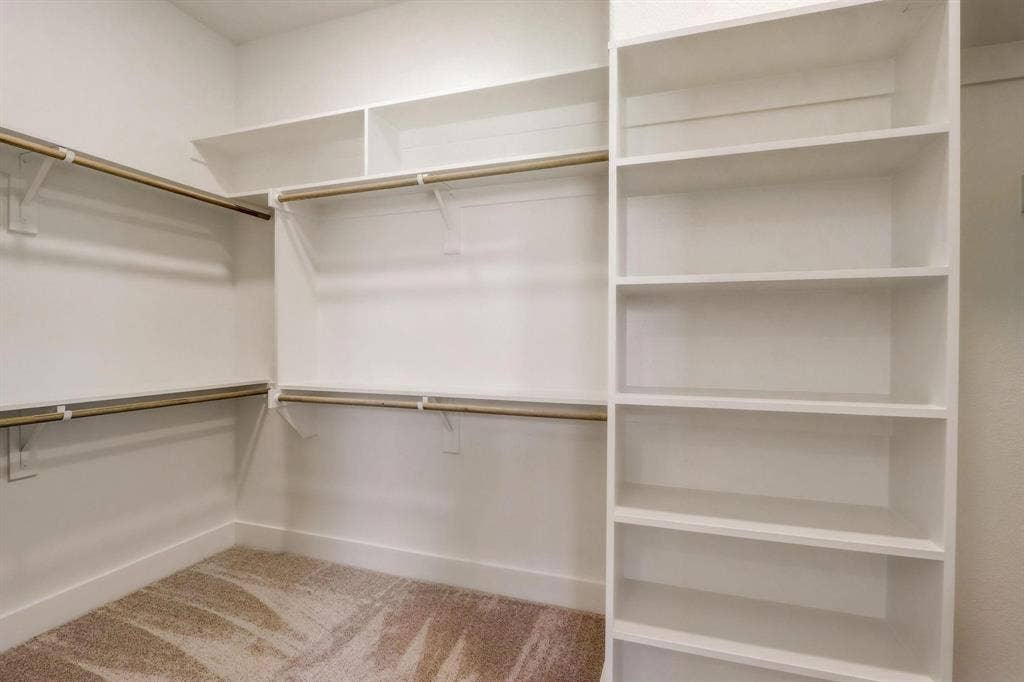
| Interior Features: | Cable TV Available, Decorative Lighting, Eat-in Kitchen, Flat Screen Wiring, Kitchen Island, Open Floorplan, Pantry, Vaulted Ceiling(s), Walk-In Closet(s) |
| Lot Features: | Acreage, Landscaped |
| Lot Size: | 1 to < 3 Acres |
| Lot Size Units: | Acres |
| Multi Parcel ID: | No |
| Municipal Utility District?: | No |
| Number Of Dining Areas: | 1 |
| Number Of Living Areas: | 1 |
| Number Of Parking Spaces: | 3 |
| Parking Features: | Driveway, Garage, Garage Door Opener, Garage Faces Side |
| Parking Spaces Garage: | 3 |
| Permit Avmyn: | false |
| Permit Comments Reviews Yn: | false |
| Pool?: | No |
| Possession: | Closing/Funding |
| Postal Code Plus 4: | 3669 |
| Restrictions: | Deed |
| Roof: | Composition |
| Room Count: | 11 |
| Security Features: | Carbon Monoxide Detector(s), Smoke Detector(s) |
| Soil Type: | Unknown |
| Structural Style: | Single Detached |
| Transaction Type: | For Sale |
| Utilities: | Aerobic Septic, Asphalt, City Water, Electricity Connected, Septic |
| Will Subdivide: | No |
| Year Built Details: | Preowned |
| Senior Community Yn: | No |
| Accessibility Features Yn: | No |
| Attached Garage?: | Yes |
| Bathrooms Total Decimal: | 3.00 |
| Bathrooms Total Integer: | 3 |
| Cooling: | Attic Fan, Ceiling Fan(s), Central Air, Electric, ENERGY STAR Qualified Equipment |
| Covered Spaces: | 3 |
| Elementary School Name: | Azle |
| Garage?: | Yes |
| Green Water Conservation: | Low-Flow Fixtures |
| High School Name: | Azle |
| Levels: | One |
| Listing Terms: | Cash, Conventional, FHA, VA Loan |
| Lot Size Area: | 1.0200 |
| Property Attached?: | No |
| Smart Home Features Appor Pass Y: | 0 |
| Special Taxing Entities: | 0 |
| Vegetation: | Partially Wooded |
Listing Courtesy of: Trinity Group Realty
Listing Agent: Amanda Smith
817-941-6454
Mortgage Calculator
All listings featuring the  icon are provided courtesy of North Texas Real Estate Information Systems, Inc. (NTREIS), Copyright 2026. All rights reserved.
All information is believed accurate but not guaranteed. The properties displayed may not be all of the properties available through the IDX Program. Any use of this site other than by potential buyers or sellers is strictly prohibited.
North Texas Real Estate Information Systems, Inc. data last updated on October 08, 2026 07:24 PM - CT
Property Last Updated: October 08, 2026 07:24 PM - CT
