101 Fontana Court
Allen, TX 75013
$525,000
Open Houses
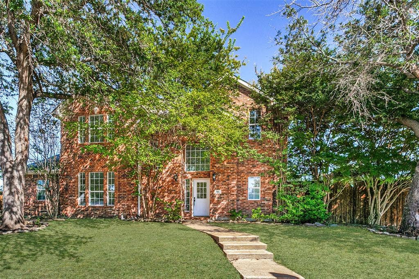
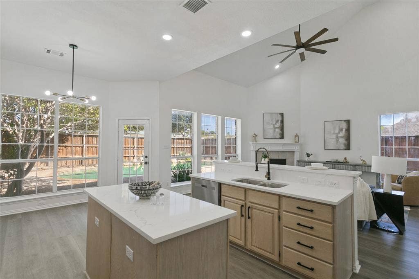
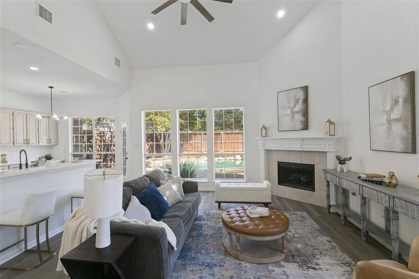
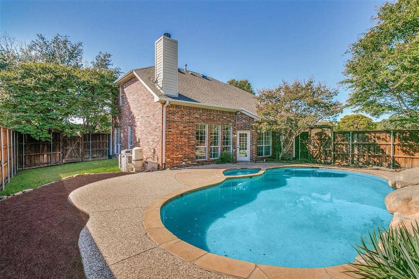
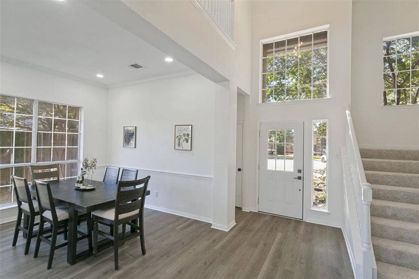
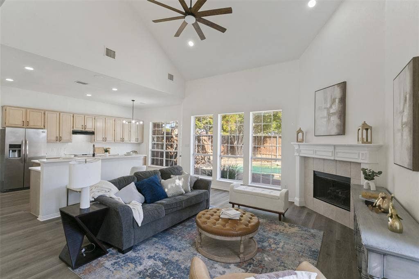
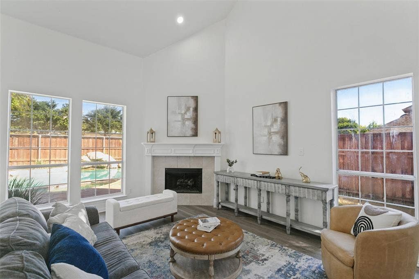
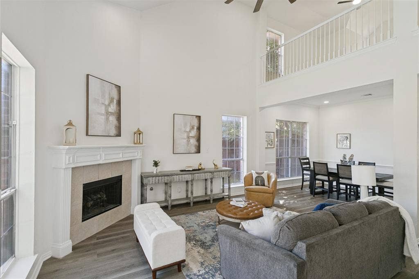
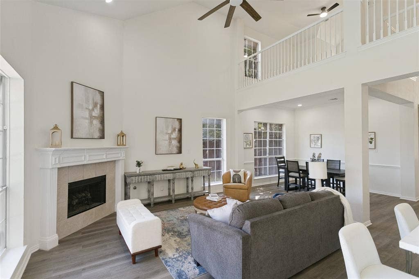
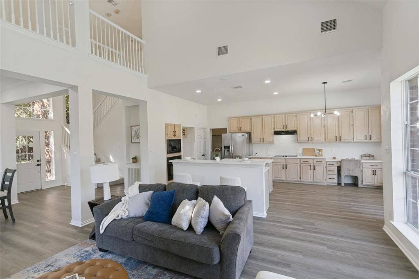
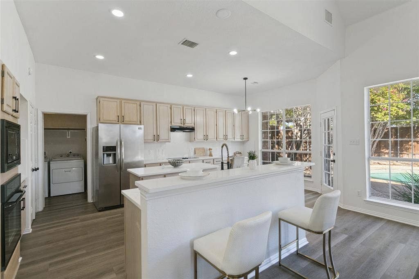
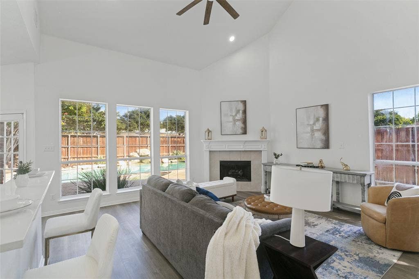
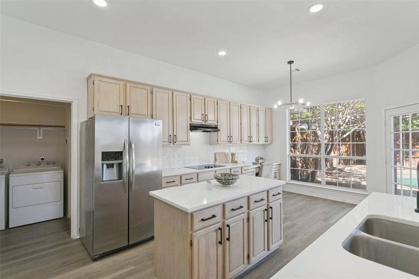
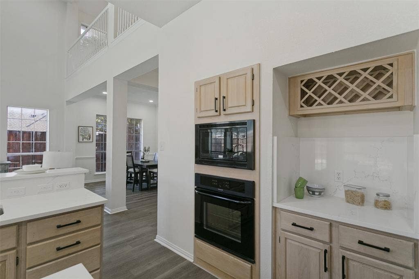
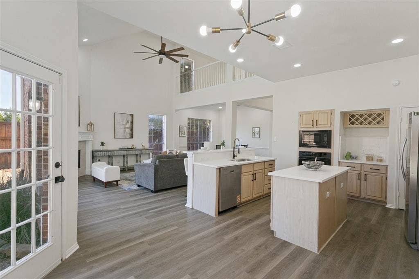
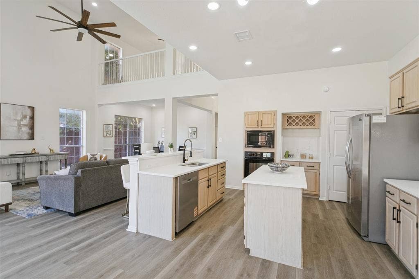
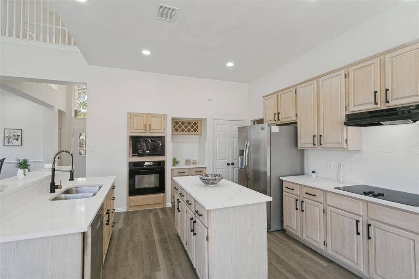
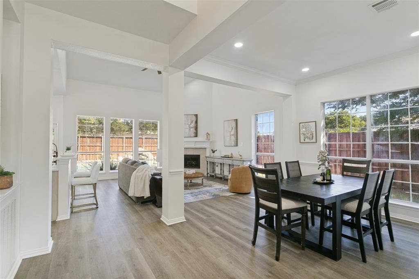
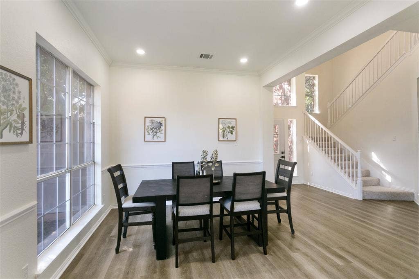
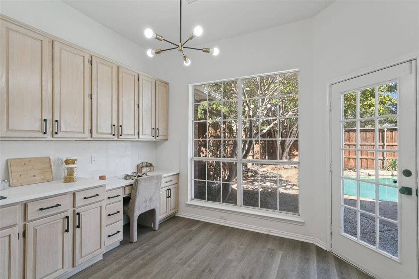
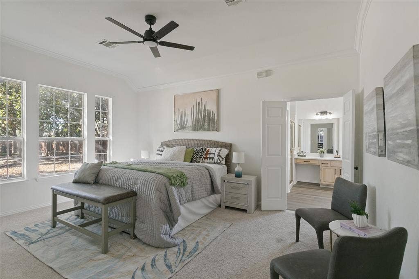
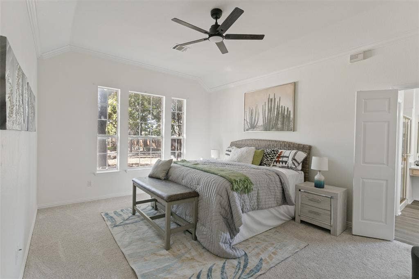
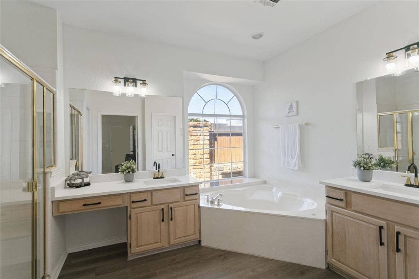
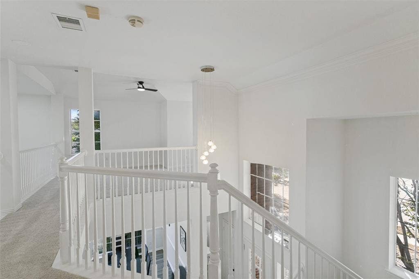
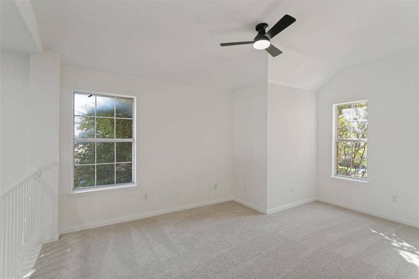
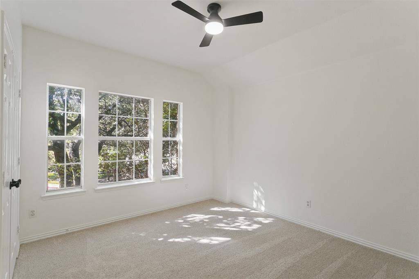
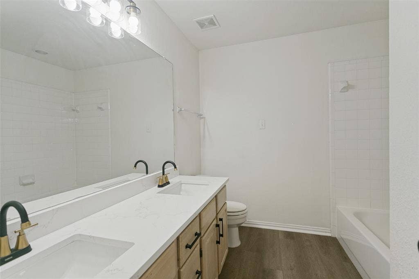
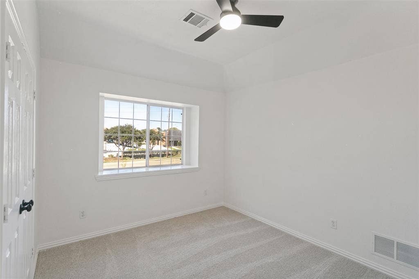
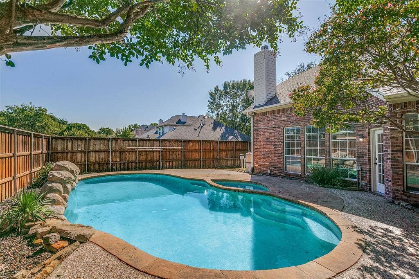
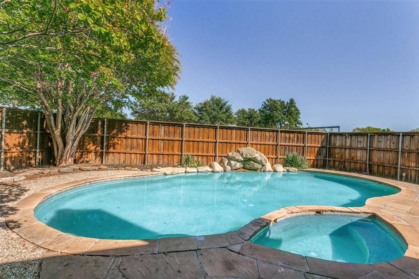
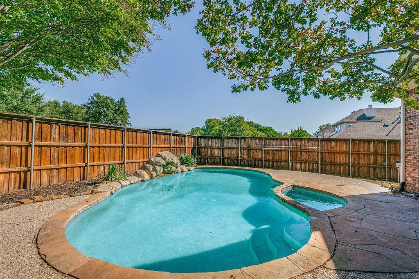
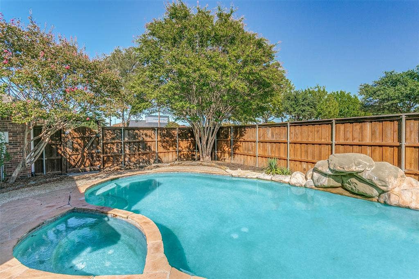
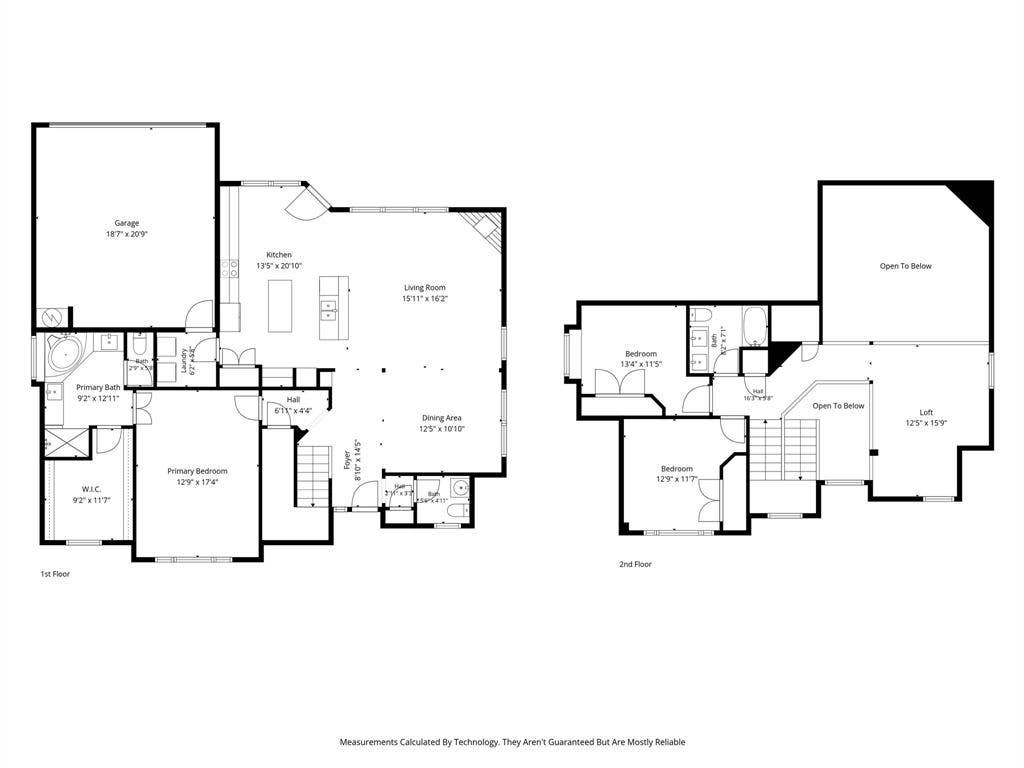
Sparkling pool, light filled rooms, refreshed interiors, and a first-floor primary suite highlight this 3-bedroom, 2-bath home in sought-after Watters Crossing. The kitchen features a large island, quartz countertops, breakfast bar, planning station, wine storage, pantry, ample cabinet and counter space, and an electric cooktop with range hood. Just beyond the kitchen, the family room features vaulted ceilings and a corner wood-burning fireplace, with large windows overlooking the pool and backyard. The first-floor primary suite includes separate vanities, a jetted tub, walk-in shower, and walk-in closet. Upstairs, the large loft is joined by two secondary bedrooms and a shared bath. The backyard pool and patio provide a private outdoor space just off the main living areas. Watters Crossing offers tree-lined streets, trails, ponds, parks, pools, sports courts, and a vibrant community atmosphere, with easy access to Highway 75, Highway 121, Watters Creek, shopping, dining, and Allen ISD.
| Mls Number: | 21405579 |
|---|---|
| List Price: | $525,000 |
| Property Type: | Residential |
| Property Sub Type: | Single Family Residence |
| Status: | Active |
| Beds Total: | 3 |
| Baths Full: | 2 |
| Baths Half: | 1 |
| Sq Ft Total: | 2,197 |
| Association Fee: | $960 |
| Unexempt Taxes: | $9,248 |
| Lot Size Area Sqft: | 10,454.4000 |
| Lot Size Area: | 0.24 |
| Building Style: | Traditional |
| City: | Allen |
| County Or Parish: | Collin |
| Subdivision Name: | Watters Crossing III |
| Postal Code: | 75013 |
| Year Built: | 1996 |
| Accessory Unit?: | No |
| Appliances?: | Dishwasher,Disposal,Electric Cooktop,Electric Oven,Microwave |
| Association Fee Frequency: | Annually |
| Association Fee Includes: | Full Use of Facilities, Management Fees |
| Association Type: | Mandatory |
| Community Features: | Community Pool |
| Construction Materials: | Brick |
| Directions: | . |
| Dock Permitted?: | No |
| Elementary School Name: | Norton |
| Middle School Name: | Ereckson |
| Junior High School Name: | Lowery Freshman Center |
| School District: | Allen ISD |
| Fencing: | Wood |
| Fireplace Features: | Brick |
| Fireplaces Total: | 1 |
| Flooring: | Carpet, Laminate |
| Foundation Details: | No |
| Foundation Details: | Slab |
| Garage Length: | 21 |
| Garage Width: | 19 |
| Heating: | Central |
| Interior Features: | Built-in Features, Cable TV Available, Chandelier, Decorative Lighting, Double Vanity, Eat-in Kitchen |
| Lake Pump: | No |
| Lot Features: | Subdivision |
| Lot Size: | Less Than .5 Acre (not Zero) |
| Lot Size Source: | Public Records |
| Lot Size Units: | Acres |
| Multi Parcel ID: | No |
| Municipal Utility District?: | No |
| Number Of Dining Areas: | 2 |
| Number Of Living Areas: | 1 |
| Number Of Parking Spaces: | 2 |
| Parking Features: | Alley Access, Garage, Garage Faces Rear |
| Parking Spaces Garage: | 2 |
| Permit Avmyn: | false |
| Permit Comments Reviews Yn: | true |
| Pool?: | Yes |
| Pool Features: | In Ground, Separate Spa/Hot Tub |
| Possession: | Negotiable |
| Postal Code Plus 4: | 3686 |
| Roof: | Composition |
| Room Count: | 8 |
| Structural Style: | Single Detached |
| Transaction Type: | For Sale |
| Utilities: | City Sewer, City Water |
| Will Subdivide: | No |
| Year Built Details: | Preowned |
| Hoa Management Company: | Neighborhood Managment Inc. |
| Hoa Management Company Phone: | 972-359-1548 |
| Senior Community Yn: | No |
| Accessibility Features Yn: | No |
| Attached Garage?: | Yes |
| Bathrooms Total Decimal: | 2.10 |
| Bathrooms Total Integer: | 3 |
| Cooling: | Ceiling Fan(s), Central Air, Electric |
| Covered Spaces: | 2 |
| Elementary School Name: | Norton |
| Garage?: | Yes |
| High School Name: | Allen |
| Horse Permitted Yn: | No |
| Laundry Features: | Full Size W/D Area |
| Levels: | Two |
| Lot Size Area: | 0.2400 |
| Property Attached?: | No |
| Smart Home Features Appor Pass Y: | 1 |
| Special Taxing Entities: | 0 |
Listing Courtesy of: Keller Williams Realty DPR
Listing Agent: Seychelle Van Poole
972-608-0777
Mortgage Calculator
All listings featuring the  icon are provided courtesy of North Texas Real Estate Information Systems, Inc. (NTREIS), Copyright 2026. All rights reserved.
All information is believed accurate but not guaranteed. The properties displayed may not be all of the properties available through the IDX Program. Any use of this site other than by potential buyers or sellers is strictly prohibited.
North Texas Real Estate Information Systems, Inc. data last updated on October 08, 2026 07:24 PM - CT
Property Last Updated: October 08, 2026 07:24 PM - CT
