101 Rebel Ridge
Venus, TX 76084
$255,000
Open Houses
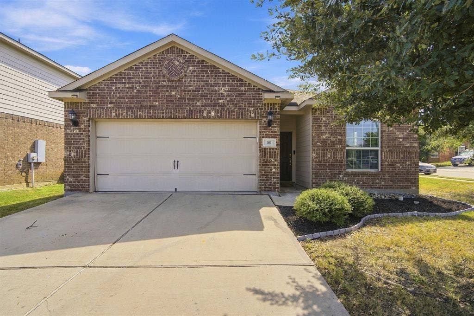
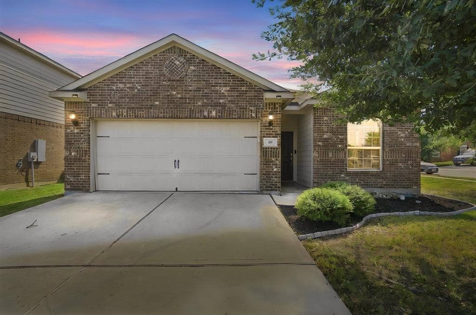
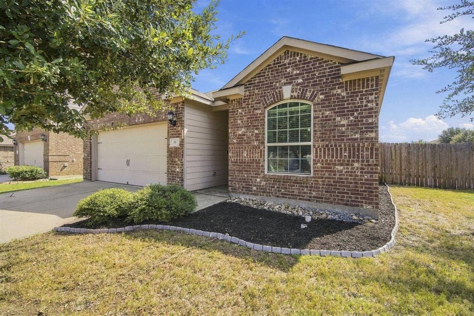
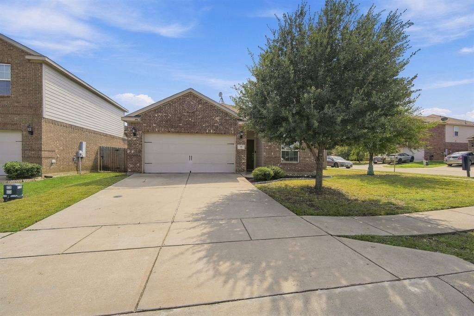
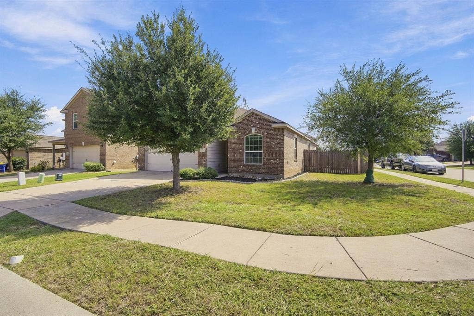
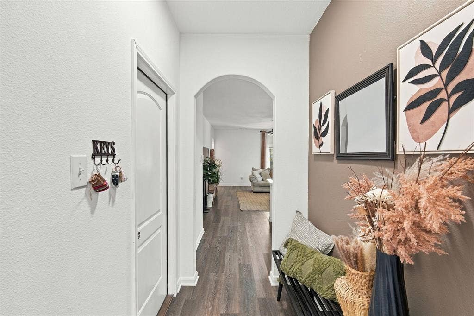
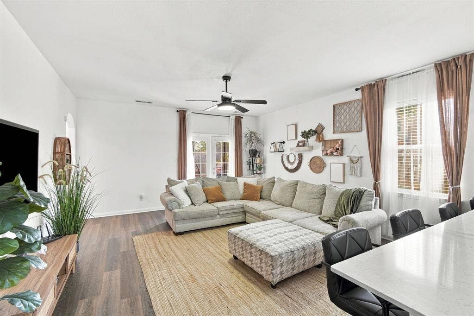
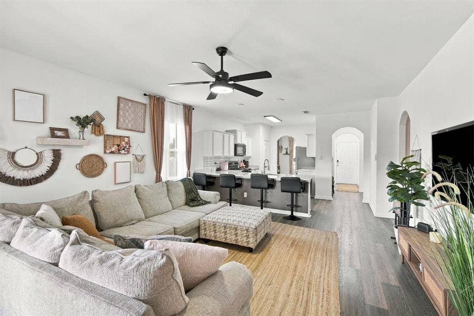
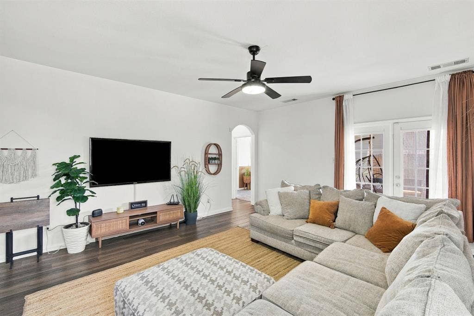
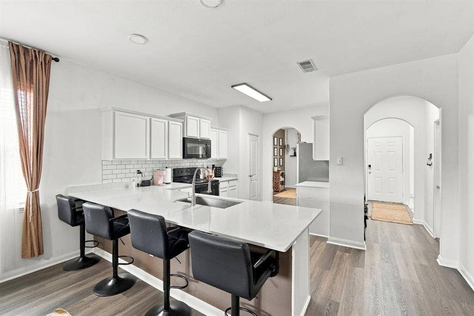
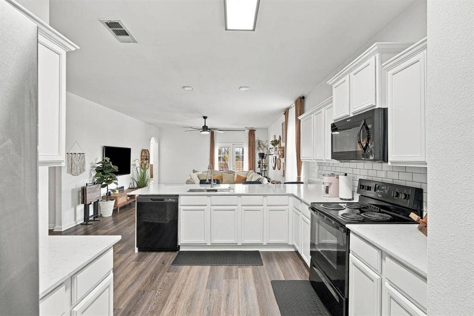
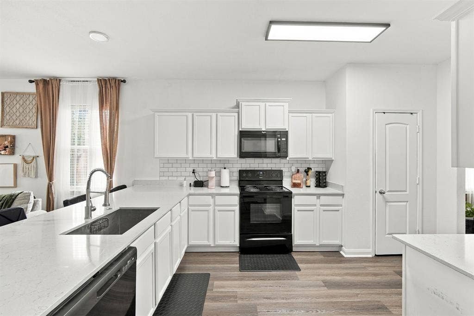
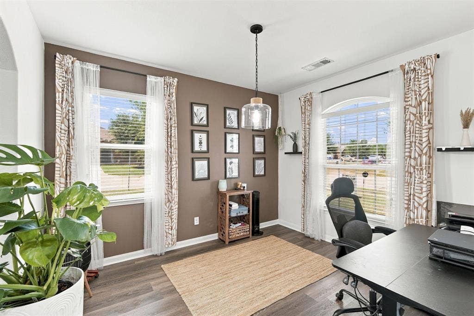
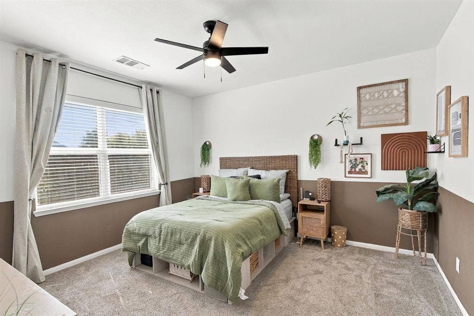
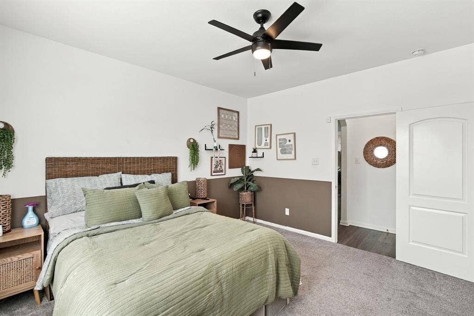
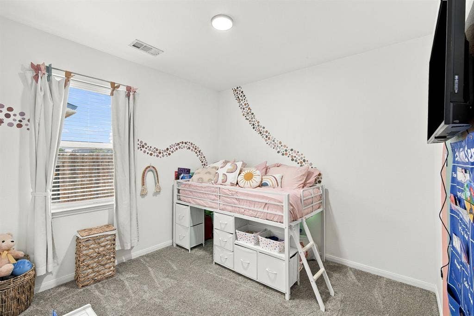
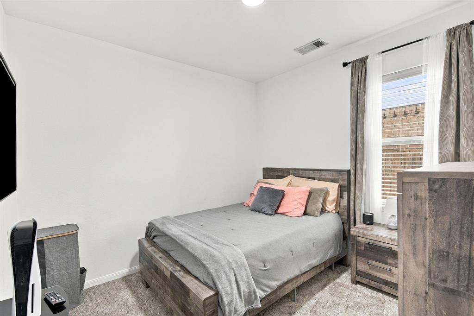
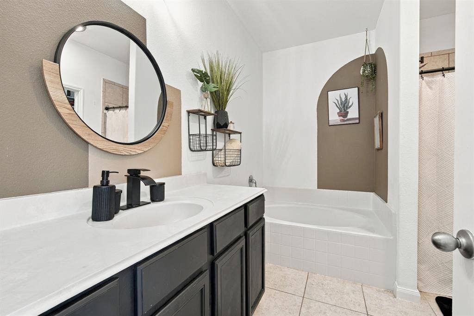
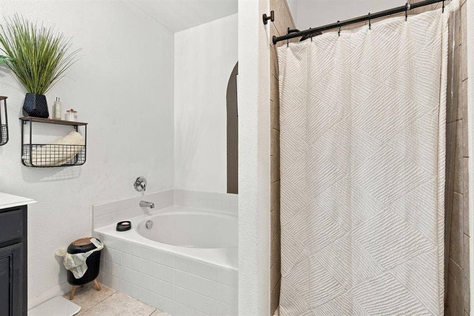
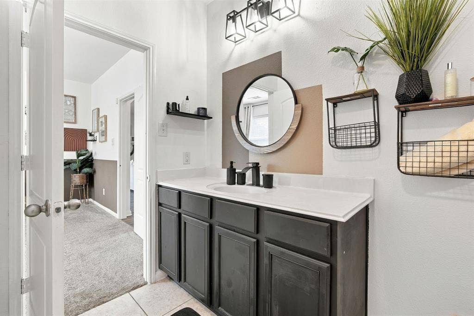
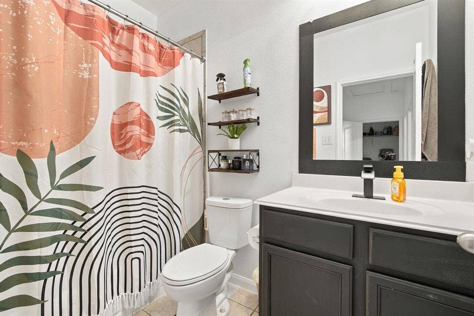
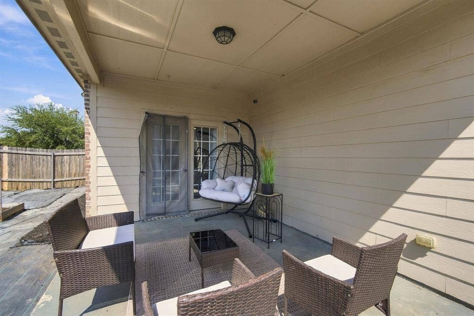
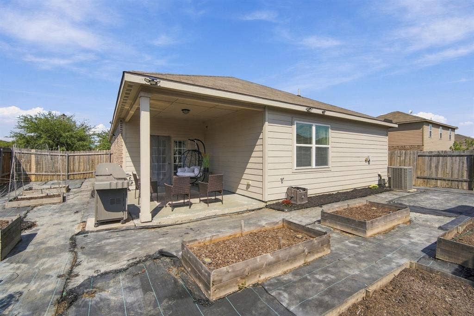
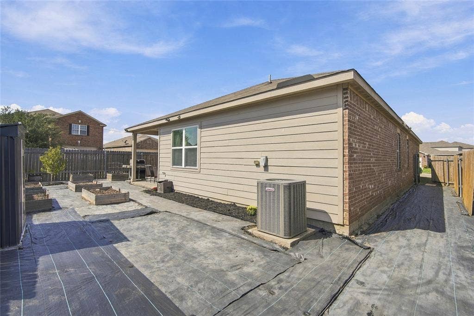
Welcome to 101 Rebel Road in Venus! Situated on a corner lot, this 3-bedroom, 2-bath home offers 1,551 square feet of living space and a 2-car garage. The kitchen features granite countertops and an extended countertop with bar-stool seating, providing a convenient space for casual dining and entertaining. Ceiling fans throughout add everyday comfort, while updated bathroom fixtures provide a refreshed touch. Step outside to enjoy the covered patio and a backyard featuring garden structures with opportunities for landscaping, gardening, or creating a personalized outdoor retreat. With a functional layout and room to make it your own, this property offers possibilities for homeowners and investors alike. Conveniently located with access to Midlothian and surrounding communities. Schedule your private showing today and discover the potential of 101 Rebel Road!
| Mls Number: | 21404297 |
|---|---|
| List Price: | $255,000 |
| Property Type: | Residential |
| Property Sub Type: | Single Family Residence |
| Status: | Active |
| Beds Total: | 3 |
| Baths Full: | 2 |
| Sq Ft Total: | 1,597 |
| Association Fee: | $332 |
| Lot Size Area Sqft: | 5,662.8000 |
| Lot Size Area: | 0.13 |
| Building Style: | Traditional |
| City: | Venus |
| County Or Parish: | Johnson |
| Subdivision Name: | Patriot Estates Phase 5 |
| Postal Code: | 76084 |
| Year Built: | 2016 |
| Accessory Unit?: | No |
| Appliances?: | Dishwasher,Disposal,Electric Cooktop,Electric Oven,Electric Water Heater,Microwave |
| Association Fee Frequency: | Annually |
| Association Fee Includes: | Management Fees |
| Association Type: | Mandatory |
| Construction Materials: | Brick, Siding |
| Directions: | From Midlothian, take US-67 South toward Venus/Alvarado. Continue on US-67 South toward Venus, then turn onto Lone Star Avenue. Turn onto Rebel Road and continue to 101 Rebel Road, Venus, TX 76084. The property is located on a corner lot. |
| Easements: | None |
| Elementary School Name: | Venus |
| Middle School Name: | Venus |
| School District: | Venus ISD |
| Exterior Features: | Covered Patio/Porch, Garden(s) |
| Fencing: | Back Yard, Fenced |
| Flooring: | Laminate |
| Foundation Details: | No |
| Foundation Details: | Slab |
| Garage Length: | 21 |
| Garage Width: | 21 |
| Heating: | Central, Electric |
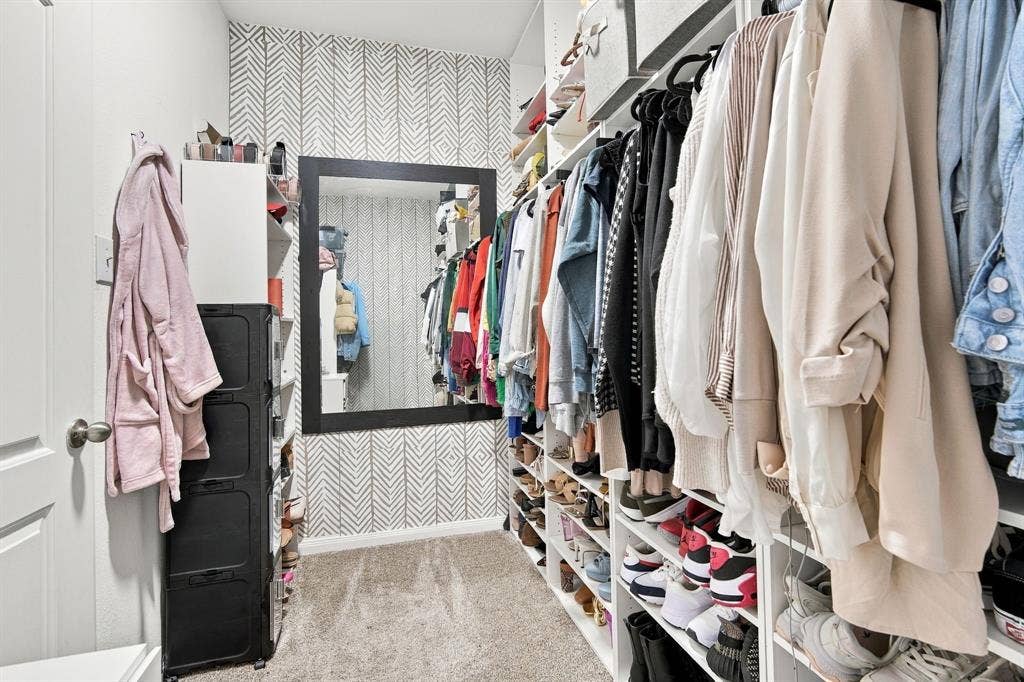
| Interior Features: | Eat-in Kitchen, High Speed Internet Available, Walk-In Closet(s) |
| Lot Features: | Corner Lot |
| Lot Size: | Less Than .5 Acre (not Zero) |
| Lot Size Dimensions: | 102x63 |
| Lot Size Source: | Other |
| Lot Size Units: | Acres |
| Multi Parcel ID: | No |
| Municipal Utility District?: | No |
| Number Of Dining Areas: | 1 |
| Number Of Living Areas: | 1 |
| Number Of Parking Spaces: | 2 |
| Parking Features: | Garage Faces Front |
| Parking Spaces Garage: | 2 |
| Permit Avmyn: | false |
| Permit Comments Reviews Yn: | false |
| Pool?: | No |
| Possession: | 30-60 Days |
| Postal Code Plus 4: | 1104 |
| Roof: | Composition |
| Room Count: | 7 |
| Structural Style: | Single Detached |
| Transaction Type: | For Sale |
| Utilities: | City Sewer, City Water, Individual Water Meter, Phone Available |
| Will Subdivide: | No |
| Year Built Details: | Preowned |
| Consent for Visitors to Record: | Audio, Video |
| Hoa Management Company: | Legacy Southwest Property Management LLC |
| Hoa Management Company Phone: | 214-705-1615 |
| Notice Surveillance Devices Pres: | Audio, Video |
| Senior Community Yn: | No |
| Accessibility Features Yn: | No |
| Attached Garage?: | Yes |
| Bathrooms Total Decimal: | 2.00 |
| Bathrooms Total Integer: | 2 |
| Cooling: | Central Air |
| Covered Spaces: | 2 |
| Elementary School Name: | Venus |
| Garage?: | Yes |
| High School Name: | Venus |
| Levels: | One |
| Listing Terms: | Cash, Conventional, FHA, VA Loan |
| Lot Size Area: | 0.1300 |
| Patio And Porch Features: | Covered, Rear Porch |
| Property Attached?: | No |
| Smart Home Features Appor Pass Y: | 0 |
Listing Courtesy of: CENTURY 21 Judge Fite Company
Listing Agent: Cassundra Ross-Gipson
972-723-8231
Mortgage Calculator
All listings featuring the  icon are provided courtesy of North Texas Real Estate Information Systems, Inc. (NTREIS), Copyright 2026. All rights reserved.
All information is believed accurate but not guaranteed. The properties displayed may not be all of the properties available through the IDX Program. Any use of this site other than by potential buyers or sellers is strictly prohibited.
North Texas Real Estate Information Systems, Inc. data last updated on October 16, 2026 02:00 AM - CT
Property Last Updated: October 16, 2026 02:00 AM - CT
