1012 Triple Crown Drive
Fort Worth, TX 76179
$1,950
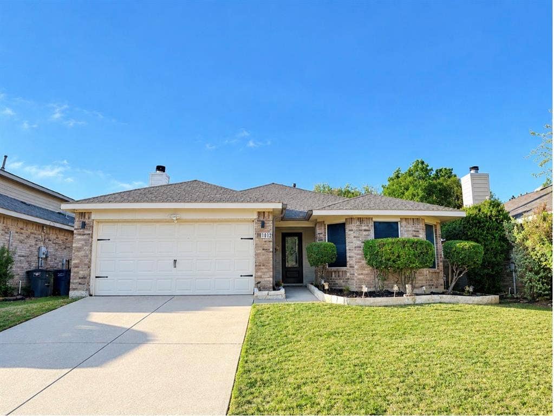
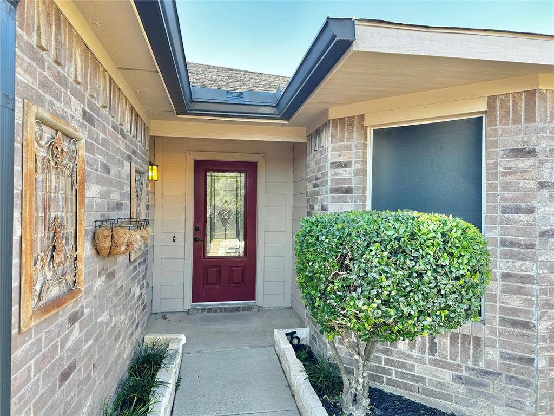
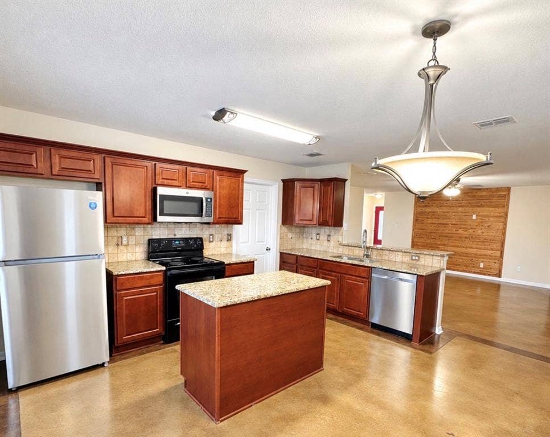
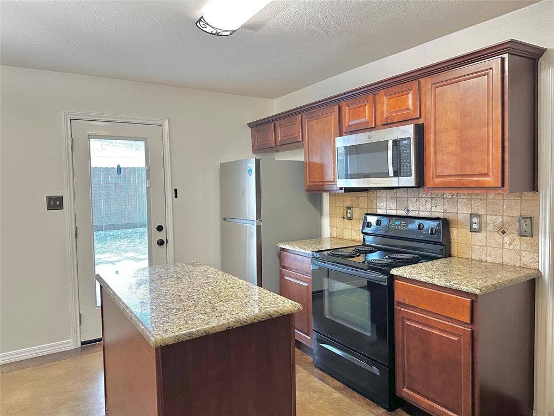
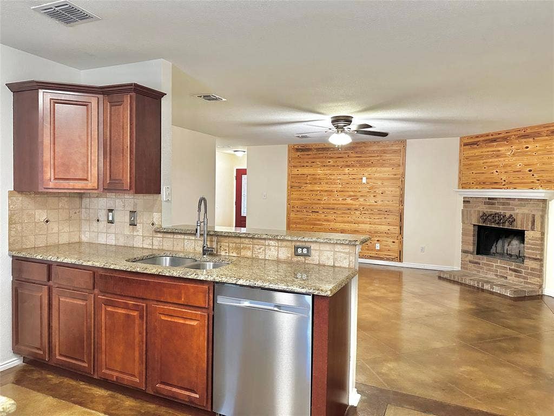
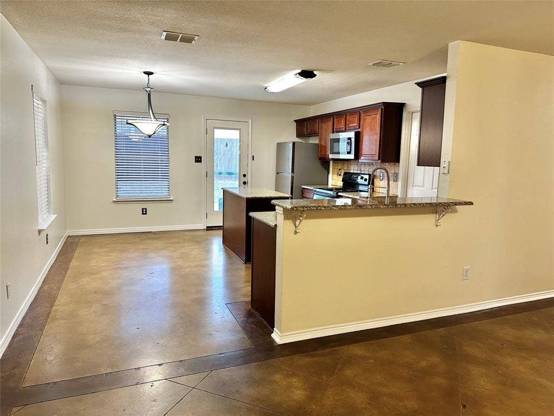
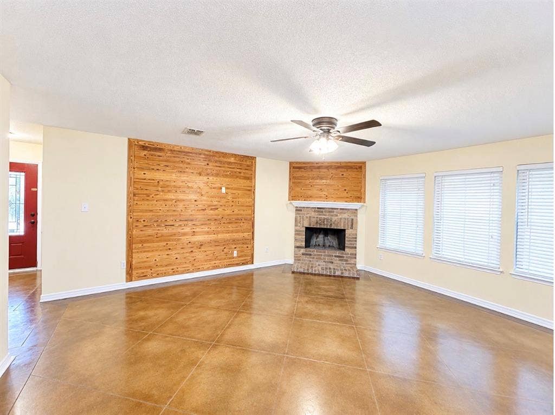
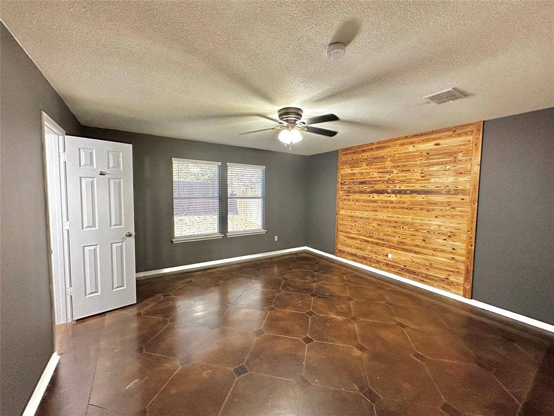
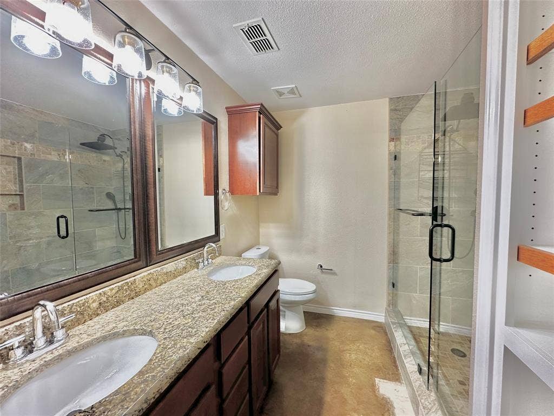
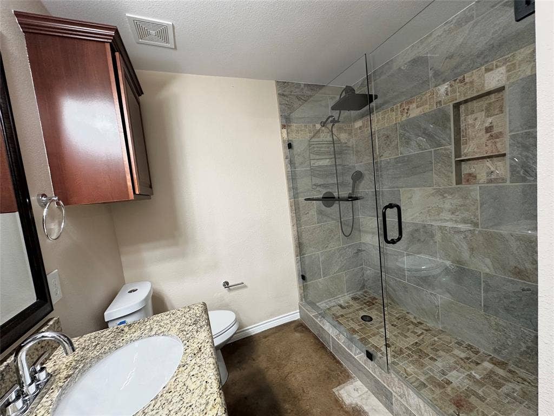
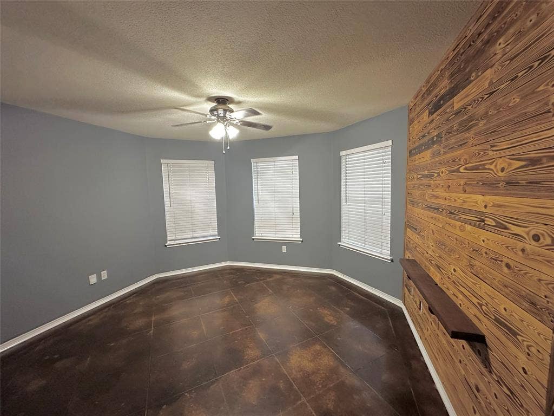
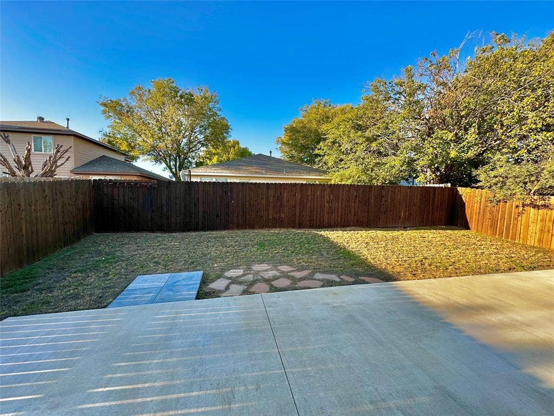
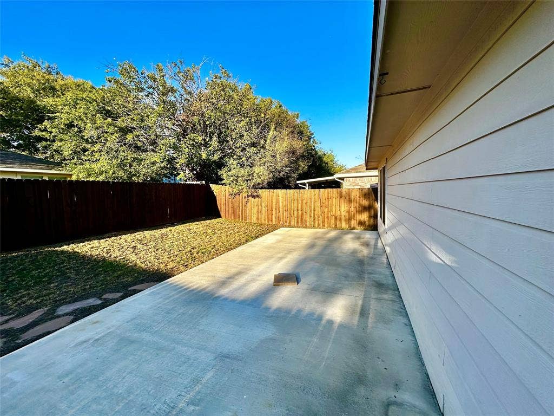
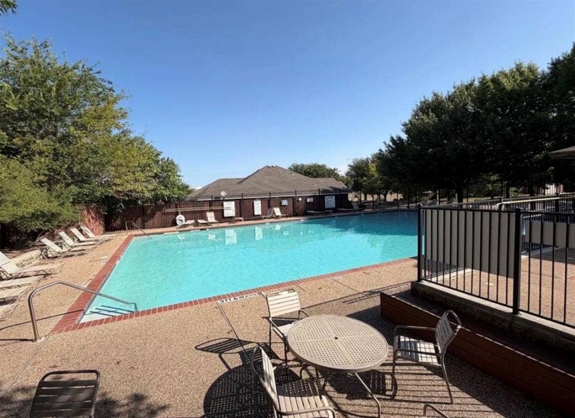
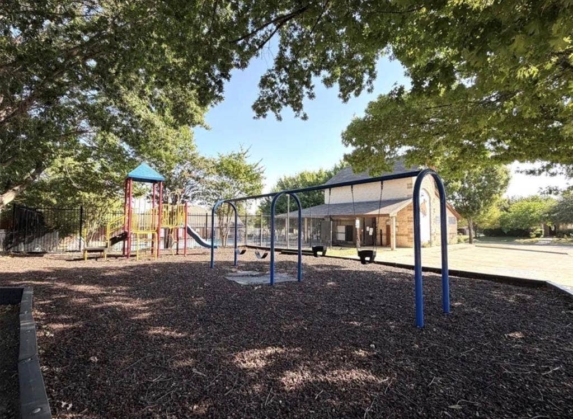
READY TO MOVE-IN HOME. Open Concept Floor Plan With Custom Concrete Flooring Throughout. This Home Has 3 Bedrooms and 2 Full Bathrooms With Updated Master Bath. Kitchen Has Granite Countertops And Includes Refrigerator, Electric Range, Microwave And Dishwasher. Perfect Sized Backyard. Owners Will Take Care Of Landscaping. Two small pets allowed. Community Pool. Park, Schools & Shopping Near By. Schedule Your Private Showing Today!
| Mls Number: | 21409285 |
|---|---|
| List Price: | $1,950 |
| Property Type: | Residential Lease |
| Property Sub Type: | Single Family Residence |
| Status: | Active |
| Beds Total: | 3 |
| Baths Full: | 2 |
| Sq Ft Total: | 1,582 |
| Association Fee: | $0 |
| Lot Size Area Sqft: | 5,662.8000 |
| Lot Size Area: | 0.13 |
| City: | Fort Worth |
| County Or Parish: | Tarrant |
| Subdivision Name: | Remington Point Add |
| Postal Code: | 76179 |
| Year Built: | 1999 |
| Appliances?: | Dishwasher,Electric Range,Gas Water Heater,Microwave,Refrigerator |
| Association Fee Frequency: | Annually |
| Association Fee Includes: | Management Fees |
| Association Type: | Mandatory |
| Community Features: | Community Pool |
| Construction Materials: | Brick, Siding |
| Deposit Amount: | $2,000 |
| Deposit Pet: | $250 |
| Directions: | From Grand Champion Blvd Turn Right to Triple Crown Drive, It will Be The Fourth House Down To Your Right. |
| Elementary School Name: | Remingtnpt |
| Middle School Name: | Ed Willkie |
| School District: | Eagle MT-Saginaw ISD |
| Fencing: | Wood |
| Fireplace Features: | Wood Burning |
| Fireplaces Total: | 1 |
| Flooring: | Concrete |
| Foundation Details: | No |
| Foundation Details: | Slab |
| Furnished?: | No |
| Heating: | Central |
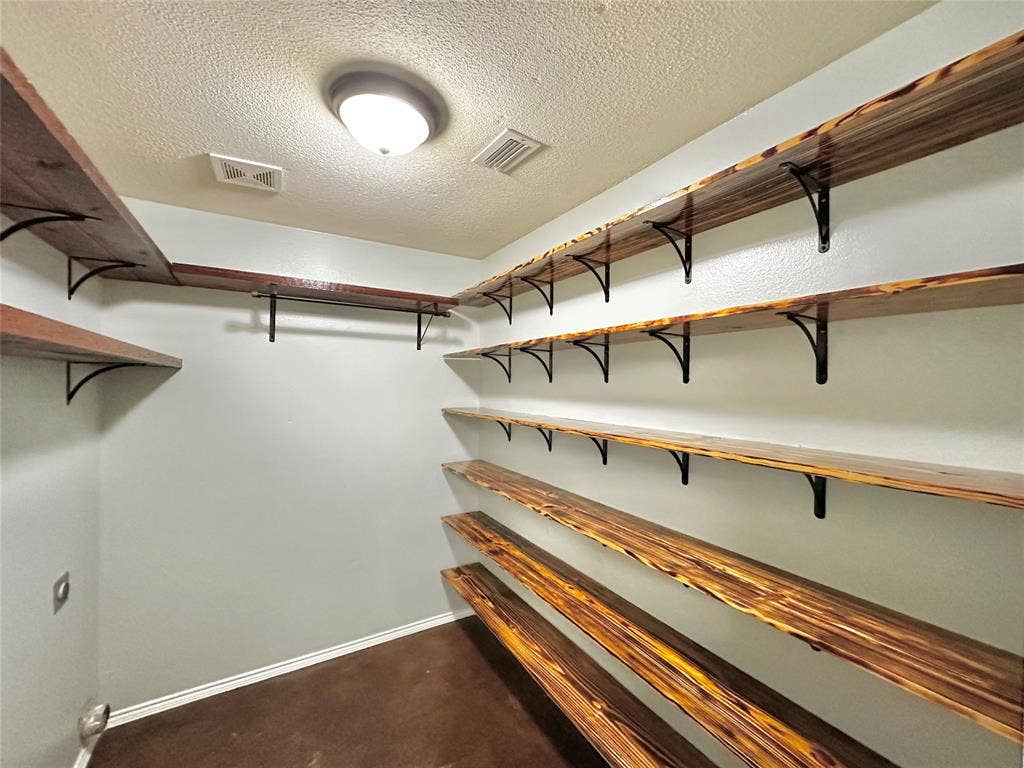
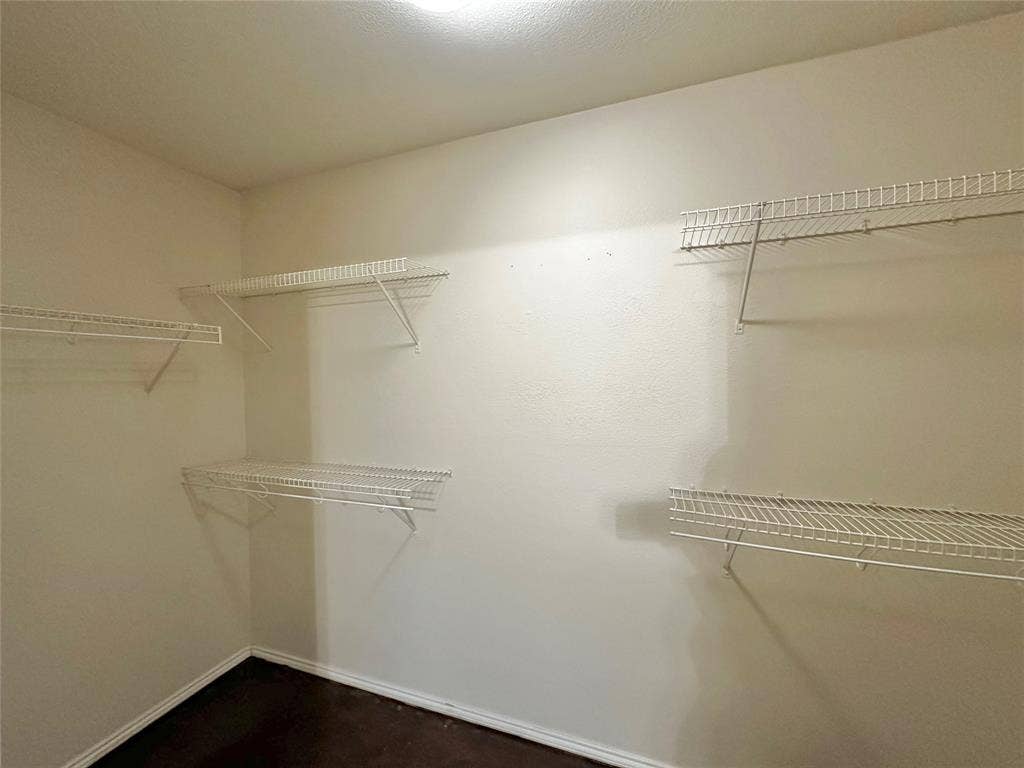
| Interior Features: | Eat-in Kitchen, Granite Counters, High Speed Internet Available, Kitchen Island, Open Floorplan, Pantry, Walk-In Closet(s) |
| Lease Conditions: | Written Application (+) |
| Lease Term: | 12 Months |
| Lease Type: | 1 Year Plus |
| Lot Size Units: | Acres |
| Monies Required: | First Months Rent, Security Deposit |
| Monthly Pet Fee: | $25 |
| Multi Parcel ID: | No |
| Municipal Utility District?: | No |
| Non Refundable Pet Fee?: | Yes |
| Number Of Dining Areas: | 1 |
| Number Of Living Areas: | 1 |
| Number Of Parking Spaces: | 2 |
| Number Of Pets Allowed: | 2 |
| Parking Features: | Driveway |
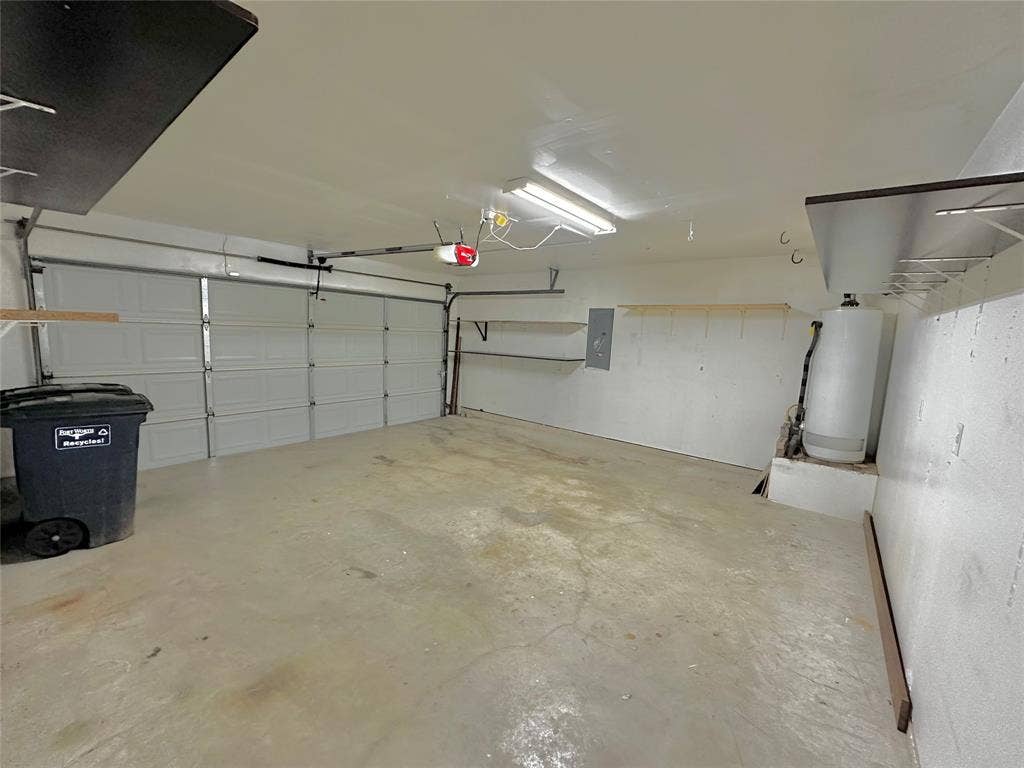
| Parking Spaces Garage: | 2 |
| Permit Avmyn: | false |
| Permit Comments Reviews Yn: | false |
| Pool?: | No |
| Postal Code Plus 4: | 2324 |
| Restrictions: | Other |
| Roof: | Composition |
| Room Count: | 5 |
| Structural Style: | Single Detached |
| Tenant Pays: | All Utilities |
| Transaction Type: | For Lease |
| Utilities: | Cable Available, City Sewer, City Water, Electricity Available, Individual Gas Meter |
| Will Subdivide: | No |
| Hoa Management Company: | SBB Management |
| Hoa Management Company Phone: | 972-960-2800 |
| Senior Community Yn: | No |
| Accessibility Features Yn: | No |
| Attached Garage?: | Yes |
| Availability Date: | 2026-10-12 |
| Bathrooms Total Decimal: | 2.00 |
| Bathrooms Total Integer: | 2 |
| Cooling: | Central Air |
| Covered Spaces: | 2 |
| Elementary School Name: | Remingtnpt |
| Garage?: | Yes |
| High School Name: | Chisholm Trail |
| Laundry Features: | Dryer Hookup, Washer Hookup |
| Lease Term Description: | Term minimum of 12 months. Owner will take care of mowing grass. |
| Levels: | One |
| Lot Size Area: | 0.1300 |
| Pets Allowed: | Yes Pets Allowed |
| Property Attached?: | No |
| Smart Home Features Appor Pass Y: | 0 |
Listing Courtesy of: CitiHomes Realty Group
Listing Agent: Jazmin Arreola
(817) 361-3269
All listings featuring the  icon are provided courtesy of North Texas Real Estate Information Systems, Inc. (NTREIS), Copyright 2026. All rights reserved.
All information is believed accurate but not guaranteed. The properties displayed may not be all of the properties available through the IDX Program. Any use of this site other than by potential buyers or sellers is strictly prohibited.
North Texas Real Estate Information Systems, Inc. data last updated on October 14, 2026 01:39 AM - CT
Property Last Updated: October 14, 2026 01:39 AM - CT
