10137 Mount Pheasant Road
Fort Worth, TX 76108
$340,000
Open Houses
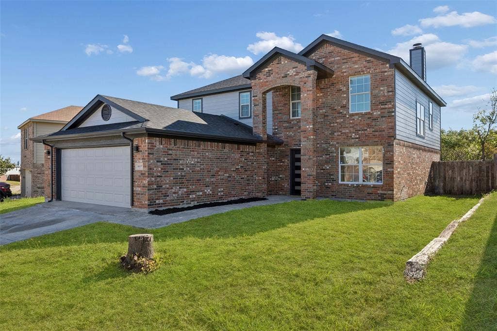
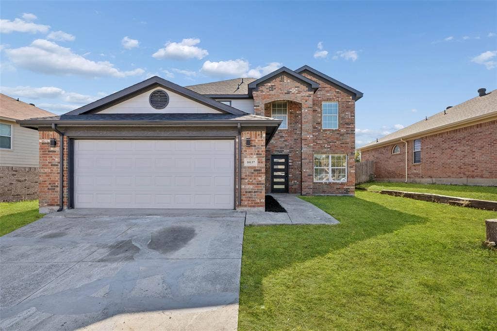
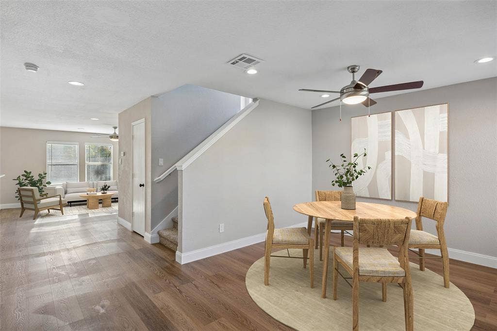
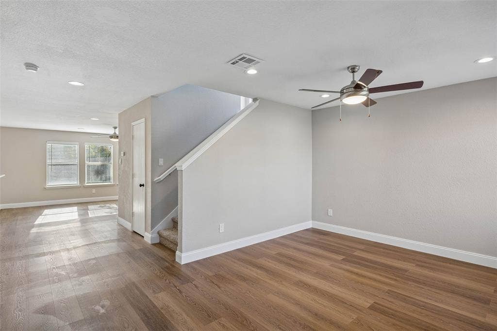
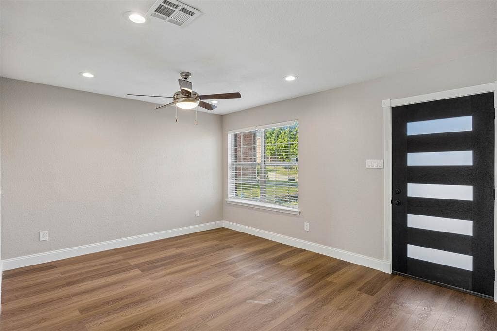
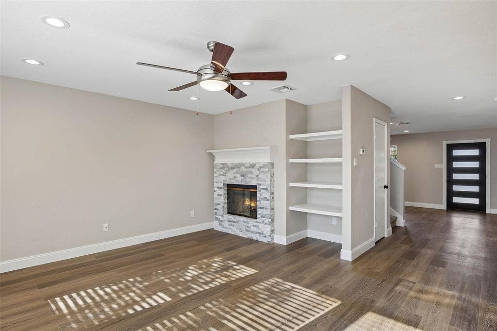
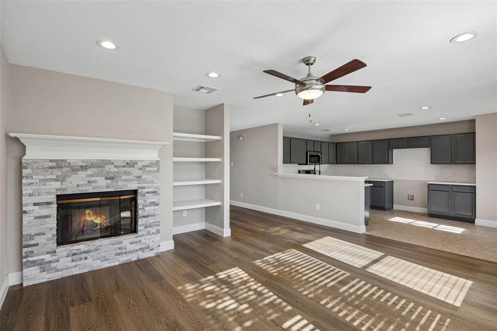
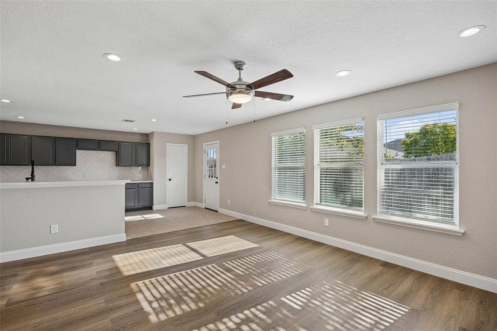
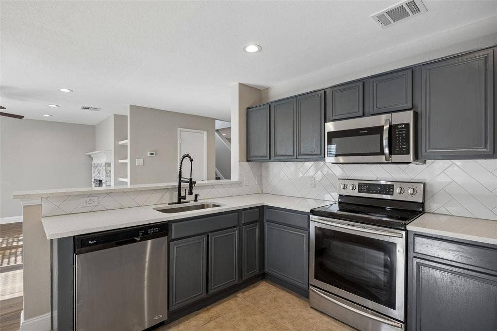
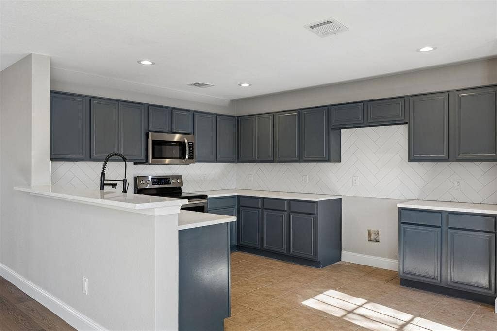
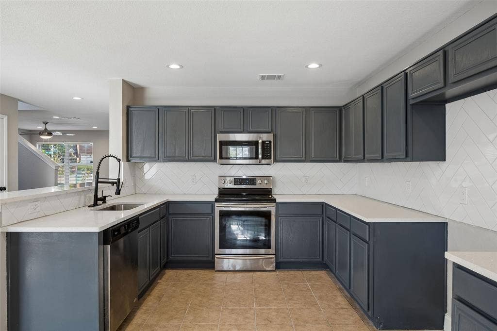
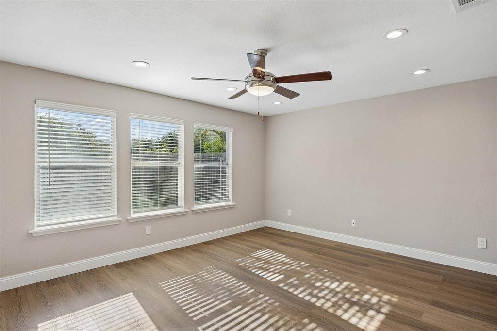
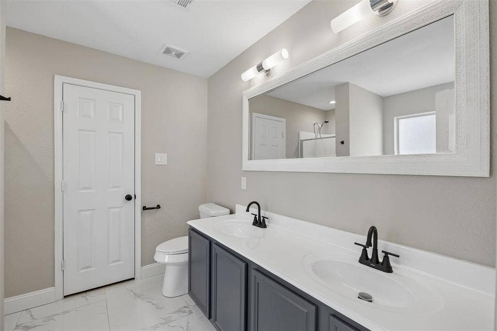
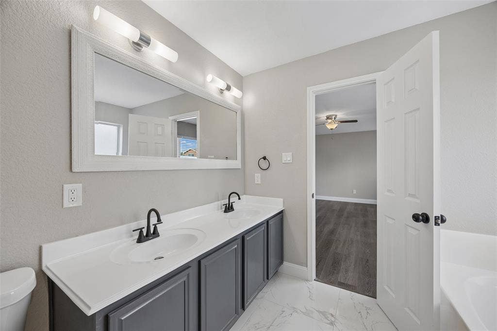
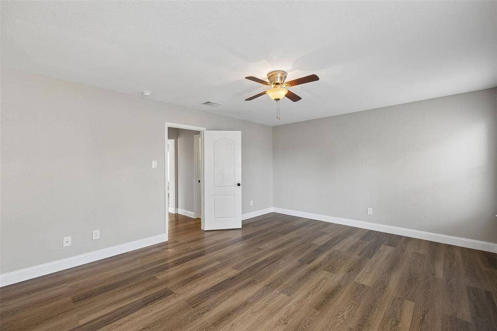
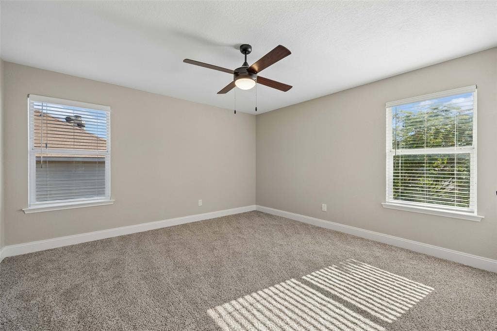
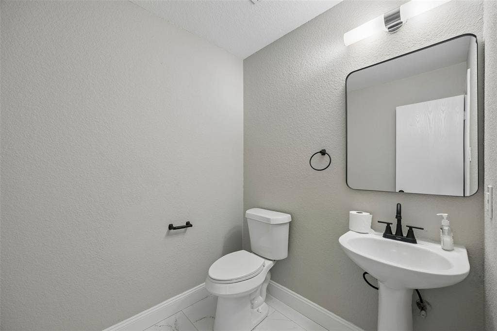
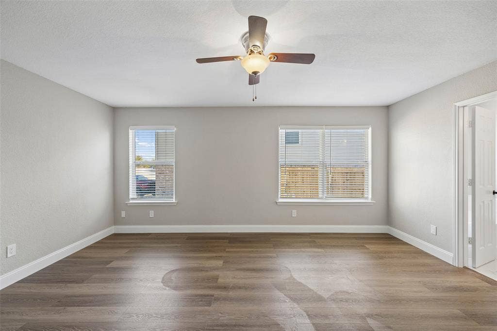
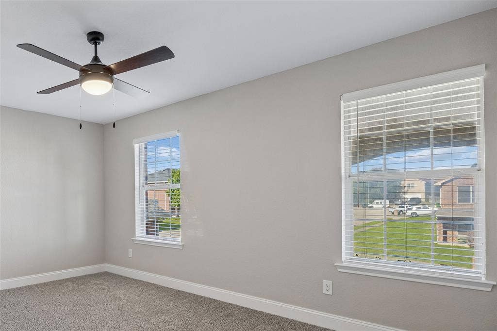
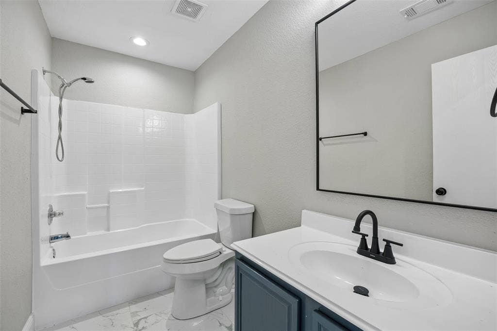
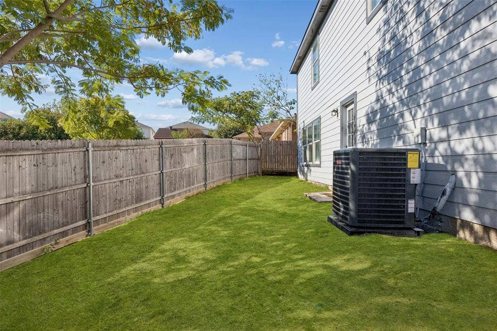
Welcome to this move-in-ready two-story home offering great curb appeal, a functional floor plan, and plenty of space to live, work, and entertain. Fresh updates throughout include brand-new paint and flooring, new quartz countertops, a remodeled bathroom, updated lighting and plumbing fixtures, plus a brand-new HVAC system and roof.
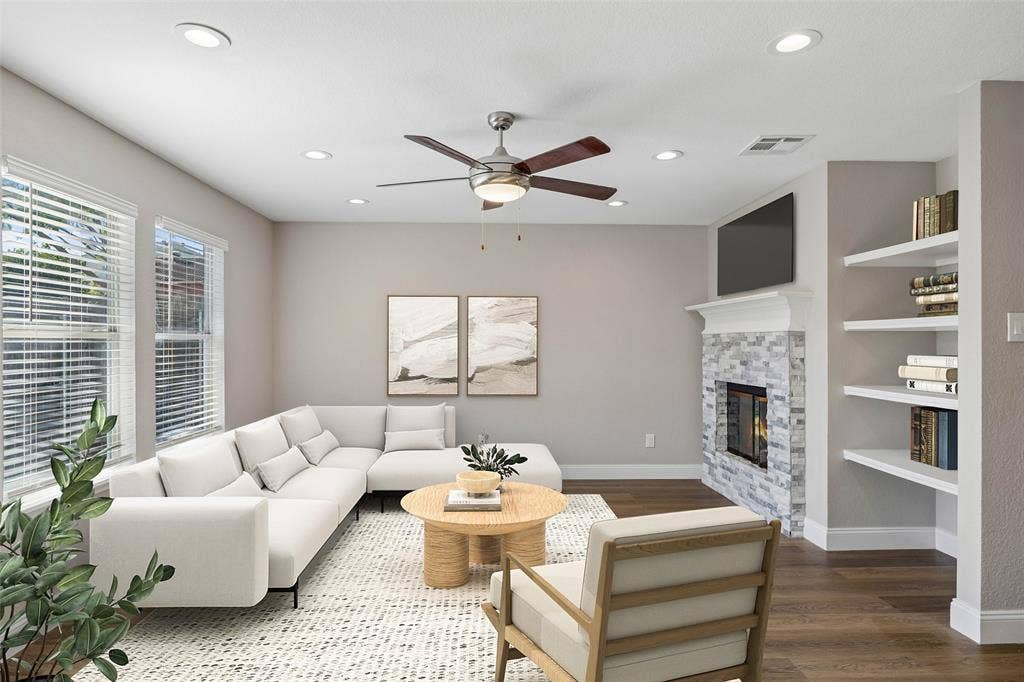
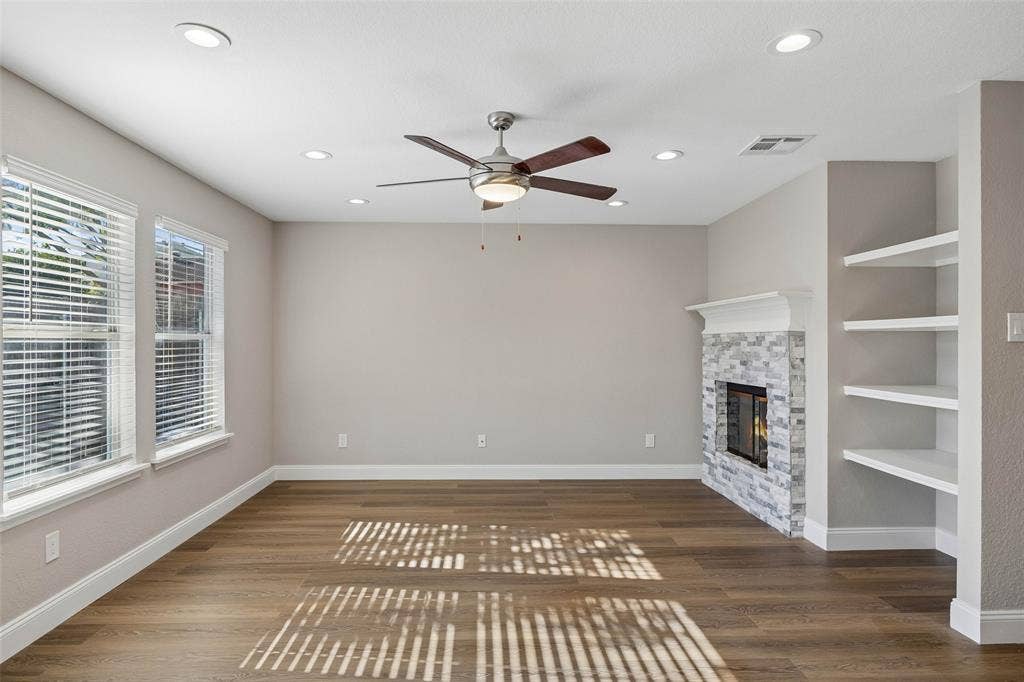
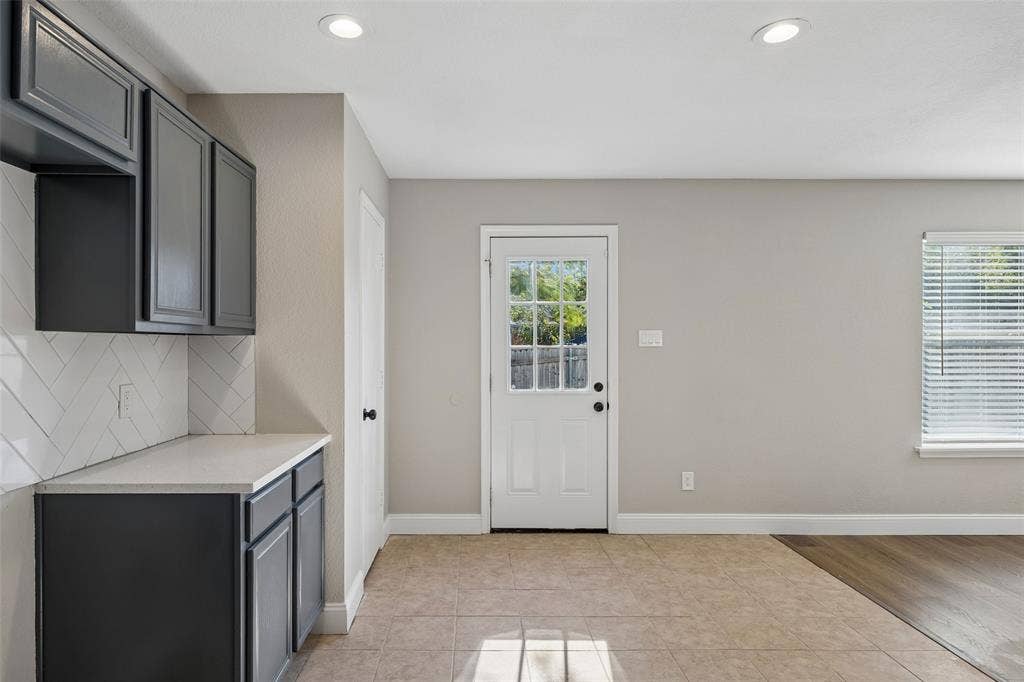
The light-filled living room features a cozy stacked-stone fireplace with built-in shelving and flows seamlessly into the spacious open-concept kitchen and breakfast area, creating an inviting setting for everyday living and entertaining. The updated kitchen features stainless steel appliances, white quartz countertops, an upgraded backsplash, and a dedicated breakfast area for casual dining. A separate formal dining room provides plenty of space for holiday gatherings, dinner parties, and special celebrations.
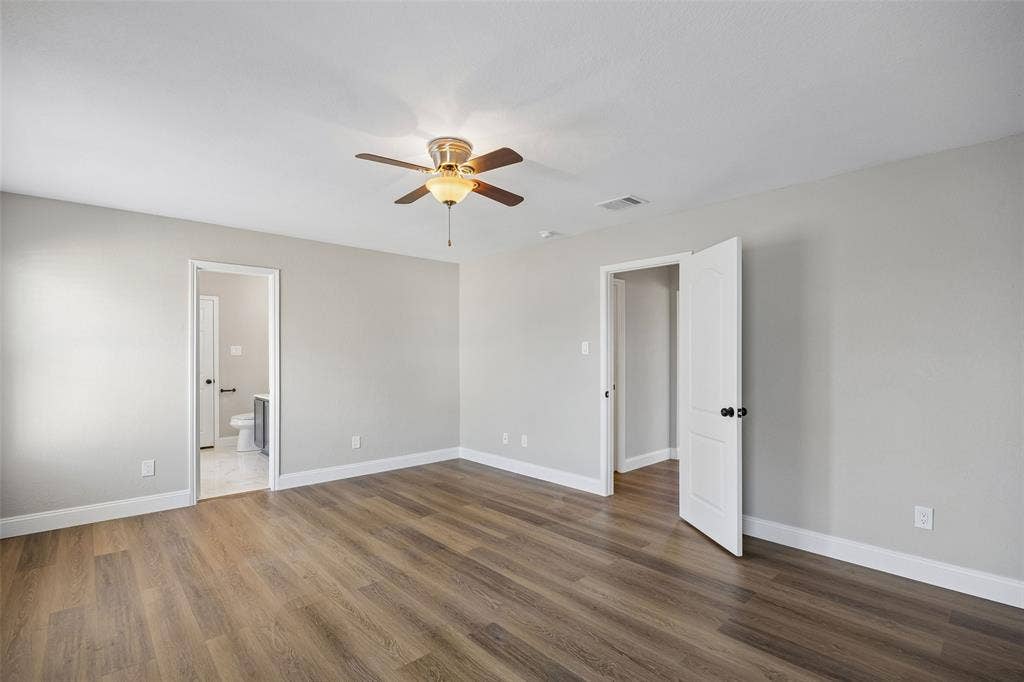
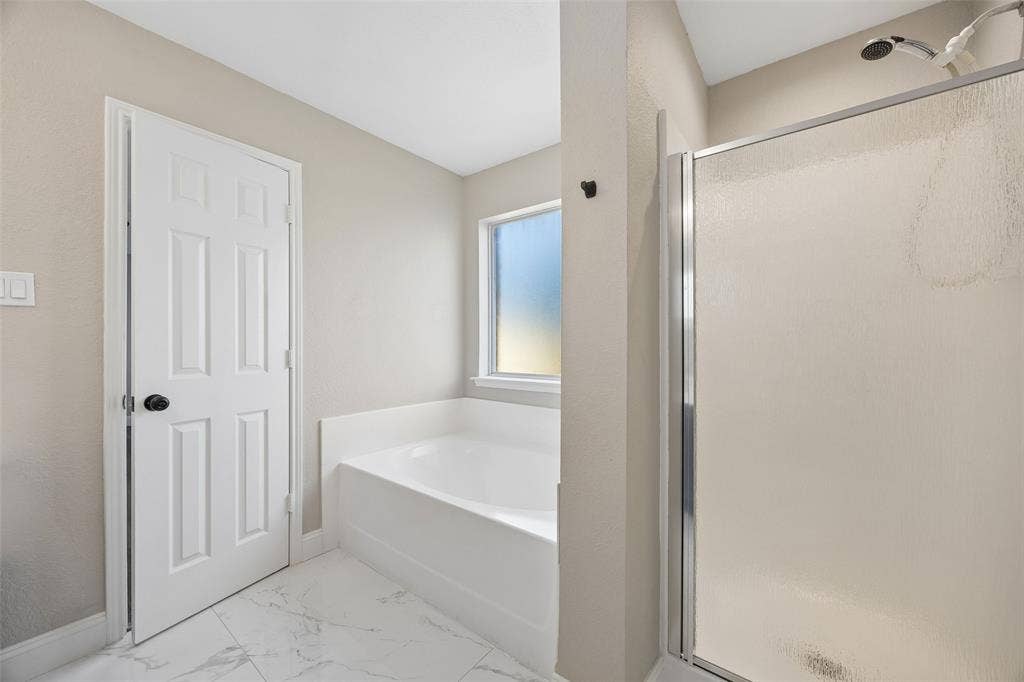
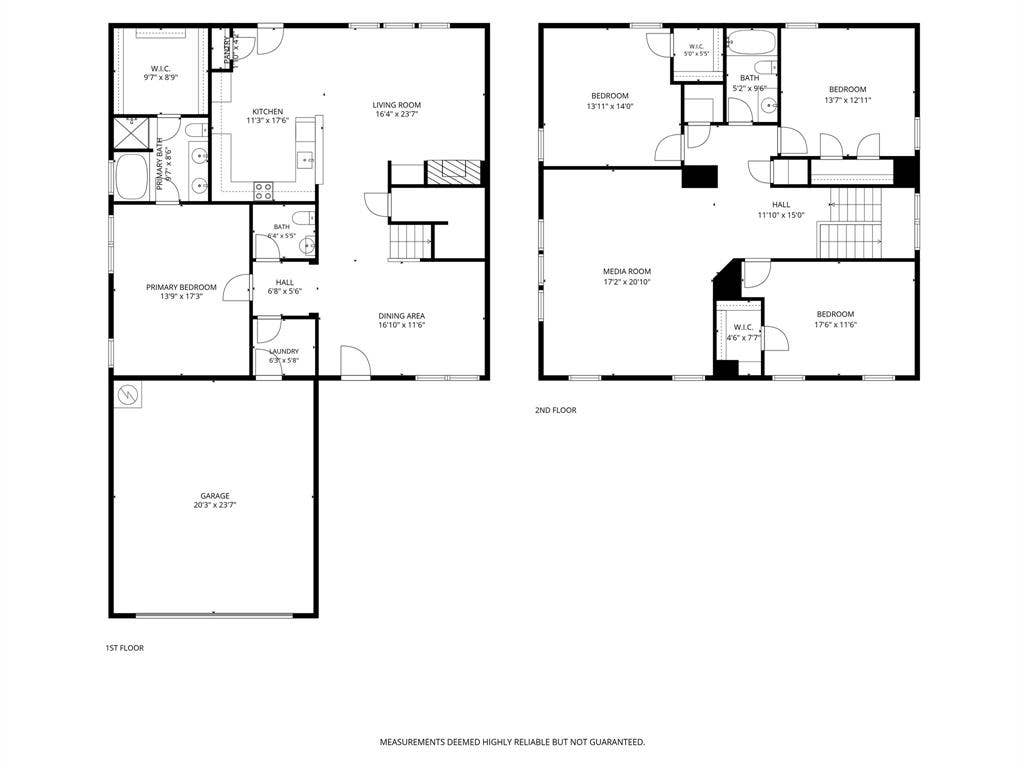
The four-bedroom layout offers a desirable split-bedroom design, with the private primary suite conveniently located on the main level. The ensuite bath features a large walk-in closet, walk-in shower, and oversized soaking tub, creating a relaxing retreat at the end of the day.
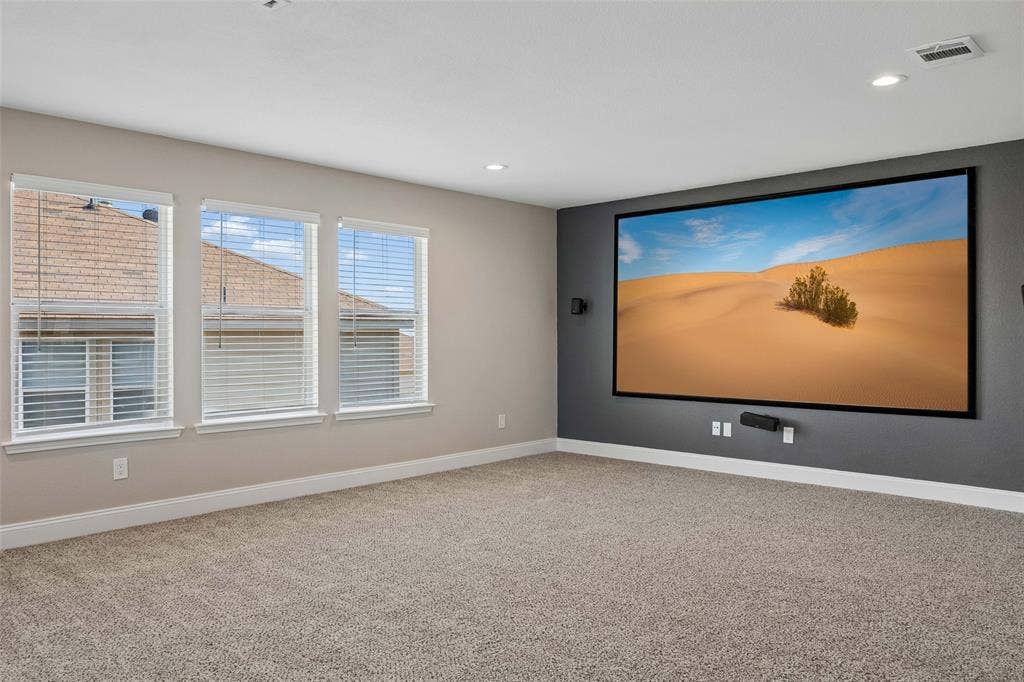
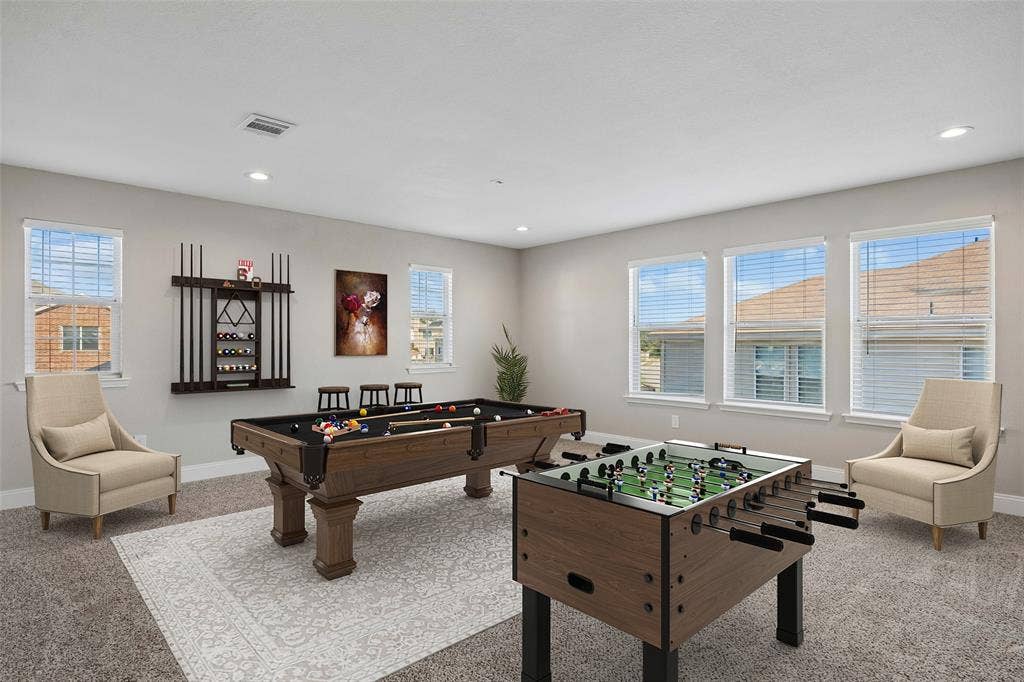
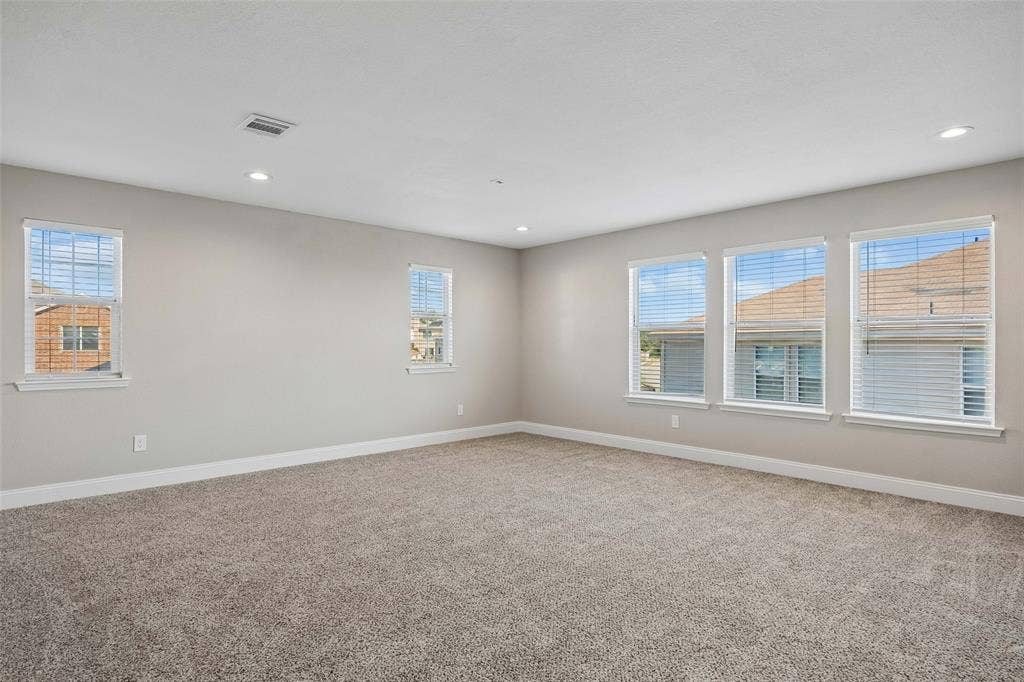
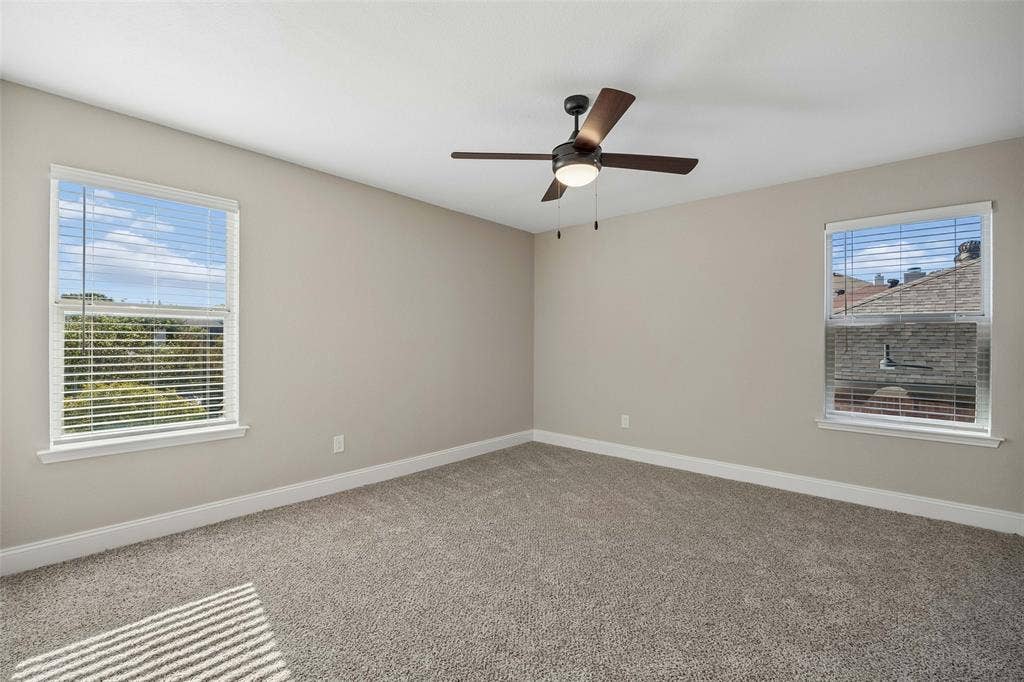
Upstairs, an expansive game and media room provides versatile additional living space, along with three generously sized bedrooms, two featuring walk-in closets, and a full bathroom. Thoughtful updates, generous living spaces, and a flexible floor plan make this home truly move-in ready.
Conveniently located in west Fort Worth with easy access to major routes, shopping, dining, parks, and the many entertainment and cultural attractions throughout the area. Located within White Settlement ISD.
| Mls Number: | 21401356 |
|---|---|
| List Price: | $340,000 |
| Property Type: | Residential |
| Property Sub Type: | Single Family Residence |
| Status: | Active |
| Beds Total: | 4 |
| Baths Full: | 2 |
| Baths Half: | 1 |
| Sq Ft Total: | 2,728 |
| Unexempt Taxes: | $7,901 |
| Lot Size Area Sqft: | 6,403.3200 |
| Lot Size Area: | 0.147 |
| Building Style: | Traditional |
| City: | Fort Worth |
| County Or Parish: | Tarrant |
| Subdivision Name: | Falcon Ridge |
| Postal Code: | 76108 |
| Year Built: | 2005 |
| Appliances?: | Disposal,Electric Oven,Electric Range,Electric Water Heater,Microwave |
| Association Type: | None |
| Construction Materials: | Brick |
| Directions: | West Loop 820, exit Clifford, West on Clifford to Acamdemy, North on Academy, East on Blue Bell to Mt. Pheasant |
| Elementary School Name: | North |
| Middle School Name: | Brewer |
| School District: | White Settlement ISD |
| Fireplace Features: | Brick |
| Fireplaces Total: | 1 |
| Flooring: | Carpet, Luxury Vinyl Plank, Tile |
| Foundation Details: | No |
| Foundation Details: | Slab |
| Garage Length: | 20 |
| Garage Width: | 23 |
| Heating: | Central |
| Interior Features: | Open Floorplan |
| Lot Size: | Less Than .5 Acre (not Zero) |
| Lot Size Units: | Acres |
| Multi Parcel ID: | No |
| Municipal Utility District?: | No |
| Number Of Dining Areas: | 2 |
| Number Of Living Areas: | 2 |
| Number Of Parking Spaces: | 2 |
| Parking Features: | Garage, Garage Faces Front, Garage Single Door |
| Parking Spaces Garage: | 2 |
| Permit Avmyn: | false |
| Permit Comments Reviews Yn: | false |
| Pool?: | No |
| Possession: | Closing/Funding |
| Postal Code Plus 4: | 7103 |
| Room Count: | 12 |
| Security Features: | Carbon Monoxide Detector(s), Smoke Detector(s) |
| Structural Style: | Single Detached |
| Transaction Type: | For Sale |
| Utilities: | City Sewer, City Water |
| Will Subdivide: | No |
| Year Built Details: | Preowned |
| Accessibility Features Yn: | No |
| Attached Garage?: | Yes |
| Bathrooms Total Decimal: | 2.10 |
| Bathrooms Total Integer: | 3 |
| Cooling: | Central Air |
| Covered Spaces: | 2 |
| Elementary School Name: | North |
| Exclusions: | See agent for any exclusions. |
| Garage?: | Yes |
| High School Name: | Brewer |
| Levels: | Two |
| Lot Size Area: | 0.1470 |
| Property Attached?: | No |
| Smart Home Features Appor Pass Y: | 0 |
| Window Features: | Window Coverings |
Listing Courtesy of: Redfin Corporation
Listing Agent: Nancy Granby
972-954-4791
Mortgage Calculator
All listings featuring the  icon are provided courtesy of North Texas Real Estate Information Systems, Inc. (NTREIS), Copyright 2026. All rights reserved.
All information is believed accurate but not guaranteed. The properties displayed may not be all of the properties available through the IDX Program. Any use of this site other than by potential buyers or sellers is strictly prohibited.
North Texas Real Estate Information Systems, Inc. data last updated on October 09, 2026 01:23 AM - CT
Property Last Updated: October 09, 2026 01:23 AM - CT
