10141 Revere Drive
Providence Village, TX 76227
$310,000
Open Houses
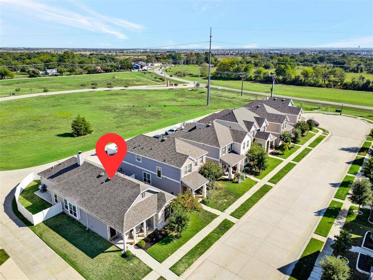
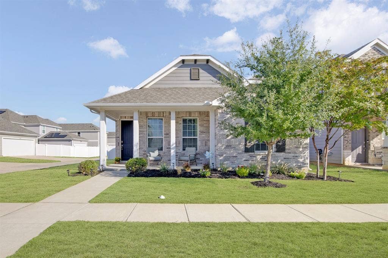
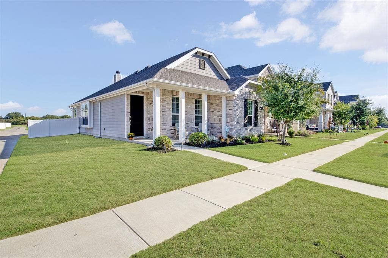
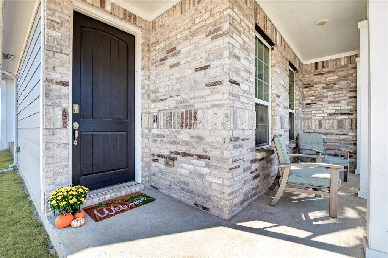
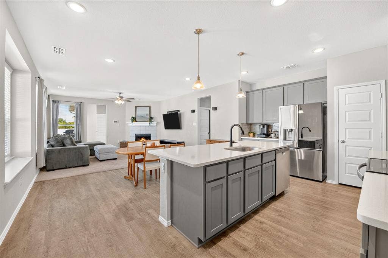
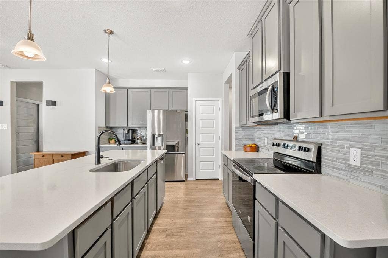
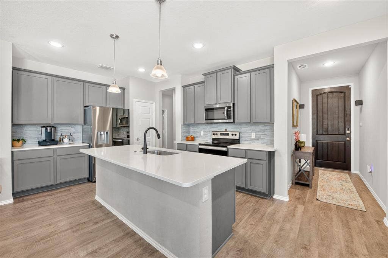
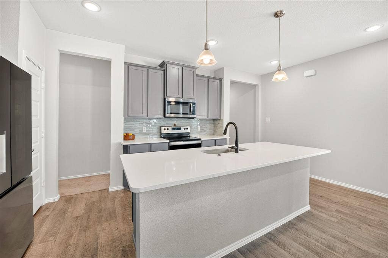
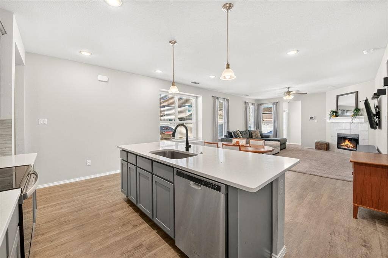
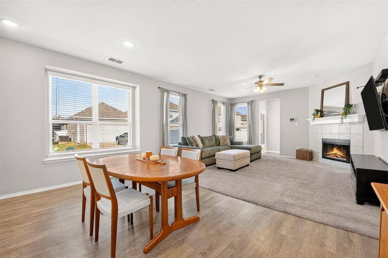
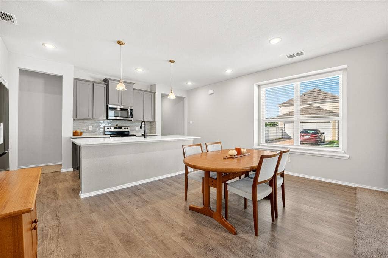
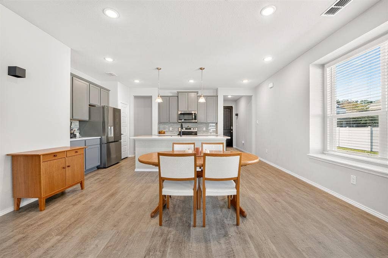
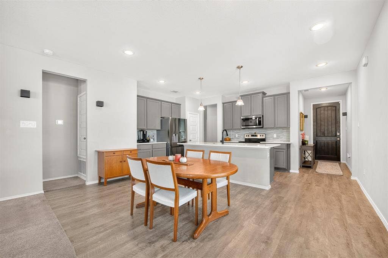
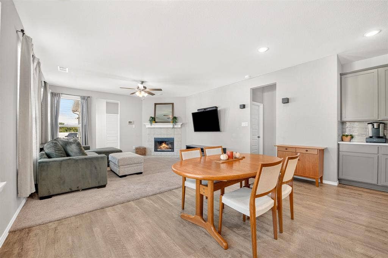
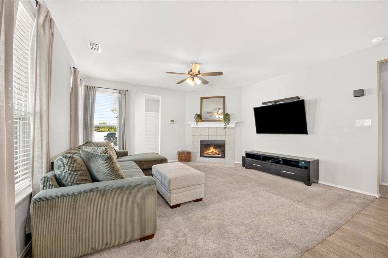
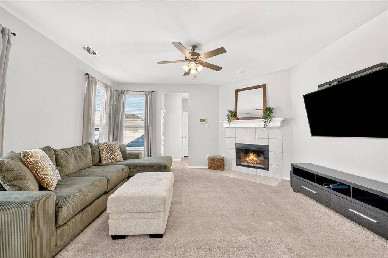
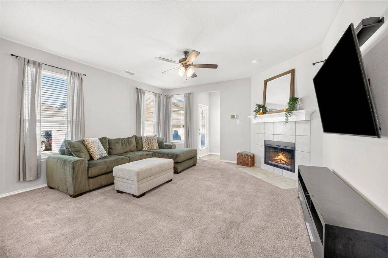
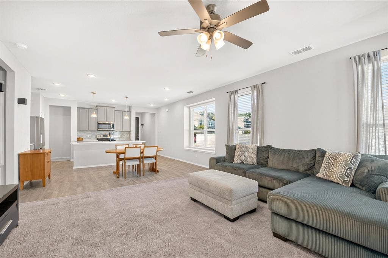
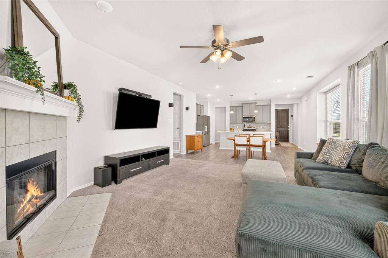
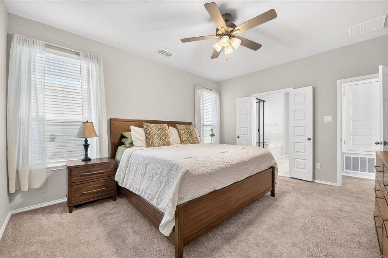
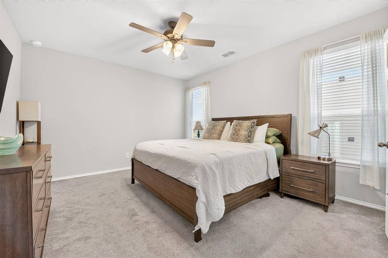
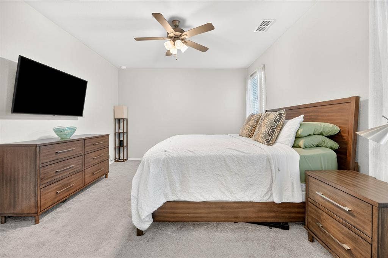
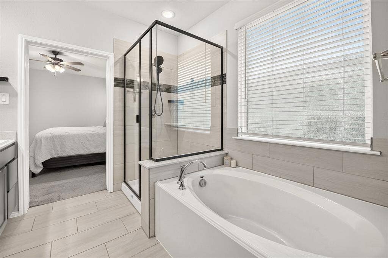
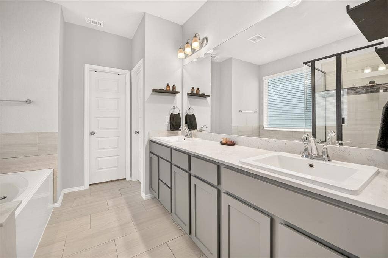
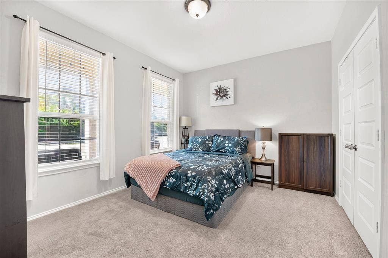
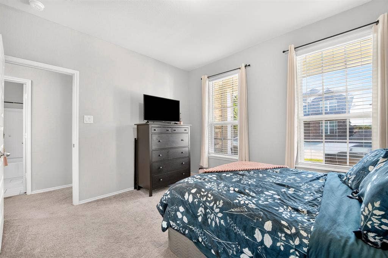
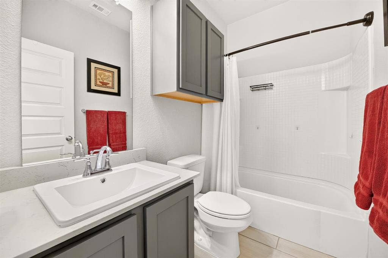
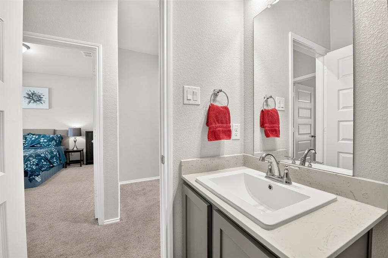
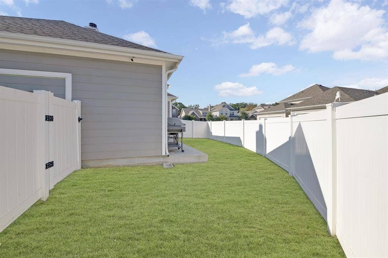
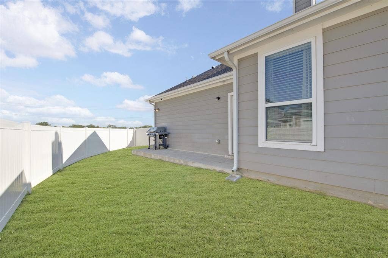
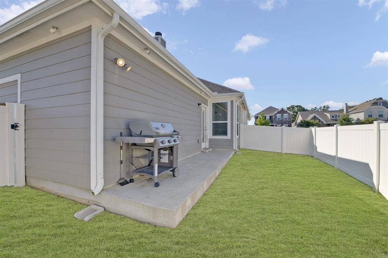
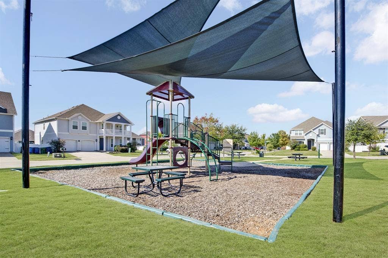
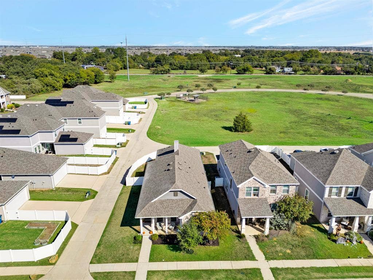
A striking collection of designer finishes, elevated details, and thoughtful upgrades on a corner lot gives this home a distinctive character that stands apart from the ordinary. The kitchen makes a lasting impression with sleek quartz countertops, a designer backsplash, extended upper cabinetry with elegant crown molding, and ample storage for everyday living and entertaining. The living area is anchored by a charming wood-burning fireplace, creating a warm and inviting atmosphere. Retreat to the primary suite, where the ensuite bath features upgraded tilework, a spacious garden soaking tub, and a separate glass-enclosed shower with striking black accents. Secondary bathrooms continue the elevated finishes with upgraded tile selections. Two-inch faux wood blinds provide a polished look throughout, while Cat 6 wiring, blown-in insulation, insulated garage doors, and full-home gutters add practical value and efficiency. An upgraded front entry and decorative lighting further enhance the home's appeal. Positioned along a beautifully maintained streetscape with expansive green space nearby, this home offers an appealing setting with a balance of modern upgrades and timeless details. A wonderful opportunity to enjoy a move-in-ready home where the finishing touches have already been thoughtfully considered.
| Mls Number: | 21409465 |
|---|---|
| List Price: | $310,000 |
| Property Type: | Residential |
| Property Sub Type: | Single Family Residence |
| Status: | Active |
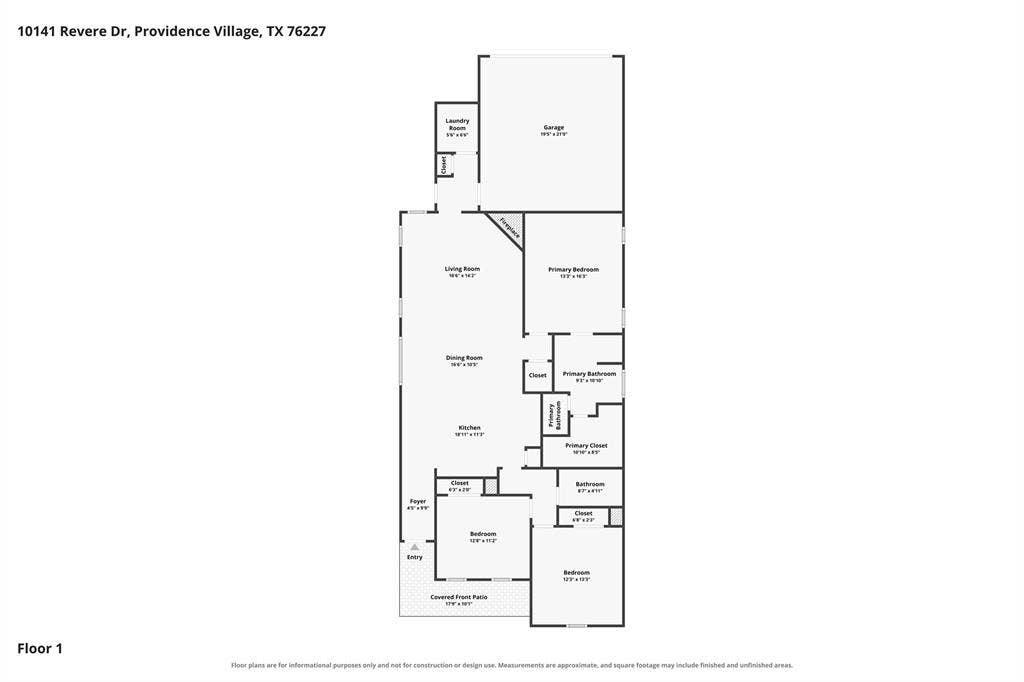
| Beds Total: | 3 |
| Baths Full: | 2 |
| Sq Ft Total: | 1,604 |
| Association Fee: | $500 |
| Unexempt Taxes: | $6,002 |
| Lot Size Area Sqft: | 4,965.8400 |
| Lot Size Area: | 0.114 |
| Building Style: | Traditional |
| City: | Providence Village |
| County Or Parish: | Denton |
| Subdivision Name: | Liberty At Providence Village |
| Postal Code: | 76227 |
| Year Built: | 2021 |
| Appliances?: | Electric Oven,Electric Range,Microwave |
| Association Fee Frequency: | Annually |
| Association Fee Includes: | Management Fees |
| Association Type: | Mandatory |
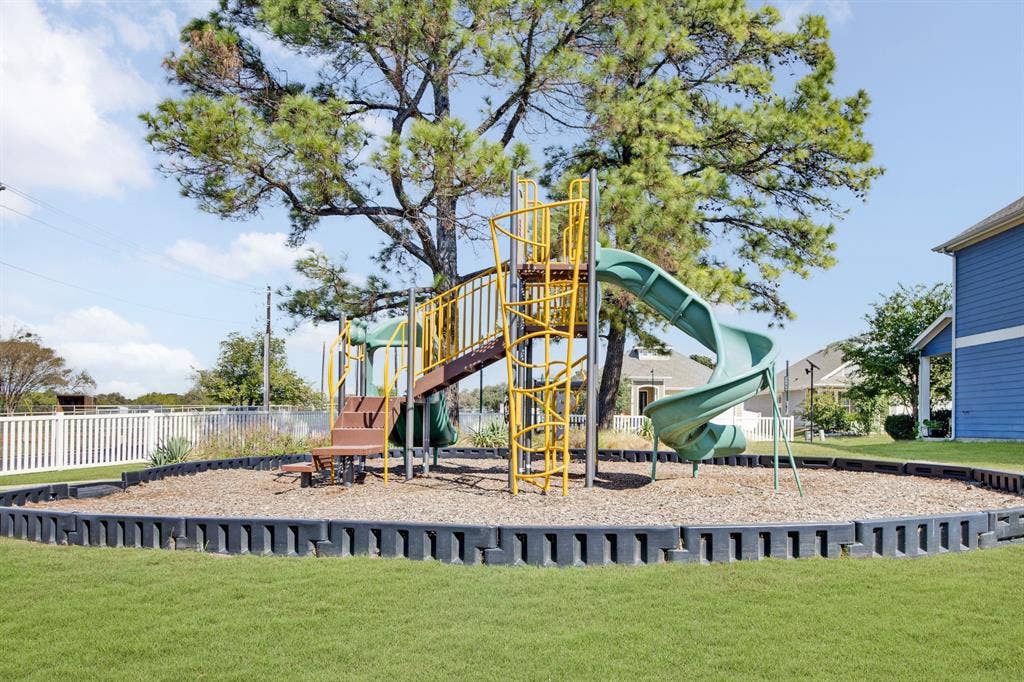
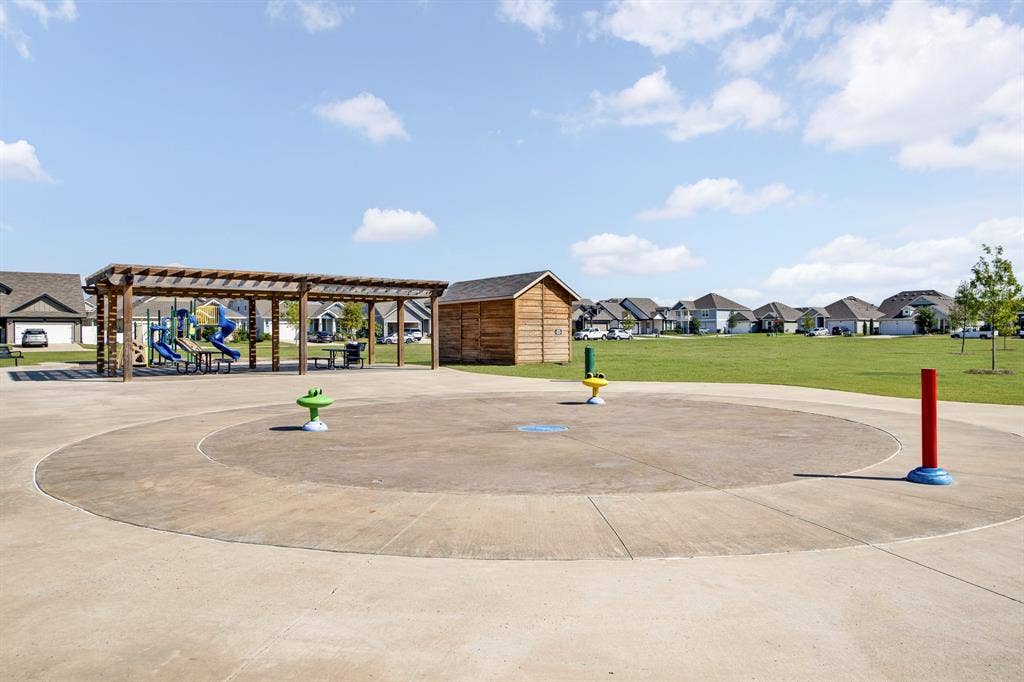
| Community Features: | Curbs, Park, Playground, Sidewalks, Other |
| Construction Materials: | Brick |
| Directions: | From US Highway 380, head north on FM 2931 (Main Street). Turn left onto Jefferson Drive, then left onto Revere Drive. The property will be on the left at 10141 Revere Drive. |
| Elementary School Name: | James A Monaco |
| Middle School Name: | Evalois Owens |
| School District: | Aubrey ISD |
| Fencing: | Back Yard |
| Fireplace Features: | Living Room |
| Fireplaces Total: | 1 |
| Flooring: | Luxury Vinyl Plank |
| Foundation Details: | No |
| Heating: | Central, Electric |
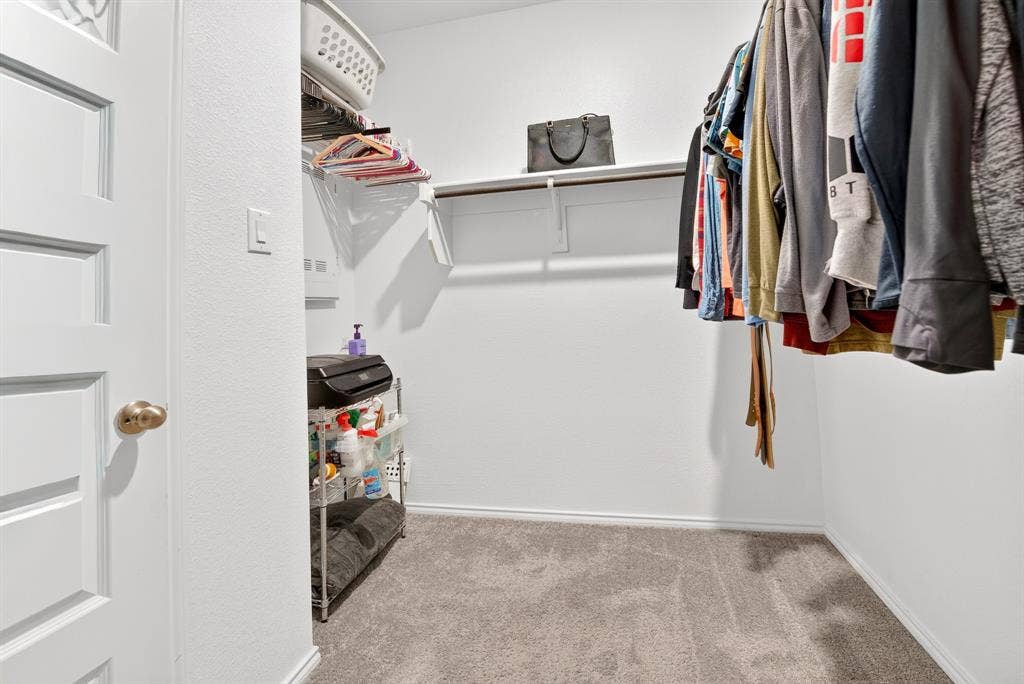
| Interior Features: | Decorative Lighting, Eat-in Kitchen, Kitchen Island, Open Floorplan, Pantry, Walk-In Closet(s) |
| Lot Features: | Corner Lot |
| Lot Size: | Less Than .5 Acre (not Zero) |
| Lot Size Source: | Assessor |
| Lot Size Units: | Acres |
| Multi Parcel ID: | No |
| Municipal Utility District?: | No |
| Number Of Dining Areas: | 1 |
| Number Of Living Areas: | 1 |
| Number Of Parking Spaces: | 2 |
| Parking Features: | Garage |
| Parking Spaces Garage: | 2 |
| Permit Avmyn: | false |
| Permit Comments Reviews Yn: | false |
| Pool?: | No |
| Possession: | Closing/Funding |
| Postal Code Plus 4: | 6021 |
| Roof: | Shingle |
| Room Count: | 8 |
| Structural Style: | Single Detached |
| Transaction Type: | For Sale |
| Utilities: | City Sewer, City Water |
| Will Subdivide: | No |
| Year Built Details: | Preowned |
| Hoa Management Company: | 972-668-8300 |
| Hoa Management Company Phone: | Heritage Landings At Providence Village HOA |
| Senior Community Yn: | No |
| Accessibility Features Yn: | No |
| Attached Garage?: | Yes |
| Bathrooms Total Decimal: | 2.00 |
| Bathrooms Total Integer: | 2 |
| Cooling: | Ceiling Fan(s), Central Air |
| Covered Spaces: | 2 |
| Elementary School Name: | James A Monaco |
| Garage?: | Yes |
| High School Name: | Aubrey |
| Horse Permitted Yn: | No |
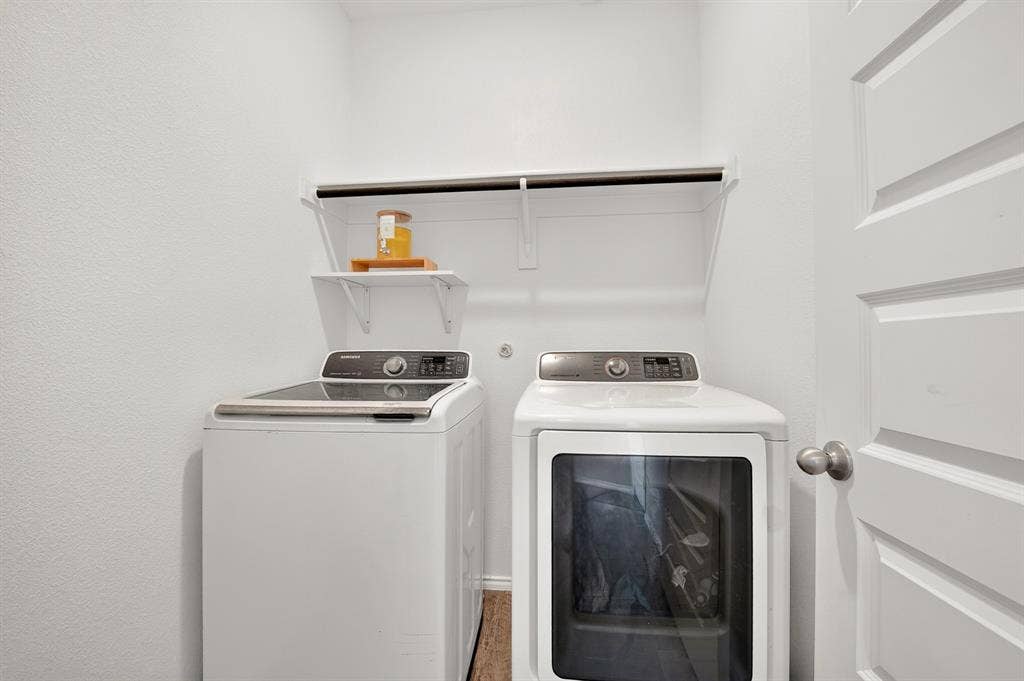
| Laundry Features: | Full Size W/D Area |
| Levels: | One |
| Listing Terms: | Cash, Conventional, FHA |
| Lot Size Area: | 0.1140 |
| Property Attached?: | No |
| Smart Home Features Appor Pass Y: | 0 |
| Special Taxing Entities: | 0 |
| Window Features: | Window Coverings |
Listing Courtesy of: Coldwell Banker Realty Frisco
Listing Agent: Tonya Peek
972-674-3871
Mortgage Calculator
All listings featuring the  icon are provided courtesy of North Texas Real Estate Information Systems, Inc. (NTREIS), Copyright 2026. All rights reserved.
All information is believed accurate but not guaranteed. The properties displayed may not be all of the properties available through the IDX Program. Any use of this site other than by potential buyers or sellers is strictly prohibited.
North Texas Real Estate Information Systems, Inc. data last updated on October 16, 2026 02:00 AM - CT
Property Last Updated: October 16, 2026 02:00 AM - CT
