
1015 Permian Lane
Allen, TX 75013
$744,900
Open Houses
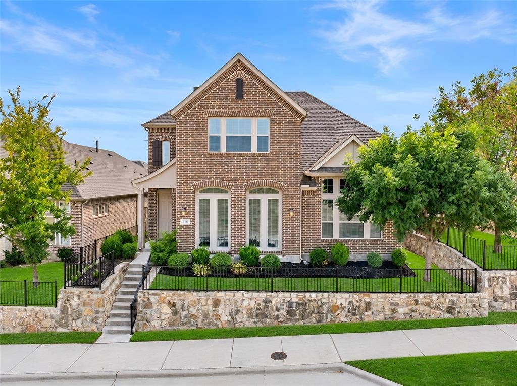
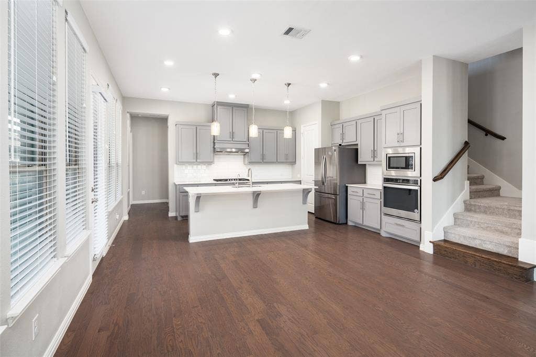
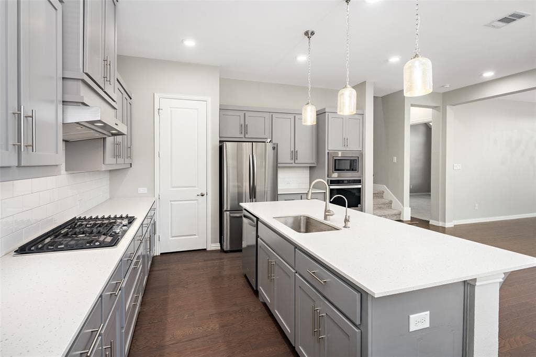
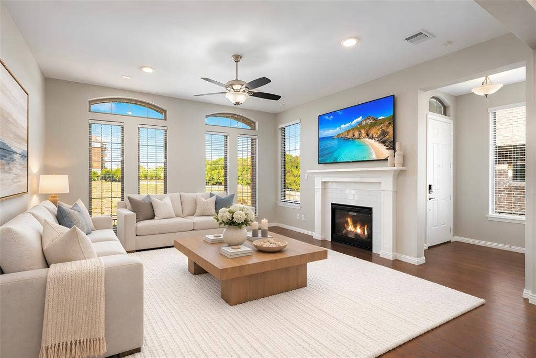
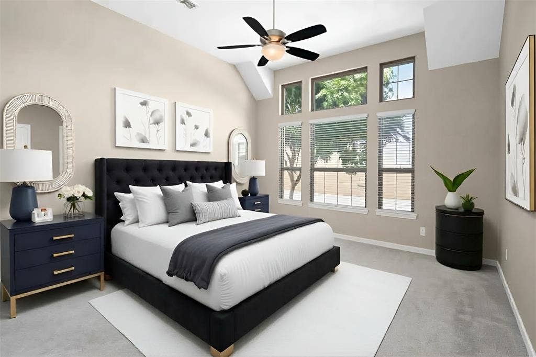
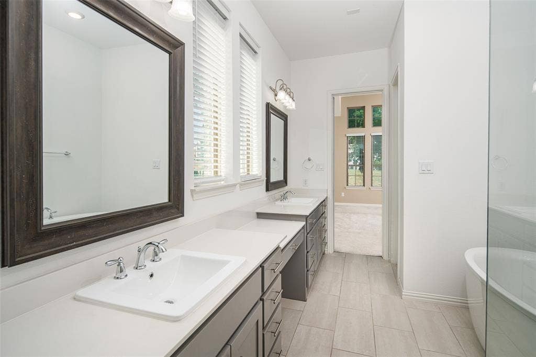
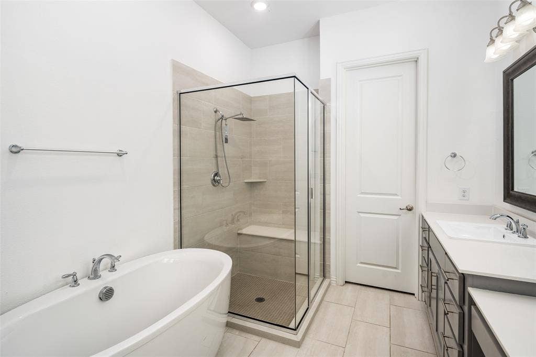
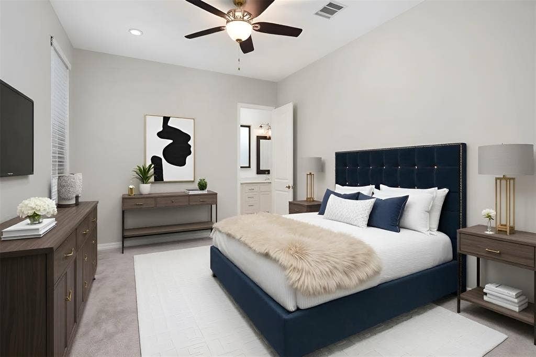
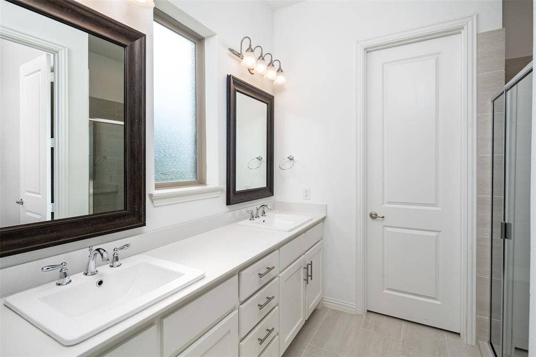
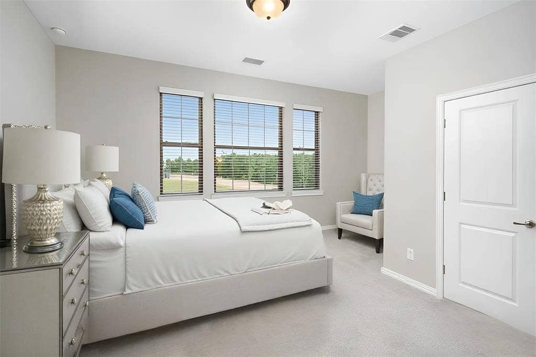
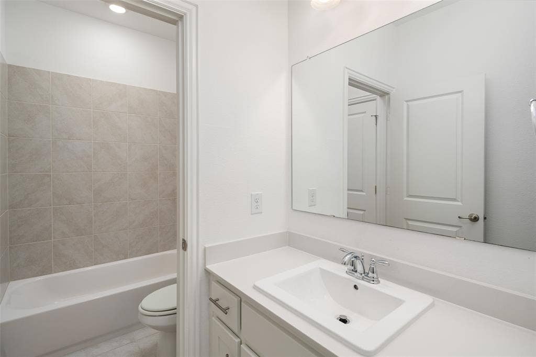
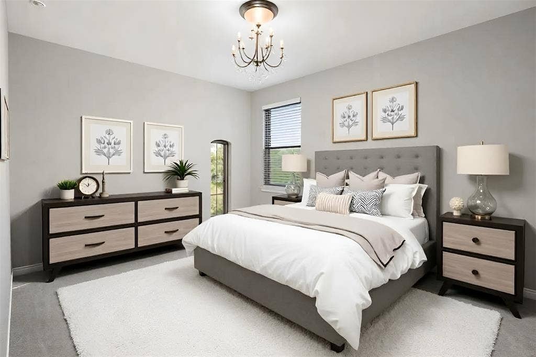
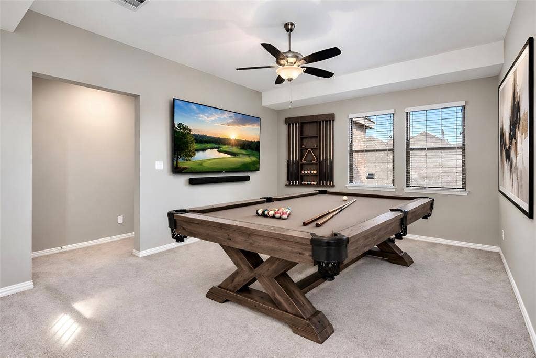
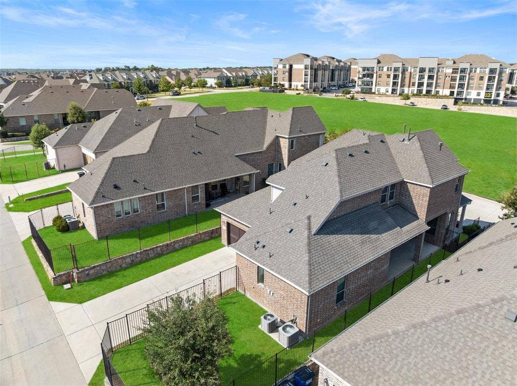
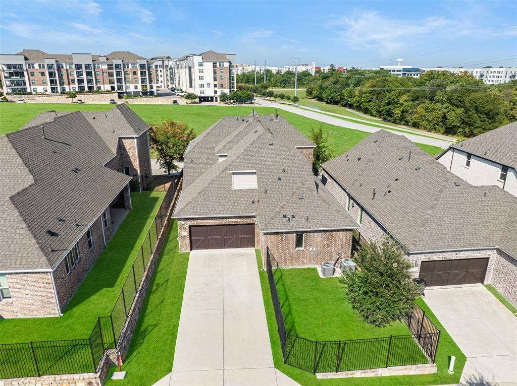
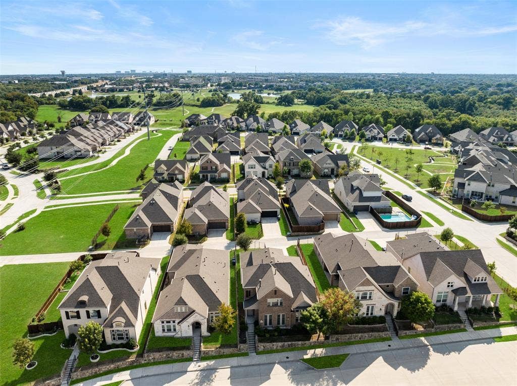
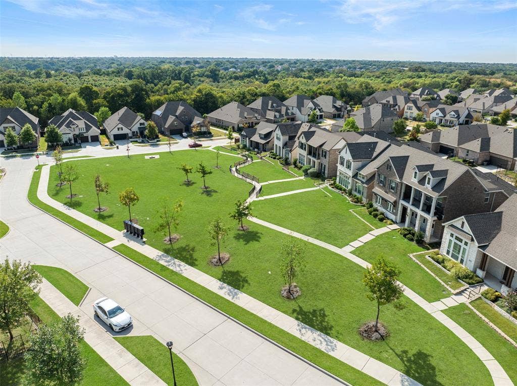
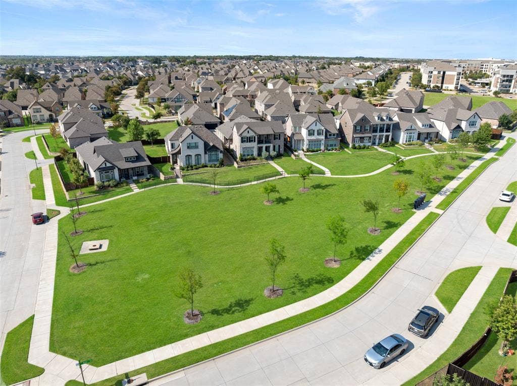
WOW! ASSUMABLE 2.25% fixed interest rate on assumable VA loan with qualifying. Save tons of money from current interest rates! P&I is $1949. You DO NOT have to be a Veteran to assume this loan. Please see assumption details in Documents. Located in popular Montgomery Ridge, it is a short distance from Watter’s Creek shopping and entertainment district, the Allen trail system, Connemara Nature Preserve and just minutes from Hwy 75 for easy commute. This hard to find floorplan features the primary and guest bedroom downstairs, which are split from one another each with their own ensuite baths. Two more bedrooms are upstairs, along with a gameroom and spacious media room. Built in 2020, this home has been meticulously cared for and has all the latest colors and amenities. Eight foot doors downstairs. The focal point of the gourmet kitchen is the large island. Quartz countertops, shaker style cabinets and stainless steel appliances which include a gas cooktop and draft system. Open to the dining area and family room, this home is great for entertaining! The family room is light and bright with floor to ceiling windows, can lighting a ceiling fan, and gas fireplace. It is also wired for speakers. The primary bedroom includes a vaulted ceiling and the bath has two sink areas along with a sit-down vanity. There a walk in shower with seat and a free-standing tub. Large walk in closet. The guest room ...
+ Read More| Mls Number: | 21397569 |
|---|---|
| List Price: | $744,900 |
| Property Type: | Residential |
| Property Sub Type: | Single Family Residence |
| Status: | Active |
| Beds Total: | 4 |
| Baths Full: | 3 |
| Baths Half: | 1 |
| Sq Ft Total: | 3,118 |
| Association Fee: | $455 |
| Lot Size Area Sqft: | 5,619.2400 |
| Lot Size Area: | 0.129 |
| Building Style: | Traditional |
| City: | Allen |
| County Or Parish: | Collin |
| Subdivision Name: | Montgomery Ridge Ph Iib |
| Postal Code: | 75013 |
| Year Built: | 2020 |
| Appliances?: | Dishwasher,Disposal,Electric Oven,Gas Cooktop,Gas Water Heater,Microwave,Vented Exhaust Fan |
| Association Fee Frequency: | Quarterly |
| Association Fee Includes: | Management Fees |
| Association Type: | Mandatory |
| Community Features: | Greenbelt, Jogging Path/Bike Path, Park |
| Construction Materials: | Brick |
| Directions: | From US-75, take the exit for W. Bethany Drive. Turn left onto W. Bethany Drive, then turn left onto Montgomery Boulevard. Continue on Montgomery Boulevard and follow the neighborhood streets toward Permian Lane. Turn onto Permian Lane and continue to 1015 Permian Lane, which will be on your right. |
| Elementary School Name: | Norton |
| Middle School Name: | Ereckson |
| School District: | Allen ISD |
| Exterior Features: | Covered Patio/Porch |
| Fencing: | Wrought Iron |
| Fireplace Features: | Family Room, Gas Logs, Gas Starter |
| Fireplaces Total: | 1 |
| Flooring: | Carpet, Ceramic Tile, Wood |
| Foundation Details: | No |
| Foundation Details: | Slab |
| Garage Length: | 20 |
| Garage Width: | 20 |
| Heating: | Central, Natural Gas, Zoned |
| Interior Features: | Decorative Lighting, Flat Screen Wiring, High Speed Internet Available, In-Law Suite Floorplan, Kitchen Island, Open Floorplan, Sound System Wiring, Walk-In Closet(s) |
| Lot Features: | Few Trees, Interior Lot, Sprinkler System, Subdivision |
| Lot Size: | Less Than .5 Acre (not Zero) |
| Lot Size Units: | Acres |
| Multi Parcel ID: | No |
| Municipal Utility District?: | No |
| Number Of Dining Areas: | 1 |
| Number Of Living Areas: | 3 |
| Number Of Parking Spaces: | 2 |
| Parking Features: | Garage Door Opener, Garage Double Door, Garage Faces Rear |
| Parking Spaces Garage: | 2 |
| Permit Avmyn: | false |
| Permit Comments Reviews Yn: | true |
| Pool?: | No |
| Possession: | Closing/Funding |
| Postal Code Plus 4: | 2877 |
| Roof: | Composition |
| Room Count: | 10 |
| Structural Style: | Single Detached |
| Transaction Type: | For Sale |
| Utilities: | City Sewer, City Water, Sidewalk, Underground Utilities |
| Will Subdivide: | No |
| Year Built Details: | Preowned |
| Hoa Management Company: | Lavelle & Co |
| Hoa Management Company Phone: | 945-262-6117 |
| Accessibility Features Yn: | No |
| Attached Garage?: | Yes |
| Bathrooms Total Decimal: | 3.10 |
| Bathrooms Total Integer: | 4 |
| Cooling: | Ceiling Fan(s), Central Air, Electric, Zoned |
| Covered Spaces: | 2 |
| Elementary School Name: | Norton |
| Garage?: | Yes |
| High School Name: | Allen |
| Laundry Features: | Utility Room, Full Size W/D Area |
| Levels: | Two |
| Listing Terms: | Cash, Conventional |
| Lot Size Area: | 0.1290 |
| Patio And Porch Features: | Covered |
| Property Attached?: | No |
| Smart Home Features Appor Pass Y: | 0 |
| Special Taxing Entities: | 0 |
| Window Features: | Window Coverings |
Listing Courtesy of: Coldwell Banker Apex, REALTORS
Listing Agent: Michelle Jones
214-280-9384
Mortgage Calculator
All listings featuring the  icon are provided courtesy of North Texas Real Estate Information Systems, Inc. (NTREIS), Copyright 2026. All rights reserved.
All information is believed accurate but not guaranteed. The properties displayed may not be all of the properties available through the IDX Program. Any use of this site other than by potential buyers or sellers is strictly prohibited.
North Texas Real Estate Information Systems, Inc. data last updated on October 08, 2026 07:18 PM - CT
Property Last Updated: October 08, 2026 07:18 PM - CT
