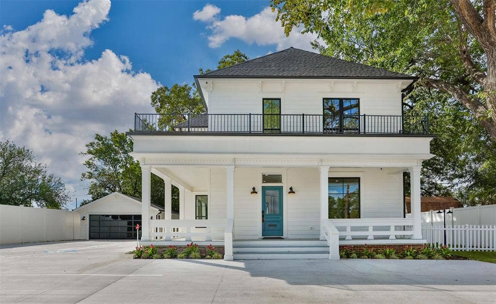
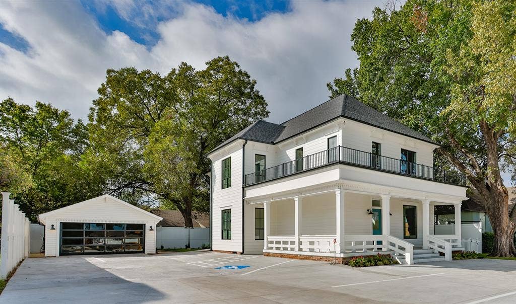
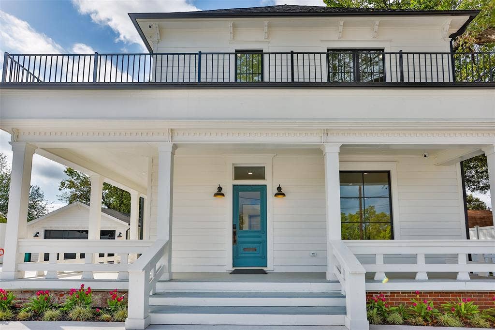
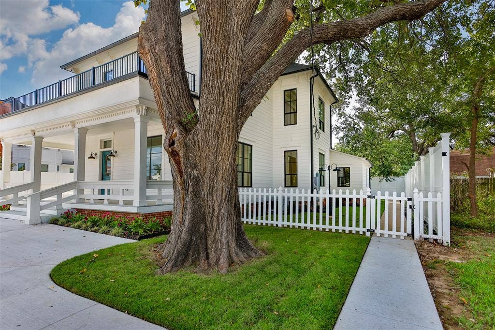
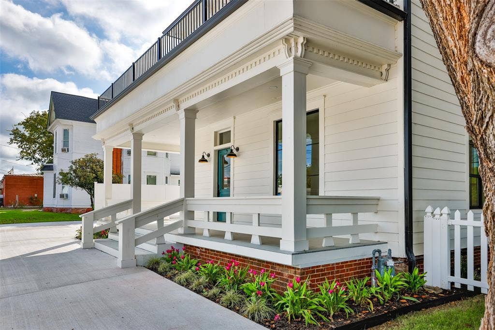
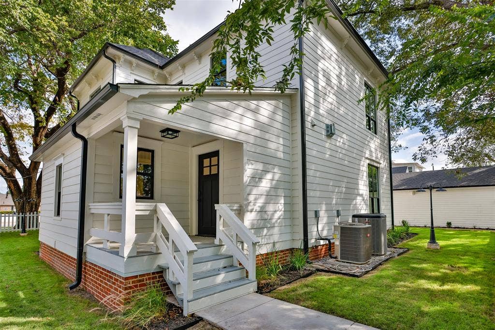
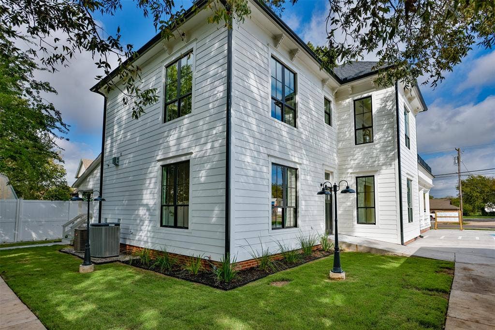
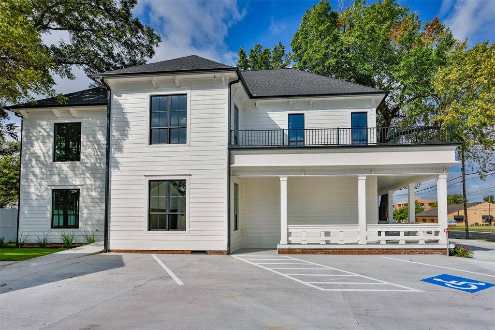
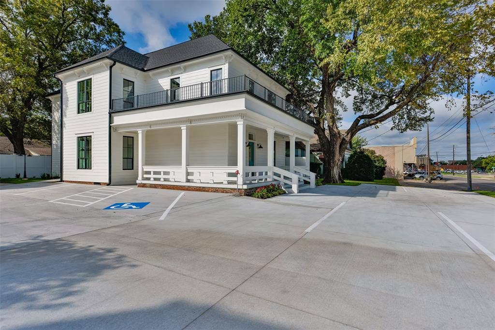
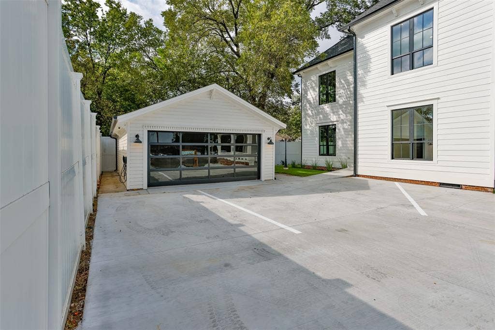
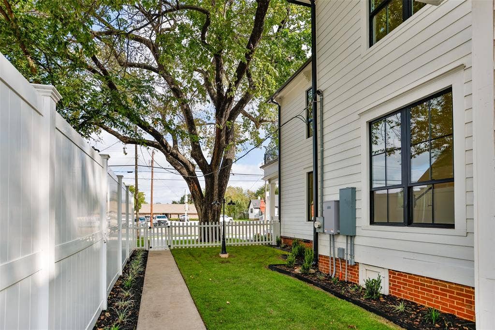
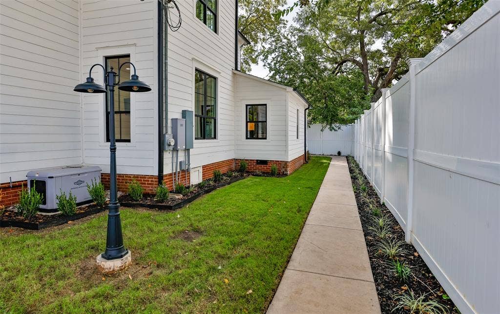
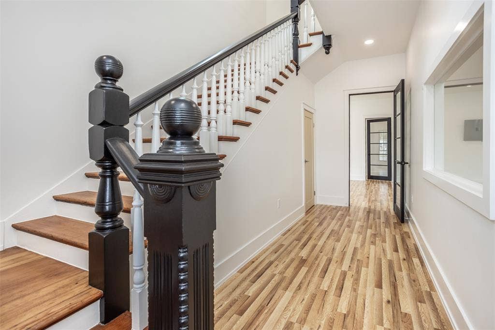
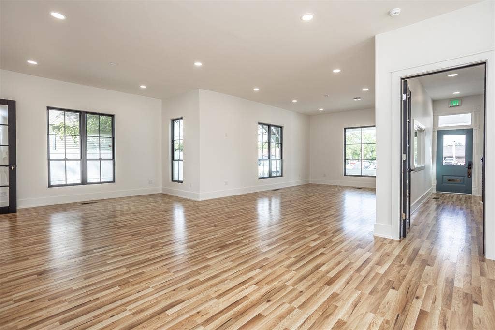
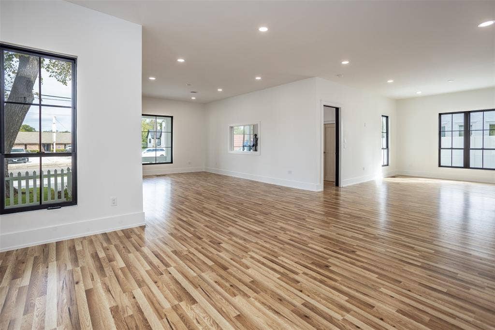
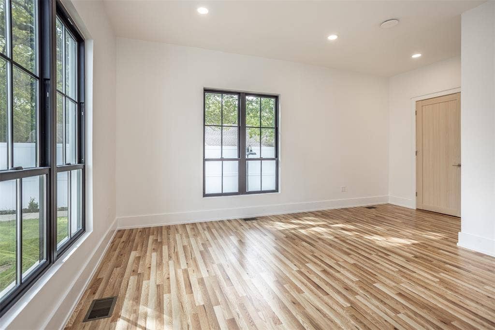
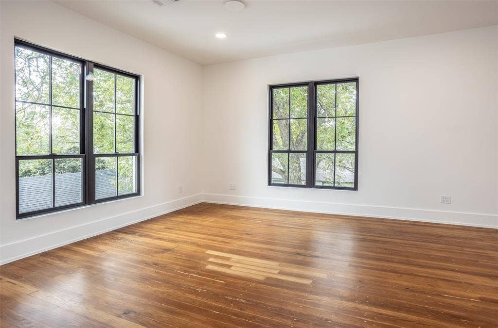
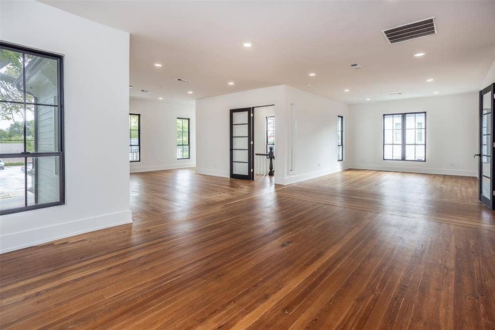
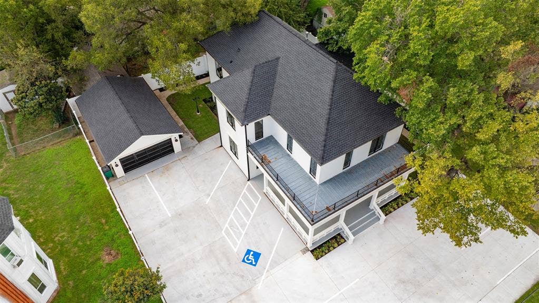
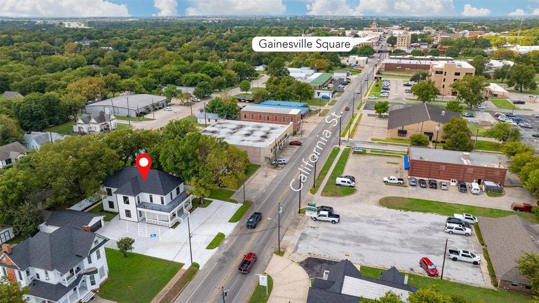
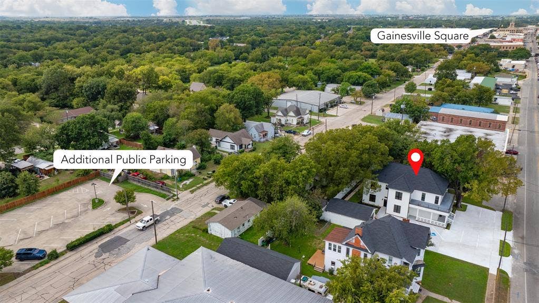
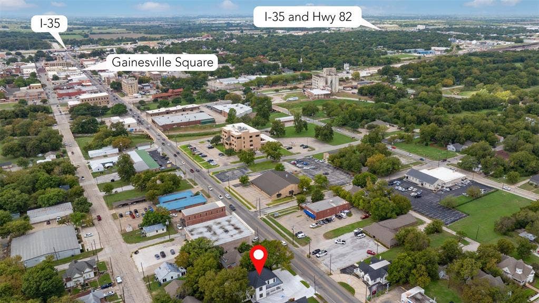
Historic character. Modern infrastructure. A distinctive place to do business. Extensively renovated for professional office use, 1016 E California Street offers approximately 4,545 SF, comprising a 3,885-SF two-story main building and a separate 660-SF conference building. Located along a main Gainesville corridor near the historic downtown square, this property combines architectural presence with a flexible, turnkey setting.
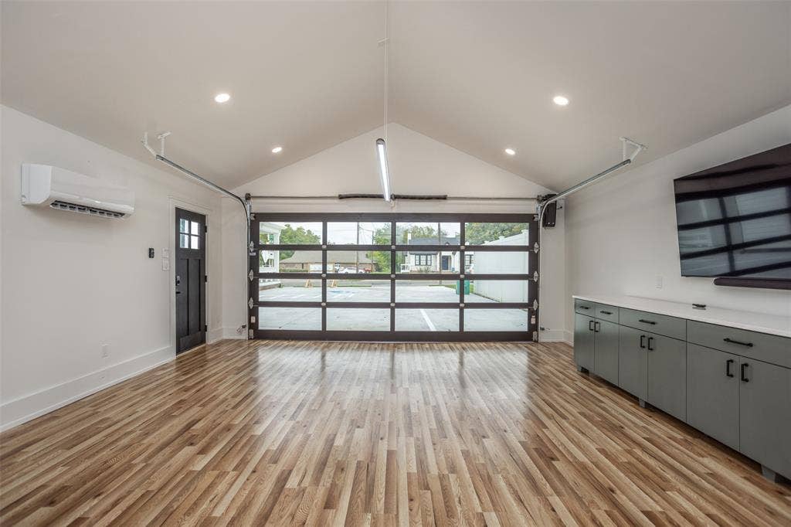
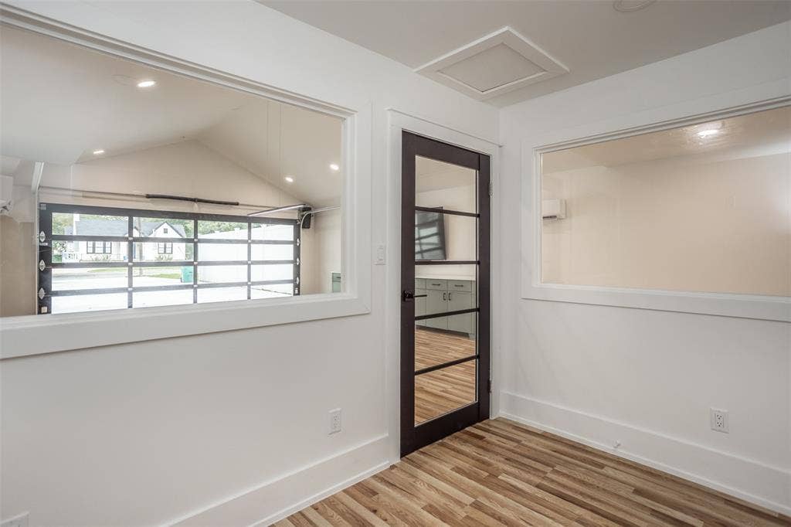
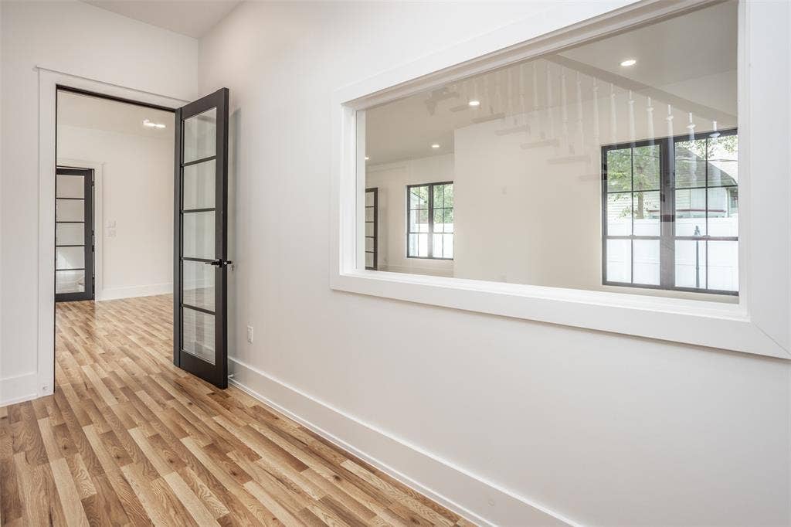
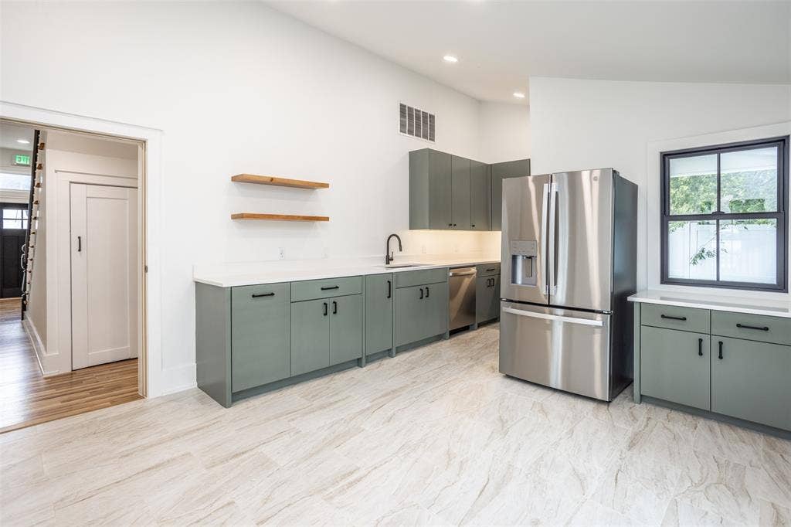
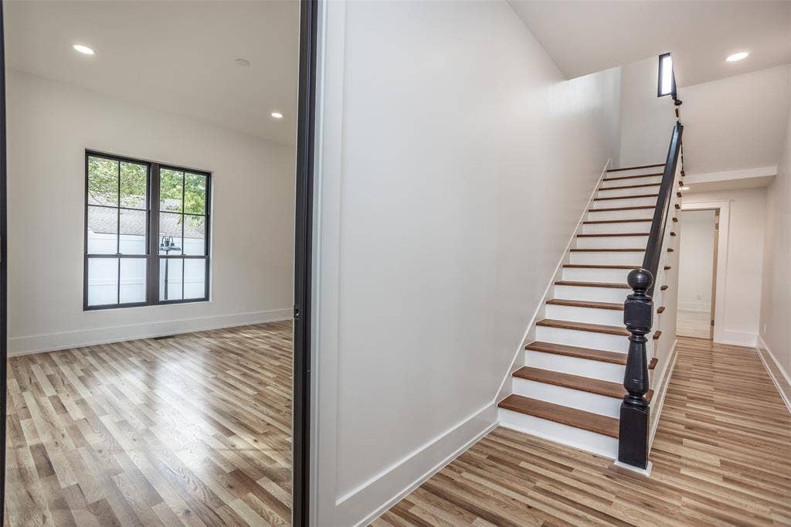
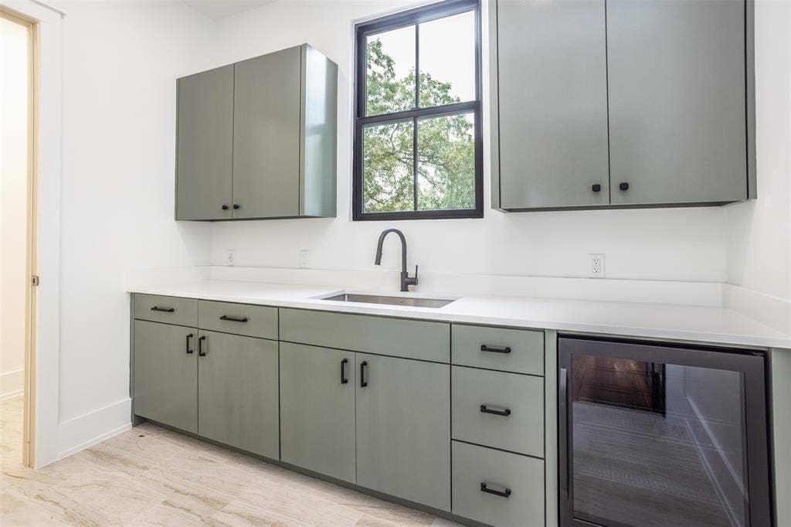
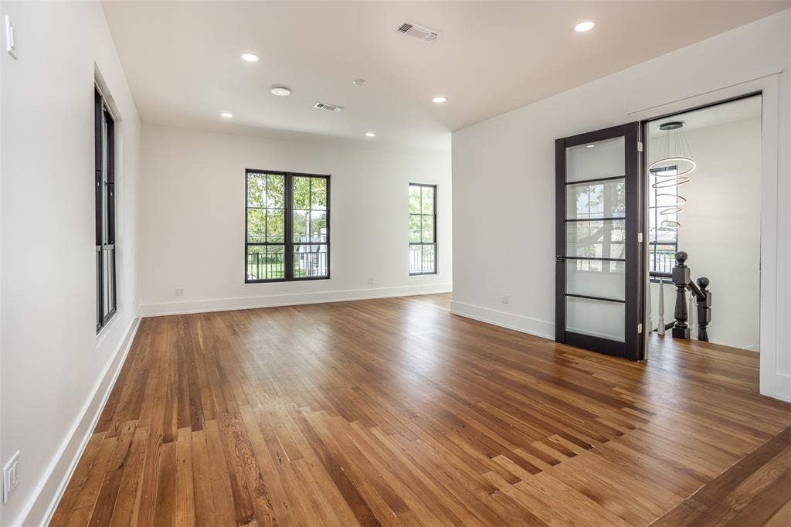
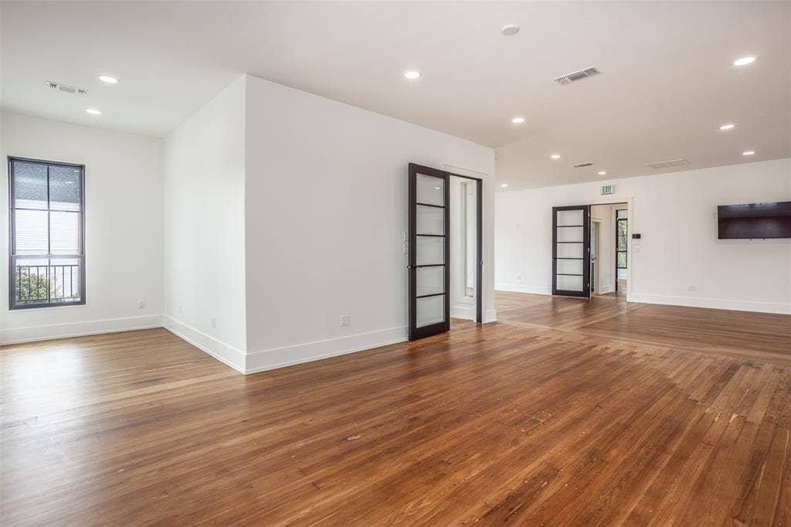
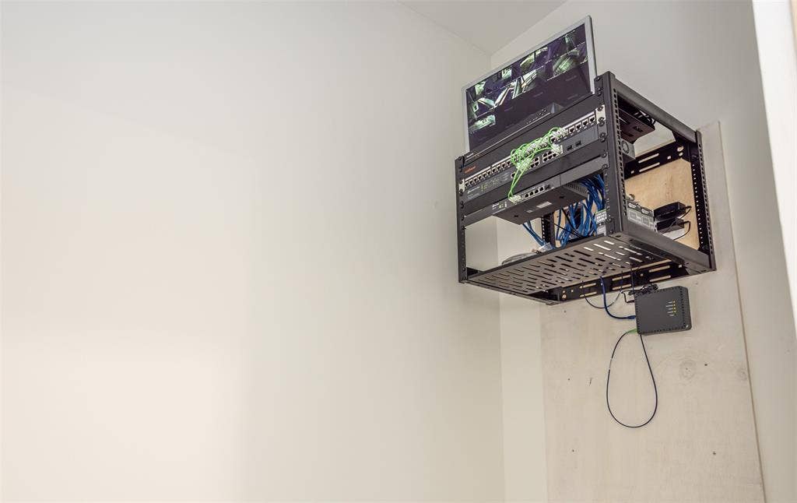
The main building features two large open workspaces, two private offices, a full downstairs kitchen, an upstairs kitchenette, three bathrooms, two stairwells, and two server rooms. The detached conference building provides dedicated meeting space with sitting and huddle areas, a beverage center, a 75-inch presentation screen with soundbar, and separate HVAC.
Owner-reported improvements include new electrical wiring, plumbing, roof, fiber-cement siding, high-efficiency windows, parking lot, landscaping, and irrigation. New mechanical systems include two 5-ton HVAC units serving the main building, two conference-building mini-splits, a water heater, and an inline water filter. A standby generator, Tesla EV charger, high-speed network, eight-camera security system, and remotely managed building features add everyday convenience.
Existing furnishings and equipment are included in the offering. Private patios and distinctive architectural details create an inviting setting for clients and staff. Consider the possibilities for legal, accounting, insurance, real estate, consulting, engineering, technology, or other professional services. C-2 zoning; buyer to verify square footage, permitted use, and any business-specific occupancy or improvement requirements.
| Listing Id: | 21403163 |
|---|---|
| List Price: | $1,395,000 |
| Property Type: | Commercial Sale |
| Property Sub Type: | Office |
| Status: | Active |
| Living Area: | 4,545 |
| Unexempt Taxes: | $8,501 |
| Lot Size Square Feet: | 10,454.4000 |
| Lot Size Acres: | 0.24 |
| City: | Gainesville |
| County Or Parish: | Cooke |
| Subdivision Name: | Clements I |
| Postal Code: | 76240 |
| Year Built: | 1896 |
| Accessibility Features: | Accessible Approach with Ramp |
| Accessibility Features Yn: | Yes |
| Basement Yn: | No |
| Building Area Source: | Owner |
| Building Area Total: | 4,545.00 |
| Building Use: | Medical, Office, Other |
| Business Type: | Accounting, Administrative and Support, Advertising, Commercial, Dental, Financial, Health Services, Hospitality, Medical, Mixed, Professional Office, Professional Service, Real Estate |
| Ceiling Height: | 8 to10 Feet |
| Construction Materials: | Siding, Wood |
| Cooling: | Central Air, Electric |
| Directions: | GPS: Enter 1016 E California Street, Gainesville, TX 76240. The property is located on East California Street, east of downtown Gainesville. Look for the 4-by-6-foot real estate sign in front of the building. |
| Flooring: | Hardwood, Laminate, Painted/Stained |
| Foundation Details: | Pillar/Post/Pier |
| Heating: | Central, Electric, Heat Pump |
| Leasable Area: | 4,545.00 |
| Listing Terms: | 1031 Exchange, Cash, Conventional |
| Lot Features: | Interior Lot, Sprinkler System |
| Lot Size: | Less Than .5 Acre (not Zero) |
| Lot Size Area: | 0.2400 |
| Lot Size Source: | Assessor |
| Lot Size Units: | Acres |
| Multi Parcel ID: | No |
| Multi Zoning?: | Yes |
| Municipal Utility District?: | No |
| Parking Features: | Concrete, Driveway, Lighted, No Garage, Off Site, On Site, Parking Lot, Paved |
| Possession: | Closing/Funding |
| Postal Code Plus 4: | 4204 |
| Road Frontage Type: | City Street, Curbs/Gutters, FM Road |
| Roof: | Composition |
| Security Features: | Burglar, Carbon Monoxide Detector(s), Fire Alarm, Firewall(s), Prewired, Security System, Smoke Detector(s) |
| Special Taxing Entities: | 0 |
| Sqft Gross: | 4,545 |
| Stories Total: | 2 |
| Tenant Pays: | All Utilities, Common Area Maintenance, Exterior Maintenance, Insurance, Janitorial Service, Management, Pest Control, Repairs, Roof, Security, Taxes, Trash Collection |
| Utilities: | All Weather Road, Asphalt, Cable Available, City Sewer, City Water, Curbs, Electricity Available, Electricity Connected, Individual Gas Meter, Individual Water Meter, Phone Available |
| Will Subdivide: | No |
| Year Built Details: | Preowned |
| Zoning Description: | C-2 Commercial |
Listing Courtesy of: Real Estate Shoppe TX, LLC
Listing Agent: Jasmine Jones
940-336-4663
Mortgage Calculator
All listings featuring the  icon are provided courtesy of North Texas Real Estate Information Systems, Inc. (NTREIS), Copyright 2026. All rights reserved.
All information is believed accurate but not guaranteed. The properties displayed may not be all of the properties available through the IDX Program. Any use of this site other than by potential buyers or sellers is strictly prohibited.
North Texas Real Estate Information Systems, Inc. data last updated on October 15, 2026 02:36 AM - CT
Property Last Updated: October 15, 2026 02:36 AM - CT
