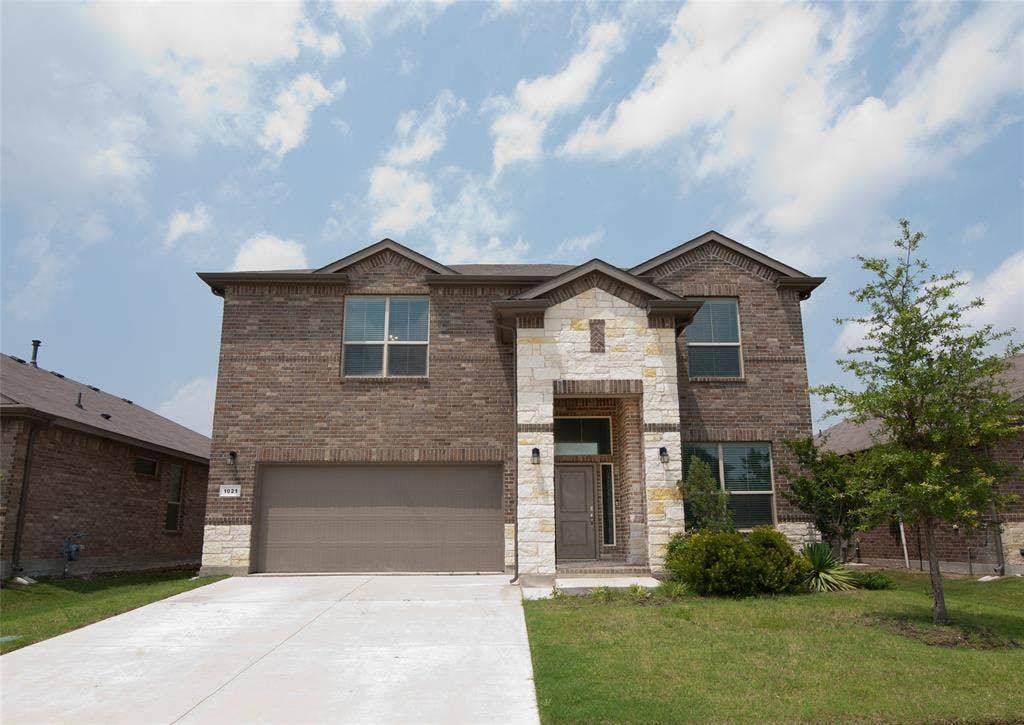
1021 Gillespie Drive
Fort Worth, TX 76247
$2,950
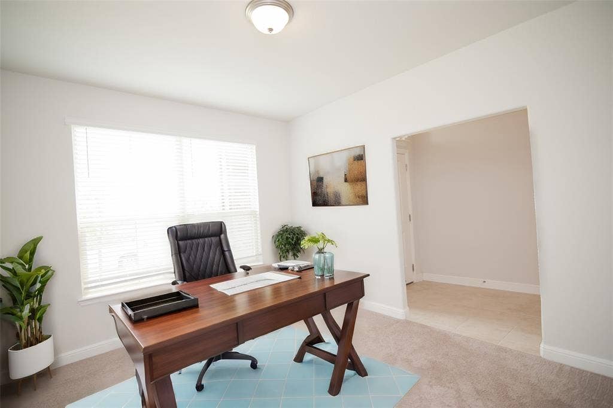
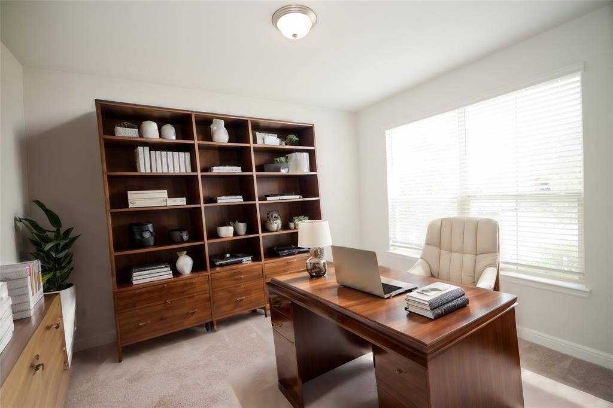
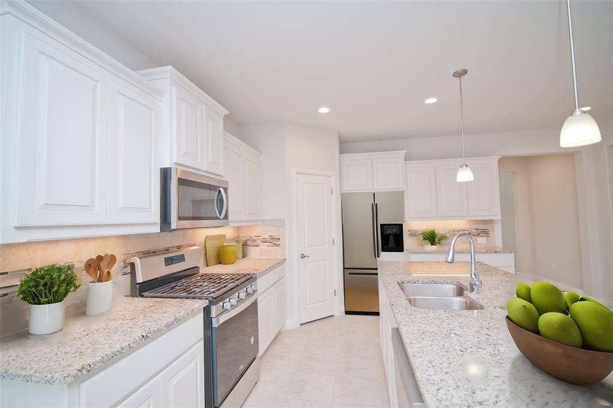
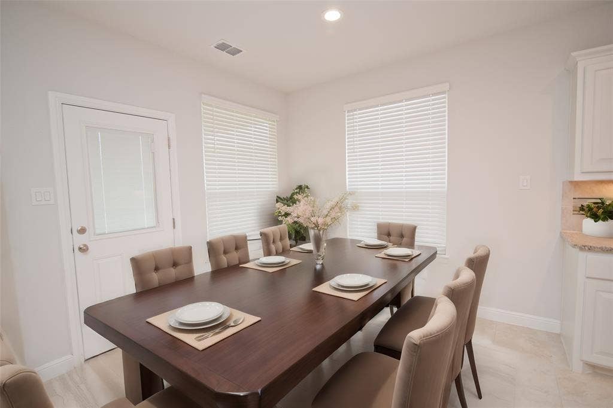
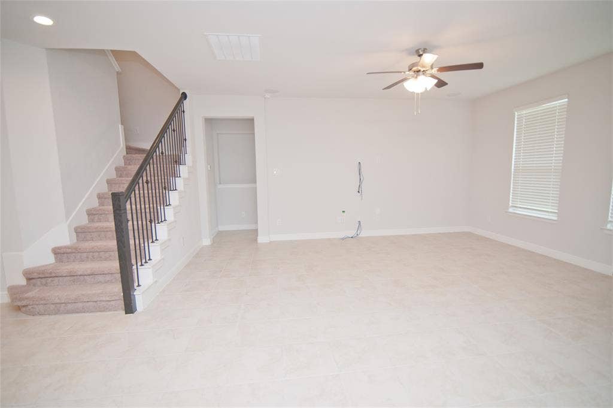
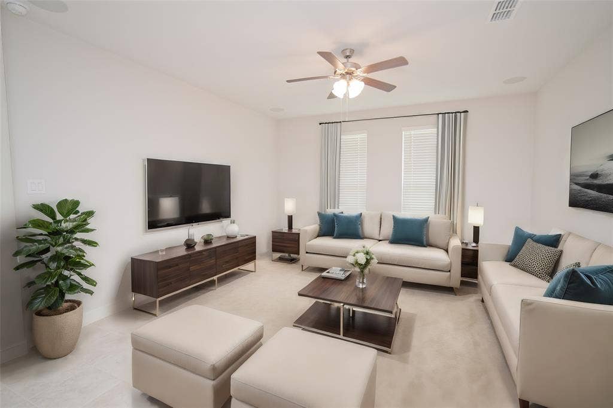
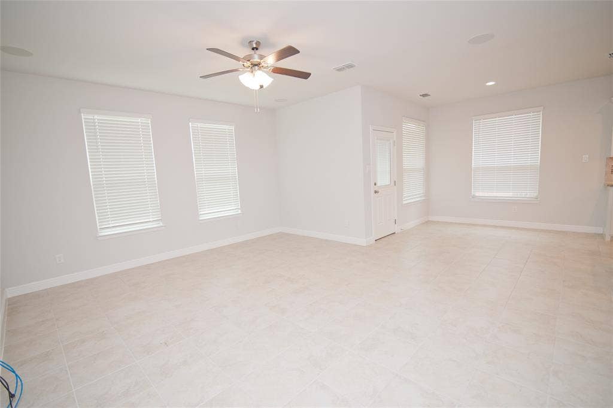
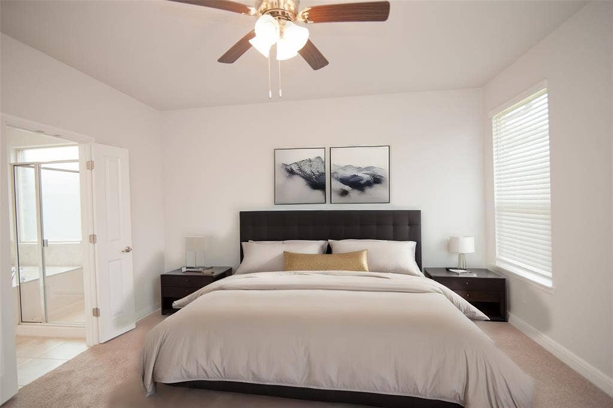
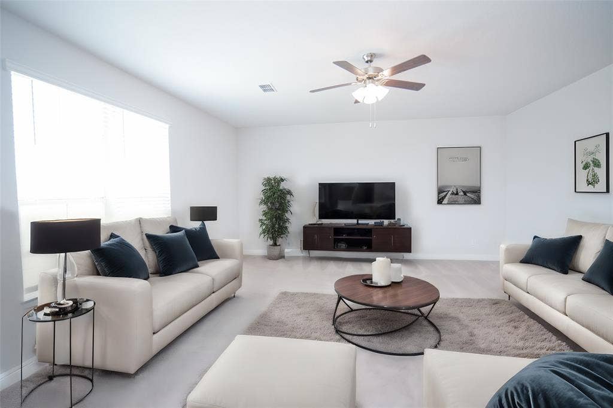
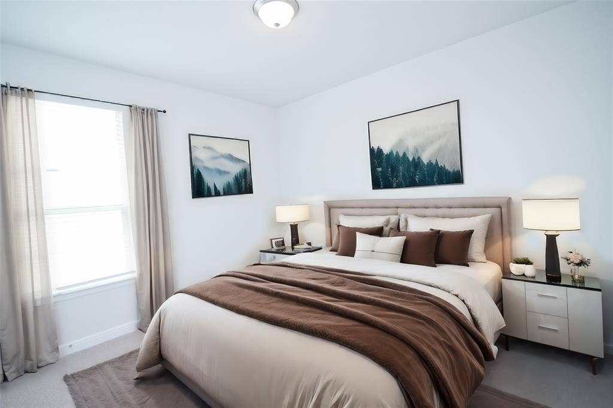
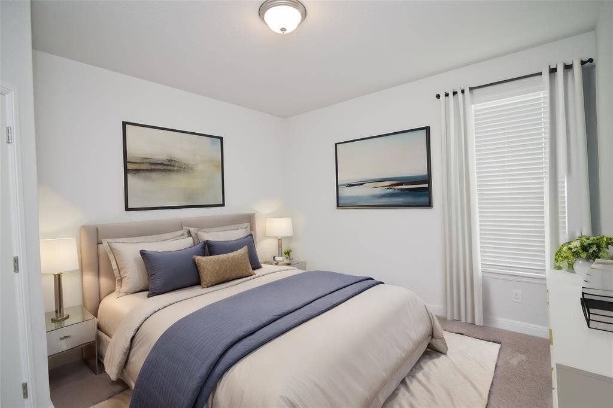
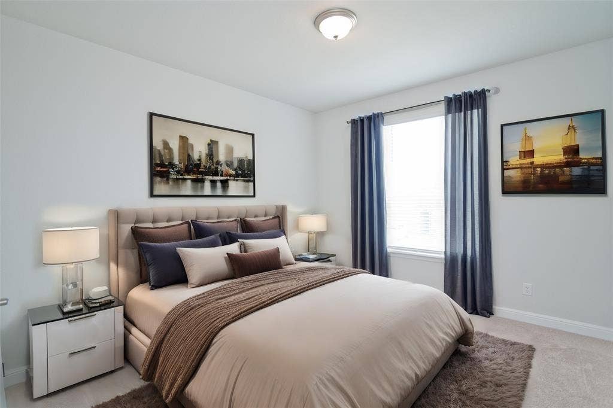
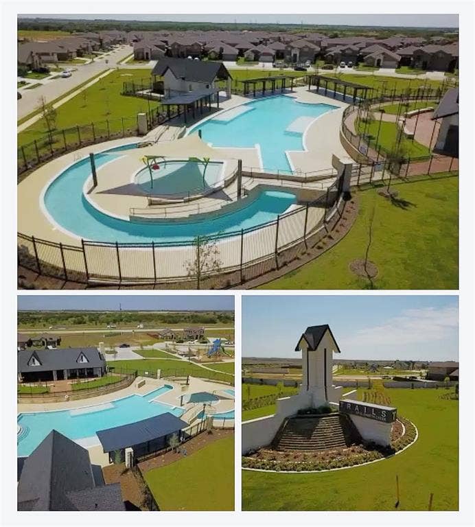
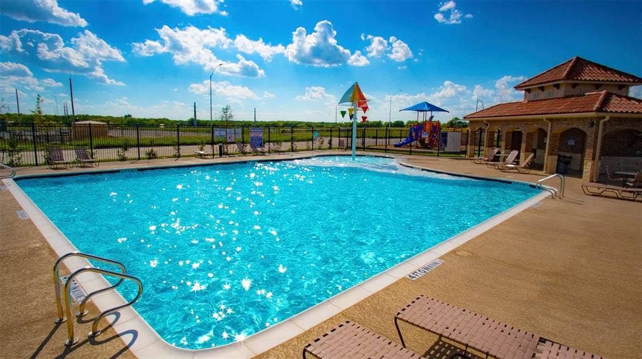
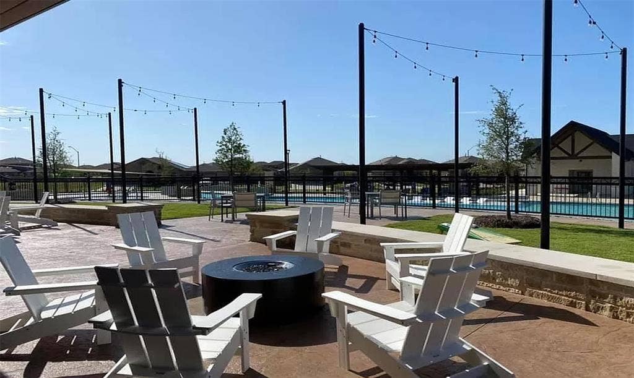
Welcome to Trails of Elizabeth Creek, a highly sought-after community featuring resort-style amenities including a pool, cabana, tot lot, lazy river, parks, walking trails, playgrounds, and a stunning amenity center. This prime location offers convenient access to major highways for an easy commute and is just minutes away from Tanger Outlets, public golf courses, Alliance and Southlake shopping, and Roanoke Townsquare. Additionally, DFW Airport is a short drive away. Located within the esteemed Northwest ISD, this home is within walking distance to the highly-rated W.R. Hatfield Elementary School. This prime location is Close to shopping, restaurants, Bucckee's, and much, much more. Good Credit and verification of previous rental history only. Some photos virtually staged.
| Mls Number: | 21407578 |
|---|---|
| List Price: | $2,950 |
| Property Type: | Residential Lease |
| Property Sub Type: | Single Family Residence |
| Status: | Active |
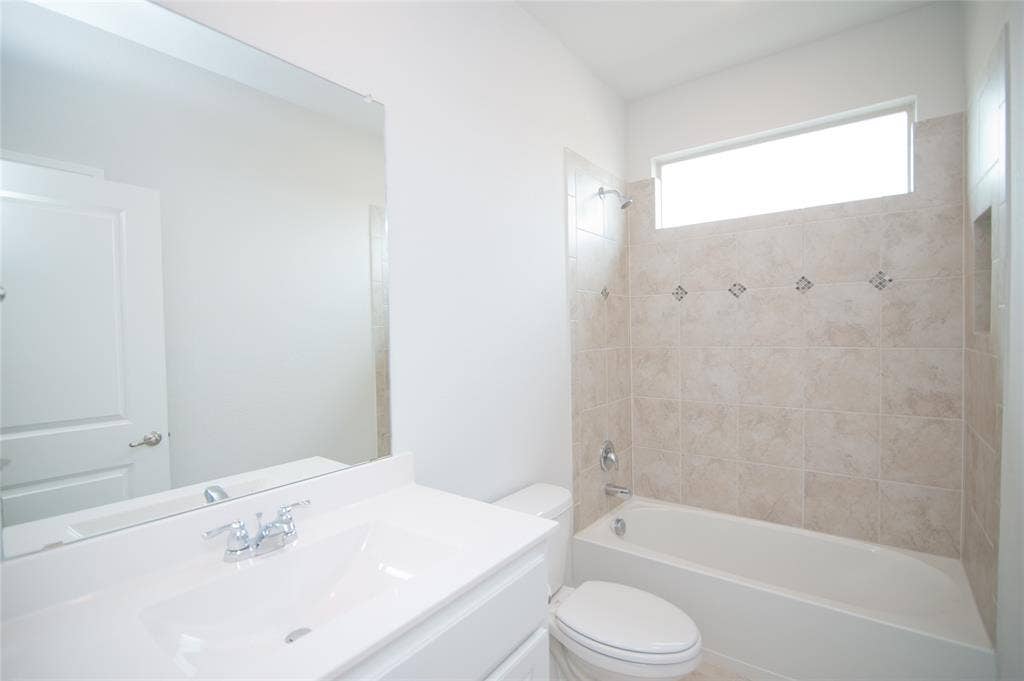
| Beds Total: | 4 |
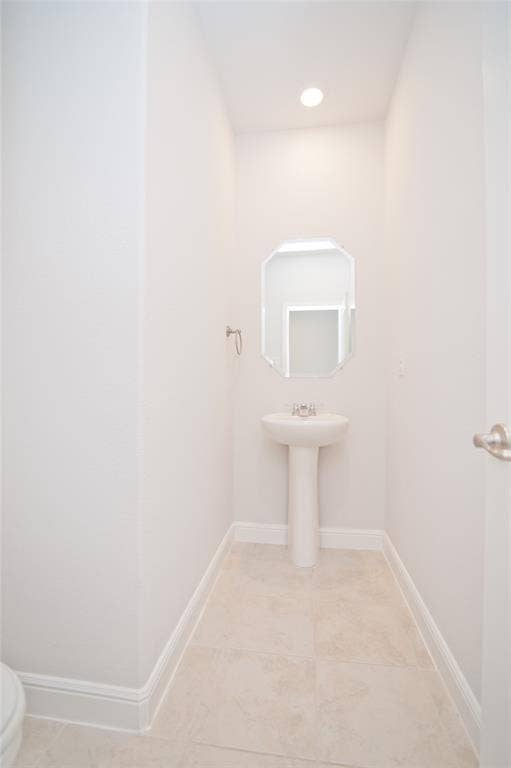
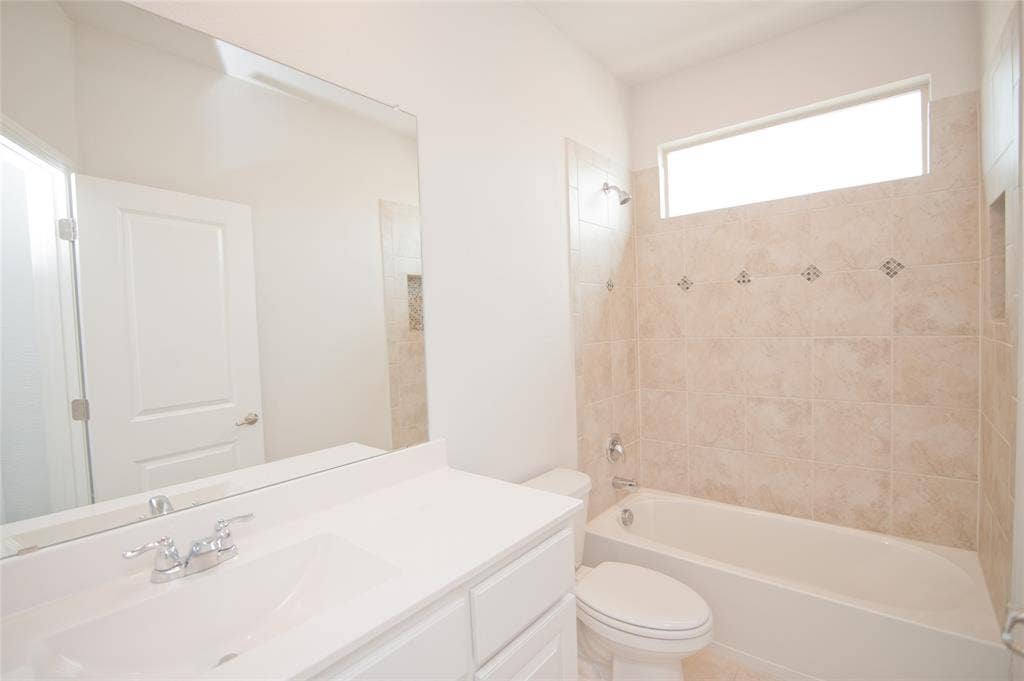
| Baths Full: | 3 |
| Baths Half: | 1 |
| Sq Ft Total: | 2,813 |
| Association Fee: | $550 |
| Lot Size Area Sqft: | 5,488.5600 |
| Lot Size Area: | 0.126 |
| Building Style: | Contemporary/Modern |
| City: | Fort Worth |
| County Or Parish: | Denton |
| Subdivision Name: | Trails Of Elizabeth Creek |
| Postal Code: | 76247 |
| Year Built: | 2021 |
| Accessory Unit?: | No |
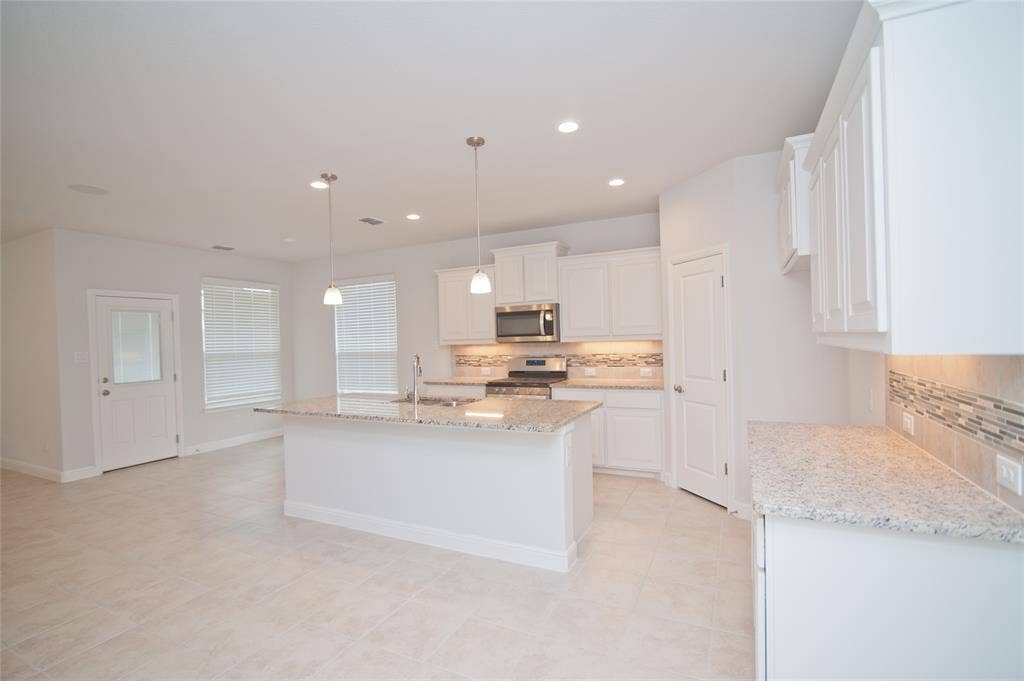
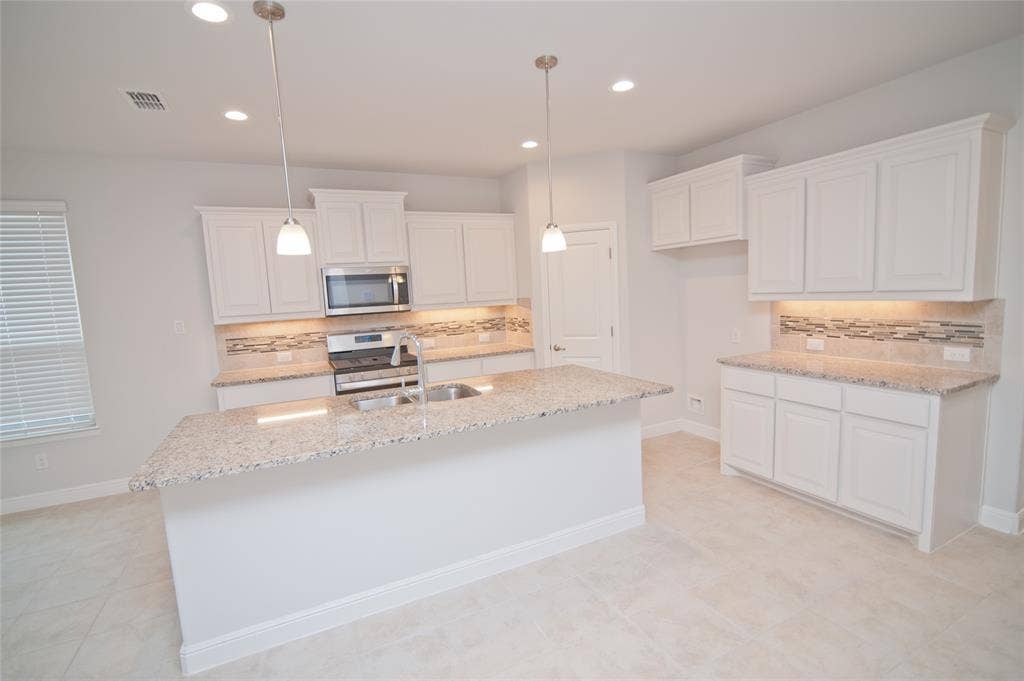
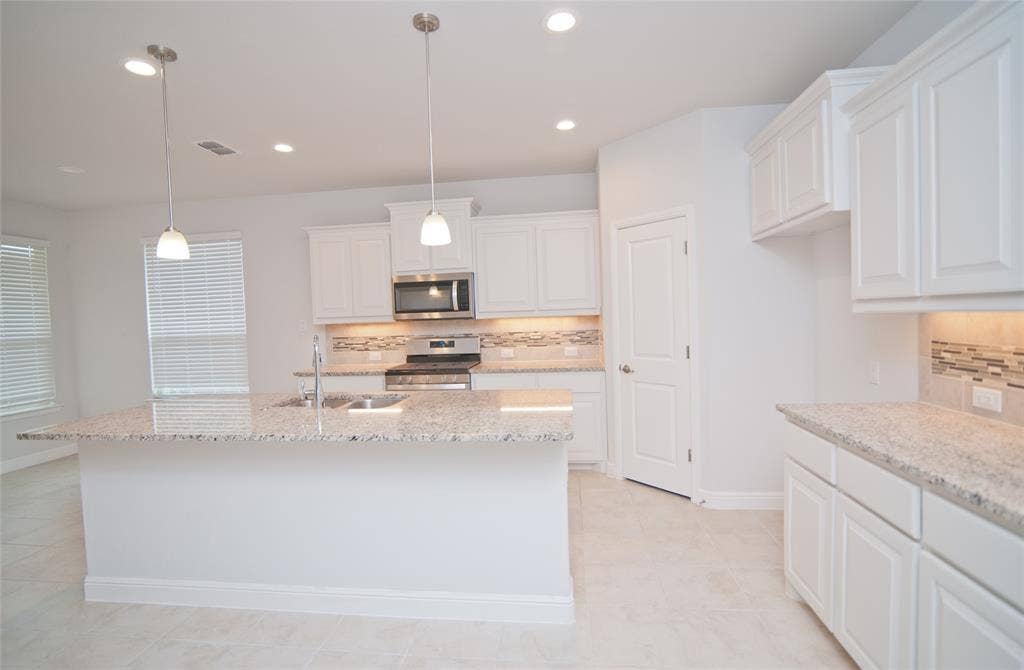
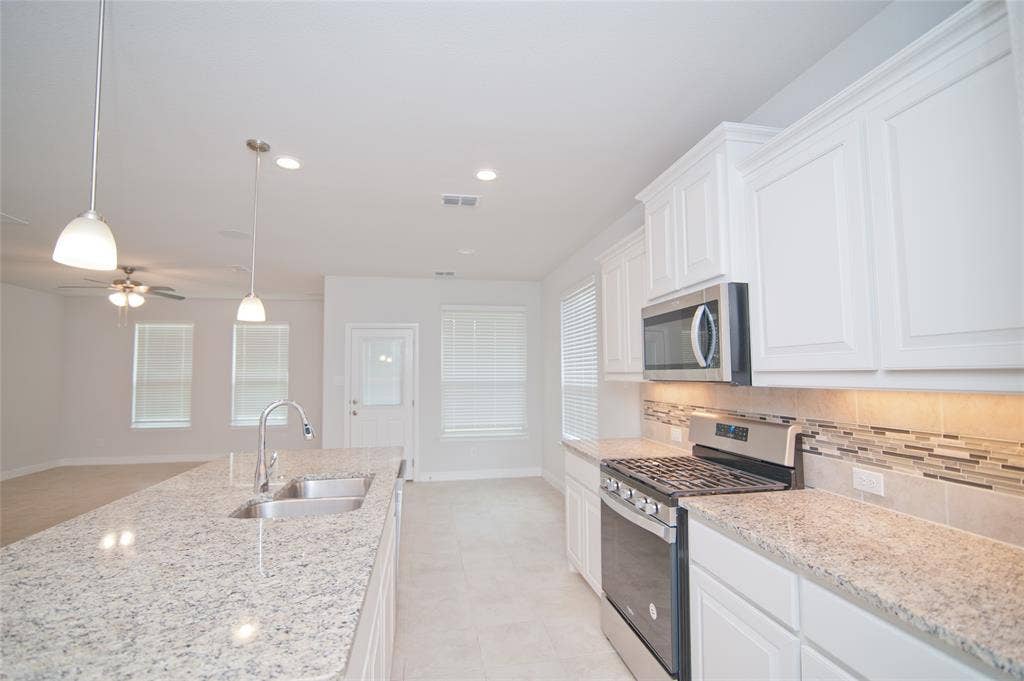
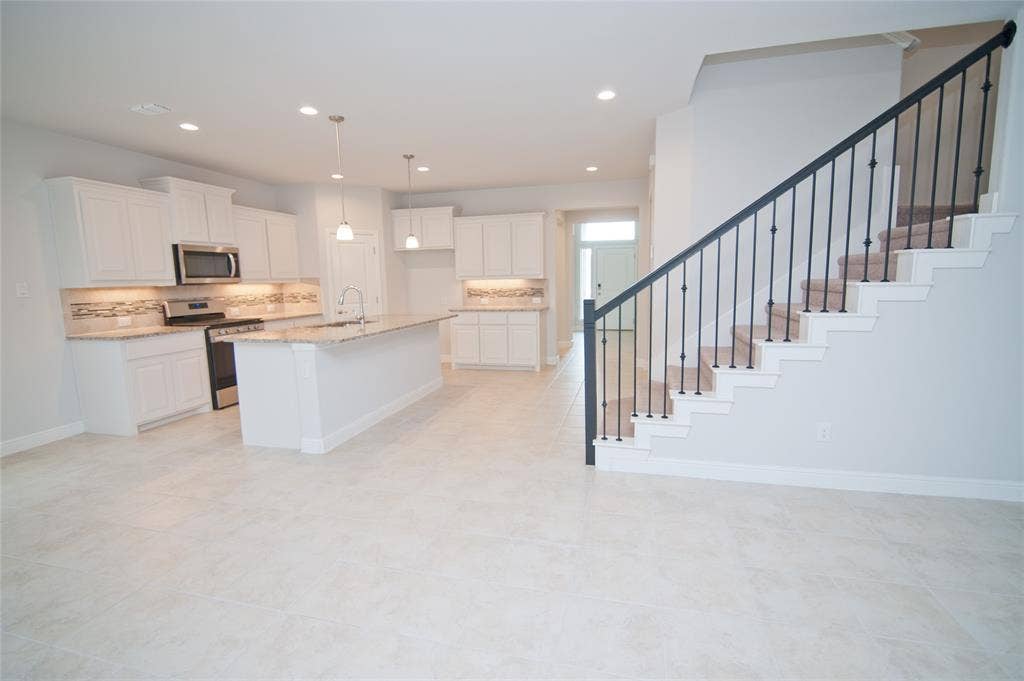
| Appliances?: | Dishwasher,Disposal,Gas Cooktop,Gas Oven,Microwave,Plumbed For Gas in Kitchen |
| Association Fee Frequency: | Annually |
| Association Fee Includes: | Full Use of Facilities, Maintenance Grounds |
| Association Type: | Mandatory |
| Construction Materials: | Brick, Rock/Stone |
| Deposit Amount: | $2,950 |
| Deposit Pet: | $500 |
| Directions: | From 35 W, turn on HWY 114 W, turn left on Holland Hill Ln, go through roundabout, continue onto Chaplain Dr. Left on Gillespie Dr. House is on the left. Apple Maps and Google maps found the address just fine if you have any trouble. |
| Easements: | Electric, Utilities, Water Lines |
| Elementary School Name: | Hatfield |
| Middle School Name: | Chisholmtr |
| School District: | Northwest ISD |
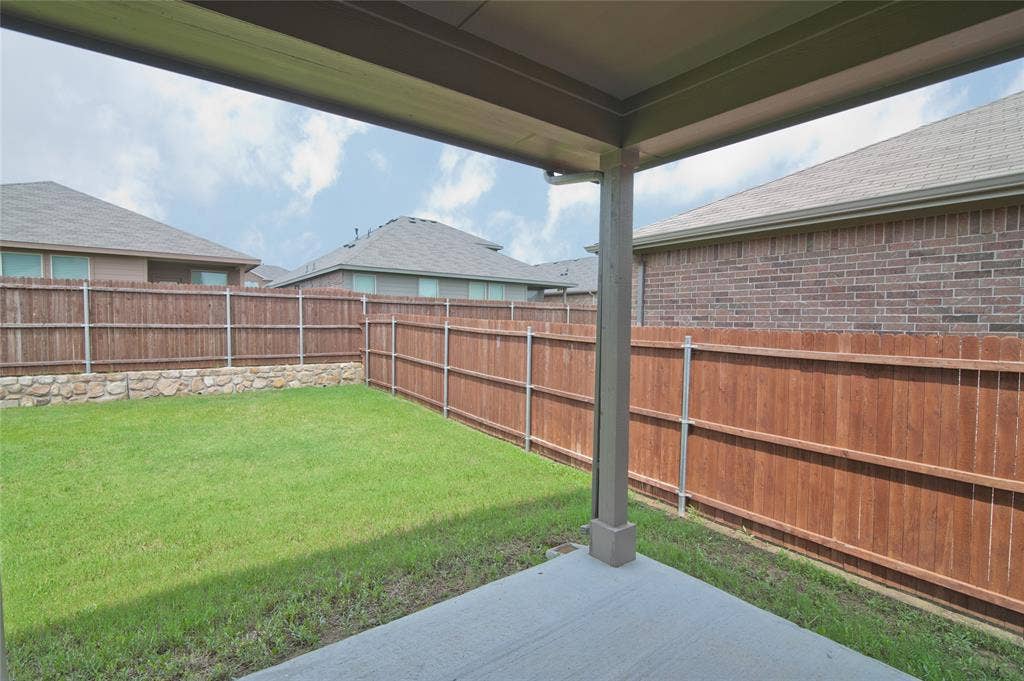
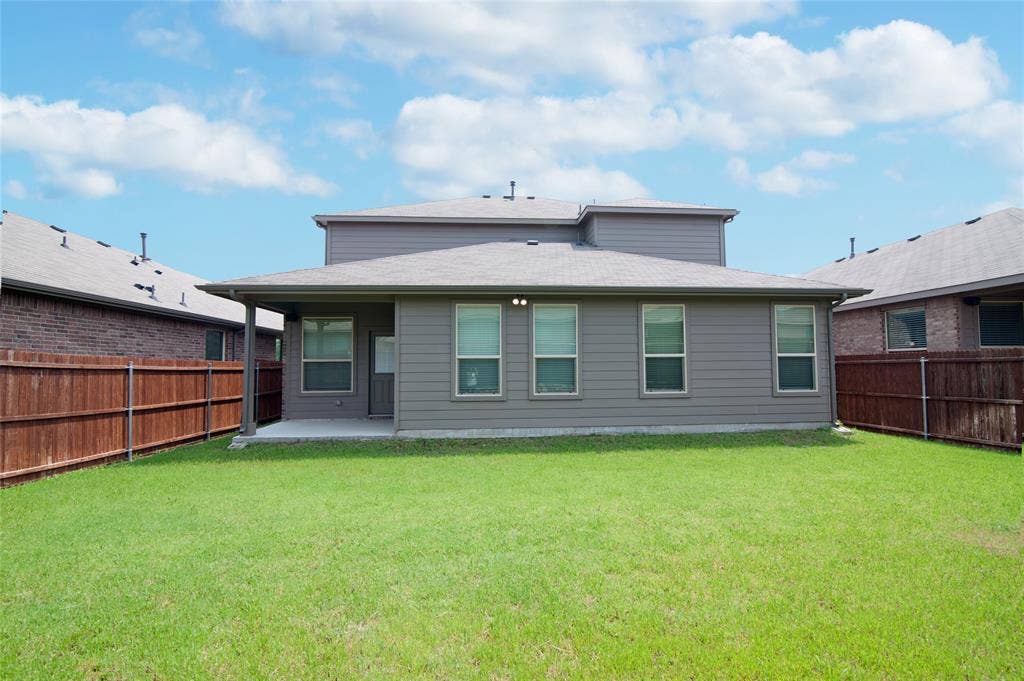
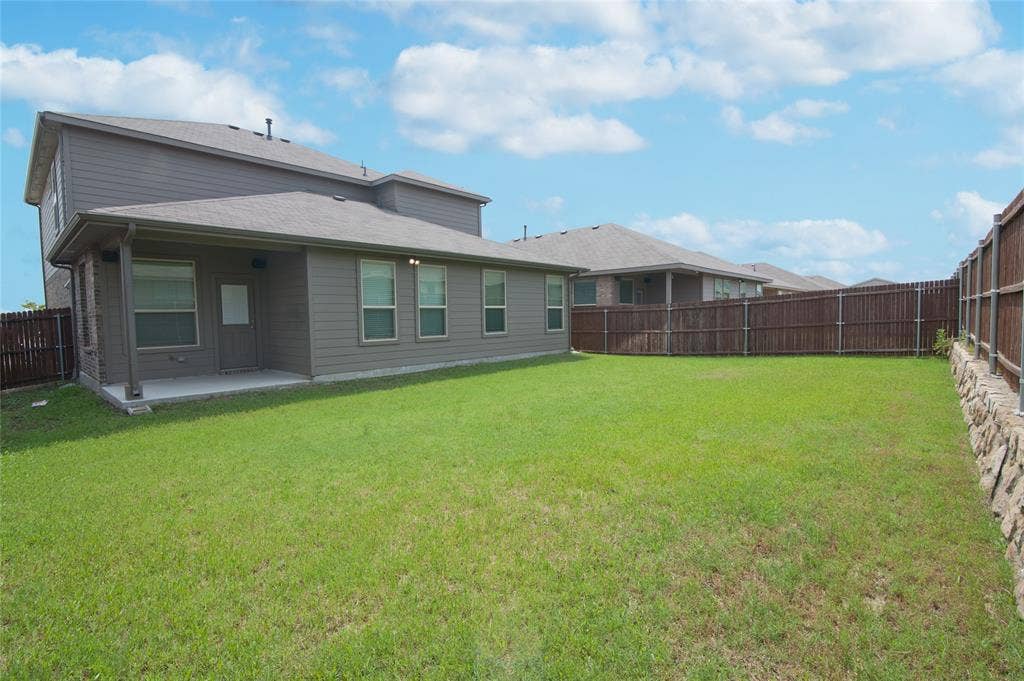
| Exterior Features: | Covered Patio/Porch |
| Fencing: | Back Yard, Wood |
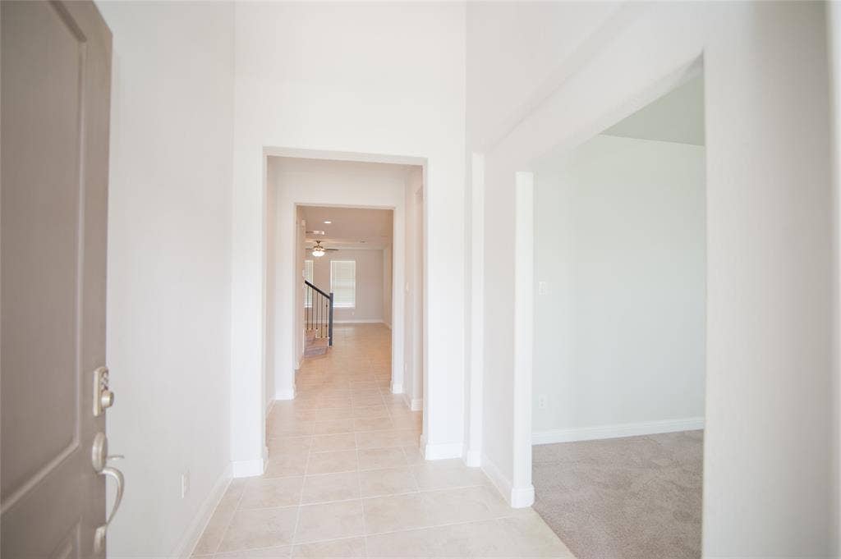
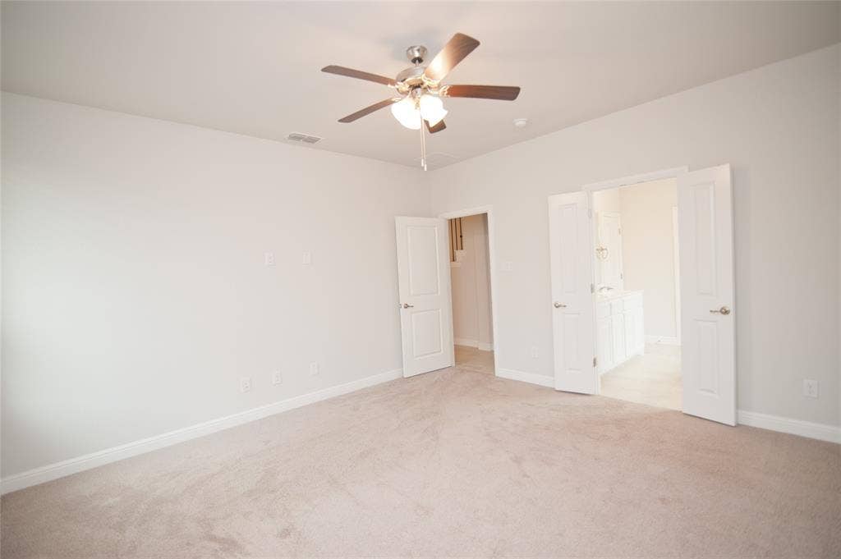
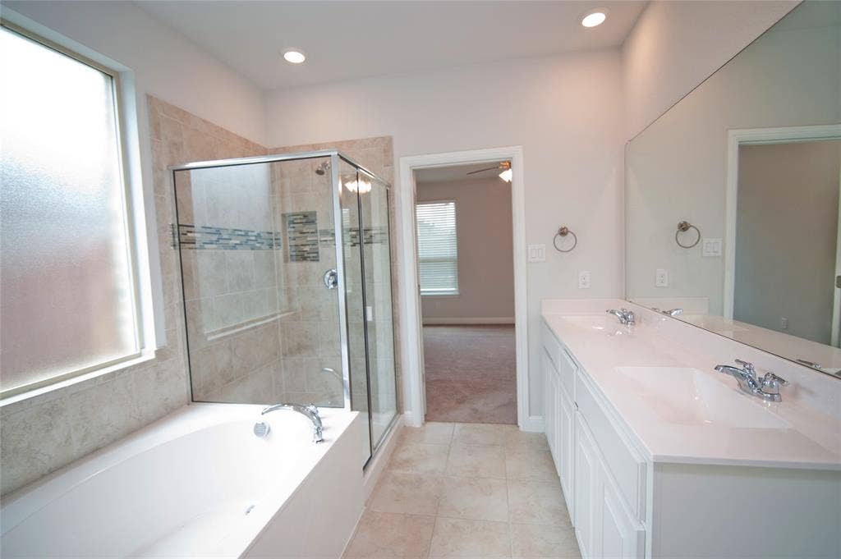
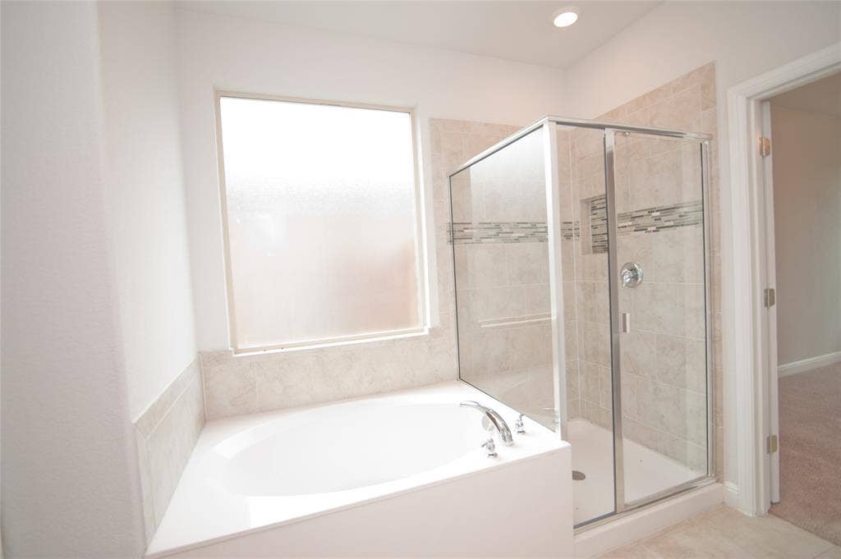
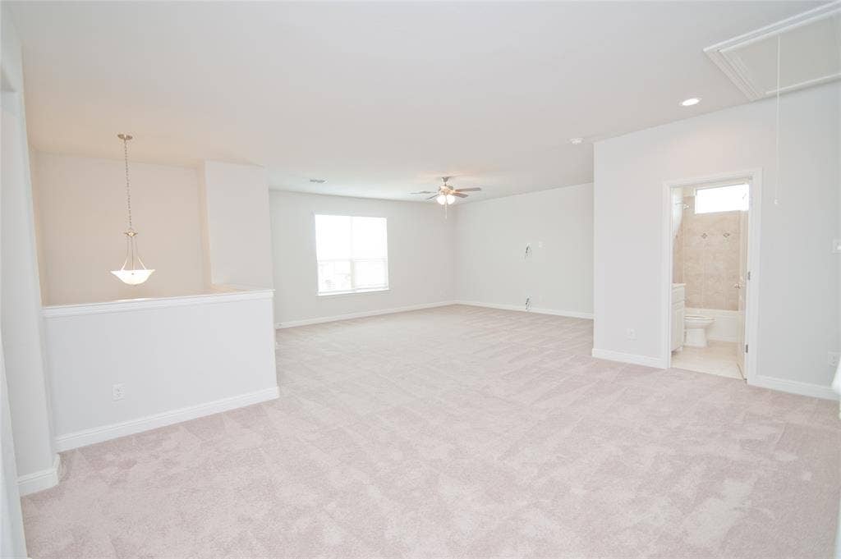
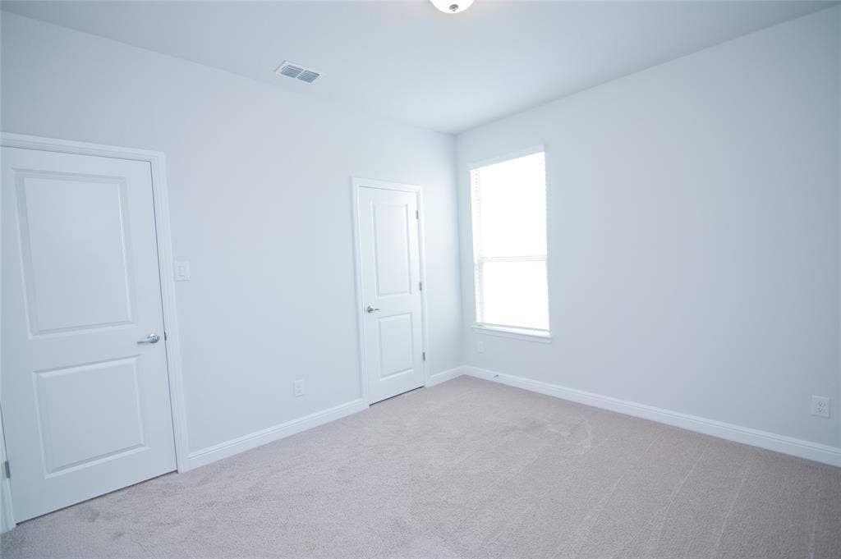
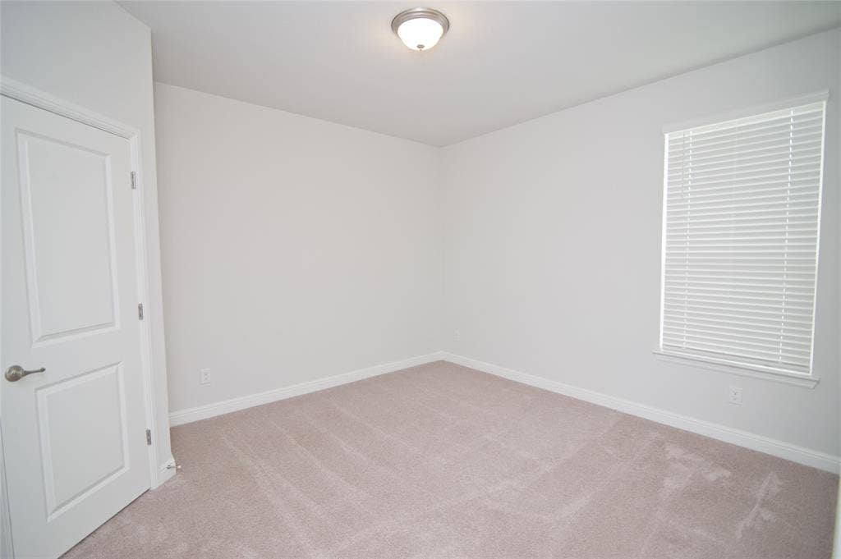
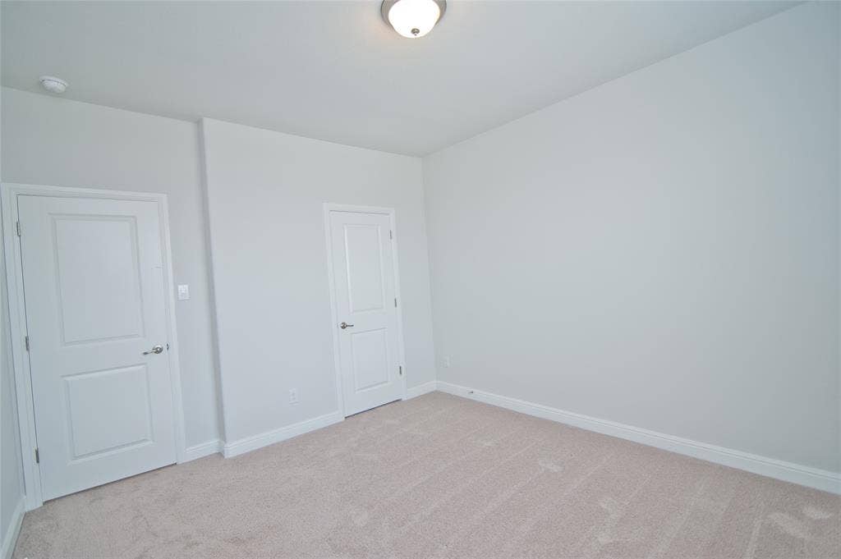
| Flooring: | Carpet, Ceramic Tile |
| Foundation Details: | No |
| Foundation Details: | Slab |
| Furnished?: | No |
| Garage Length: | 20 |
| Garage Width: | 20 |
| Heating: | Central, Electric |
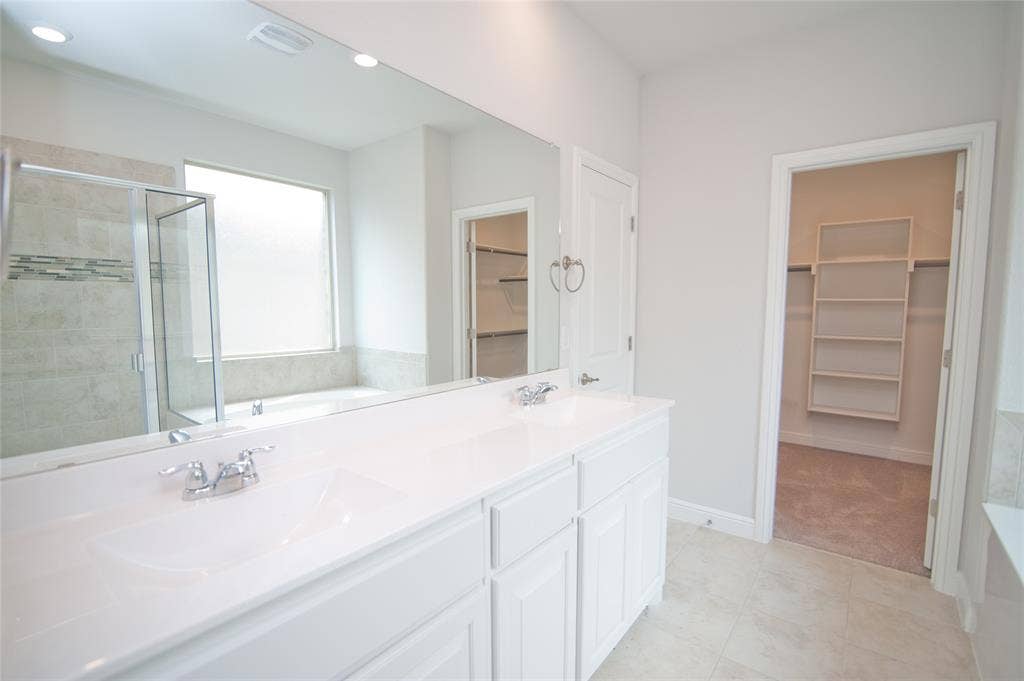
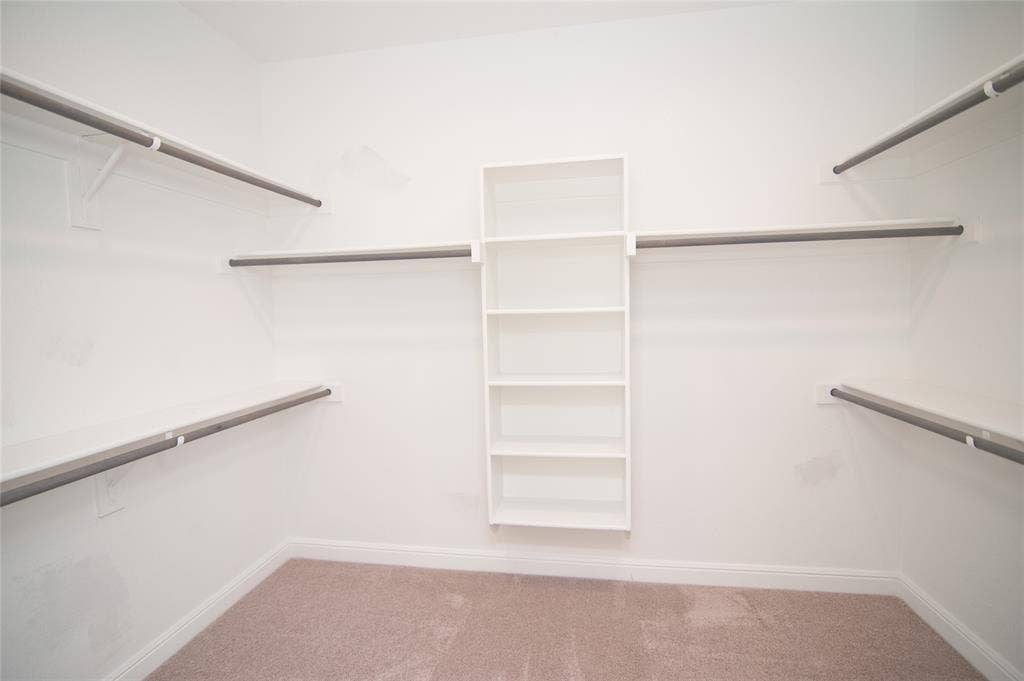
| Interior Features: | Eat-in Kitchen, Granite Counters, High Speed Internet Available, Kitchen Island, Vaulted Ceiling(s), Walk-In Closet(s) |
| Lake Pump: | No |
| Lease Conditions: | Application Fee, Credit Report, Prior Residence Info., References Required, Written Application (+) |
| Lease Term: | 12 Months |
| Lease Type: | 1 Year Plus |
| Lot Features: | Interior Lot, Lrg. Backyard Grass |
| Lot Size: | Less Than .5 Acre (not Zero) |
| Lot Size Dimensions: | 50 x 100 |
| Lot Size Source: | Public Records |
| Lot Size Units: | Acres |
| Monies Required: | First Months Rent, Pet Deposit, Security Deposit |
| Monthly Pet Fee: | $25 |
| Multi Parcel ID: | No |
| Municipal Utility District?: | No |
| Non Refundable Pet Fee?: | Yes |
| Number Of Days Guests Allowed: | 14 |
| Number Of Dining Areas: | 1 |
| Number Of Living Areas: | 2 |
| Number Of Parking Spaces: | 2 |
| Number Of Pets Allowed: | 1 |
| Parking Features: | Driveway, Garage, Garage Door Opener, Outside |
| Parking Spaces Garage: | 2 |
| Permit Avmyn: | false |
| Permit Comments Reviews Yn: | false |
| Pool?: | No |
| Postal Code Plus 4: | 1958 |
| Restrictions: | Deed |
| Roof: | Composition |
| Room Count: | 12 |
| Security Features: | Carbon Monoxide Detector(s), Fire Alarm, Security System, Unknown |
| Soil Type: | Sandy Loam, Unknown |
| Structural Style: | Single Detached |
| Tenant Pays: | All Utilities, Trash Collection, Water |
| Transaction Type: | For Lease |
| Utilities: | City Sewer, City Water, Community Mailbox, Concrete, Curbs, Individual Gas Meter, Individual Water Meter, Sidewalk, Underground Utilities |
| Will Subdivide: | No |
| Application Fee Amount: | $50 |
| Hoa Management Company: | VCM, Inc. |
| Hoa Management Company Phone: | 972-612-2303 |
| Notice Surveillance Devices Pres: | Video |
| Senior Community Yn: | No |
| Accessibility Features Yn: | No |
| Attached Garage?: | Yes |
| Availability Date: | 2026-10-08 |
| Bathrooms Total Decimal: | 3.10 |
| Bathrooms Total Integer: | 4 |
| Cooling: | Ceiling Fan(s), Central Air, Electric |
| Covered Spaces: | 2 |
| Elementary School Name: | Hatfield |
| Garage?: | Yes |
| High School Name: | Northwest |
| Horse Permitted Yn: | No |
| Lease Term Description: | One year plus. |
| Levels: | Two |
| Lot Size Area: | 0.1260 |
| Pets Allowed: | Yes Pets Allowed, No Pets Allowed, Breed Restrictions, Dogs OK, Number Limit, Size Limit |
| Property Attached?: | No |
| Smart Home Features Appor Pass Y: | 0 |
| Special Taxing Entities: | 0 |
| Stories Total: | 2 |
Listing Courtesy of: Real Broker, LLC
Listing Agent: Lisa Baker
940-594-3742
All listings featuring the  icon are provided courtesy of North Texas Real Estate Information Systems, Inc. (NTREIS), Copyright 2026. All rights reserved.
All information is believed accurate but not guaranteed. The properties displayed may not be all of the properties available through the IDX Program. Any use of this site other than by potential buyers or sellers is strictly prohibited.
North Texas Real Estate Information Systems, Inc. data last updated on October 09, 2026 01:23 AM - CT
Property Last Updated: October 09, 2026 01:23 AM - CT
