10236 Vintage Drive
Fort Worth, TX 76244
$535,000
Open Houses
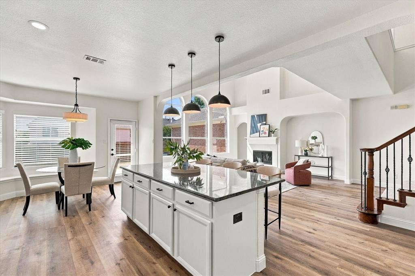
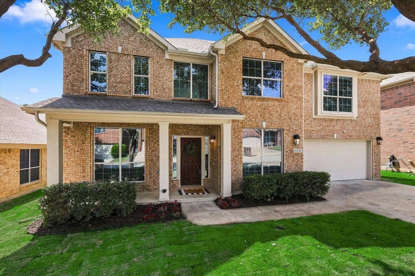
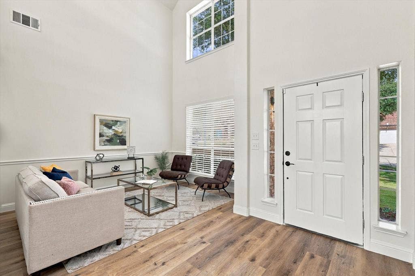
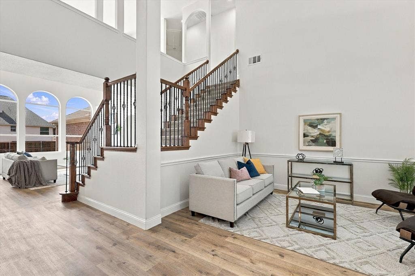
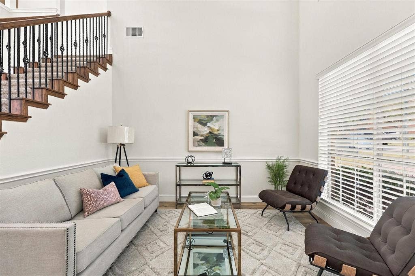
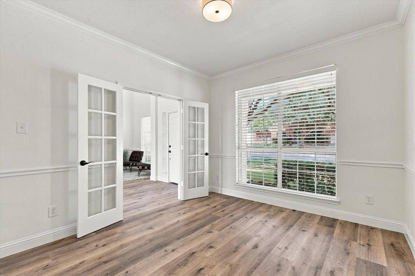
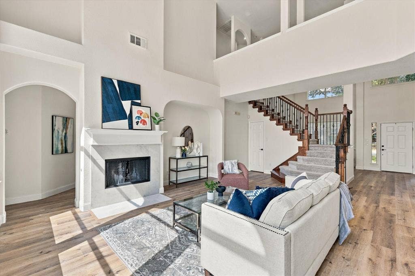
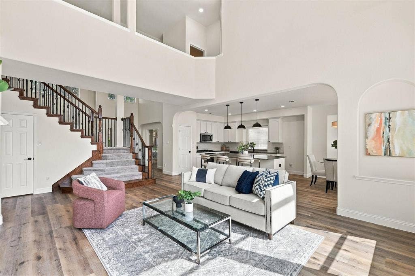
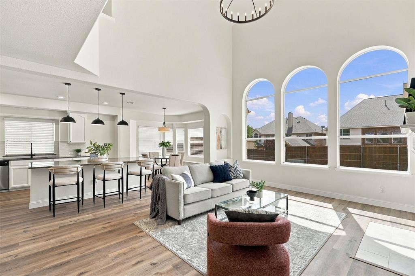
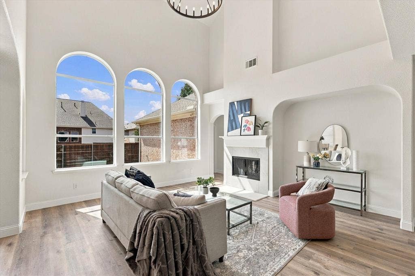
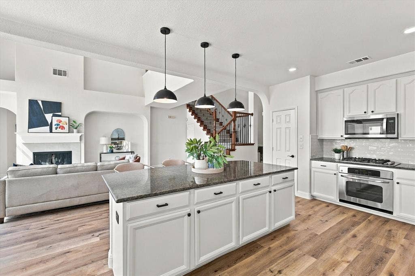
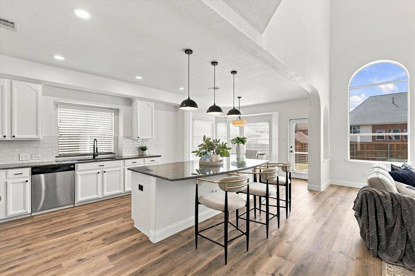
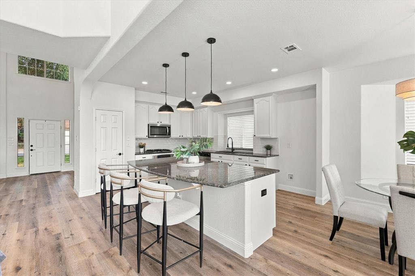
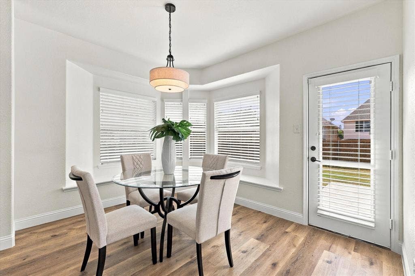
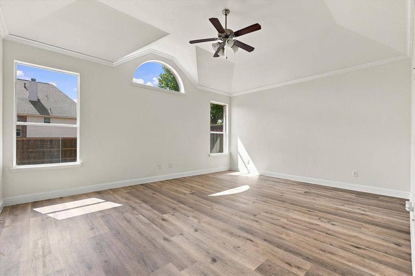
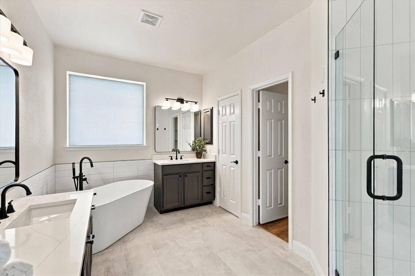
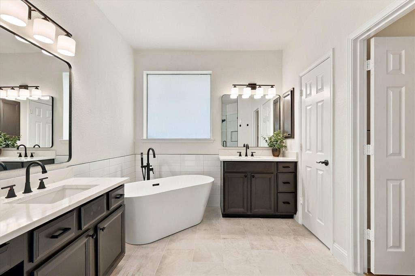
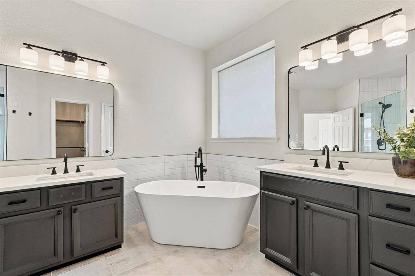
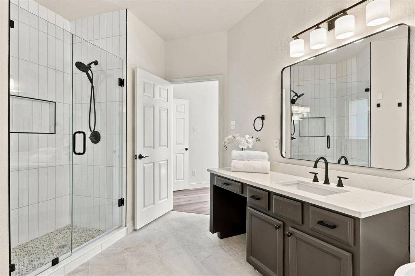
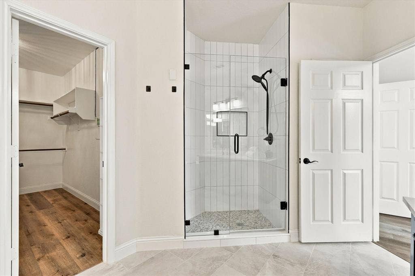
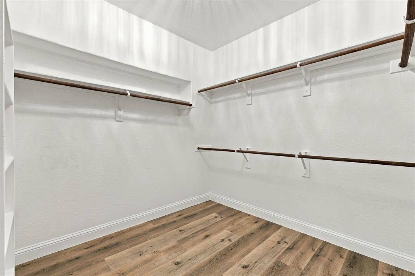
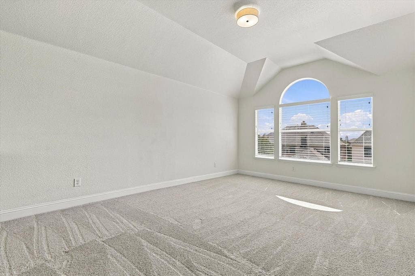
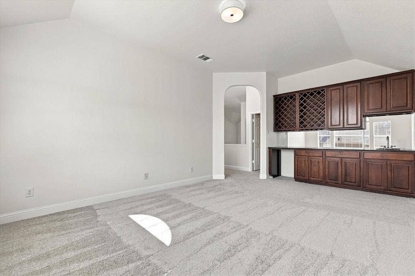
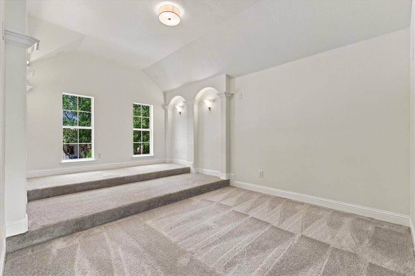
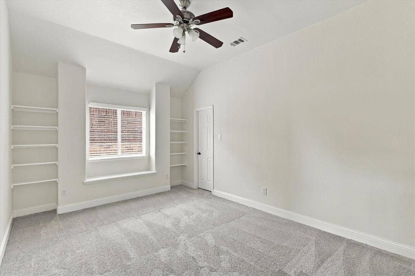
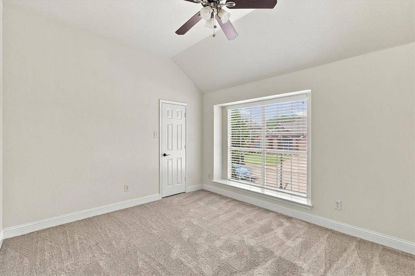
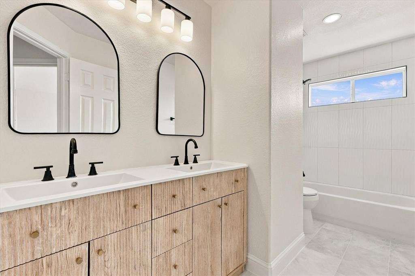
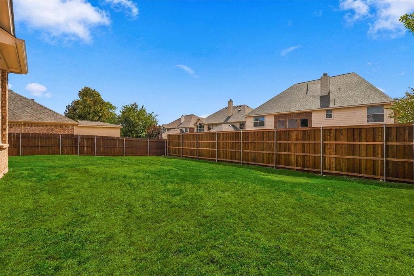
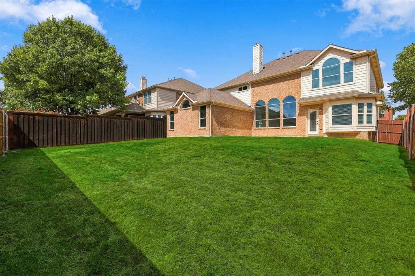
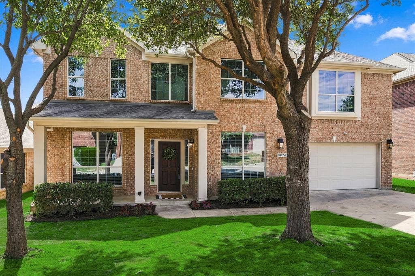
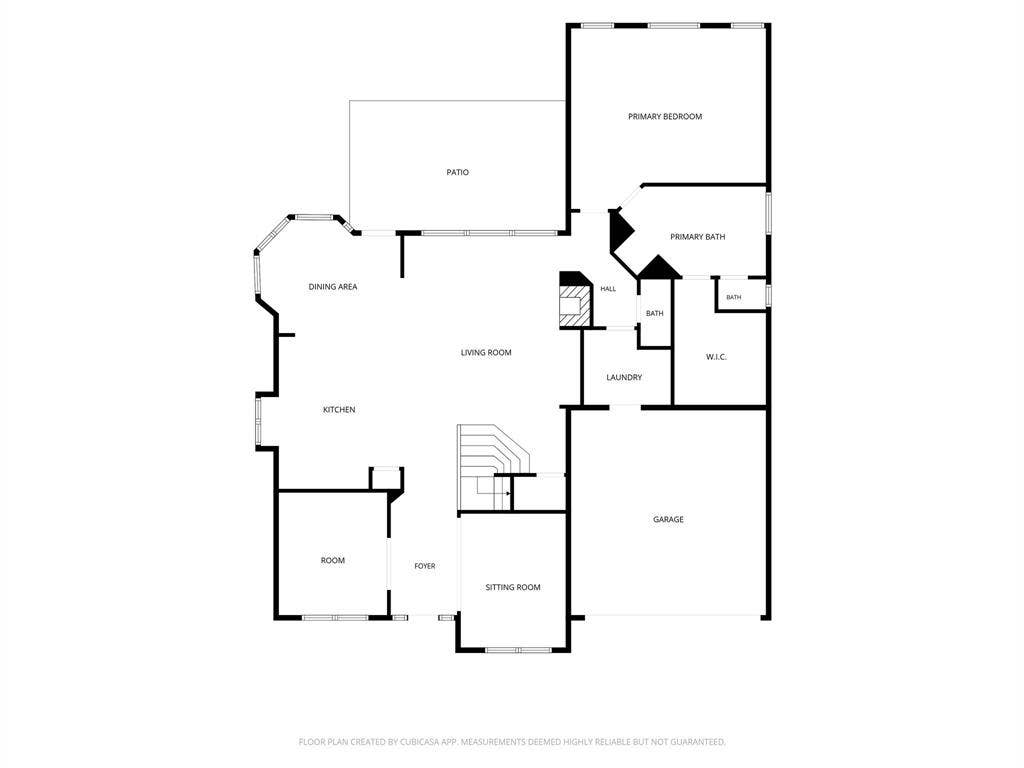
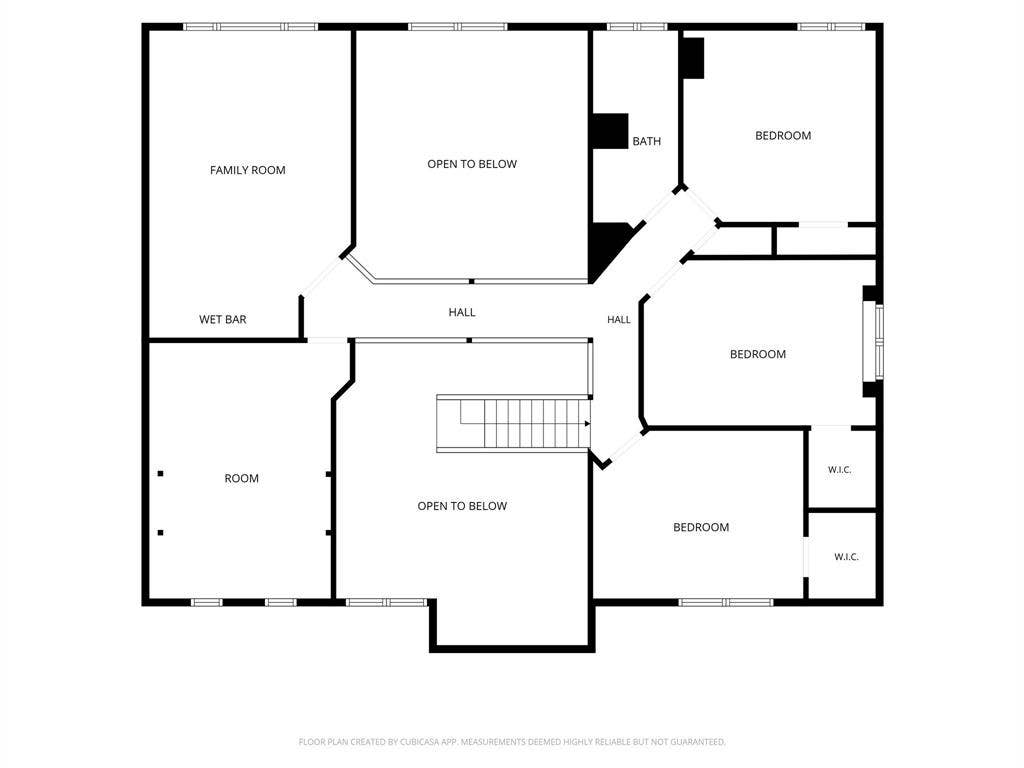
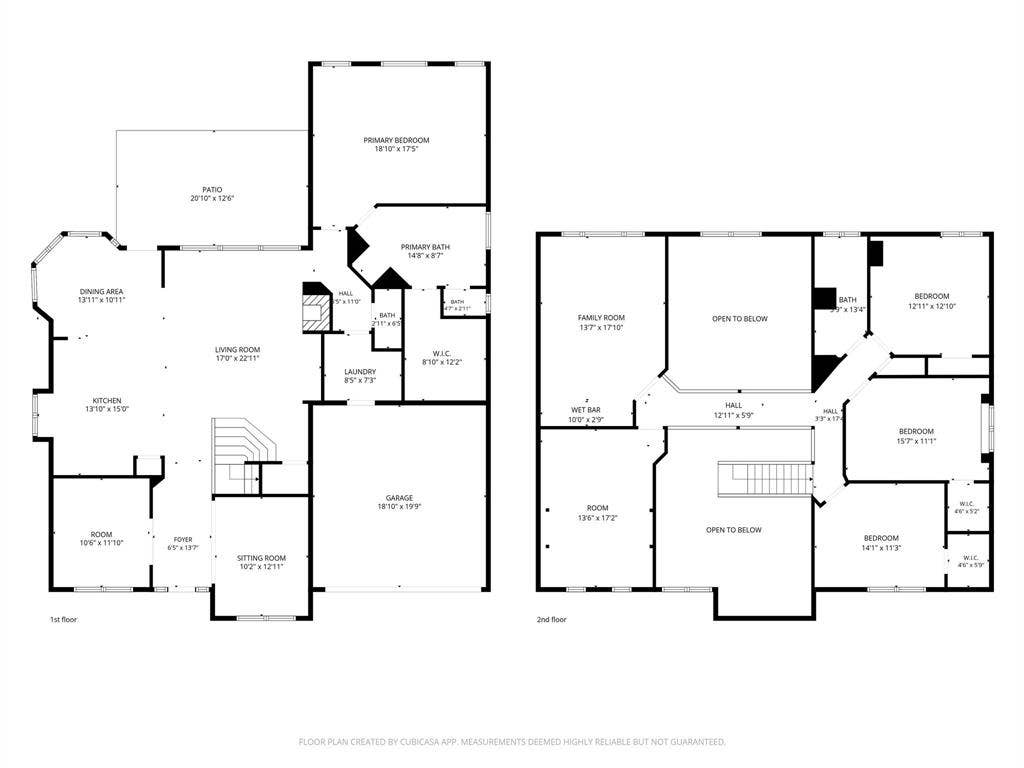
Welcome to 10236 Vintage Drive, where fresh updates and generous living spaces create an inviting place to call home. Built in 2007, this beautifully maintained residence offers approximately 3,163 square feet with four bedrooms and two-and-a-half baths. New luxury vinyl plank flooring enhances the main level, while fresh Sherwin-Williams Alabaster paint and new light fixtures brighten the entire home. A private office with French doors and a dedicated dining room provide space for work and entertaining. The welcoming family room features a gas fireplace with an updated tile surround and opens to a refreshed kitchen showcasing freshly painted white cabinetry, black granite countertops, new white subway tile backsplash, new faucets, a new gas cooktop, and updated pendant and breakfast-area lighting. The downstairs primary retreat features LVP flooring and a beautifully updated bath with new flooring, a new tub and tile surround, refreshed shower tile, a frameless glass enclosure, and a walk-in closet. Upstairs, new carpet complements the secondary bedrooms, game room with wet bar, and media room. The full bath features a new dual-sink vanity, mirror, faucets, and updated tub tile. A large backyard with a patio and new rear fence offers room to enjoy the outdoors. New exterior coach lights, recently trimmed trees, new sod, and a sprinkler system complete this appealing home near sought-after amenities.
| Mls Number: | 21395563 |
|---|---|
| List Price: | $535,000 |
| Property Type: | Residential |
| Property Sub Type: | Single Family Residence |
| Status: | Active |
| Beds Total: | 4 |
| Baths Full: | 2 |
| Baths Half: | 1 |
| Sq Ft Total: | 3,163 |
| Association Fee: | $62 |
| Unexempt Taxes: | $10,624 |
| Lot Size Area Sqft: | 7,187.4000 |
| Lot Size Area: | 0.165 |
| Building Style: | Traditional |
| City: | Fort Worth |
| County Or Parish: | Tarrant |
| Subdivision Name: | Crawford Farms Add |
| Postal Code: | 76244 |
| Year Built: | 2007 |
| Appliances?: | Dishwasher,Disposal,Microwave |
| Association Fee Frequency: | Monthly |
| Association Fee Includes: | Front Yard Maintenance, Maintenance Grounds, Management Fees |
| Association Type: | Mandatory |
| Construction Materials: | Brick |
| Directions: | GPS Friendly |
| Elementary School Name: | Eagle Ridge |
| Middle School Name: | Timberview |
| School District: | Keller ISD |
| Exterior Features: | Rain Gutters |
| Fencing: | Wood |
| Fireplace Features: | Gas Starter |
| Fireplaces Total: | 1 |
| Flooring: | Carpet, Ceramic Tile, Luxury Vinyl Plank |
| Foundation Details: | No |
| Foundation Details: | Slab |
| Garage Length: | 19 |
| Garage Width: | 20 |
| Heating: | Central |
| Interior Features: | Cable TV Available, Decorative Lighting, High Speed Internet Available, Kitchen Island, Walk-In Closet(s) |
| Lot Features: | Landscaped, Sprinkler System, Subdivision |
| Lot Size: | Less Than .5 Acre (not Zero) |
| Lot Size Units: | Acres |
| Multi Parcel ID: | No |
| Municipal Utility District?: | No |
| Number Of Dining Areas: | 1 |
| Number Of Living Areas: | 2 |
| Number Of Parking Spaces: | 2 |
| Parking Features: | Garage, Garage Faces Front, Garage Single Door |
| Parking Spaces Garage: | 2 |
| Permit Avmyn: | true |
| Permit Comments Reviews Yn: | true |
| Pool?: | No |
| Possession: | Closing/Funding |
| Postal Code Plus 4: | 6652 |
| Roof: | Shingle |
| Room Count: | 13 |
| Soil Type: | Unknown |
| Structural Style: | Single Detached |
| Transaction Type: | For Sale |
| Utilities: | City Sewer, City Water, Co-op Electric |
| Will Subdivide: | No |
| Year Built Details: | Preowned |
| Hoa Management Company: | Crawford Farms HOA |
| Hoa Management Company Phone: | 817-900-1899 |
| Accessibility Features Yn: | No |
| Attached Garage?: | Yes |
| Bathrooms Total Decimal: | 2.10 |
| Bathrooms Total Integer: | 3 |
| Cooling: | Ceiling Fan(s), Central Air |
| Covered Spaces: | 2 |
| Elementary School Name: | Eagle Ridge |
| Garage?: | Yes |
| High School Name: | Timber Creek |
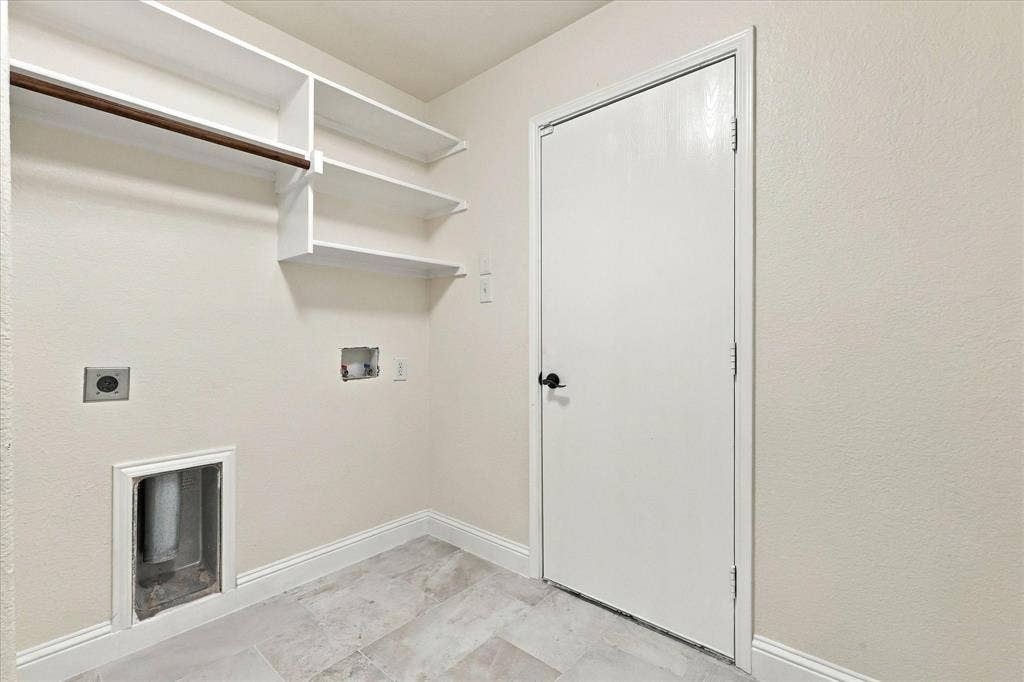
| Laundry Features: | Utility Room, Full Size W/D Area, Washer Hookup |
| Levels: | Two |
| Lot Size Area: | 0.1650 |
| Patio And Porch Features: | Patio |
| Property Attached?: | No |
| Smart Home Features Appor Pass Y: | 0 |
| Window Features: | Window Coverings |
Listing Courtesy of: Keller Williams Realty-FM
Listing Agent: Stephanie Seay
214-636-8485
Mortgage Calculator
All listings featuring the  icon are provided courtesy of North Texas Real Estate Information Systems, Inc. (NTREIS), Copyright 2026. All rights reserved.
All information is believed accurate but not guaranteed. The properties displayed may not be all of the properties available through the IDX Program. Any use of this site other than by potential buyers or sellers is strictly prohibited.
North Texas Real Estate Information Systems, Inc. data last updated on October 13, 2026 01:43 AM - CT
Property Last Updated: October 13, 2026 01:43 AM - CT
