1028 Arbor Hills Court
Poolville, TX 76487
$569,900
Open Houses
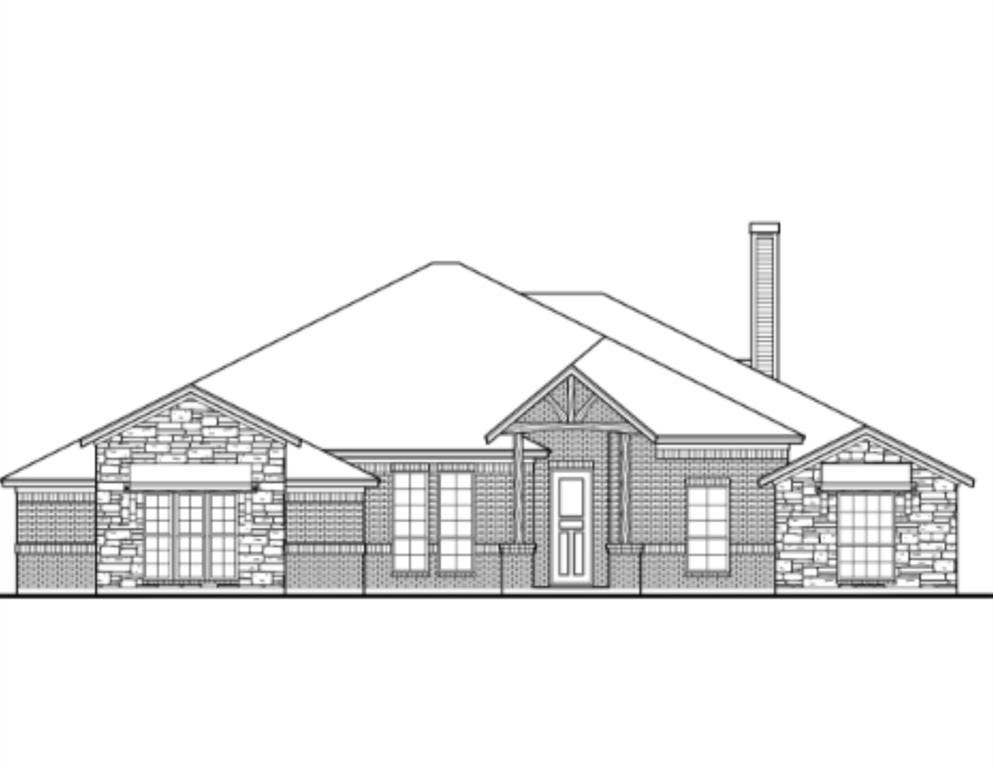
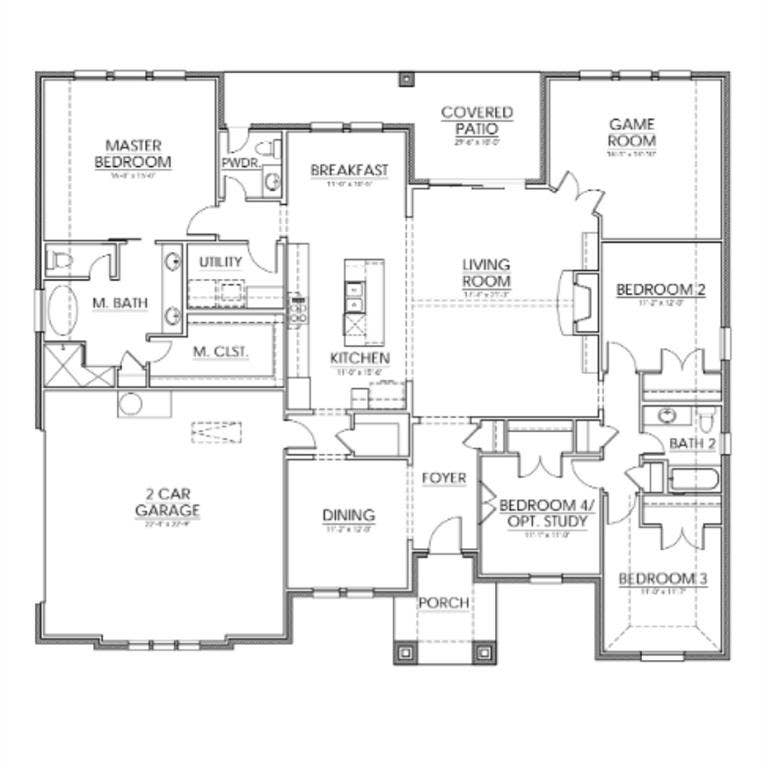
MLS# 21411559 - Built by Brookson Builders - Ready Now! ~ Welcome to 1028 Arbor Hills Court, a thoughtfully designed single story home offering 2,552 square feet of well planned living space in Arbor Hills This flexible layout offers four bedrooms or three bedrooms with a private study, spacious game room, and an open concept living area built for everyday comfort and effortless entertaining. The kitchen anchors the home with a large center island, custom backsplash, gas cooktop, upgraded lighting, and abundant cabinetry. It flows seamlessly into the breakfast nook and expansive living room featuring a floor to ceiling painted brick fireplace with a wood wrapped mantel and vaulted ceiling with a wood wrapped beam for added architectural character. The primary suite is privately tucked away and offers a spa inspired bath, oversized closet, and a barn door with mirror detail. Secondary bedrooms are thoughtfully separated with a dedicated bath, while the game room creates the perfect flex space for movie nights, hobbies, or play. Additional highlights include a custom lighting package, wood look tile in main areas and hallway, upgraded carpet padding, recessed lighting in key rooms, and a three panel two toned sliding door that opens to the covered patio. Base cabinetry with floating wood wrapped shelves in the living room adds both style and storage. The exterior showcases a custom elevation with striking stone accents, delivering timeless curb appeal. Designed with both function and character in mind, ...
+ Read More| Mls Number: | 21411559 |
|---|---|
| List Price: | $569,900 |
| Property Type: | Residential |
| Property Sub Type: | Single Family Residence |
| Status: | Active |
| Beds Total: | 3 |
| Baths Full: | 2 |
| Baths Half: | 1 |
| Sq Ft Total: | 2,552 |
| Lot Size Area Sqft: | 87,120.0000 |
| Lot Size Area: | 2.0 |
| Building Style: | Ranch |
| City: | Poolville |
| County Or Parish: | Parker |
| Subdivision Name: | Arbor Hills |
| Postal Code: | 76487 |
| Year Built: | 2026 |
| Accessory Unit?: | No |
| Appliances?: | Dishwasher,Disposal,Electric Oven,Gas Cooktop,Microwave |
| Association Type: | None |
| Construction Materials: | Brick, Rock/Stone |
| Directions: | From I-20, take Exit 408 and head north on Main Street toward downtown Weatherford. At the courthouse square, continue onto N. Main Street. Turn left onto W. Fourth Street (FM 920) and continue north through Peaster. Turn right onto Shadle Road, then right onto Jakes Lane. Follow Jakes Lane into Arb |
| Dock Permitted?: | No |
| Elementary School Name: | Peaster |
| Junior High School Name: | Peaster |
| School District: | Peaster ISD |
| Fireplace Features: | Family Room |
| Fireplaces Total: | 1 |
| Flooring: | Carpet, Ceramic Tile, Tile |
| Foundation Details: | No |
| Foundation Details: | Slab |
| Garage Length: | 24 |
| Garage Width: | 22 |
| Heating: | Heat Pump |
| Interior Features: | Decorative Lighting, Eat-in Kitchen, Flat Screen Wiring, Granite Counters, Kitchen Island, Open Floorplan, Pantry, Walk-In Closet(s) |
| Lake Pump: | No |
| Lot Features: | Subdivision |
| Lot Size: | 1 to < 3 Acres |
| Lot Size Source: | Builder |
| Lot Size Units: | Acres |
| Multi Parcel ID: | No |
| Municipal Utility District?: | No |
| Number Of Dining Areas: | 2 |
| Number Of Living Areas: | 1 |
| Number Of Parking Spaces: | 2 |
| Parking Features: | Driveway, Garage Door Opener, Garage Double Door, Garage Faces Side |
| Parking Spaces Garage: | 2 |
| Permit Avmyn: | false |
| Permit Comments Reviews Yn: | false |
| Pool?: | No |
| Possession: | Closing/Funding |
| Roof: | Composition |
| Room Count: | 10 |
| Security Features: | Burglar |
| Structural Style: | Single Detached |
| Transaction Type: | For Sale |
| Utilities: | Aerobic Septic, Private Water |
| Will Subdivide: | No |
| Year Built Details: | New Construction - Complete |
| Senior Community Yn: | No |
| Accessibility Features Yn: | No |
| Attached Garage?: | Yes |
| Bathrooms Total Decimal: | 2.10 |
| Bathrooms Total Integer: | 3 |
| Cooling: | Ceiling Fan(s), Electric |
| Covered Spaces: | 2 |
| Elementary School Name: | Peaster |
| Garage?: | Yes |
| High School Name: | Peaster |
| Horse Permitted Yn: | No |
| Laundry Features: | Electric Dryer Hookup, Utility Room, Full Size W/D Area, Washer Hookup |
| Levels: | One |
| Lot Size Area: | 2.0000 |
| Patio And Porch Features: | Covered |
| Property Attached?: | No |
| Smart Home Features Appor Pass Y: | 0 |
| Special Taxing Entities: | 0 |
Listing Courtesy of: HomesUSA.com
Listing Agent: Ben Caballero
888-872-6006
Mortgage Calculator
All listings featuring the  icon are provided courtesy of North Texas Real Estate Information Systems, Inc. (NTREIS), Copyright 2026. All rights reserved.
All information is believed accurate but not guaranteed. The properties displayed may not be all of the properties available through the IDX Program. Any use of this site other than by potential buyers or sellers is strictly prohibited.
North Texas Real Estate Information Systems, Inc. data last updated on October 15, 2026 02:42 AM - CT
Property Last Updated: October 15, 2026 02:42 AM - CT
