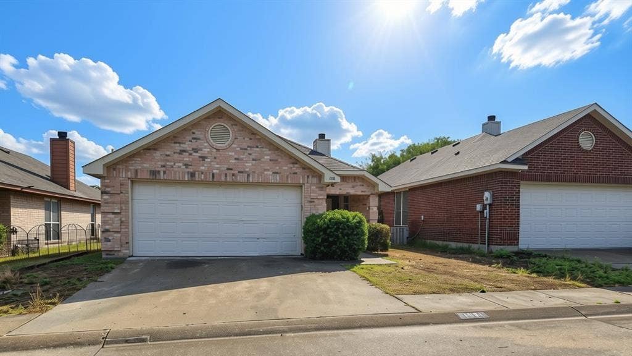
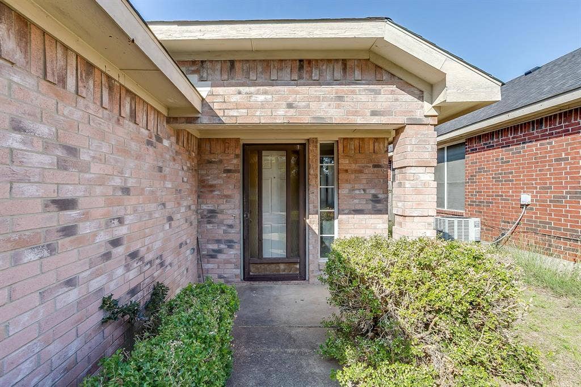
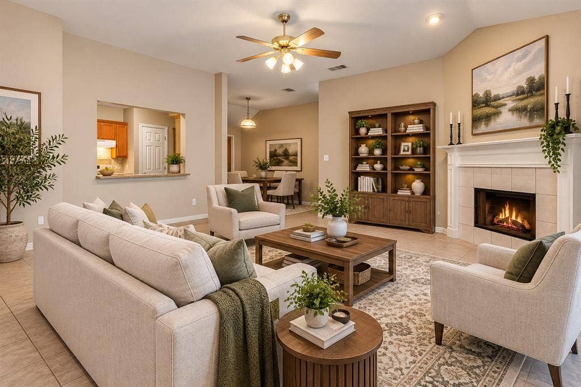
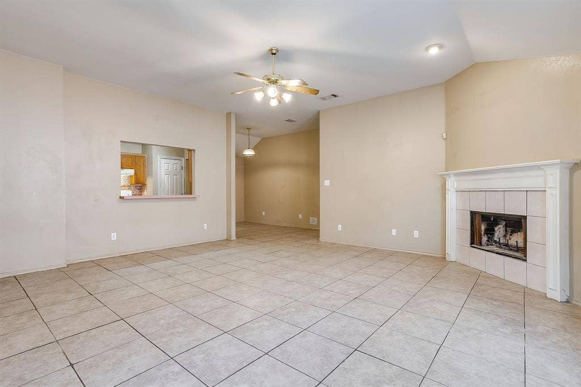
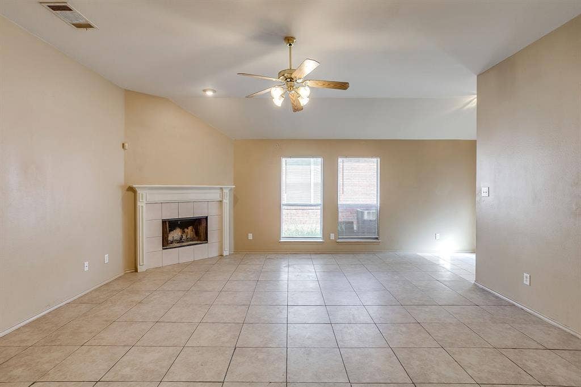
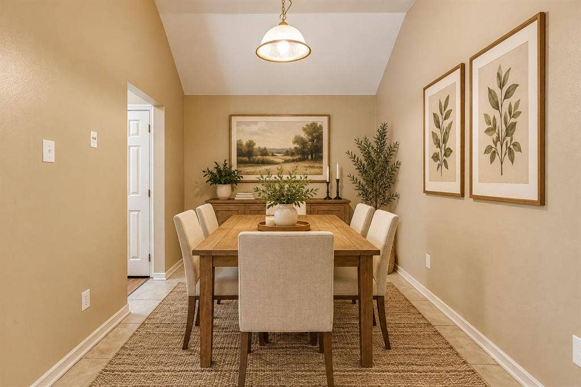
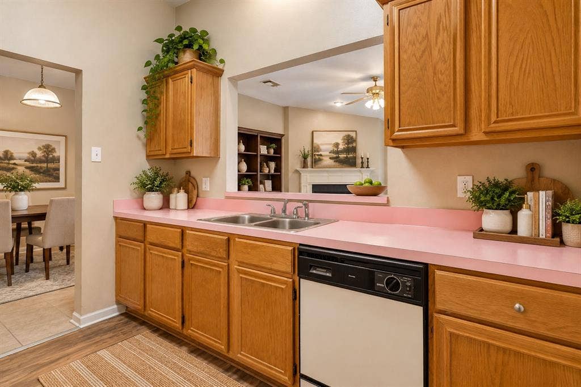
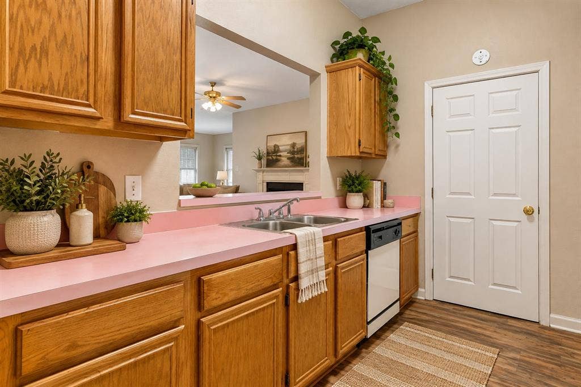
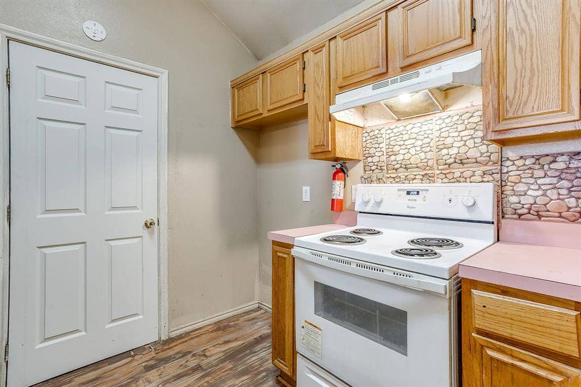
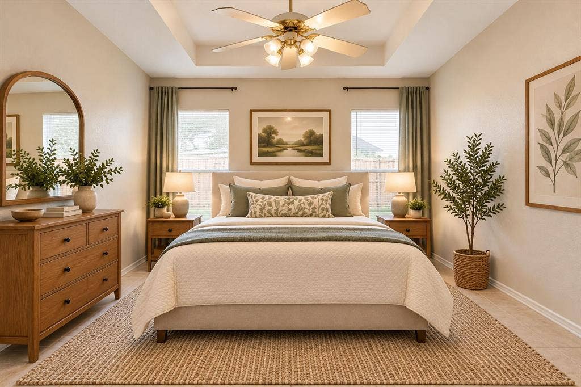
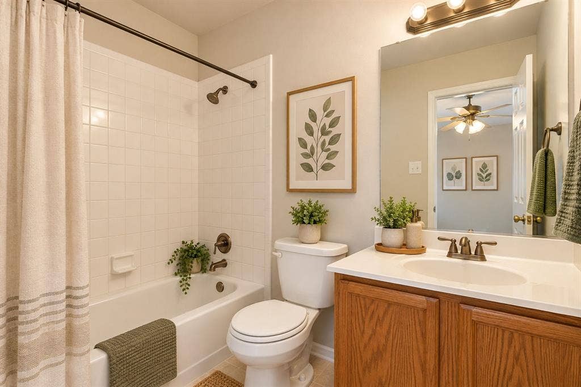
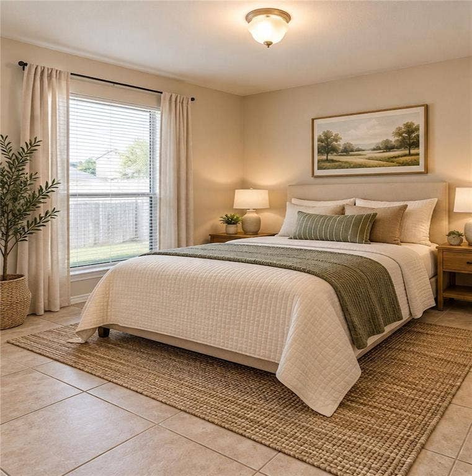
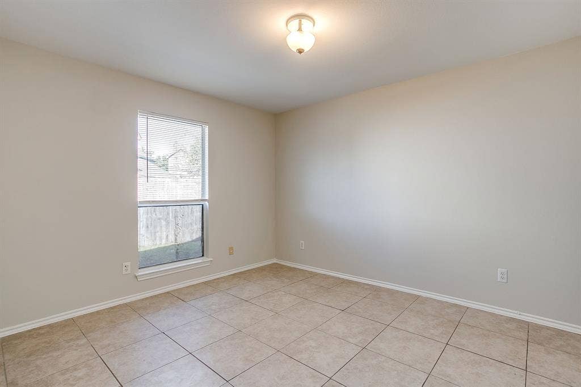
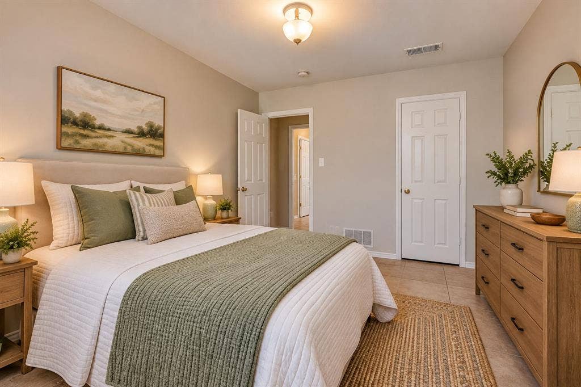
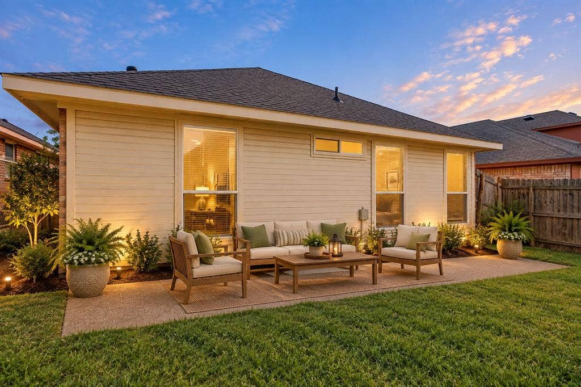
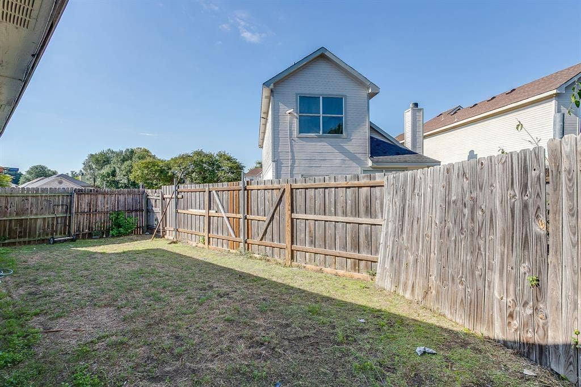
Affordable Opportunity in Hollywood Park – Start Building Your Future! Looking for an affordable path to homeownership? This 3-bedroom, 2-bath home in Duncanville’s Hollywood Park subdivision offers an opportunity to put down roots and build equity over time. The functional floor plan features a comfortable living area with a wood-burning fireplace, a separate dining area, and a kitchen with ample cabinetry and counter space. Neutral interior colors provide a starting point for your personal updates, while the backyard offers a canvas to create your own outdoor space to enjoy. Whether you're a first-time buyer ready to invest in your future or an investor seeking a property with potential, bring your ideas and explore the possibilities! Conveniently located near shopping, dining, schools, and major highways. (some photos are virtually staged to demonstrate potential)
| Mls Number: | 21405008 |
|---|---|
| List Price: | $259,900 |
| Property Type: | Residential |
| Property Sub Type: | Single Family Residence |
| Status: | Active |
| Beds Total: | 3 |
| Baths Full: | 2 |
| Sq Ft Total: | 1,374 |
| Unexempt Taxes: | $5,714 |
| Lot Size Area Sqft: | 3,659.0400 |
| Lot Size Area: | 0.084 |
| Building Style: | Traditional |
| City: | Duncanville |
| County Or Parish: | Dallas |
| Subdivision Name: | Hollywood Park Sec 05 |
| Postal Code: | 75137 |
| Year Built: | 1995 |
| Accessory Unit?: | No |
| Appliances?: | Dishwasher,Disposal,Electric Range |
| Association Type: | None |
| Community Features: | Curbs, Sidewalks |
| Construction Materials: | Brick |
| Directions: | Take I-35E and US-67 S/U.S. Hwy 67 S to E Hwy 67 in Duncanville. Take the Cockrell Hill Rd exit from US-67 S/U.S. Hwy 67 S, go left under Hwy 67 and continue on E Hwy 67. Rt on Garland , Left on Astaire, Rt on Gaynor Avenue. Home on right, SIY. |
| Easements: | Utilities |
| Elementary School Name: | Merrifield |
| Middle School Name: | Byrd |
| School District: | Duncanville ISD |
| Fencing: | Wood |
| Fireplace Features: | Wood Burning |
| Fireplaces Total: | 1 |
| Flooring: | Carpet, Ceramic Tile, Laminate |
| Foundation Details: | No |
| Foundation Details: | Slab |
| Garage Length: | 22 |
| Garage Width: | 20 |
| Heating: | Central |
| Interior Features: | Decorative Lighting |
| Lake Pump: | No |
| Lot Size: | Less Than .5 Acre (not Zero) |
| Lot Size Dimensions: | 88' x 41' |
| Lot Size Source: | Assessor |
| Lot Size Units: | Acres |
| Multi Parcel ID: | No |
| Municipal Utility District?: | No |
| Number Of Dining Areas: | 2 |
| Number Of Living Areas: | 1 |
| Number Of Parking Spaces: | 2 |
| Parking Features: | Driveway, Garage Faces Front |
| Parking Spaces Garage: | 2 |
| Permit Avmyn: | true |
| Permit Comments Reviews Yn: | true |
| Pool?: | No |
| Possession: | Closing/Funding |
| Postal Code Plus 4: | 4725 |
| Restrictions: | No Known Restriction(s) |
| Roof: | Composition |
| Room Count: | 3 |
| Security Features: | Smoke Detector(s) |
| Soil Type: | Unknown |
| Structural Style: | Single Detached |
| Transaction Type: | For Sale |
| Utilities: | Asphalt, City Sewer, City Water, Electricity Available, Individual Water Meter |
| Will Subdivide: | No |
| Year Built Details: | Preowned |
| Consent for Visitors to Record: | None |
| Notice Surveillance Devices Pres: | None |
| Senior Community Yn: | No |
| Accessibility Features Yn: | No |
| Attached Garage?: | Yes |
| Bathrooms Total Decimal: | 2.00 |
| Bathrooms Total Integer: | 2 |
| Cooling: | Central Air, Electric |
| Covered Spaces: | 2 |
| Elementary School Name: | Merrifield |
| Exclusions: | None stated |
| Garage?: | Yes |
| High School Name: | Duncanville |
| Horse Permitted Yn: | No |
| Laundry Features: | Full Size W/D Area |
| Levels: | One |
| Listing Terms: | Cash, Conventional, FHA, VA Loan |
| Lot Size Area: | 0.0840 |
| Property Attached?: | No |
| Smart Home Features Appor Pass Y: | 0 |
| Special Taxing Entities: | 0 |
| Window Features: | Window Coverings |
Listing Courtesy of: RE/MAX Preferred Associates
Listing Agent: Derek Westley
214-862-5600
Mortgage Calculator
All listings featuring the  icon are provided courtesy of North Texas Real Estate Information Systems, Inc. (NTREIS), Copyright 2026. All rights reserved.
All information is believed accurate but not guaranteed. The properties displayed may not be all of the properties available through the IDX Program. Any use of this site other than by potential buyers or sellers is strictly prohibited.
North Texas Real Estate Information Systems, Inc. data last updated on October 10, 2026 01:54 AM - CT
Property Last Updated: October 10, 2026 01:54 AM - CT
