
1049 Mesa Crest Drive
Fort Worth, TX 76052
$575,000
Open Houses
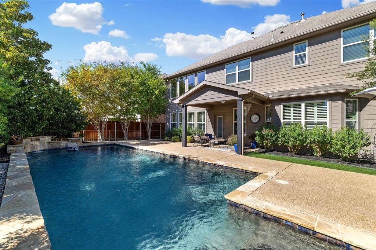
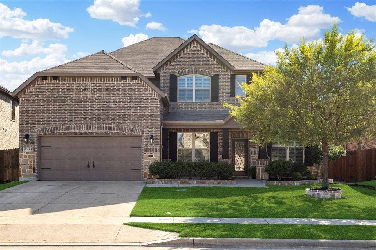
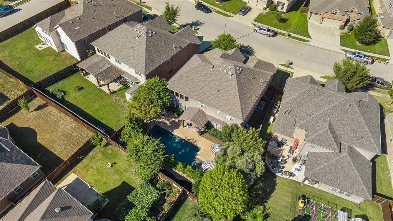
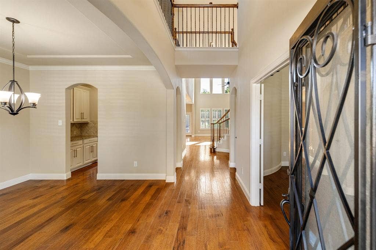
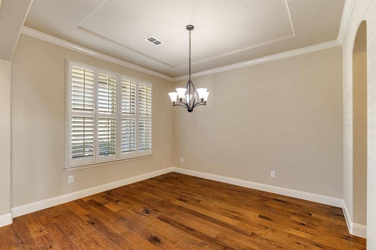
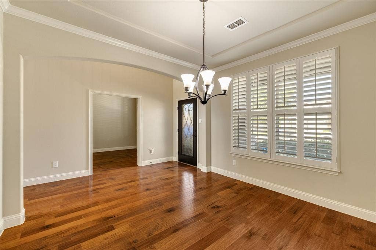
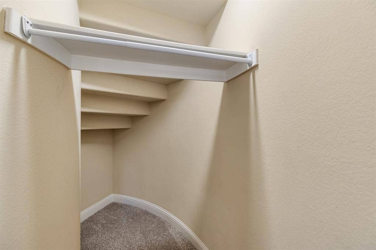
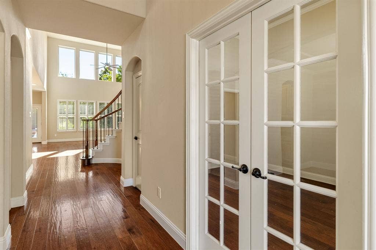
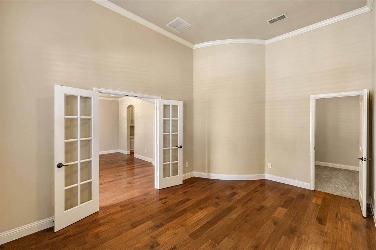
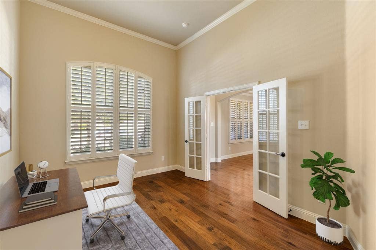
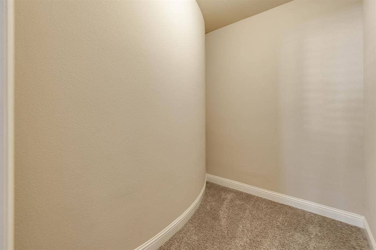
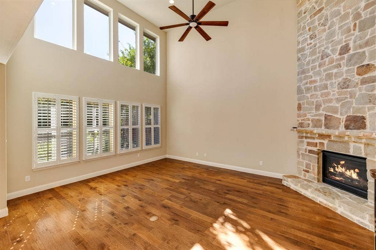
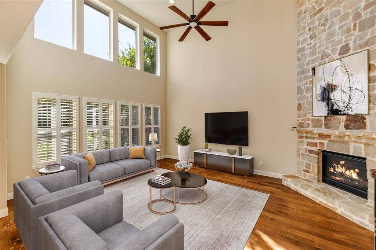
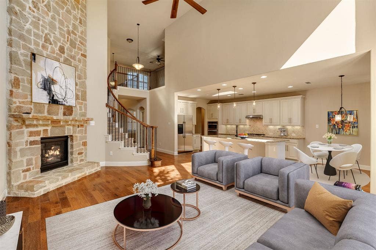
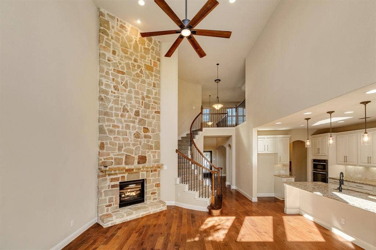
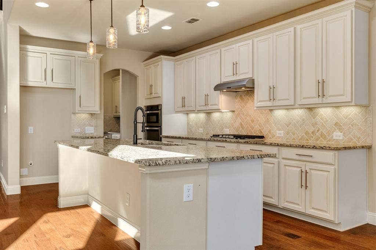
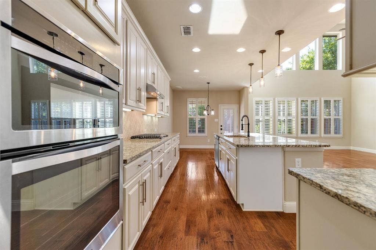
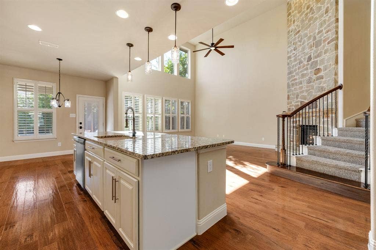
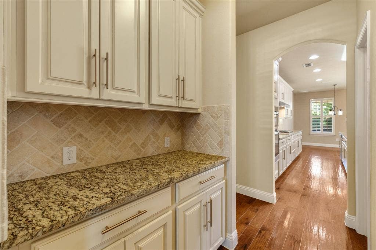
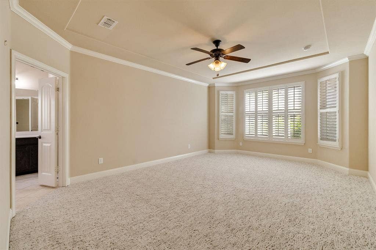
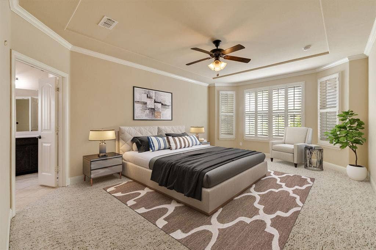
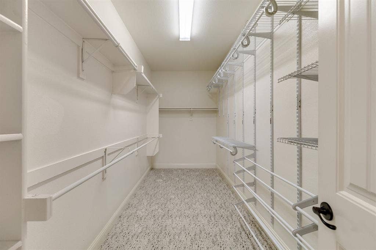
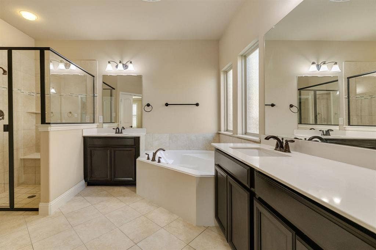
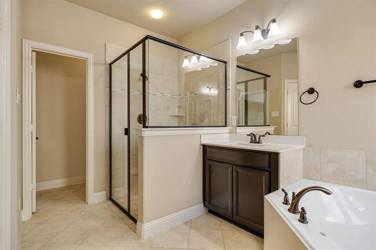
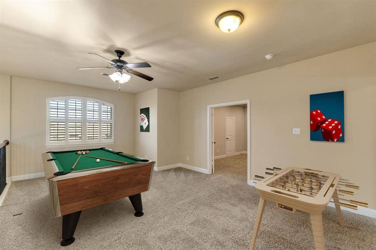
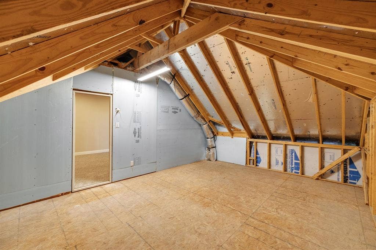
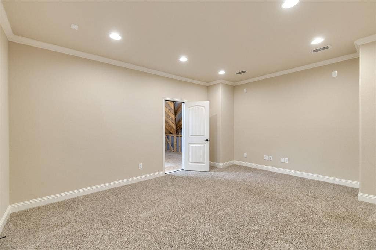
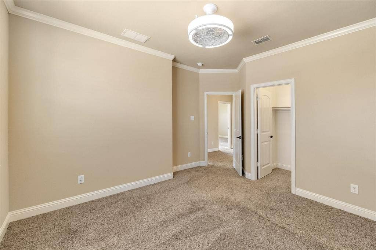
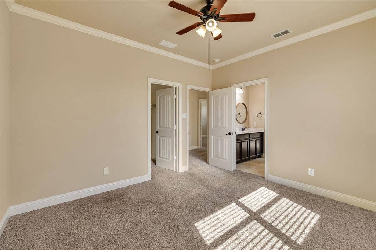
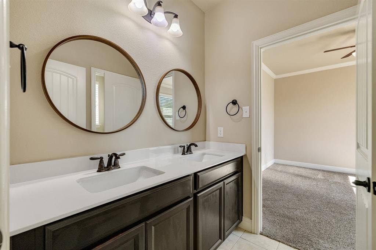
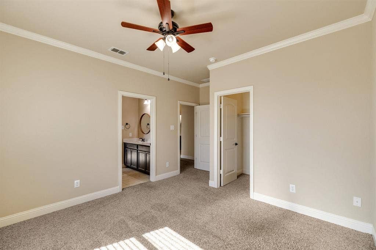
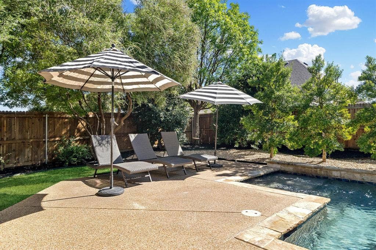
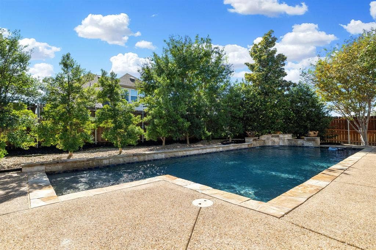
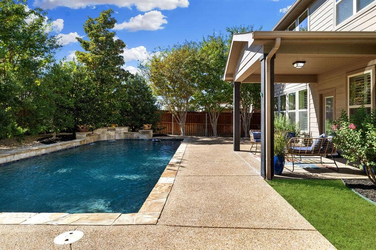
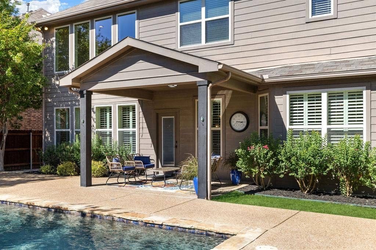
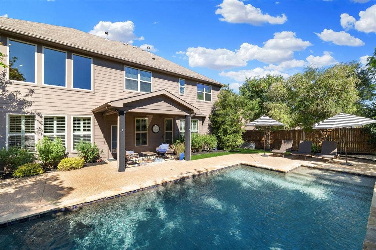
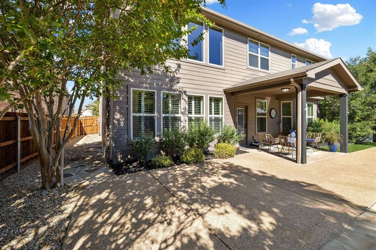
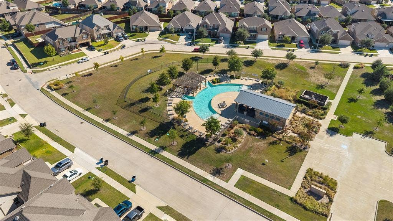
Your backyard retreat awaits at 1049 Mesa Crest Drive in Haslet’s Willow Ridge Estates! A stunning saltwater pool, inviting covered patio, and beautifully upgraded landscaping set the stage for relaxing evenings and memorable gatherings. This spacious home offers 4 bedrooms, 3.5 baths, a game room, media room, and a study with a huge closet that could serve as a fifth bedroom. Soaring ceilings and a floor-to-ceiling stone fireplace create a dramatic focal point in the living room, while plantation shutters add timeless charm. The primary bedroom features new carpet, and impressive closet space throughout makes organization easy. A remarkable 20 x 14 unfinished storage area off the media room provides ample space for seasonal decorations, keepsakes, and more. The split 2.5-car garage offers additional flexibility. Enjoy walking-distance access to elementary, middle, and Eaton High School, plus convenient access to the Alliance area’s shopping, dining, and entertainment. From movie nights and game days to afternoons by the pool, this home offers space to enjoy every part of life!
| Mls Number: | 21404928 |
|---|---|
| List Price: | $575,000 |
| Property Type: | Residential |
| Property Sub Type: | Single Family Residence |
| Status: | Active |
| Beds Total: | 4 |
| Baths Full: | 3 |
| Baths Half: | 1 |
| Sq Ft Total: | 3,606 |
| Association Fee: | $425 |
| Unexempt Taxes: | $9,677 |
| Lot Size Area Sqft: | 7,884.3600 |
| Lot Size Area: | 0.181 |
| Building Style: | Traditional |
| City: | Fort Worth |
| County Or Parish: | Tarrant |
| Subdivision Name: | Willow Ridge Estates |
| Postal Code: | 76052 |
| Year Built: | 2015 |
| Appliances?: | Dishwasher,Disposal,Electric Oven |
| Association Fee Frequency: | Annually |
| Association Fee Includes: | Management Fees |
| Association Type: | Mandatory |
| Community Features: | Community Pool |
| Construction Materials: | Brick, Rock/Stone, Siding |
| Directions: | Please use GPS |
| Easements: | Utilities |
| Elementary School Name: | Carl E. Schluter |
| Middle School Name: | Leo Adams |
| School District: | Northwest ISD |
| Exterior Features: | Covered Patio/Porch |
| Fencing: | Wood |
| Fireplace Features: | Wood Burning |
| Fireplaces Total: | 1 |
| Flooring: | Carpet, Ceramic Tile, Wood |
| Foundation Details: | No |
| Foundation Details: | Slab |
| Garage Length: | 30 |
| Garage Width: | 20 |
| Heating: | Central, Natural Gas |
| Interior Features: | Built-in Features, Cathedral Ceiling(s), Chandelier, Decorative Lighting, Eat-in Kitchen, Granite Counters, High Speed Internet Available, Kitchen Island, Open Floorplan, Pantry, Vaulted Ceiling(s), Walk-In Closet(s) |
| Lot Features: | Landscaped, Level, Many Trees |
| Lot Size: | Less Than .5 Acre (not Zero) |
| Lot Size Units: | Acres |
| Multi Parcel ID: | No |
| Municipal Utility District?: | No |
| Number Of Dining Areas: | 2 |
| Number Of Living Areas: | 3 |
| Number Of Parking Spaces: | 2 |
| Parking Features: | Garage Door Opener, Garage Faces Front |
| Parking Spaces Garage: | 2 |
| Permit Avmyn: | false |
| Permit Comments Reviews Yn: | false |
| Pool?: | Yes |
| Pool Features: | Gunite |
| Possession: | Closing/Funding |
| Postal Code Plus 4: | 3396 |
| Roof: | Composition |
| Room Count: | 13 |
| Soil Type: | Unknown |
| Structural Style: | Single Detached |
| Transaction Type: | For Sale |
| Utilities: | City Sewer, City Water, Concrete, Curbs, Sidewalk, Underground Utilities |
| Will Subdivide: | No |
| Year Built Details: | Preowned |
| Consent for Visitors to Record: | Audio, Video |
| Hoa Management Company: | First Service Residential |
| Hoa Management Company Phone: | 877-378-2388 |
| Accessibility Features Yn: | No |
| Attached Garage?: | Yes |
| Bathrooms Total Decimal: | 3.10 |
| Bathrooms Total Integer: | 4 |
| Cooling: | Ceiling Fan(s), Central Air, Zoned |
| Covered Spaces: | 2 |
| Elementary School Name: | Carl E. Schluter |
| Garage?: | Yes |
| High School Name: | Eaton |
| Laundry Features: | Full Size W/D Area |
| Levels: | Two |
| Listing Terms: | Cash, Conventional, FHA, VA Loan |
| Lot Size Area: | 0.1810 |
| Patio And Porch Features: | Covered, Front Porch, Rear Porch |
| Property Attached?: | No |
| Smart Home Features Appor Pass Y: | 0 |
| Special Taxing Entities: | 0 |
| Window Features: | Shutters, Window Coverings |
Listing Courtesy of: Rite Real Estate
Listing Agent: Eric Ritenour
817-637-0000
Mortgage Calculator
All listings featuring the  icon are provided courtesy of North Texas Real Estate Information Systems, Inc. (NTREIS), Copyright 2026. All rights reserved.
All information is believed accurate but not guaranteed. The properties displayed may not be all of the properties available through the IDX Program. Any use of this site other than by potential buyers or sellers is strictly prohibited.
North Texas Real Estate Information Systems, Inc. data last updated on October 09, 2026 01:23 AM - CT
Property Last Updated: October 09, 2026 01:23 AM - CT
