106 Mustang Trail
Shady Shores, TX 76208
$590,000
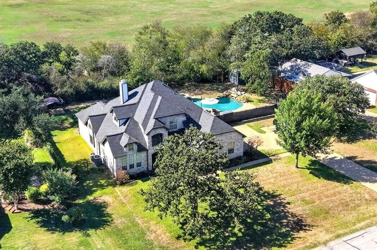
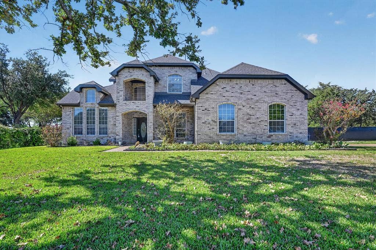
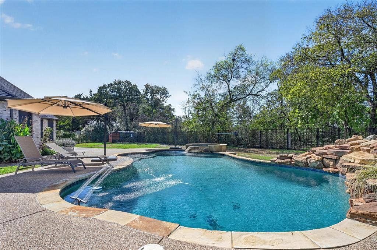
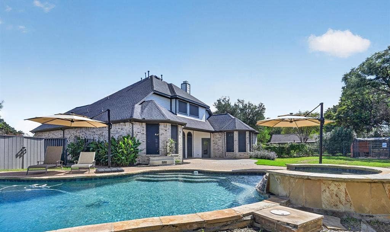
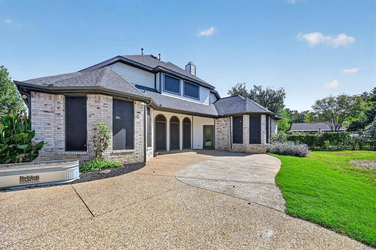
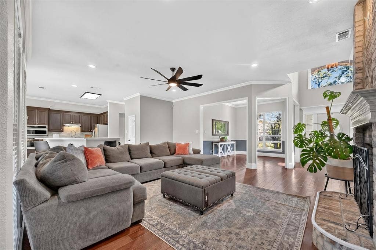
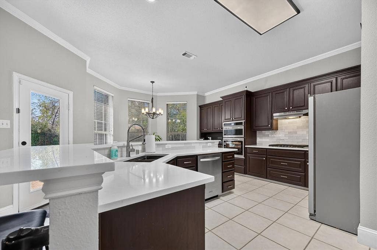
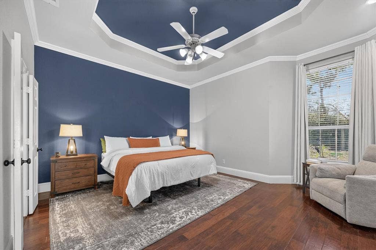
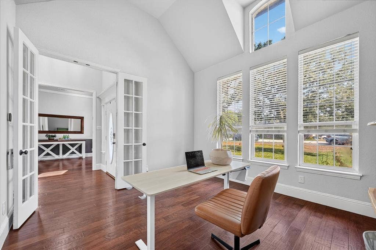
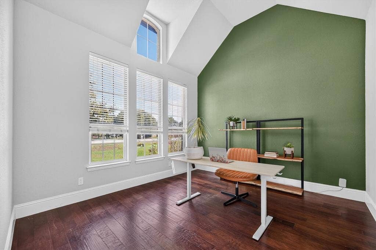
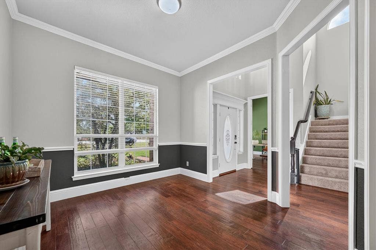
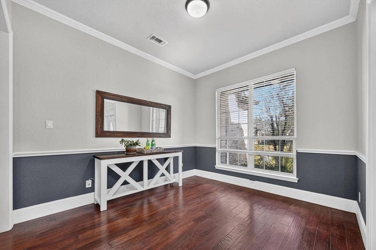
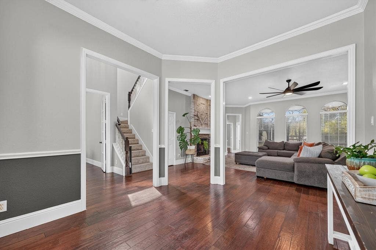
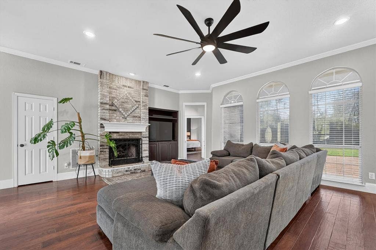
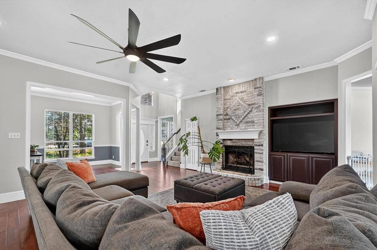
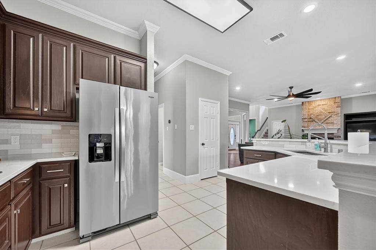
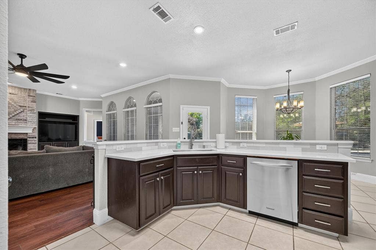
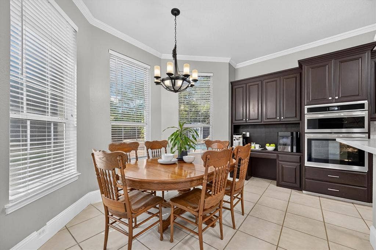
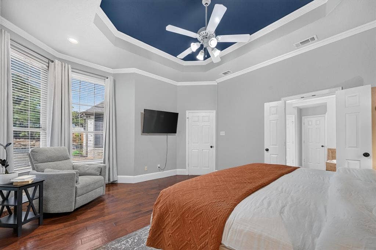
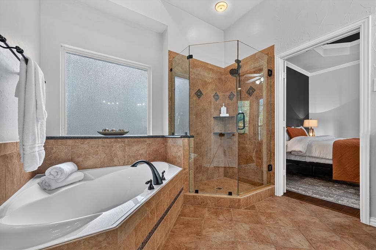
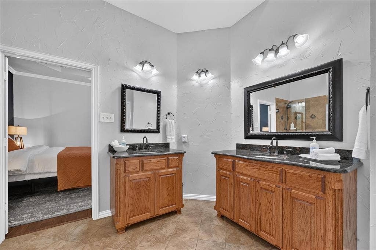
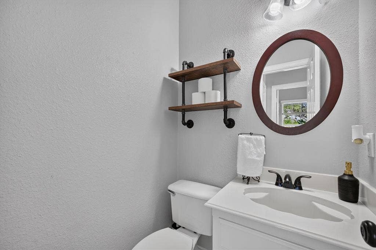
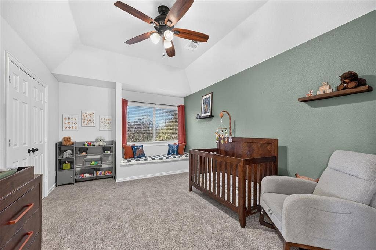
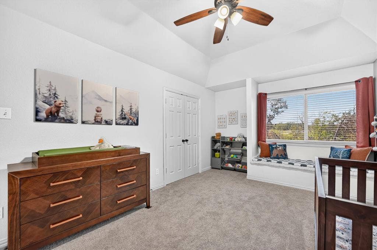
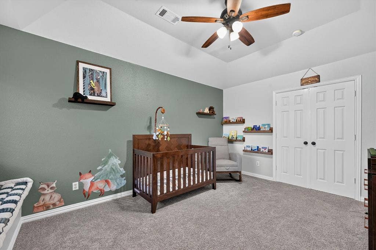
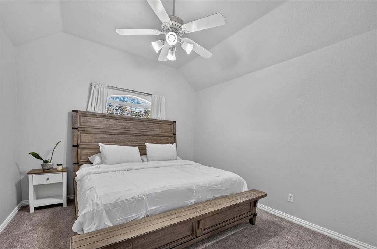
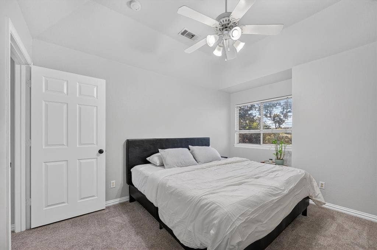
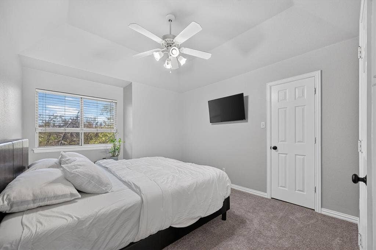
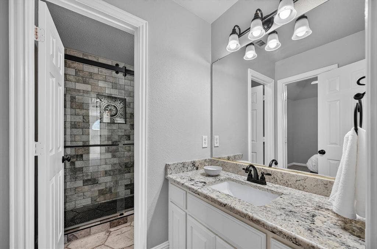
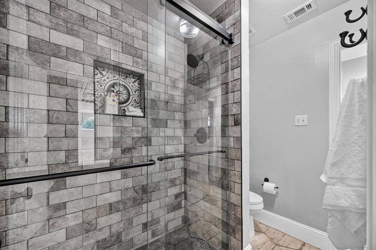
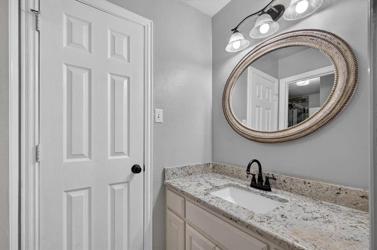
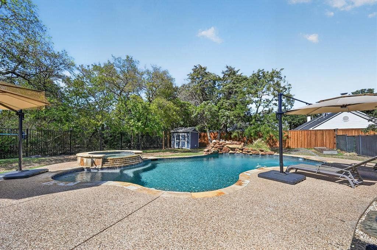
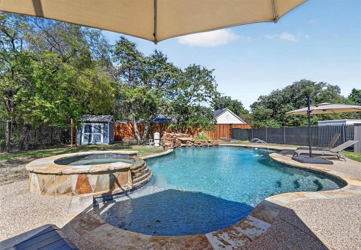
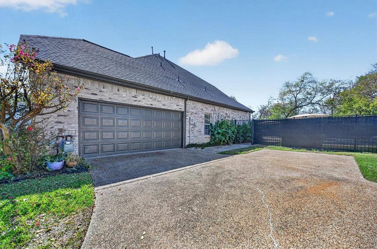
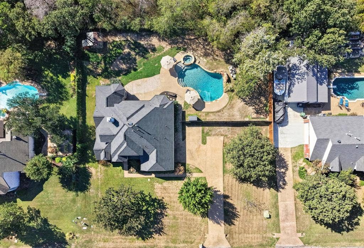
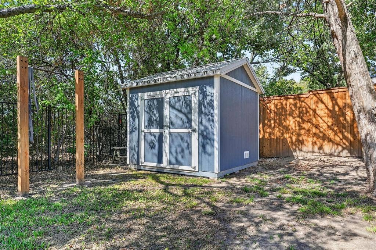
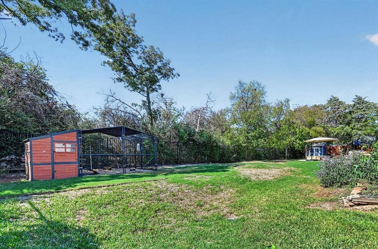
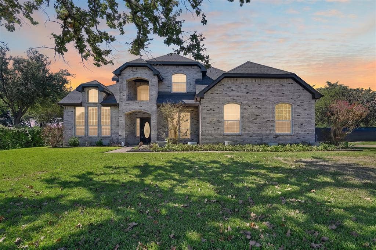
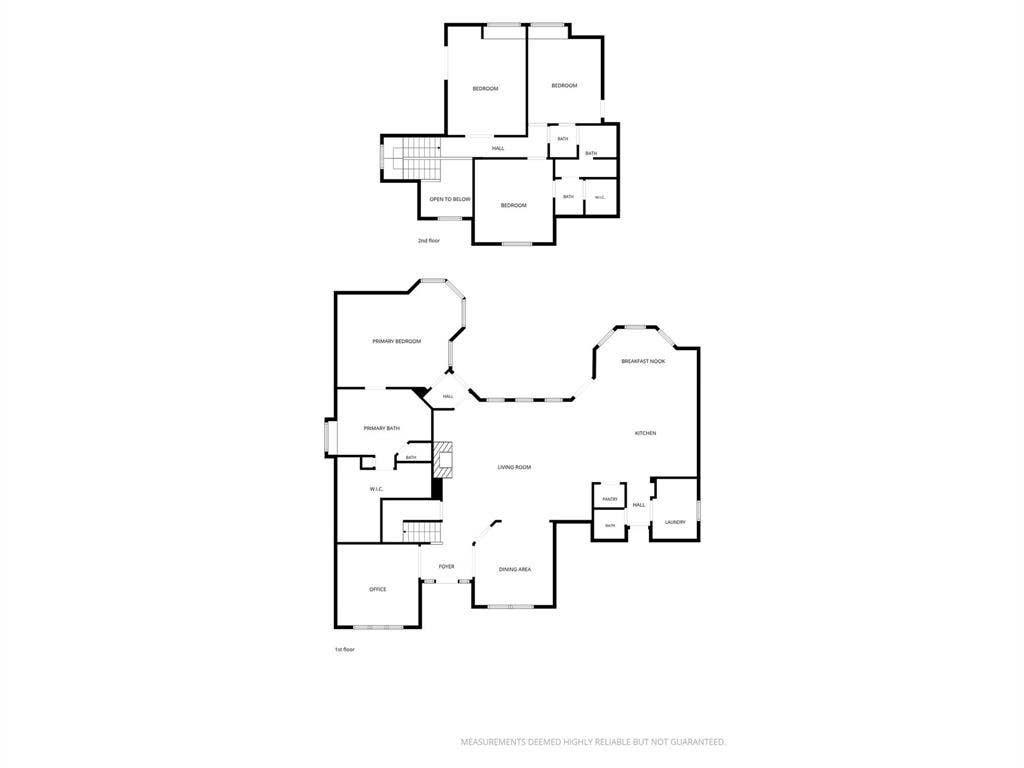
Tucked away on a peaceful half-acre lot with no rear neighbors, this beautifully updated two-story home delivers the perfect balance of open space and secluded outdoor living. Sunlight streams through expansive windows, illuminating extensive wood floors, tall ceilings, LED recessed lighting, and elegant crown molding that instantly set a warm, high-end tone. Enjoy gatherings in the cozy family room showcasing a floor-to-ceiling brick fireplace, or prepare meals in the remodeled kitchen featuring quartz counters, recently replaced stainless steel appliances, upgraded backsplash, an incredible coffee bar, and a huge walk-in pantry. French doors open to a private home office, while the main-level primary suite invites pure relaxation with a quiet sitting nook, separate granite vanities, a soaking tub, separate shower, and a massive walk-in closet. Upstairs, oversized secondary bedrooms offer generous space and large closets for effortless storage. Outside, your tree-lined backyard retreat awaits with a resort-style saltwater pool and spa, spacious patio, and plenty of room to play. Additional features include fresh exterior paint, radiant barrier, ultra-fast fiber internet, an upgraded sprinkler system, a storage shed, and a chicken coop, along with a recently replaced board-on-board cedar fence and two HVAC units. An oversized driveway provides ample parking for a boat, RV, or additional vehicles, while the two-car garage boasts extra storage space for tools, equipment, and more. Situated next to Corinth Community Park with easy access to Lake Lewisville and 35E, this exceptional property with no HOA offers a ...
+ Read More| Mls Number: | 21393207 |
|---|---|
| List Price: | $590,000 |
| Property Type: | Residential |
| Property Sub Type: | Single Family Residence |
| Status: | Active |
| Beds Total: | 4 |
| Baths Full: | 2 |
| Baths Half: | 1 |
| Sq Ft Total: | 2,720 |
| Unexempt Taxes: | $9,376 |
| Lot Size Area Sqft: | 21,780.0000 |
| Lot Size Area: | 0.5 |
| Building Style: | Traditional |
| City: | Shady Shores |
| County Or Parish: | Denton |
| Subdivision Name: | Mustang Estates |
| Postal Code: | 76208 |
| Year Built: | 1997 |
| Appliances?: | Dishwasher,Disposal,Electric Oven,Gas Cooktop,Gas Water Heater,Microwave,Plumbed For Gas in Kitchen |
| Association Type: | None |
| Construction Materials: | Brick |
| Directions: | From 35 go east on Shady Shores, right on Red River, left on Shady Rest, left on Fritz, right on Mustang |
| Elementary School Name: | Olive Stephens |
| Middle School Name: | Bettye Myers |
| School District: | Denton ISD |
| Exterior Features: | Rain Gutters |
| Fencing: | Metal, Privacy, Wood |
| Fireplace Features: | Brick, Family Room, Gas Starter |
| Fireplaces Total: | 1 |
| Flooring: | Carpet, Ceramic Tile, Tile, Wood |
| Foundation Details: | No |
| Foundation Details: | Slab |
| Garage Length: | 22 |
| Garage Width: | 20 |
| Green Energy Efficient: | Appliances, ET Irrigation Control, Lighting, Thermostat |
| Heating: | Central, Natural Gas |
| Interior Features: | Decorative Lighting, Double Vanity, Eat-in Kitchen, High Speed Internet Available, Open Floorplan, Pantry, Vaulted Ceiling(s), Walk-In Closet(s) |
| Lot Features: | Landscaped, Level, Sprinkler System, Subdivision |
| Lot Size: | .5 to < 1 Acre |
| Lot Size Units: | Acres |
| Multi Parcel ID: | No |
| Municipal Utility District?: | No |
| Number Of Dining Areas: | 2 |
| Number Of Living Areas: | 2 |
| Number Of Parking Spaces: | 2 |
| Parking Features: | Additional Parking, Driveway, Garage, Storage |
| Parking Spaces Garage: | 2 |
| Permit Avmyn: | true |
| Permit Comments Reviews Yn: | true |
| Pool?: | Yes |
| Pool Features: | Heated, In Ground, Pool Sweep, Pool/Spa Combo, Private, Salt Water |
| Possession: | Negotiable |
| Postal Code Plus 4: | 5104 |
| Roof: | Composition |
| Room Count: | 10 |
| Structural Style: | Single Detached |
| Transaction Type: | For Sale |
| Utilities: | City Sewer, City Water |
| Will Subdivide: | No |
| Year Built Details: | Preowned |
| Accessibility Features Yn: | No |
| Attached Garage?: | Yes |
| Bathrooms Total Decimal: | 2.10 |
| Bathrooms Total Integer: | 3 |
| Cooling: | Central Air, Electric |
| Covered Spaces: | 2 |
| Elementary School Name: | Olive Stephens |
| Exclusions: | TVs (mounts stay), bookshelves and toy shelf in nursery, mirror in dining, baby gates, potted plants in backyard, pots in shed, beige pool umbrellas |
| Garage?: | Yes |
| High School Name: | Ryan H S |
| Laundry Features: | Electric Dryer Hookup, Gas Dryer Hookup, Utility Room, Full Size W/D Area, Washer Hookup |
| Levels: | Two |
| Lot Size Area: | 0.5000 |
| Other Structures: | Poultry Coop |
| Patio And Porch Features: | Patio |
| Property Attached?: | No |
| Smart Home Features Appor Pass Y: | 0 |
| Special Taxing Entities: | 1 |
| Window Features: | Window Coverings |
Listing Courtesy of: Berkshire HathawayHS PenFed TX
Listing Agent: Russell Rhodes
972-899-5600
Mortgage Calculator
All listings featuring the  icon are provided courtesy of North Texas Real Estate Information Systems, Inc. (NTREIS), Copyright 2026. All rights reserved.
All information is believed accurate but not guaranteed. The properties displayed may not be all of the properties available through the IDX Program. Any use of this site other than by potential buyers or sellers is strictly prohibited.
North Texas Real Estate Information Systems, Inc. data last updated on October 14, 2026 01:39 AM - CT
Property Last Updated: October 14, 2026 01:39 AM - CT
