10621 Arrowhead Point Drive
Fort Worth, TX 76179
$3,500,000
Open Houses
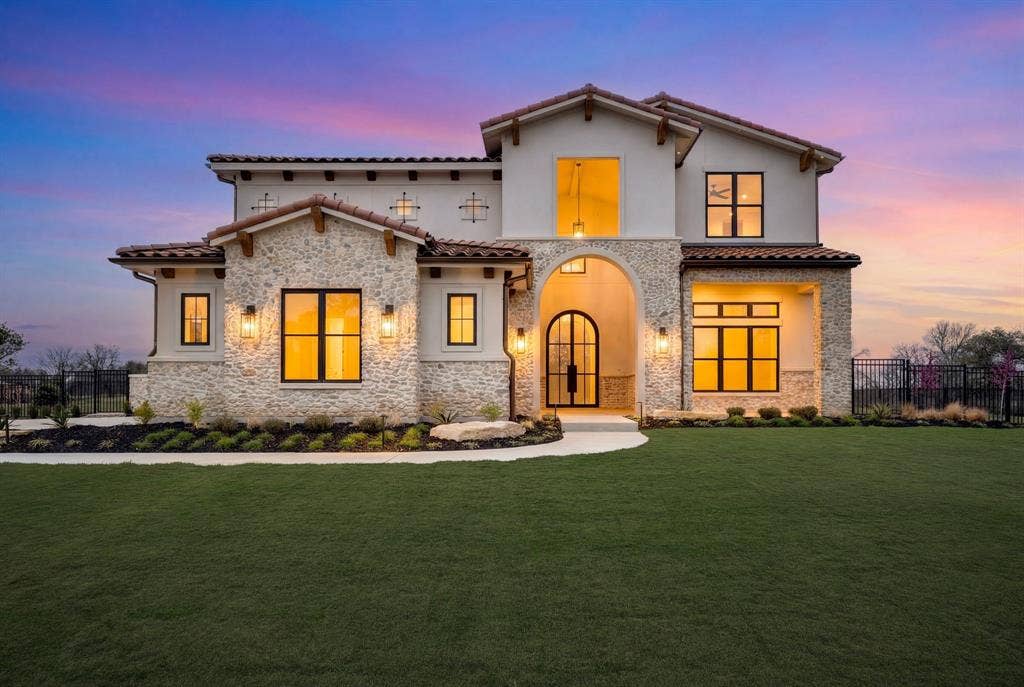
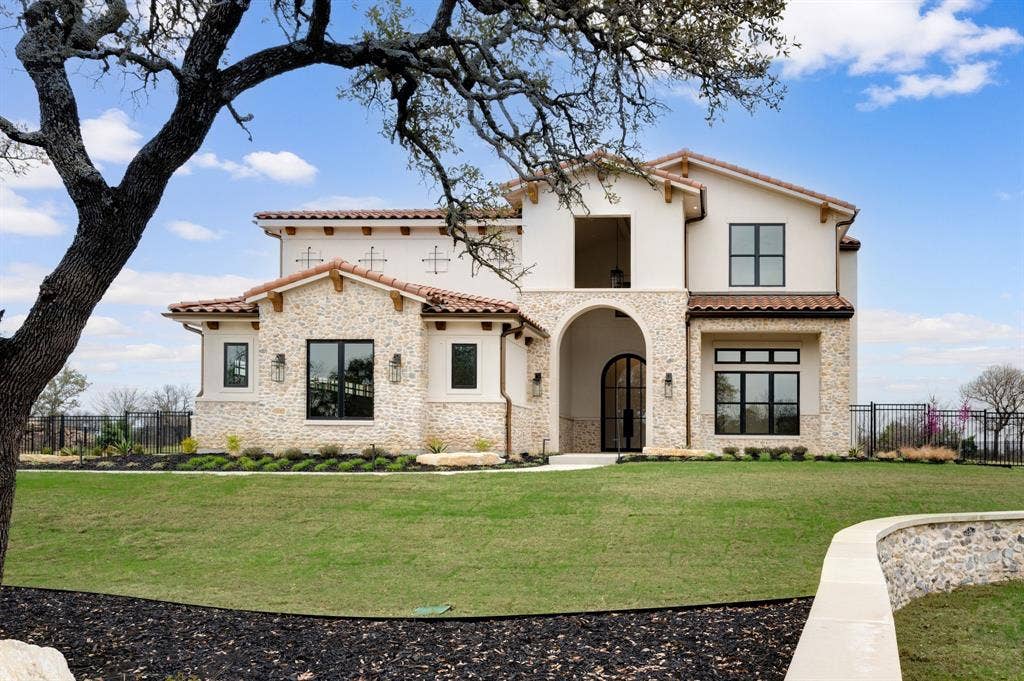
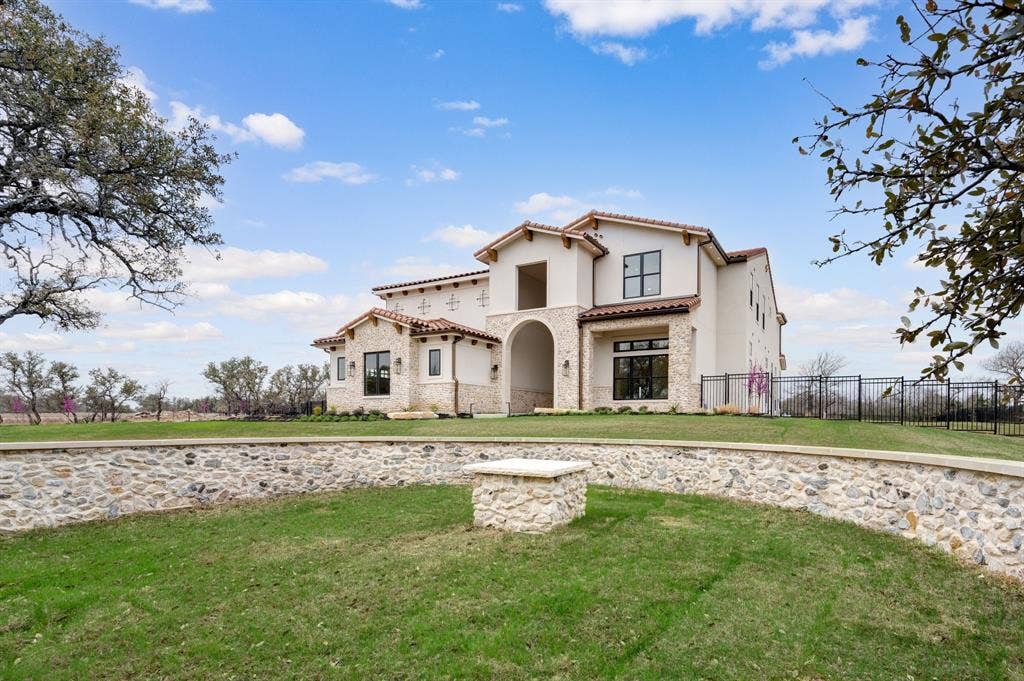
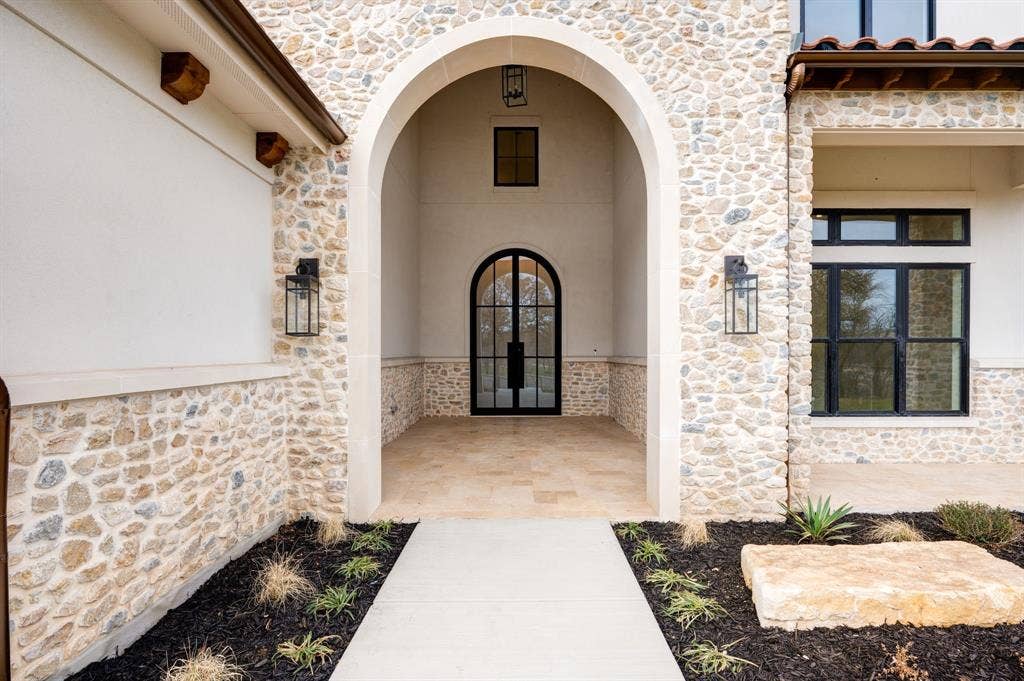
Stunning Tuscan Estate in Fleming Pointe – Luxury Redefined
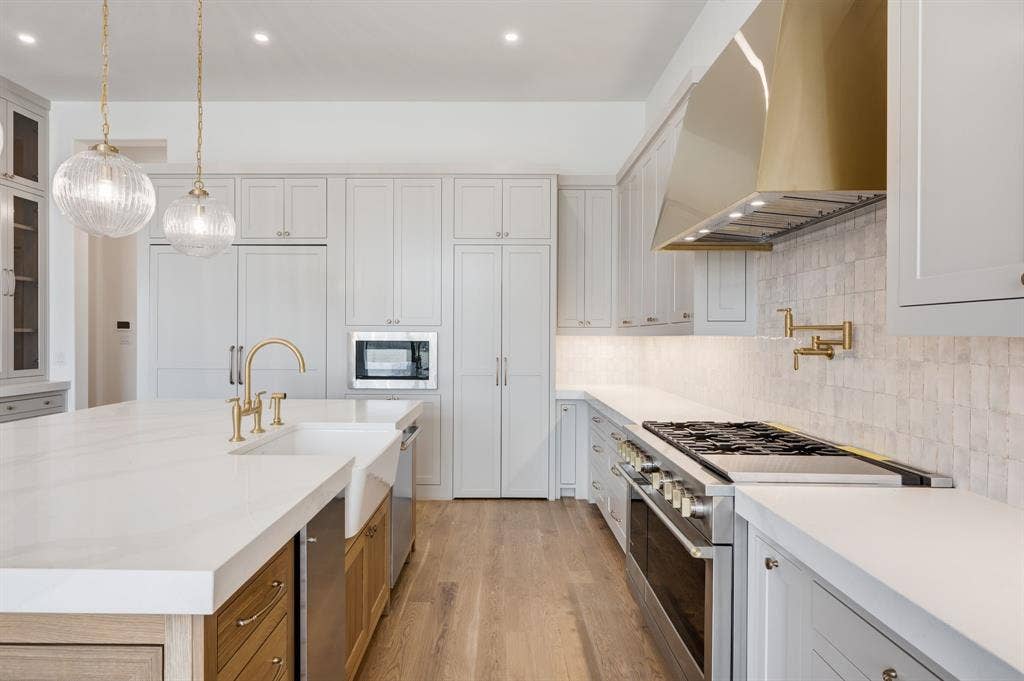
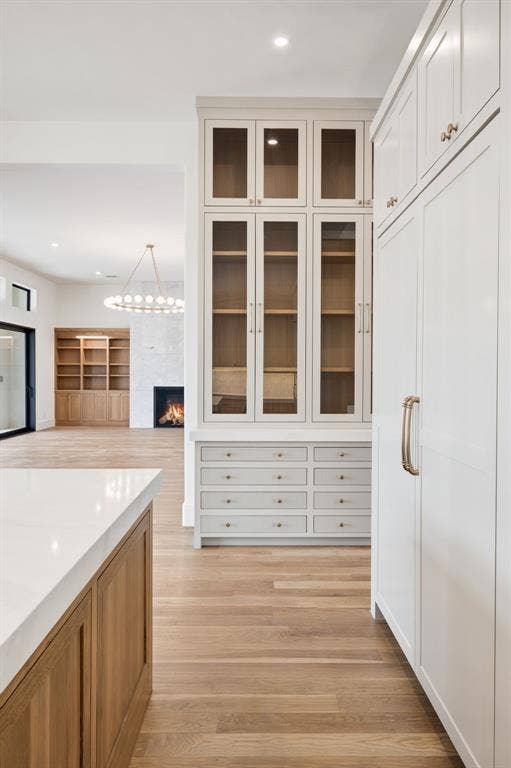
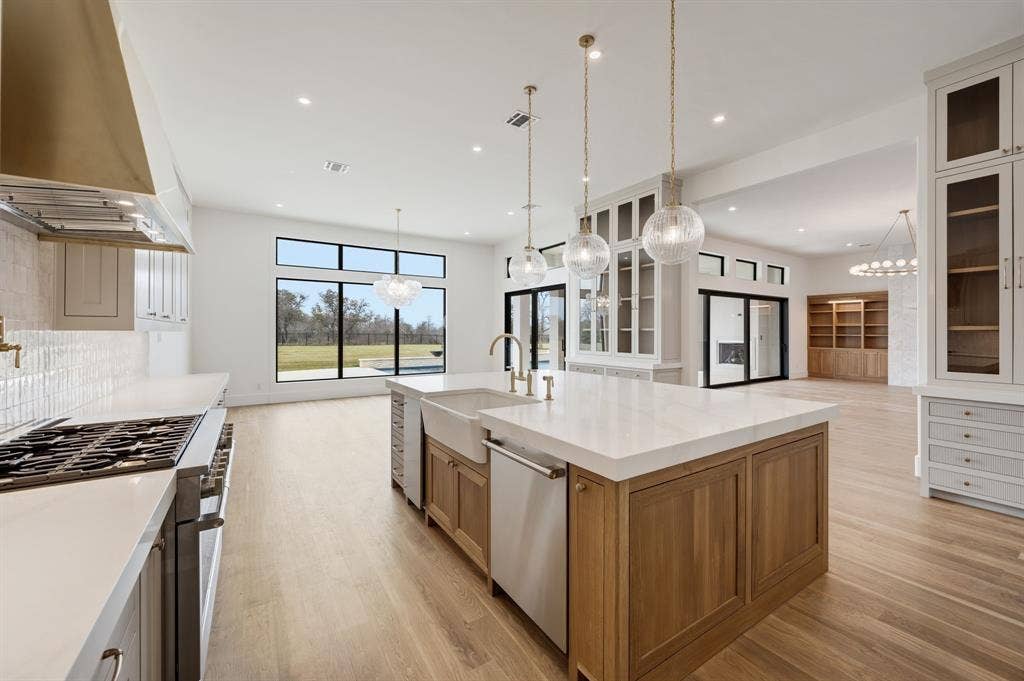
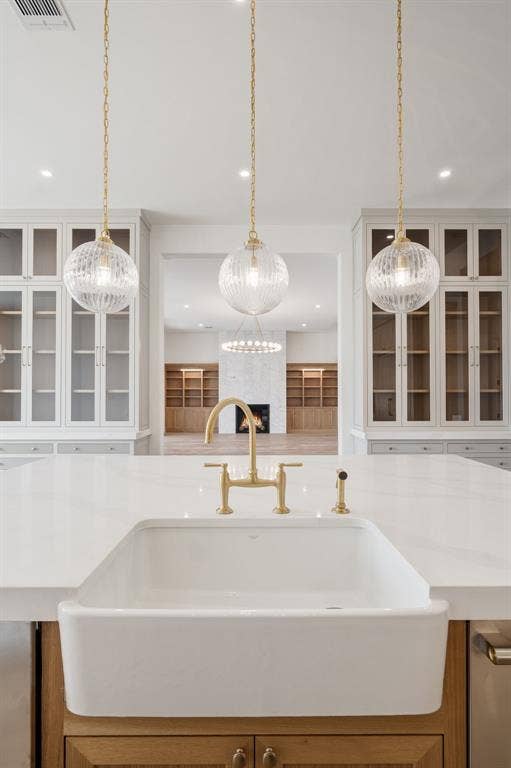
Now available in the exclusive gated community of Fleming Pointe, this breathtaking Tuscan estate embodies the very best in custom design, craftsmanship, and comfort. Featuring 6 bedrooms, 5 full baths, 2 half baths, and a 3-car garage, this residence offers an extraordinary blend of elegance and livability.
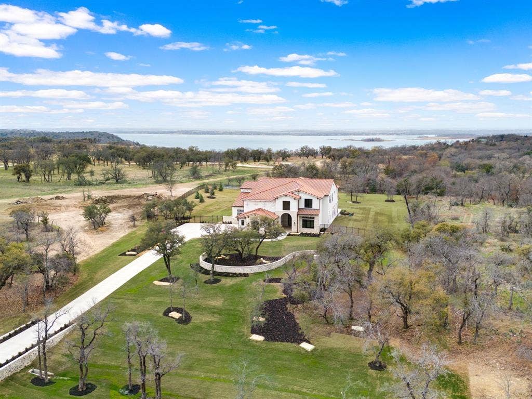
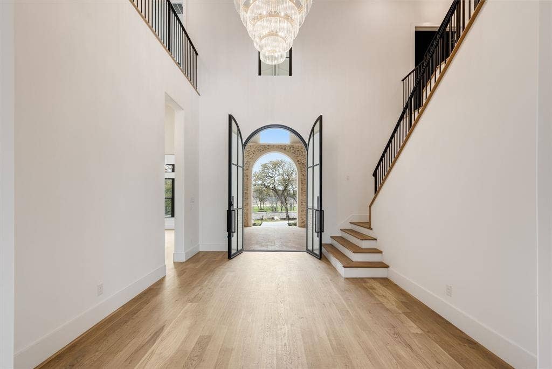
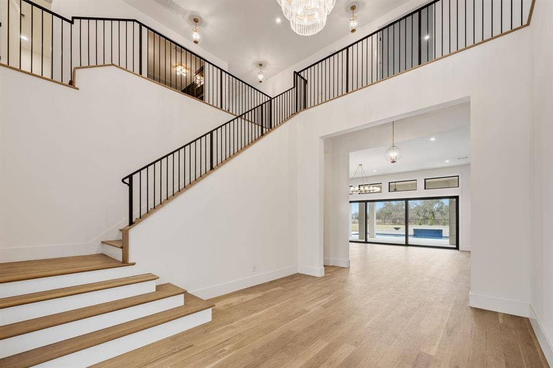
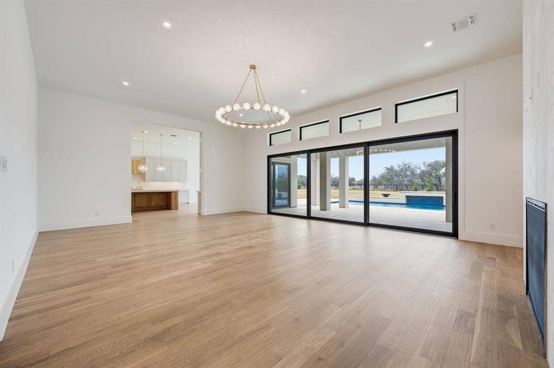
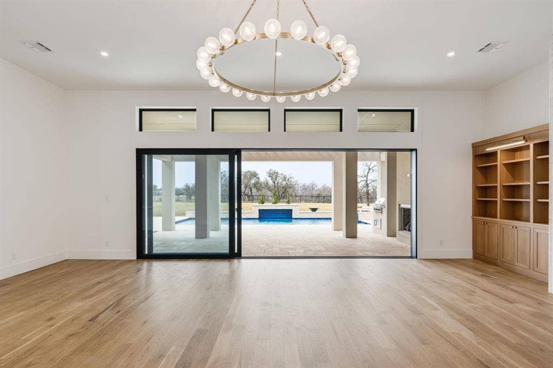
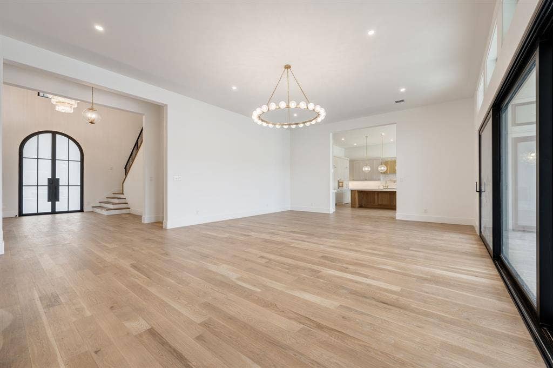
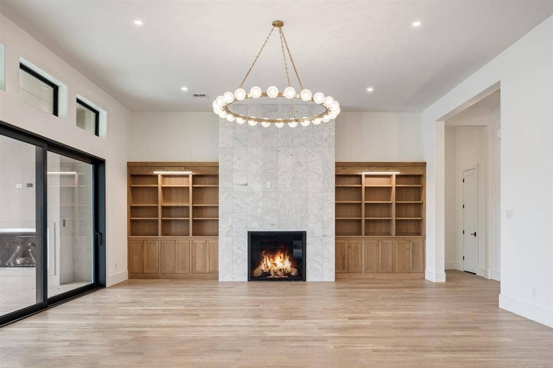
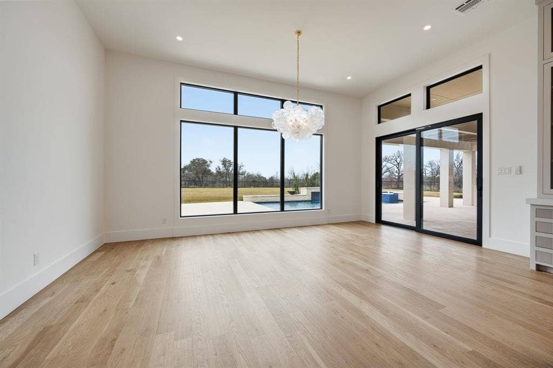
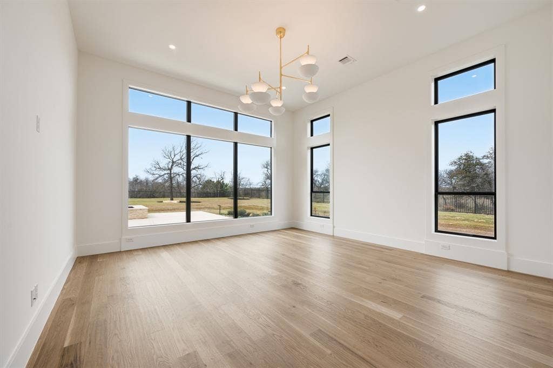
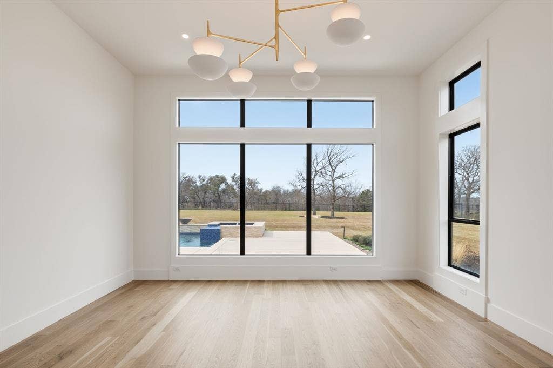
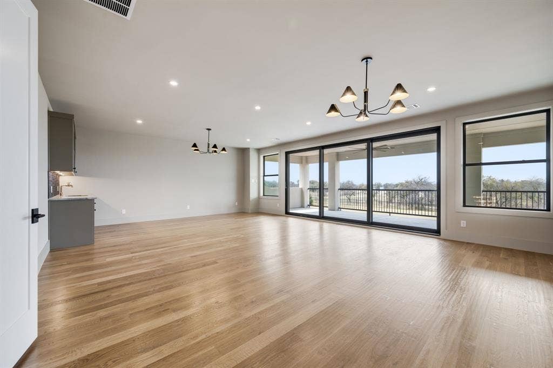
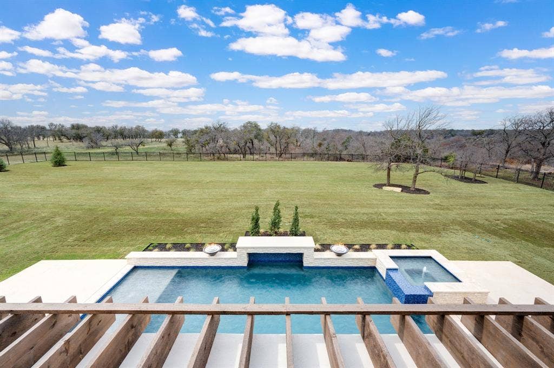
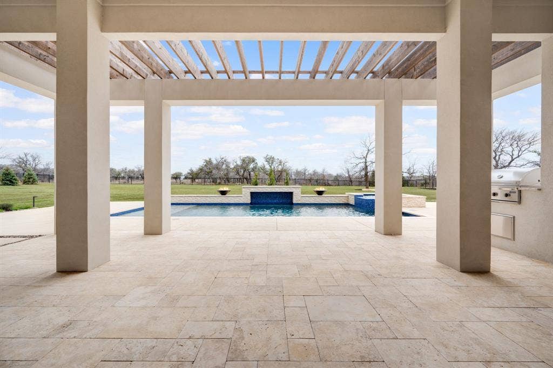
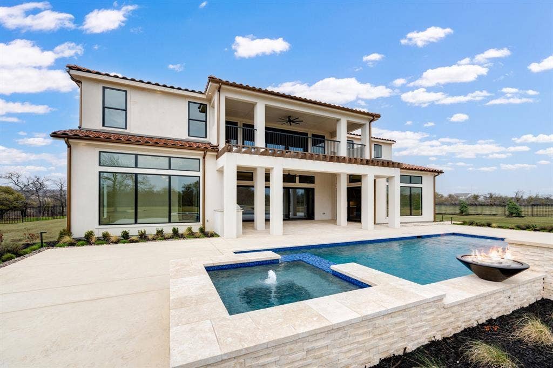
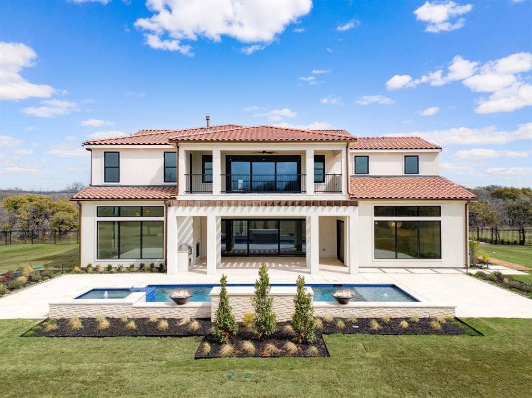
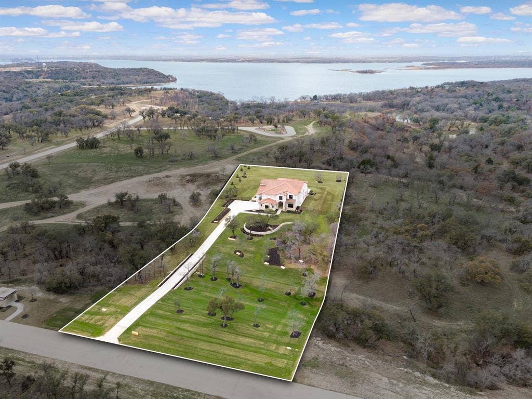
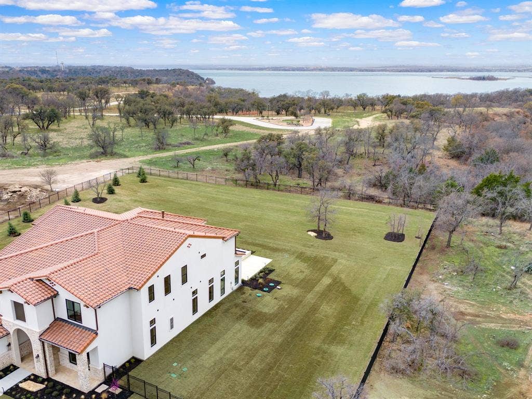
Step through the massive double glass front door and into a grand foyer with a sweeping staircase. Just ahead is the dramatic family room that overlooks the massive, covered patio. Two fireplaces provide warmth and ambiance to both the family and the covered patio. The wall of windows and large sliders from the family room, showcase the custom swimming pool and expansive outdoor living spaces. From here, enjoy panoramic bluff and lake views that stretch endlessly beyond the custom-designed swimming pool.
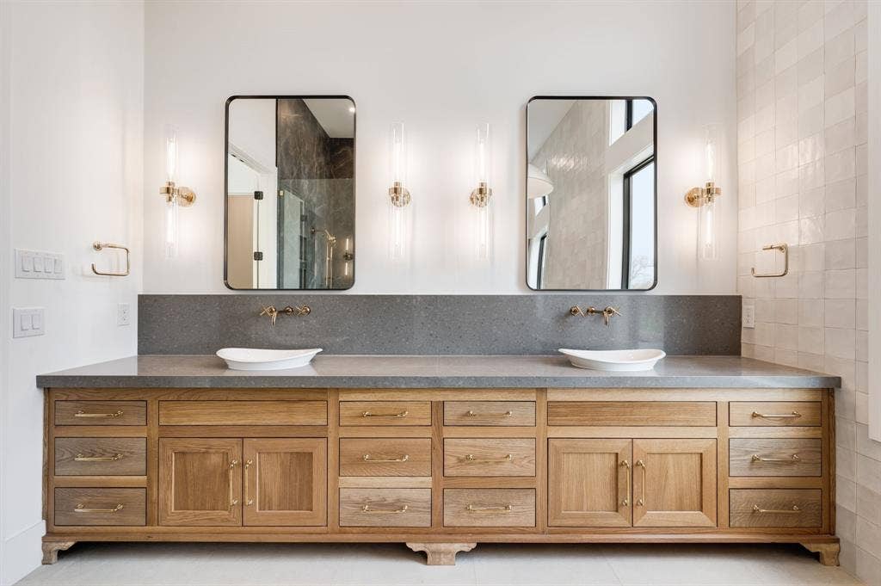
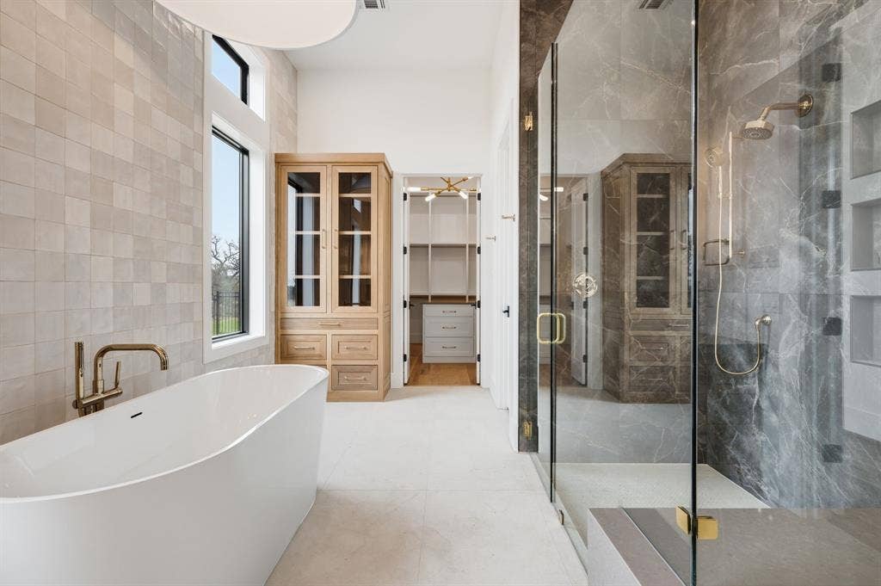
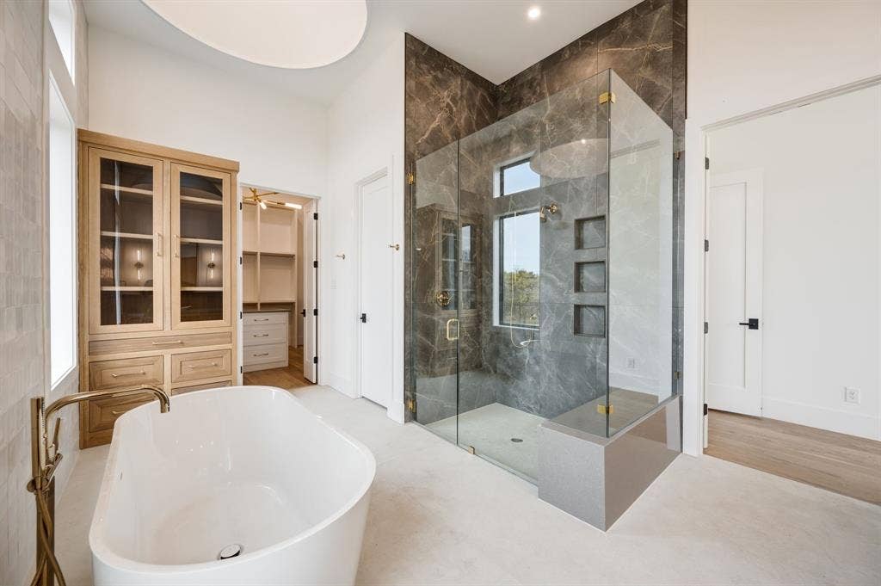
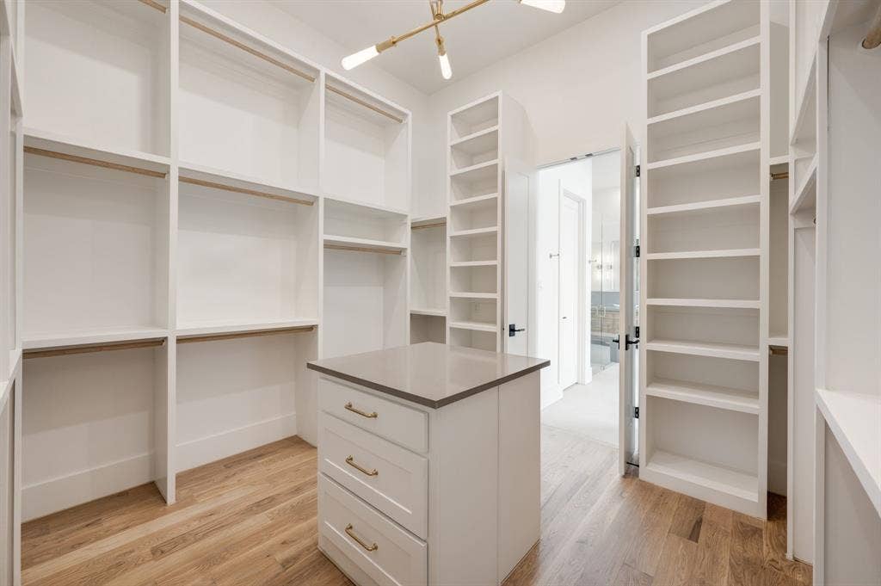
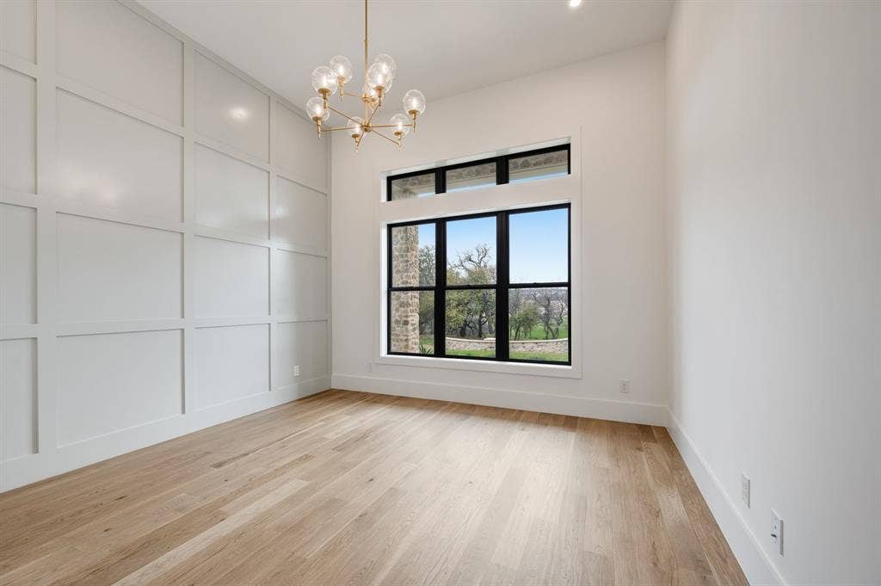
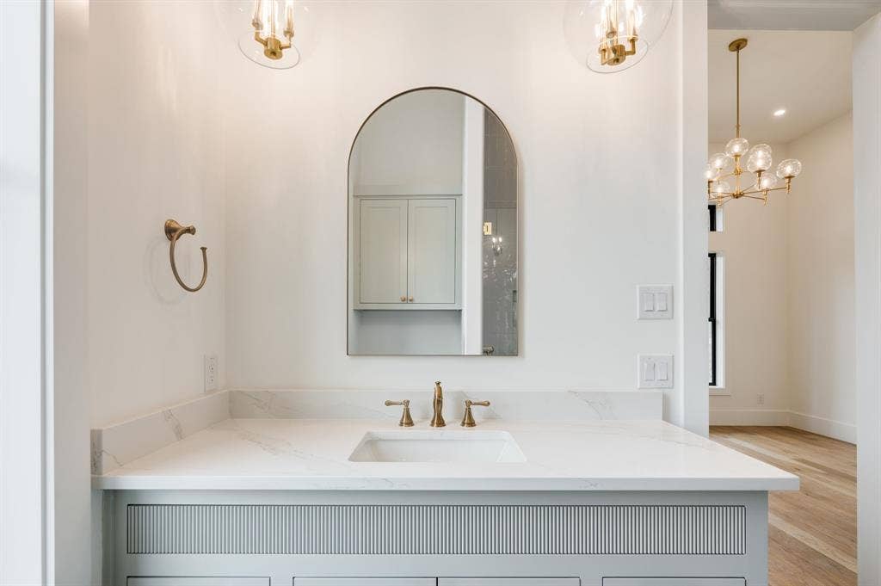
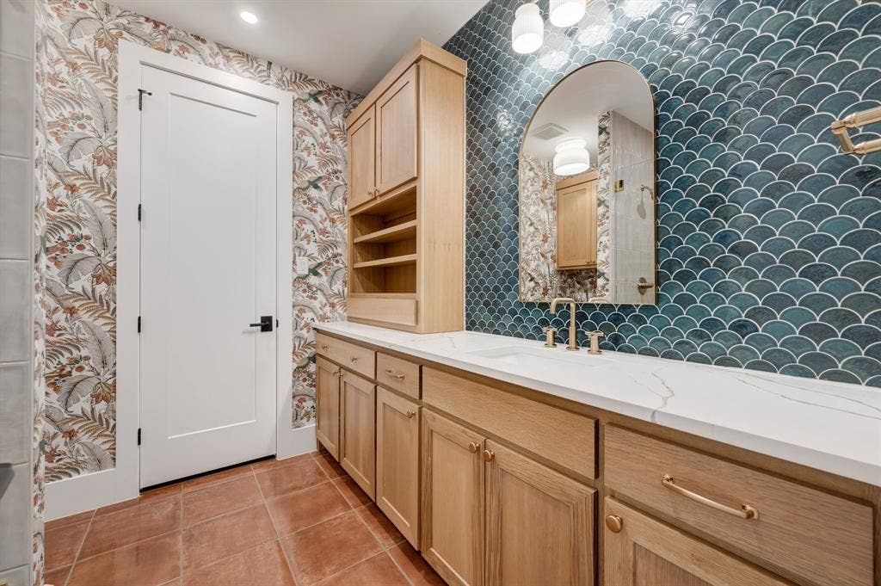
The owner’s wing occupies the entire right side of the home, providing a serene retreat. The primary suite features a spa-inspired bathroom with dual vanities, a freestanding soaking tub, and a massive walk-in shower with dual shower heads. The spacious custom walk-in closet offer luxury and organization. Also on the main level are a private guest suite with full bath and walk-in closet, and an executive study with refined finishes.
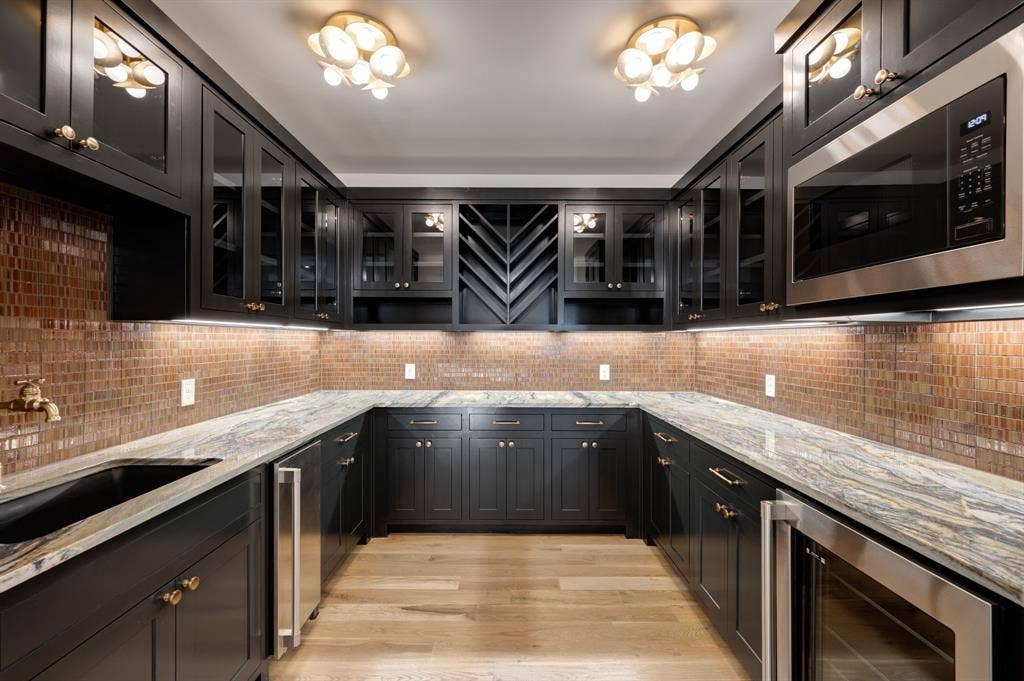
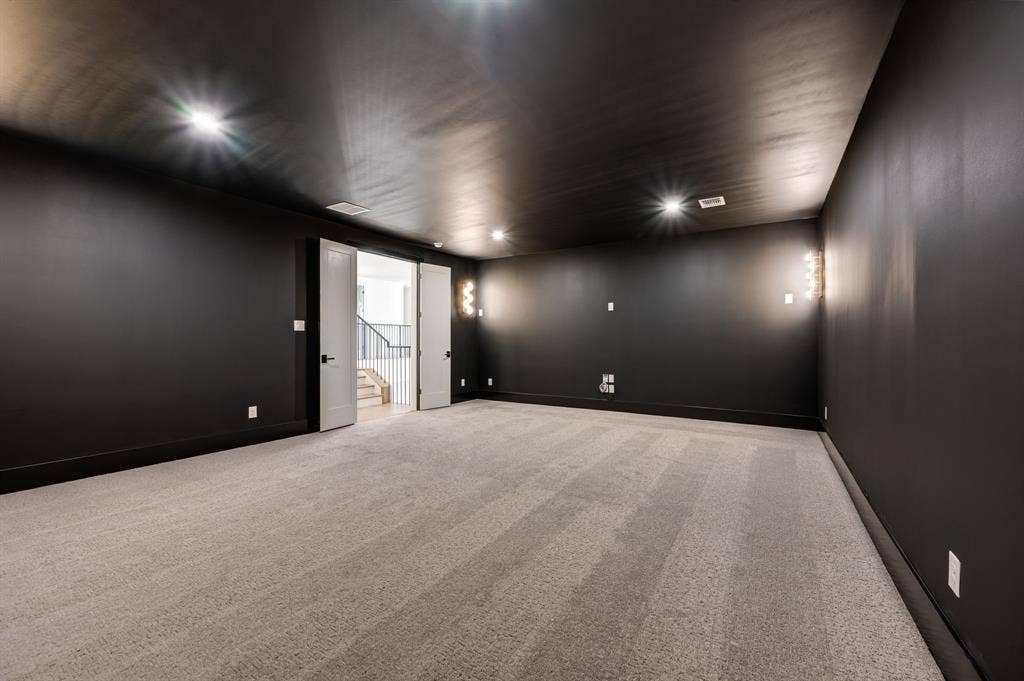
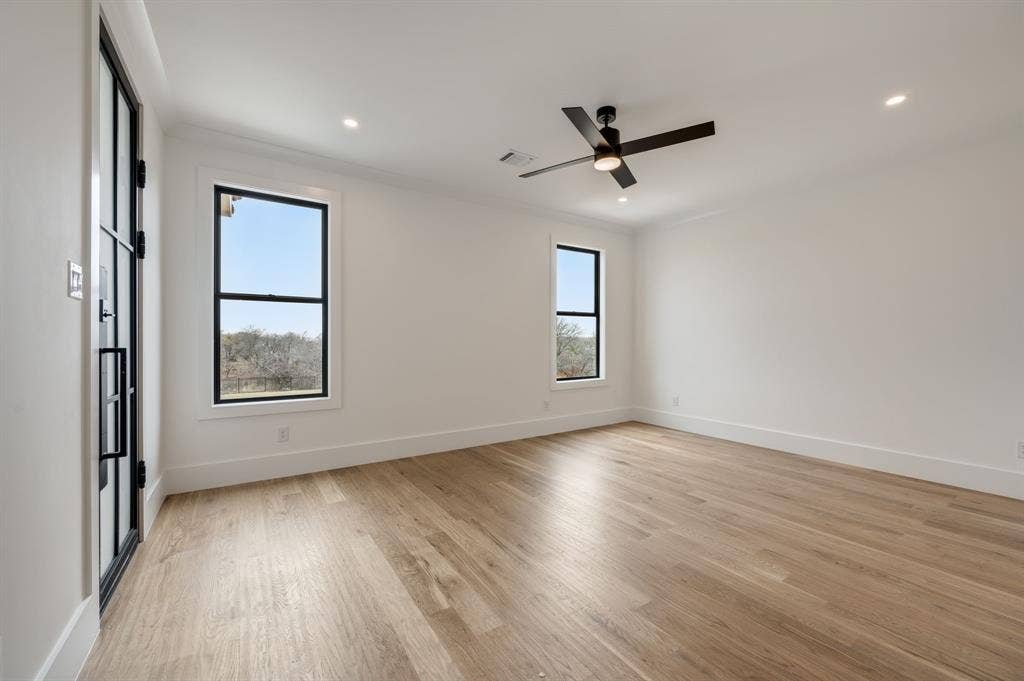
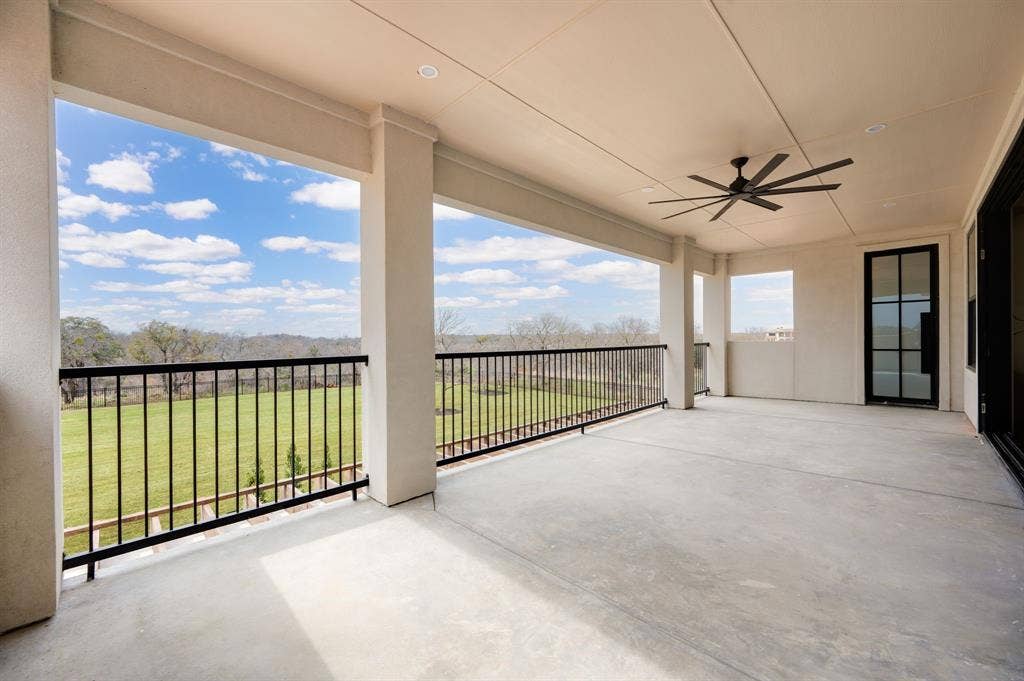
Upstairs, you’ll find four spacious bedrooms, each with bath access and walk-in closest, as well as access to a large covered balcony overlooking the lake. A media room and game room with wet bar complete the ...
+ Read More| Mls Number: | 21398508 |
|---|---|
| List Price: | $3,500,000 |
| Property Type: | Residential |
| Property Sub Type: | Single Family Residence |
| Status: | Active |
| Beds Total: | 6 |
| Baths Full: | 5 |
| Baths Half: | 2 |
| Sq Ft Total: | 6,764 |
| Association Fee: | $6,000 |
| Lot Size Area Sqft: | 96,267.6000 |
| Lot Size Area: | 2.21 |
| Building Style: | Mediterranean |
| City: | Fort Worth |
| County Or Parish: | Tarrant |
| Subdivision Name: | Fleming Pointe |
| Postal Code: | 76179 |
| Year Built: | 2026 |
| Acres Cultivated: | 2.01 |
| AG Exemption?: | No |
| Appliances?: | Commercial Grade Range,Commercial Grade Vent,Dishwasher,Disposal,Electric Oven,Microwave |
| Association Fee Frequency: | Annually |
| Association Fee Includes: | Full Use of Facilities, Maintenance Grounds, Maintenance Structure, Management Fees |
| Association Type: | Mandatory |
| Directions: | From I-35W, take 287 North, exit Bonds Ranch Road, continue on Bonds Ranch , turn right on Morris Dido Newark Rd. Fleming Pointe community is just ahead on the left. |
| Easements: | Other |
| Elementary School Name: | Eaglemount |
| Middle School Name: | Wayside |
| School District: | Eagle MT-Saginaw ISD |
| Fireplace Features: | Family Room, Outside |
| Fireplaces Total: | 2 |
| Foundation Details: | No |
| Garage Length: | 22 |
| Garage Width: | 35 |
| Heating: | ENERGY STAR Qualified Equipment |
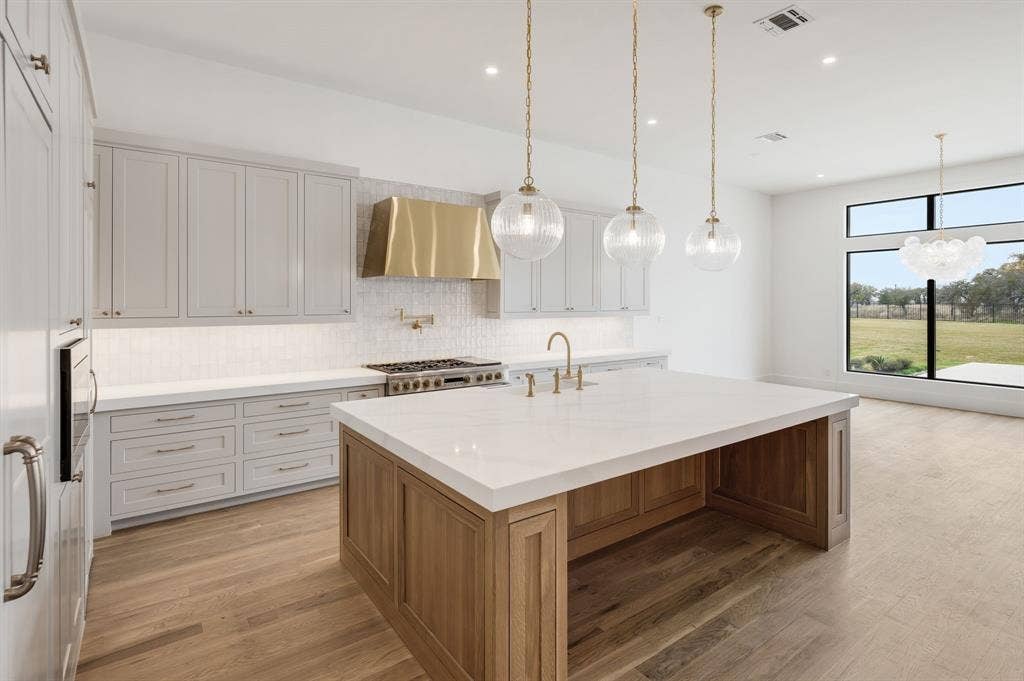
| Interior Features: | Built-in Features, Cable TV Available, Chandelier, Decorative Lighting, Double Vanity, Flat Screen Wiring, Granite Counters, High Speed Internet Available, Kitchen Island, Open Floorplan, Other, Smart Home System, Walk-In Closet(s), Wet Bar, Wired for Data |
| Lot Features: | Acreage |
| Lot Size: | 1 to < 3 Acres |
| Lot Size Dimensions: | 96, 248 sf |
| Lot Size Source: | Assessor |
| Lot Size Units: | Acres |
| Multi Parcel ID: | No |
| Municipal Utility District?: | No |
| Number Of Dining Areas: | 1 |
| Number Of Living Areas: | 3 |
| Number Of Parking Spaces: | 3 |
| Parking Features: | Additional Parking, Garage Door Opener, Garage Double Door, Garage Faces Side, Garage Single Door |
| Parking Spaces Garage: | 3 |
| Permit Avmyn: | false |
| Permit Comments Reviews Yn: | false |
| Pool?: | Yes |
| Pool Features: | Gunite, Heated, In Ground, Outdoor Pool, Pool/Spa Combo, Private |
| Possession: | Closing/Funding |
| Present Use: | Residential, Subdevelopment |
| Restrictions: | Architectural, Building, Deed, Development |
| Room Count: | 13 |
| Structural Style: | Single Detached |
| Transaction Type: | For Sale |
| Utilities: | Aerobic Septic, Cable Available, Electricity Available, Electricity Connected, Private Road, Propane, Septic, Underground Utilities, Well |
| Waterfront Features: | Beach Access |
| Will Subdivide: | No |
| Year Built Details: | New Construction - Complete |
| Hoa Management Company: | Legacy Southwest Prop. Mgmt. |
| Hoa Management Company Phone: | 214-705-1615 |
| Senior Community Yn: | No |
| Accessibility Features Yn: | No |
| Attached Garage?: | Yes |
| Bathrooms Total Decimal: | 5.20 |
| Bathrooms Total Integer: | 7 |
| Cooling: | Central Air |
| Covered Spaces: | 3 |
| Elementary School Name: | Eaglemount |
| Garage?: | Yes |
| High School Name: | Eagle Mountain |
| Levels: | Two |
| Listing Terms: | Cash, Conventional |
| Lot Size Area: | 2.2100 |
| Property Attached?: | No |
| Smart Home Features Appor Pass Y: | 1 |
| Waterbody Name: | Eagle Mountain |
Listing Courtesy of: Ultima Real Estate
Listing Agent: Mey-Ling Pauri
214-714-7464
Mortgage Calculator
All listings featuring the  icon are provided courtesy of North Texas Real Estate Information Systems, Inc. (NTREIS), Copyright 2026. All rights reserved.
All information is believed accurate but not guaranteed. The properties displayed may not be all of the properties available through the IDX Program. Any use of this site other than by potential buyers or sellers is strictly prohibited.
North Texas Real Estate Information Systems, Inc. data last updated on October 13, 2026 01:49 AM - CT
Property Last Updated: October 13, 2026 01:49 AM - CT
