10701 Whitestone Ranch Road
Benbrook, TX 76126
$450,000
Open Houses
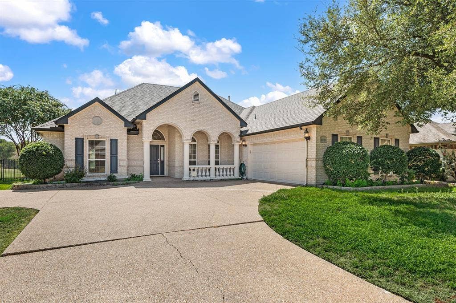
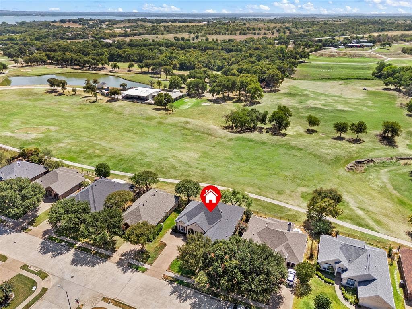
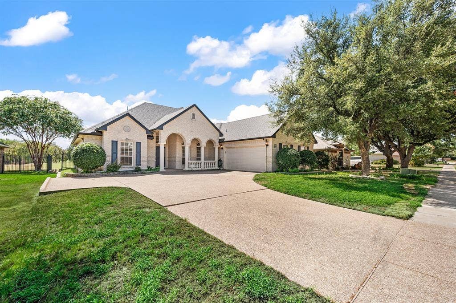
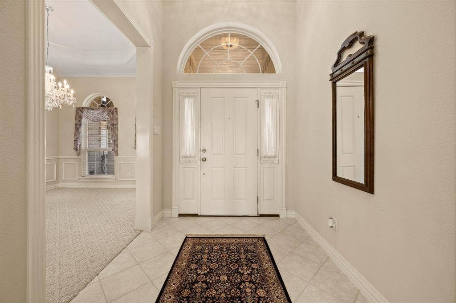
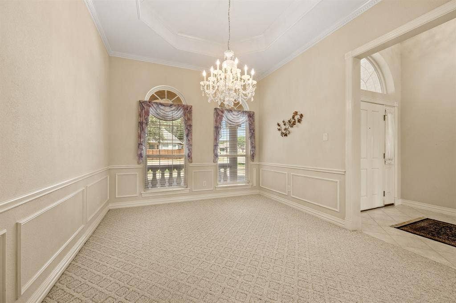
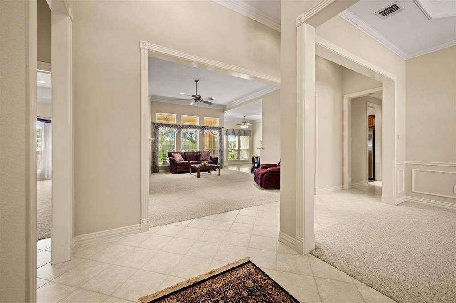
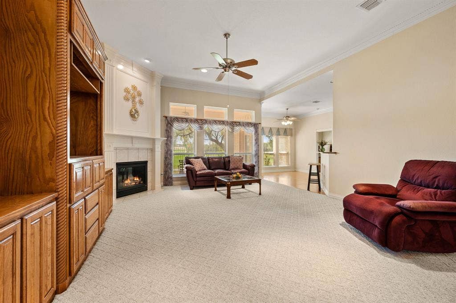
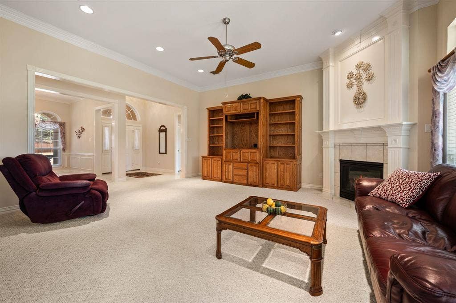
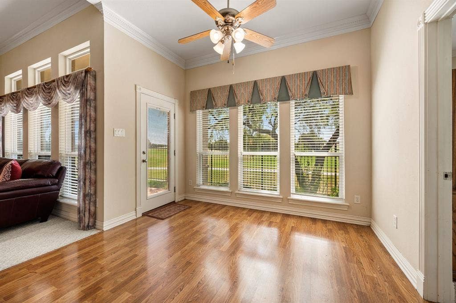
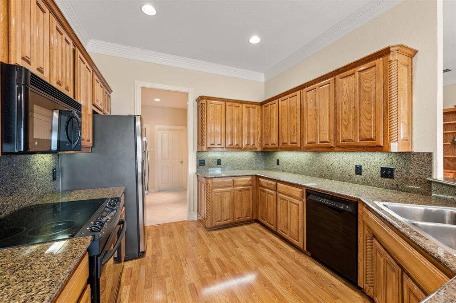
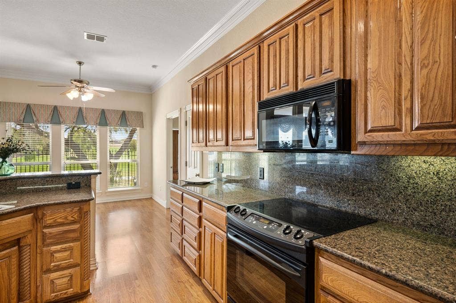
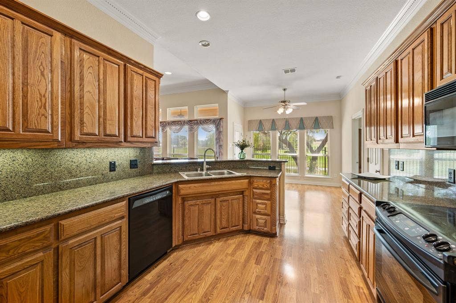
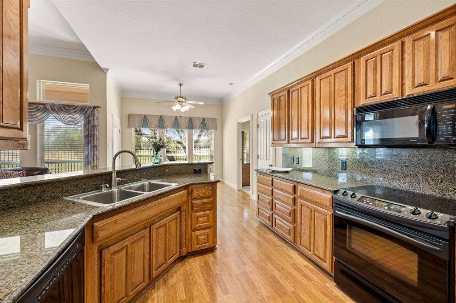
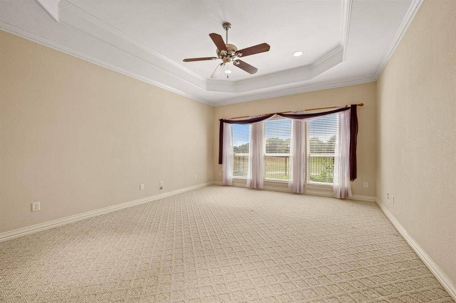
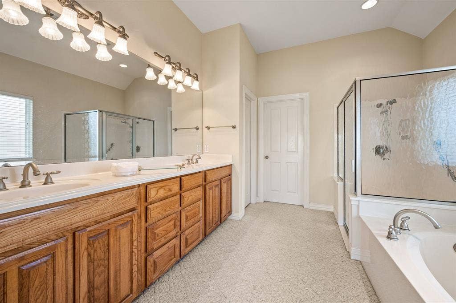
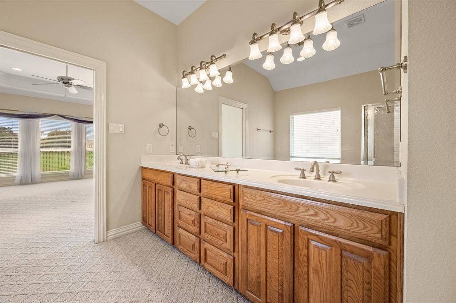
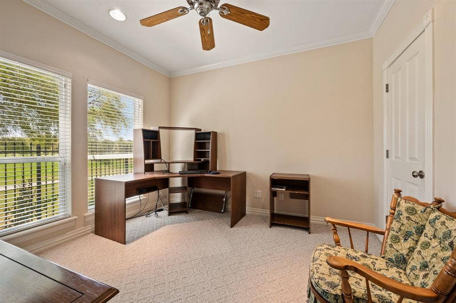
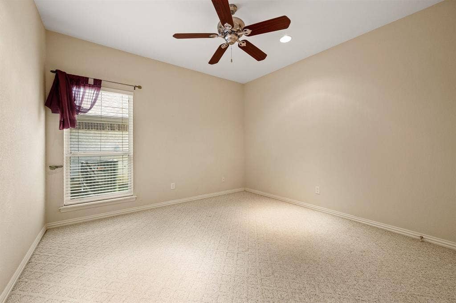
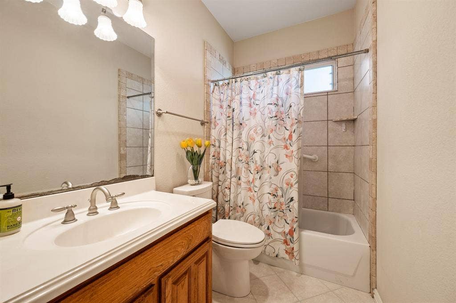
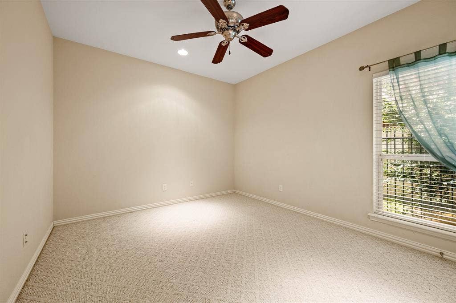
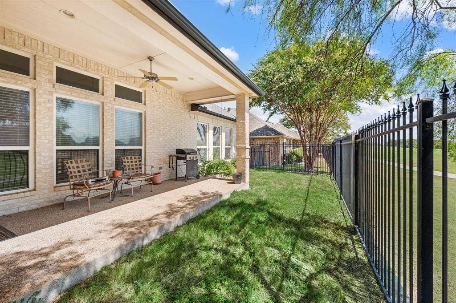
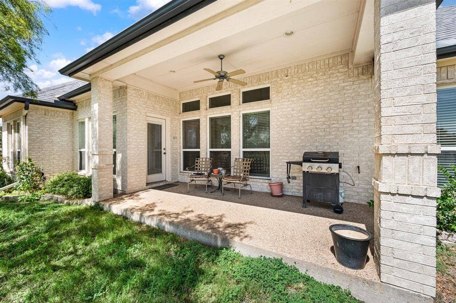
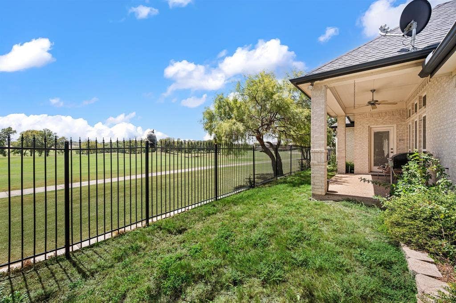
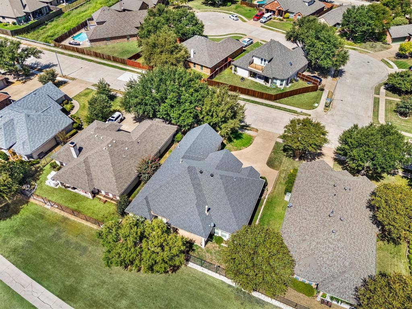
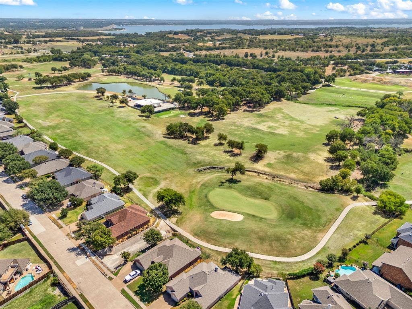
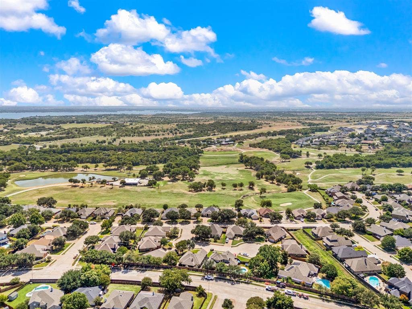
This Golf Course home sits in the middle of the 6th fairway on Whitestone Golf Course. This beautiful home boasts a lovely open-concept floorplan with expansive hallways that add to the feeling of roominess. A wonderful place to entertain with great views of the golf course, and wait until you see the sunrises. Closets have automatic lighting, the Primary closet is amazing. There is a mudroom area and extra pantry room right outside the laundry room. Along with this home's fabulous views and features, it was built with 30 piers all the way down to bedrock. Abundant natural light that pours through large windows make this home incredibly welcoming and comfortable. The refrigerator and safe in closet are negotiable. There is no survey available, so buyer should be prepared to get their own. This home is part of a Public Improvement District. See docs uploaded
| Mls Number: | 21390001 |
|---|---|
| List Price: | $450,000 |
| Property Type: | Residential |
| Property Sub Type: | Single Family Residence |
| Status: | Active |
| Beds Total: | 4 |
| Baths Full: | 2 |
| Sq Ft Total: | 2,349 |
| Association Fee: | $250 |
| Unexempt Taxes: | $8,476 |
| Lot Size Area Sqft: | 7,013.1600 |
| Lot Size Area: | 0.161 |
| Building Style: | Traditional |
| City: | Benbrook |
| County Or Parish: | Tarrant |
| Subdivision Name: | Whitestone Ranch Add |
| Postal Code: | 76126 |
| Year Built: | 2003 |
| Appliances?: | Dishwasher,Electric Oven,Electric Range |
| Association Fee Frequency: | Annually |
| Association Fee Includes: | Maintenance Grounds |
| Association Type: | Mandatory |
| Construction Materials: | Brick |
| Directions: | West of 377 in Benbrook, follow gps coordinates |
| Elementary School Name: | Westpark |
| Middle School Name: | Benbrook |
| School District: | Fort Worth ISD |
| Exterior Features: | Covered Patio/Porch |
| Fencing: | Wrought Iron |
| Fireplace Features: | Brick, Gas |
| Fireplaces Total: | 1 |
| Flooring: | Carpet, Ceramic Tile, Hardwood |
| Foundation Details: | No |
| Foundation Details: | Pillar/Post/Pier,Slab |
| Garage Length: | 20 |
| Garage Width: | 21 |
| Heating: | Central, Natural Gas |
| Interior Features: | Chandelier, Decorative Lighting, Double Vanity, Granite Counters, Open Floorplan, Pantry, Walk-In Closet(s) |
| Lake Pump: | No |
| Lot Features: | Greenbelt, On Golf Course |
| Lot Size: | Less Than .5 Acre (not Zero) |
| Lot Size Source: | Public Records |
| Lot Size Units: | Acres |
| Multi Parcel ID: | No |
| Municipal Utility District?: | No |
| Number Of Dining Areas: | 2 |
| Number Of Living Areas: | 1 |
| Number Of Parking Spaces: | 2 |
| Parking Features: | Concrete, Driveway, Garage, Garage Faces Front |
| Parking Spaces Carport: | 3 |
| Parking Spaces Garage: | 2 |
| Permit Avmyn: | true |
| Permit Comments Reviews Yn: | true |
| Pool?: | No |
| Possession: | Negotiable |
| Postal Code Plus 4: | 4575 |
| Roof: | Composition |
| Room Count: | 3 |
| Soil Type: | Unknown |
| Structural Style: | Single Detached |
| Transaction Type: | For Sale |
| Utilities: | City Sewer, City Water |
| Will Subdivide: | No |
| Year Built Details: | Preowned |
| Consent for Visitors to Record: | Audio, Video |
| Hoa Management Company: | Whitestone Ranch |
| Hoa Management Company Phone: | 832-434-3444 |
| Accessibility Features Yn: | No |
| Attached Garage?: | Yes |
| Bathrooms Total Decimal: | 2.00 |
| Bathrooms Total Integer: | 2 |
| Cooling: | Central Air |
| Covered Spaces: | 2 |
| Elementary School Name: | Westpark |
| Exclusions: | Mineral royalties are excluded. Refrigerator and Safe in closet are negotiable |
| Garage?: | Yes |
| High School Name: | Benbrook |
| Horse Permitted Yn: | No |
| Levels: | One |
| Listing Terms: | Cash, Conventional, FHA, VA Loan |
| Lot Size Area: | 0.1610 |
| Patio And Porch Features: | Covered |
| Property Attached?: | No |
| Smart Home Features Appor Pass Y: | 0 |
| Special Taxing Entities: | 0 |
| Window Features: | Window Coverings |
Listing Courtesy of: Keller Williams Realty
Listing Agent: Shirley Coleman
817-235-5901
Mortgage Calculator
All listings featuring the  icon are provided courtesy of North Texas Real Estate Information Systems, Inc. (NTREIS), Copyright 2026. All rights reserved.
All information is believed accurate but not guaranteed. The properties displayed may not be all of the properties available through the IDX Program. Any use of this site other than by potential buyers or sellers is strictly prohibited.
North Texas Real Estate Information Systems, Inc. data last updated on October 11, 2026 08:09 PM - CT
Property Last Updated: October 11, 2026 08:09 PM - CT
