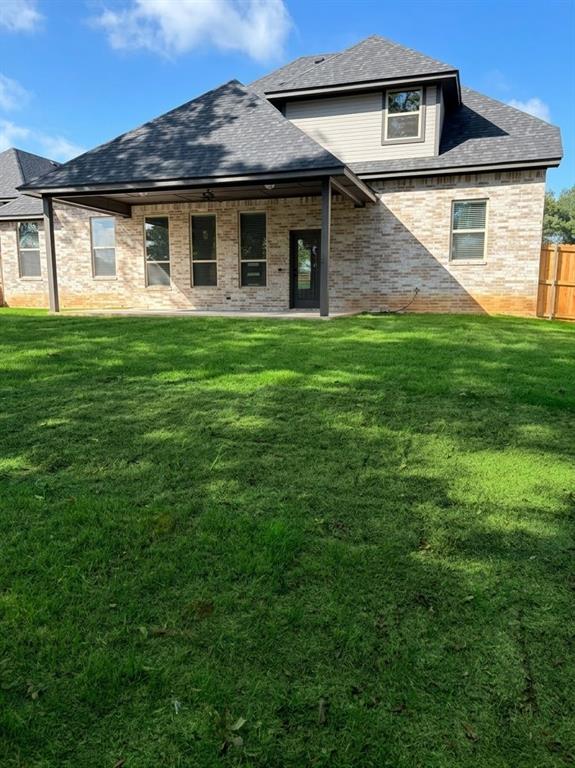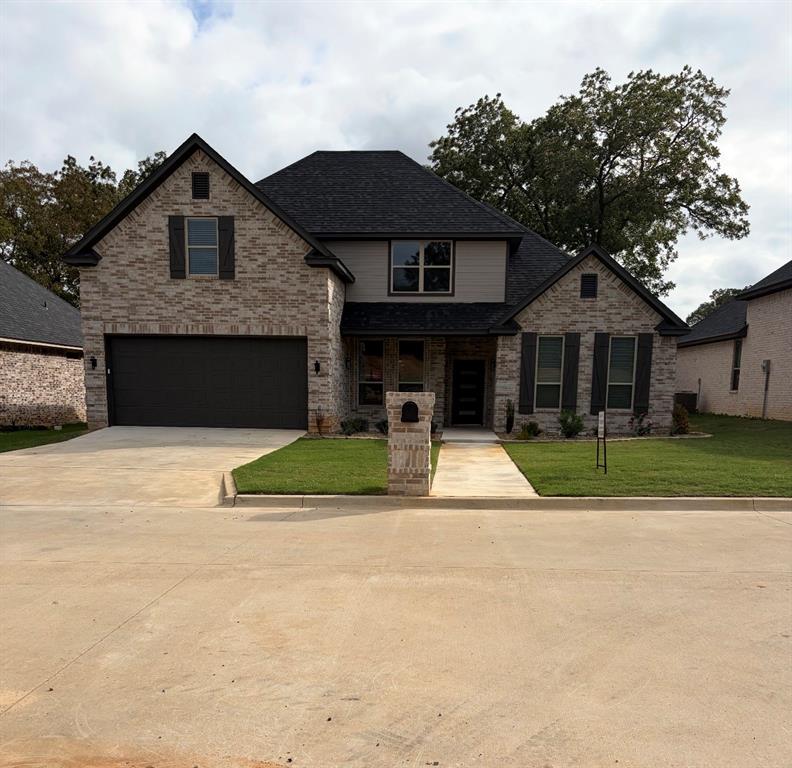
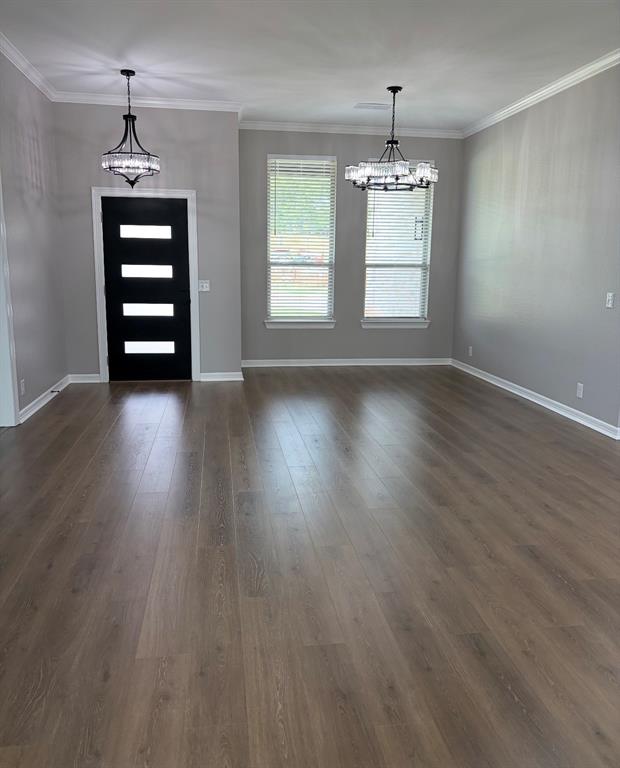
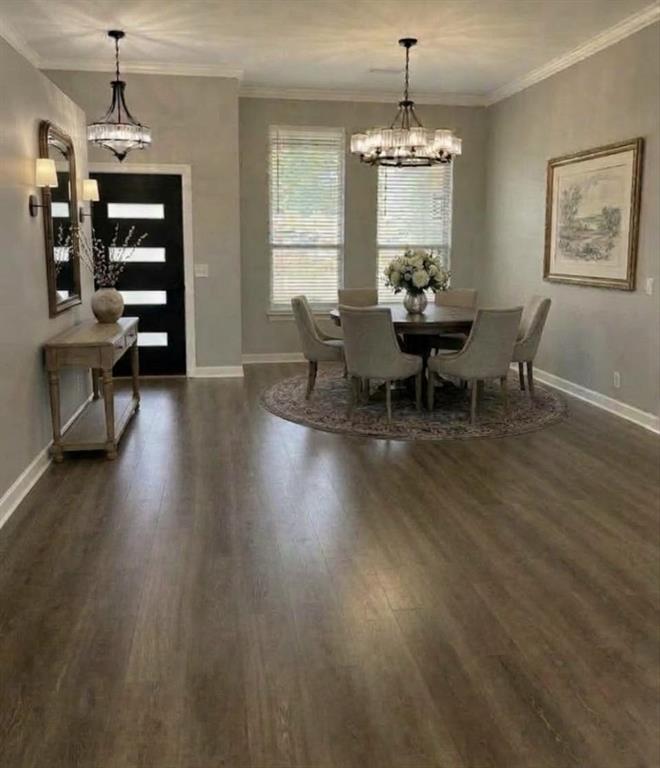
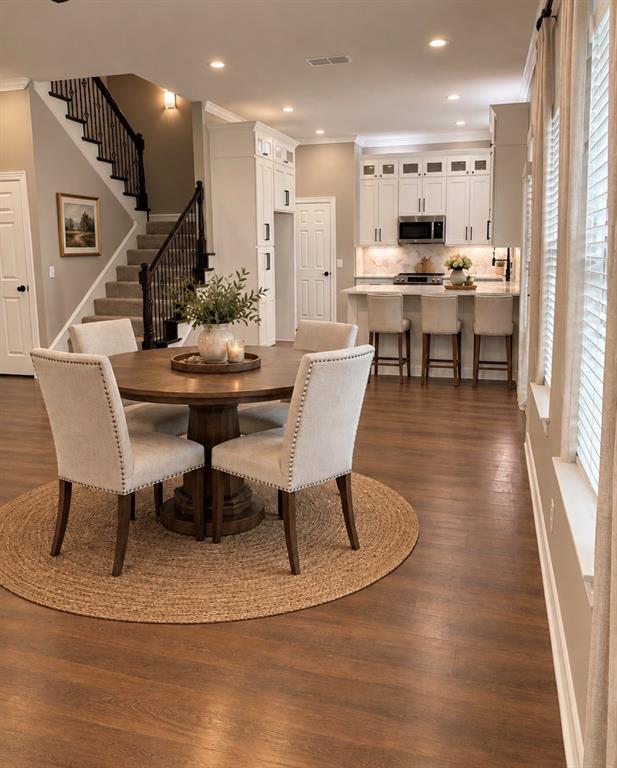
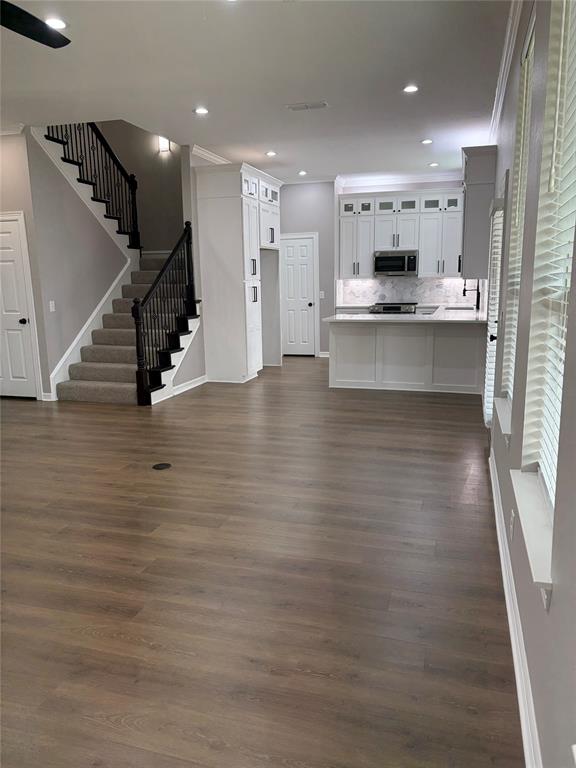
Inside, you will find an Open Floor plan with 4 Bedrooms, 3 and half bathrooms.
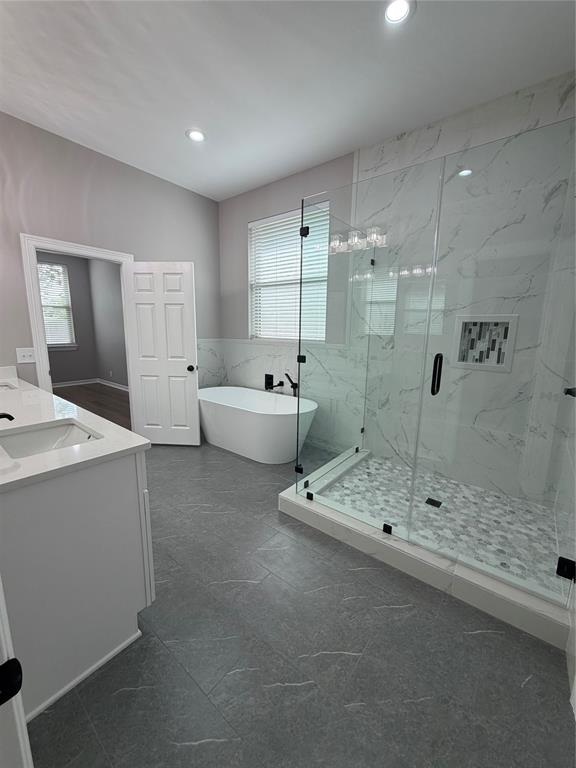
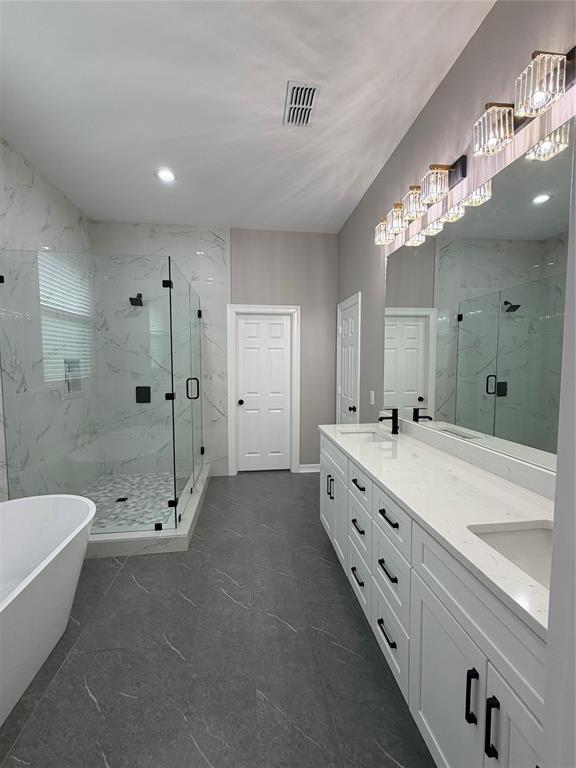
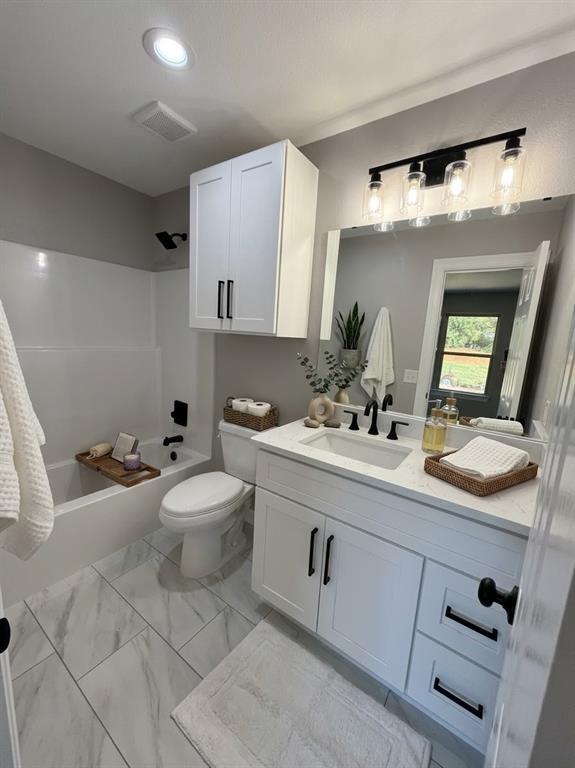
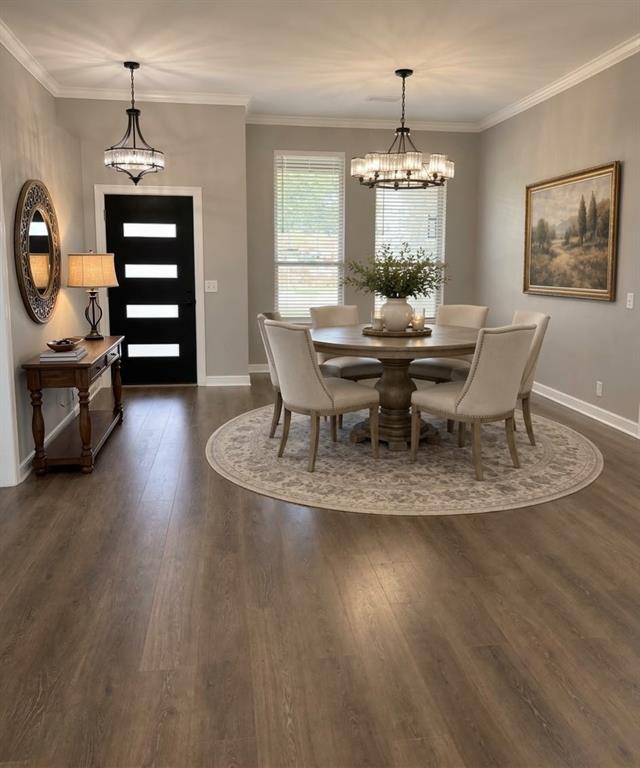
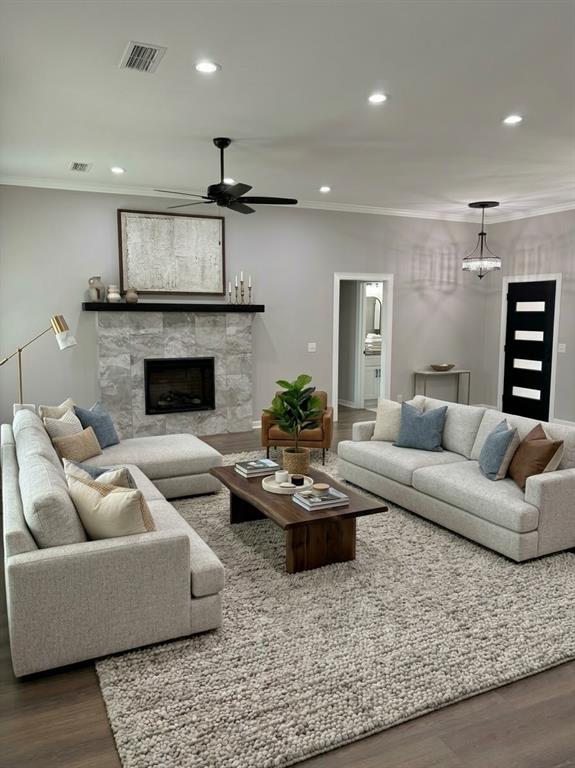
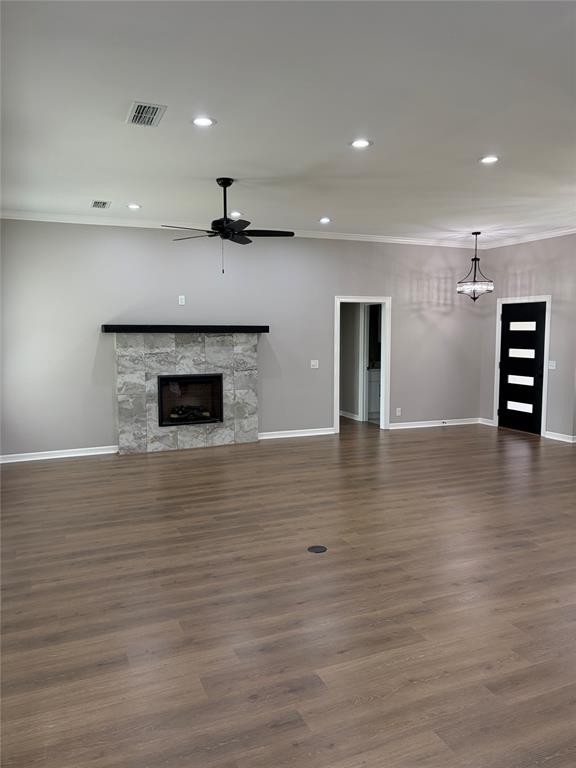
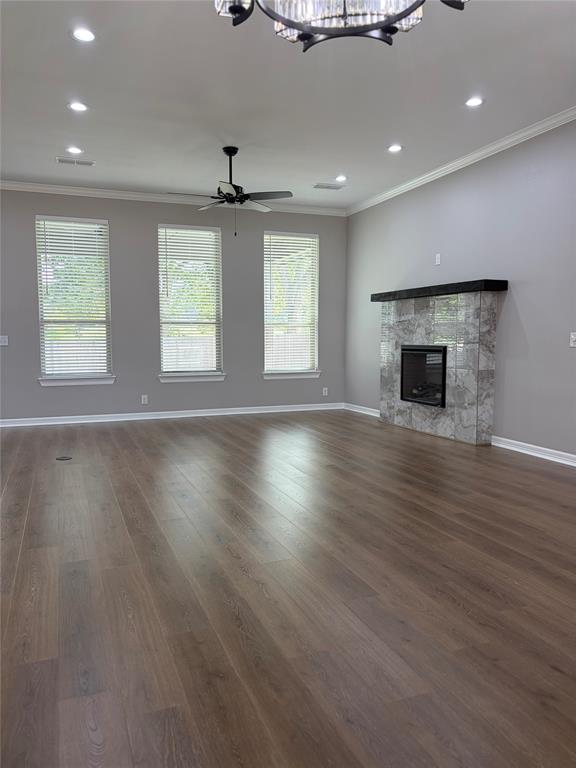
The main floor has beautiful laminated floors, soaring 10 foot ceilings, two dining areas, bar area for barstools to watch meal prep in kitchen with Custom Cabinetry, Quartz countertops, Stainless steel appliances, includes Oven, dishwasher, microwave ventahood, garage disposal. You will enjoy the cozy fireplace with mantel and tile surround. The Primary bathroom Suite has double vanities, Quartz Countertops, Spa like Shower and a Soaker Tub with lovely tile. The upper level includes 3 good sized bedrooms with 2 full bathrooms up.
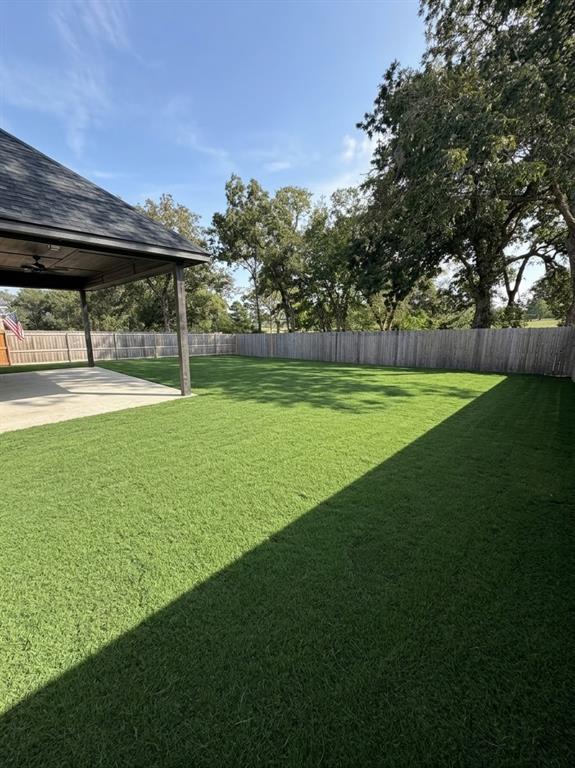
Home has a 2 car garage with 18 ft wide garage door. Backyard is fully fenced and backs up to Pine Ridge Golf Course. All windows have 2 inch blinds
This home perfectly combines style and functionality! Move in Ready! Home is virtually staged.
| Mls Number: | 21414720 |
|---|---|
| List Price: | $480,000 |
| Property Type: | Residential |
| Property Sub Type: | Single Family Residence |
| Status: | Active |
| Beds Total: | 4 |
| Baths Full: | 3 |
| Baths Half: | 1 |
| Sq Ft Total: | 2,460 |
| Lot Size Area Sqft: | 8,400.0000 |
| Lot Size Area: | 0.1928 |
| City: | Reno |
| County Or Parish: | Lamar |
| Subdivision Name: | Wellington Point |
| Postal Code: | 75462 |
| Year Built: | 2026 |
| Appliances?: | Dishwasher,Disposal,Electric Range,Microwave |
| Association Type: | None |
| Directions: | From US-82 Paris Reno Area. Turn north onto Lamar Avenue leading into Wellington Point. |
| Elementary School Name: | Higgins |
| Middle School Name: | Stone |
| School District: | North Lamar ISD |
| Fireplace Features: | Decorative, Electric |
| Fireplaces Total: | 1 |
| Foundation Details: | No |
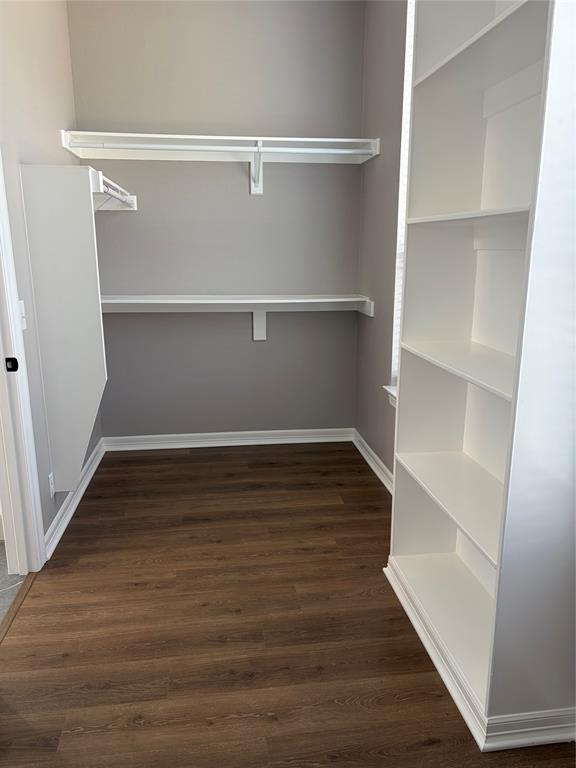
| Interior Features: | Built-in Features, Double Vanity, Open Floorplan, Pantry, Walk-In Closet(s) |
| Lot Size: | Less Than .5 Acre (not Zero) |
| Lot Size Dimensions: | 70x120 |
| Lot Size Source: | Builder |
| Lot Size Units: | Square Feet |
| Multi Parcel ID: | No |
| Municipal Utility District?: | No |
| Number Of Dining Areas: | 2 |
| Number Of Living Areas: | 2 |
| Number Of Parking Spaces: | 2 |
| Parking Features: | Driveway |
| Parking Spaces Garage: | 2 |
| Permit Avmyn: | false |
| Permit Comments Reviews Yn: | false |
| Pool?: | No |
| Possession: | Closing/Funding |
| Room Count: | 7 |
| Structural Style: | Single Detached |
| Transaction Type: | For Sale |
| Utilities: | City Sewer, City Water, Electricity Connected |
| Will Subdivide: | Subdivided |
| Accessibility Features Yn: | No |
| Attached Garage?: | Yes |
| Bathrooms Total Decimal: | 3.10 |
| Bathrooms Total Integer: | 4 |
| Elementary School Name: | Higgins |
| Garage?: | Yes |
| High School Name: | Northlamar |
| Levels: | Two |
| Listing Terms: | Cash, Conventional, FHA, VA Loan |
| Lot Size Area: | 8,400.0000 |
| Property Attached?: | No |
| Smart Home Features Appor Pass Y: | 0 |
Listing Courtesy of: eXp Realty LLC
Listing Agent: Rebecca Voth
469-400-3462
Mortgage Calculator
All listings featuring the  icon are provided courtesy of North Texas Real Estate Information Systems, Inc. (NTREIS), Copyright 2026. All rights reserved.
All information is believed accurate but not guaranteed. The properties displayed may not be all of the properties available through the IDX Program. Any use of this site other than by potential buyers or sellers is strictly prohibited.
North Texas Real Estate Information Systems, Inc. data last updated on October 18, 2026 02:38 AM - CT
Property Last Updated: October 18, 2026 02:38 AM - CT