109 Beldonia Court
Trophy Club, TX 76262
$1,299,000
Open Houses
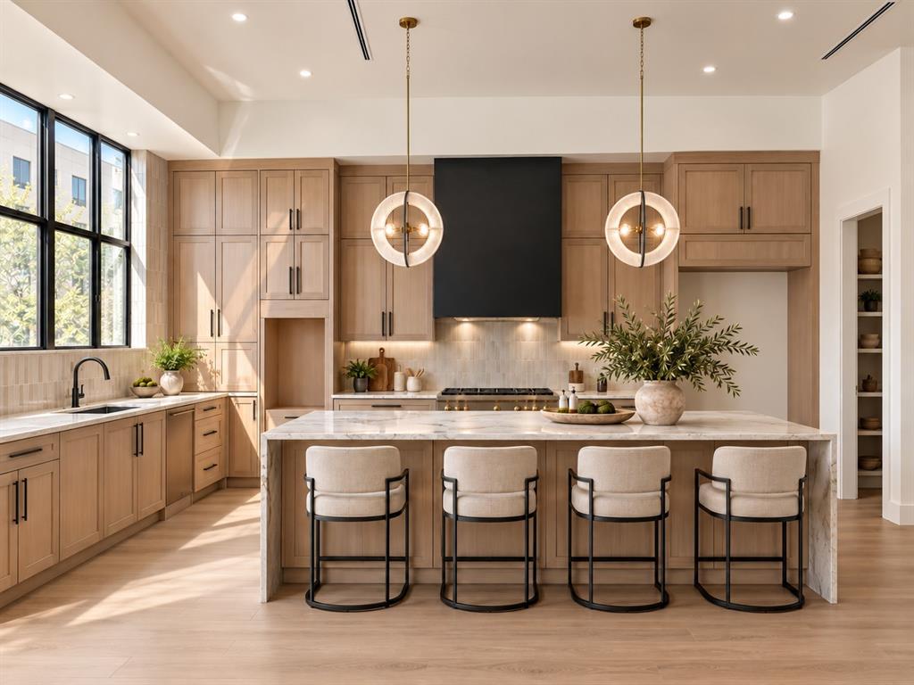
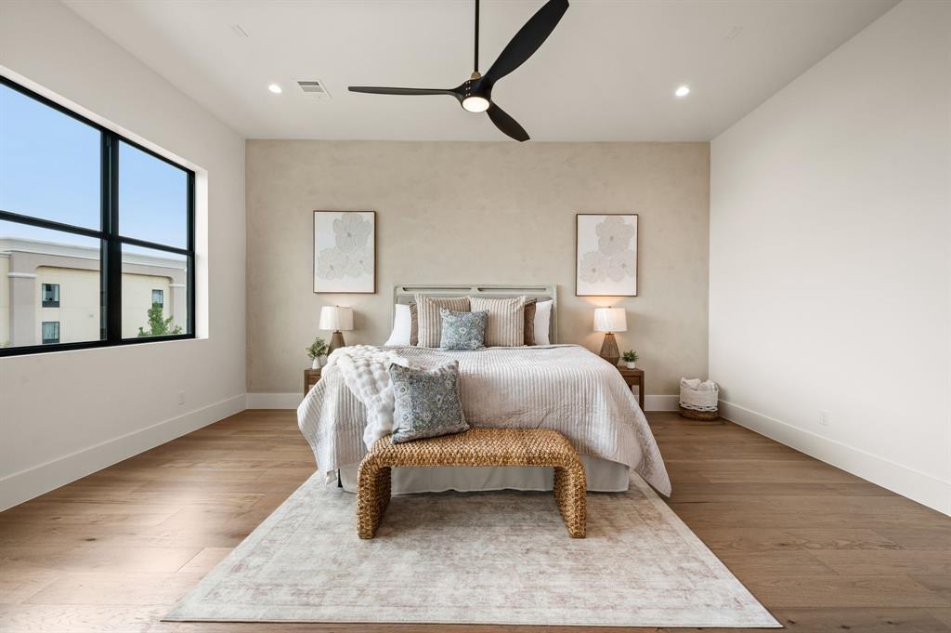
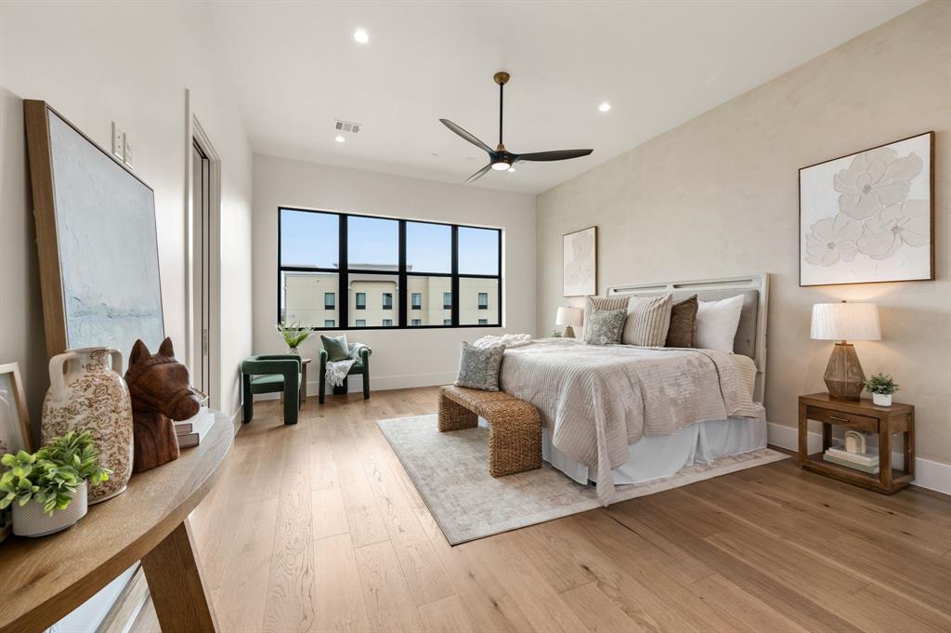
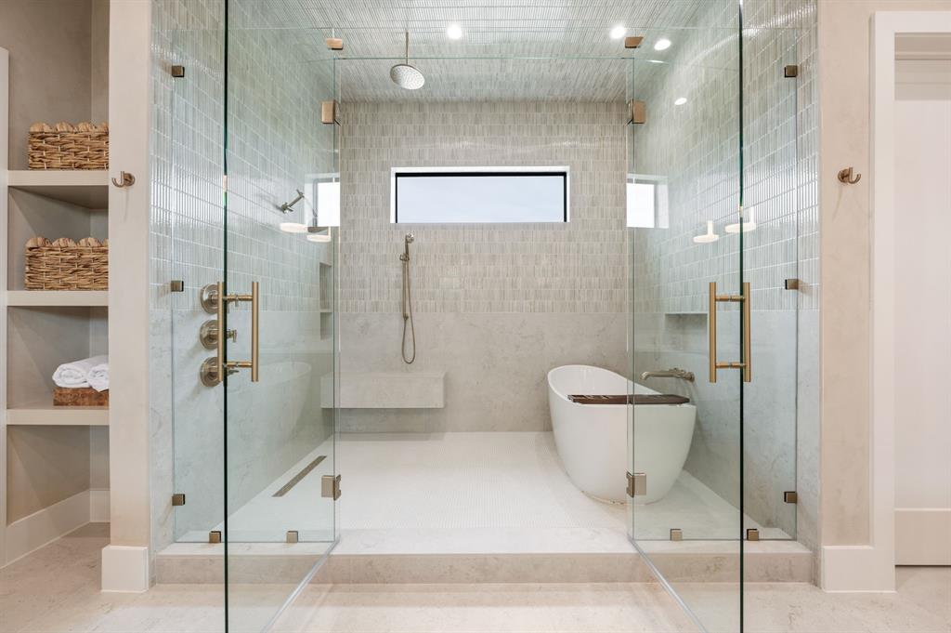
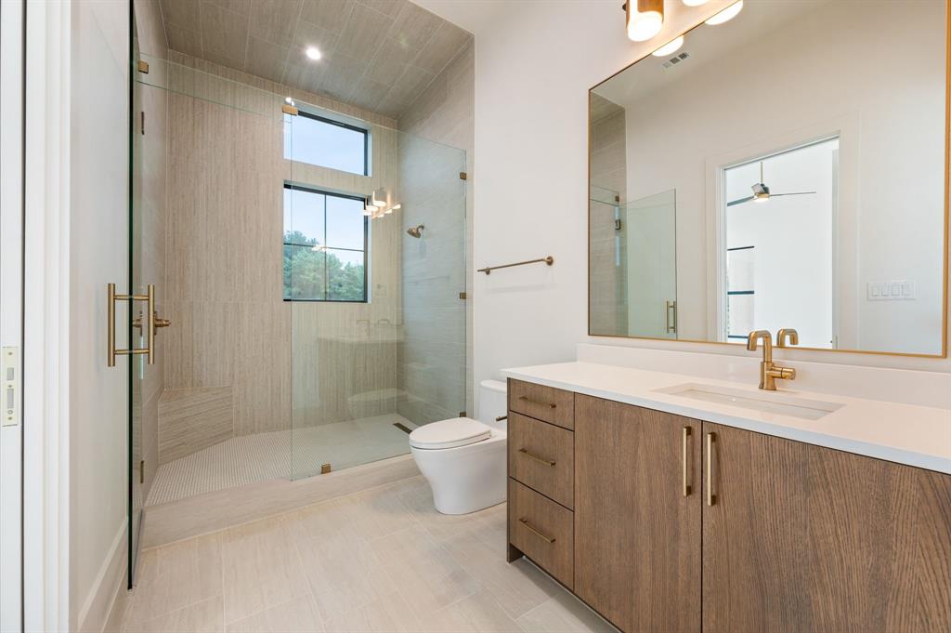
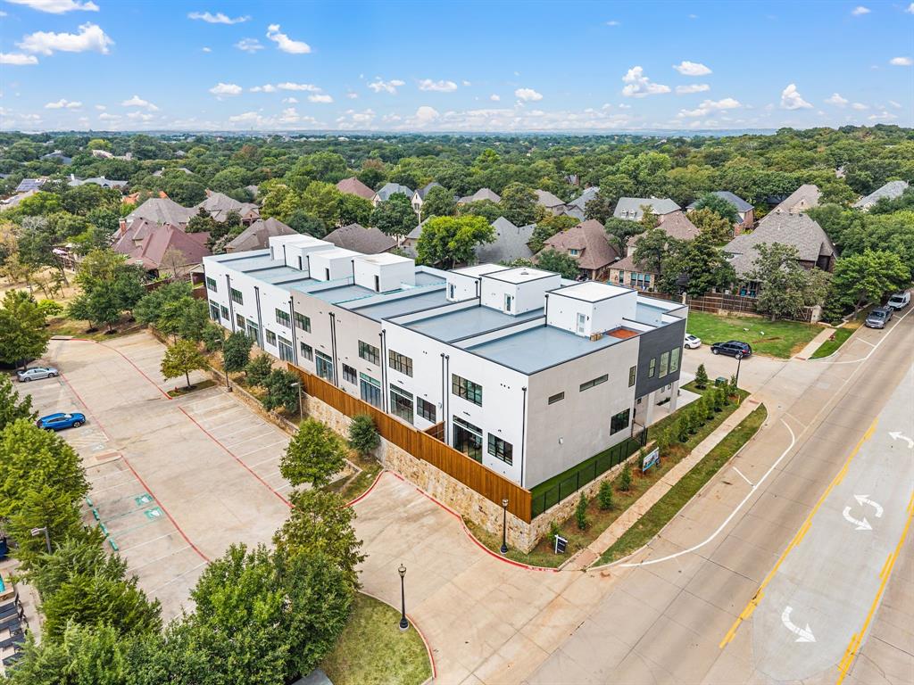
Experience elevated, low-maintenance living in the heart of Trophy Club with this stunning new-construction luxury townhome. Thoughtfully designed to offer the space and sophistication of a single-family home with the convenience of a lock-and-leave lifestyle, this residence features designer-selected finishes, a chef-inspired kitchen, spacious living and entertaining areas, and an oversized private rooftop terrace with endless possibilities. Whether you're searching for a primary residence or a convenient second home, this exclusive community of just seven residences offers a unique opportunity to enjoy luxury living without the upkeep of a traditional property. Ideally situated near Trophy Club's golf and country club amenities, dining and entertainment, and major employers including Charles Schwab and Fidelity, with convenient access to Highway 114 and DFW Airport. Unit 5 is currently under construction, with completion anticipated by the end of the year. Buyers are invited to schedule a private tour of the completed model home to experience firsthand the exceptional craftsmanship, thoughtfully curated finishes, and attention to detail that define this development. Don't miss the opportunity to secure one of just seven exclusive residences at Beldonia at The Trophy. Schedule your private tour today!
| Mls Number: | 21412466 |
|---|---|
| List Price: | $1,299,000 |
| Property Type: | Residential |
| Property Sub Type: | Townhouse |
| Status: | Active |
| Beds Total: | 3 |
| Baths Full: | 3 |
| Baths Half: | 1 |
| Sq Ft Total: | 3,136 |
| Association Fee: | $1,250 |
| Lot Size Area Sqft: | 4,356.0000 |
| Lot Size Area: | 0.1 |
| Building Style: | Contemporary/Modern |
| City: | Trophy Club |
| County Or Parish: | Tarrant |
| Subdivision Name: | Beldonia At The Trophy |
| Postal Code: | 76262 |
| Year Built: | 2026 |
| Appliances?: | Dishwasher,Disposal,Gas Range,Microwave |
| Association Fee Frequency: | Annually |
| Association Fee Includes: | Maintenance Grounds, Management Fees |
| Association Type: | Mandatory |
| Directions: | Location of development is at the intersection of Trophy Wood Drive and Plaza Drive - a couple blocks off 114. |
| Elementary School Name: | Beck |
| Middle School Name: | Medlin |
| School District: | Northwest ISD |
| Fireplace Features: | Electric |
| Fireplaces Total: | 1 |
| Flooring: | Carpet, Tile, Wood |
| Foundation Details: | No |
| Foundation Details: | Slab |
| Garage Length: | 24 |
| Garage Width: | 21 |
| Heating: | Central, Natural Gas |
| Interior Features: | Cable TV Available, Decorative Lighting, Double Vanity, Flat Screen Wiring, High Speed Internet Available, Open Floorplan, Pantry, Sound System Wiring, Walk-In Closet(s) |
| Lot Size: | Condo/Townhome Lot |
| Lot Size Units: | Acres |
| Multi Parcel ID: | No |
| Municipal Utility District?: | No |
| Number Of Dining Areas: | 2 |
| Number Of Living Areas: | 2 |
| Number Of Parking Spaces: | 2 |
| Parking Features: | Garage, Garage Door Opener, Garage Single Door |
| Parking Spaces Garage: | 2 |
| Permit Avmyn: | false |
| Permit Comments Reviews Yn: | false |
| Pool?: | No |
| Possession: | Closing/Funding, Upon Completion |
| Roof: | Other |
| Room Count: | 11 |
| Structural Style: | Condo/Townhome |
| Transaction Type: | For Sale |
| Utilities: | City Sewer, City Water |
| Will Subdivide: | No |
| Year Built Details: | New Construction - Incomplete |
| Hoa Management Company: | Beldonia at The Trophy HOA |
| Hoa Management Company Phone: | 817-601-0865 |
| Accessibility Features Yn: | No |
| Attached Garage?: | Yes |
| Bathrooms Total Decimal: | 3.10 |
| Bathrooms Total Integer: | 4 |
| Cooling: | Ceiling Fan(s), Central Air, Electric |
| Covered Spaces: | 2 |
| Elementary School Name: | Beck |
| Garage?: | Yes |
| High School Name: | Byron Nelson |
| Levels: | Three Or More |
| Listing Terms: | Cash, Conventional |
| Lot Size Area: | 0.1000 |
| Property Attached?: | Yes |
| Smart Home Features Appor Pass Y: | 1 |
Listing Courtesy of: Compass RE Texas, LLC
Listing Agent: Denise Johnson
817-601-0865
Mortgage Calculator
All listings featuring the  icon are provided courtesy of North Texas Real Estate Information Systems, Inc. (NTREIS), Copyright 2026. All rights reserved.
All information is believed accurate but not guaranteed. The properties displayed may not be all of the properties available through the IDX Program. Any use of this site other than by potential buyers or sellers is strictly prohibited.
North Texas Real Estate Information Systems, Inc. data last updated on October 17, 2026 02:13 AM - CT
Property Last Updated: October 17, 2026 02:13 AM - CT
