109 Dutch John Road
Plain Dealing, LA 71064
$650,000
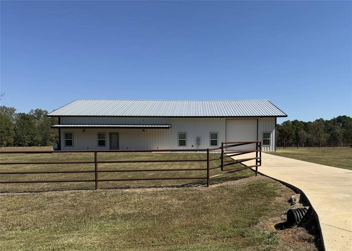
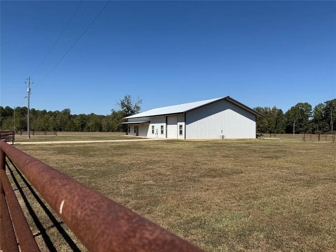
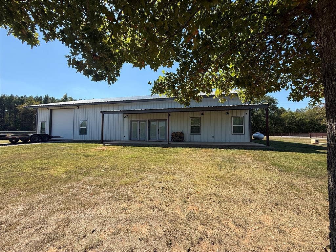
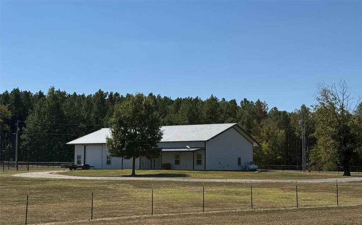
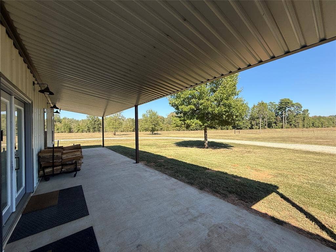
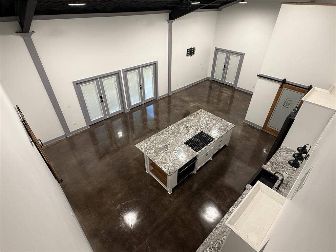
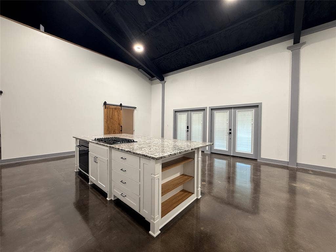
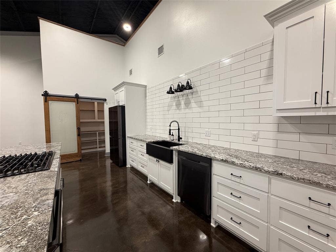
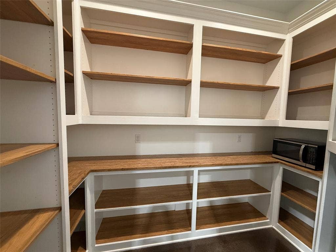
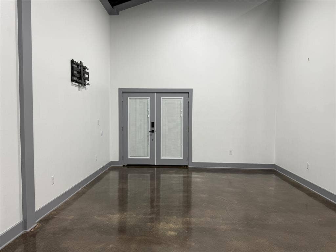
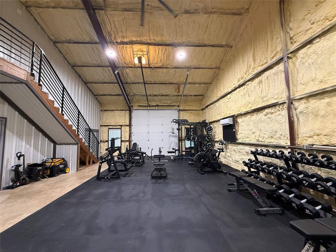
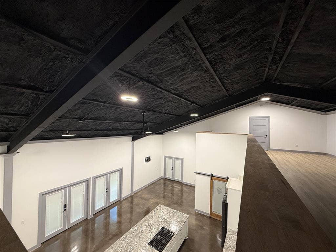
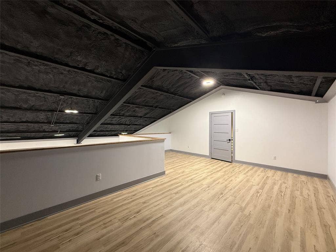
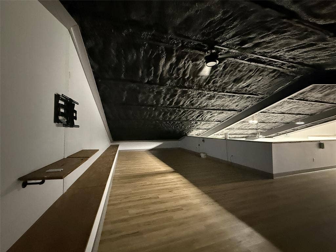
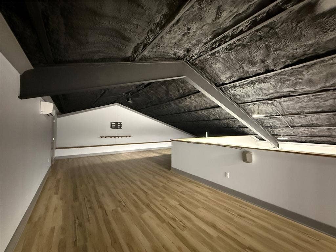
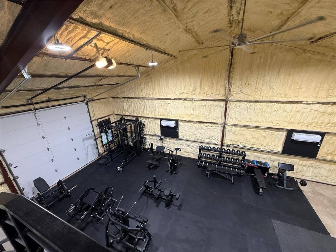
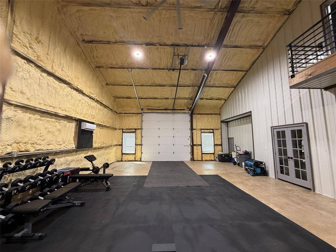
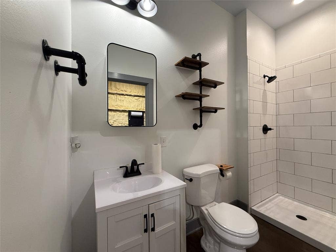
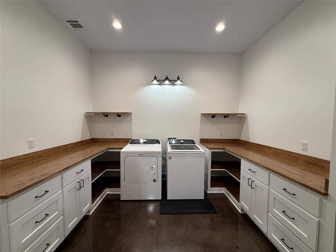
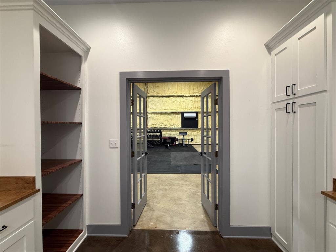
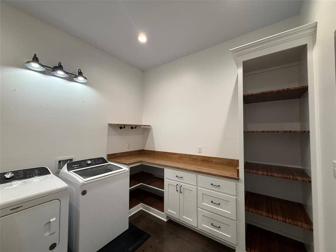
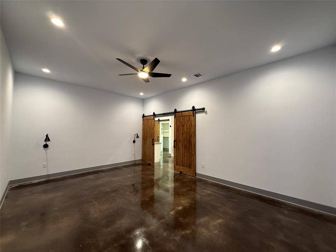
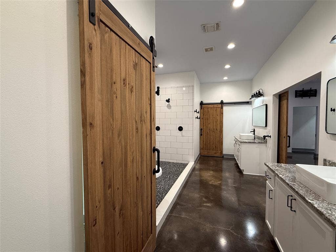
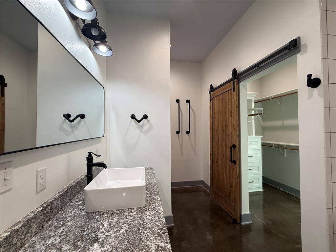
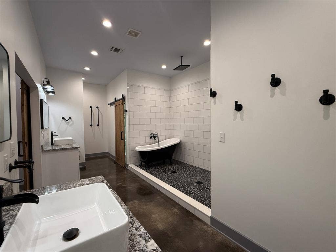
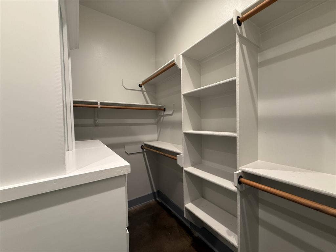
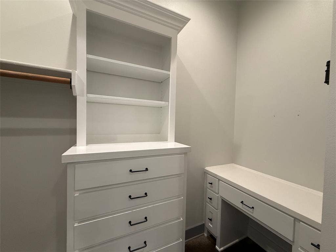
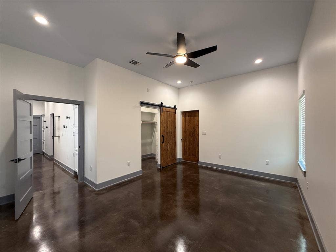
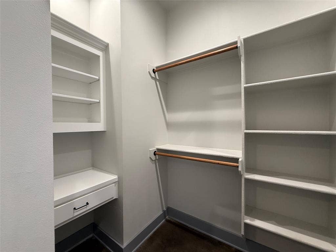
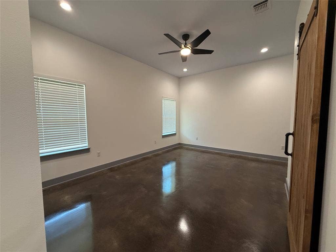
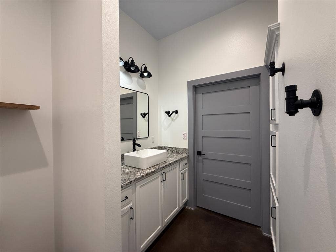
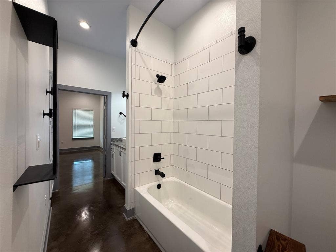
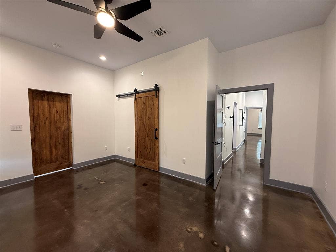
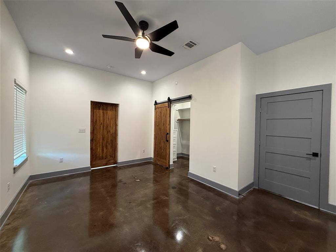
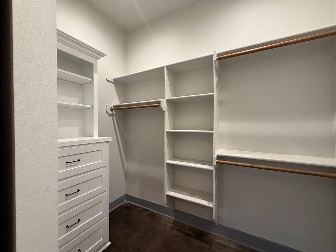
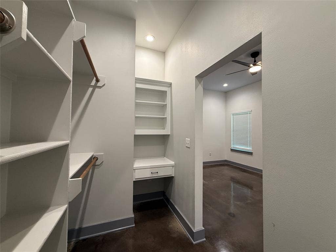
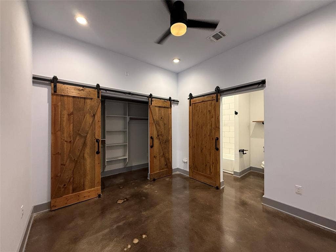
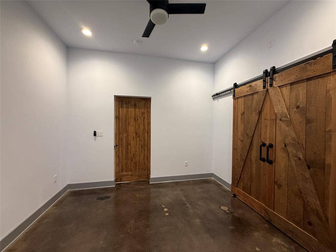
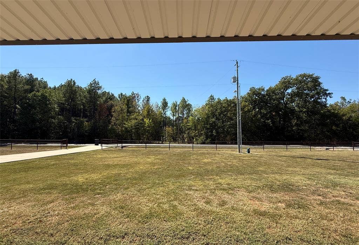
Room to live, gather, create and unwind! Set on over 3 acres of fully fenced pastureland, this distinctive barnominium blends ranch-style living with a polished exterior, landscaping and thoughtfully appointed interiors. Offering over 3,800sf, the home features 4 spacious bedrooms, 3 baths and an expansive living-dining crowned by soaring 27ft vaulted ceilings and polished cement floors. At the heart of the kitchen, a remarkable 6x12ft island offers generous seating, storage on all sides and a cooktop with downdraft ventilation-an inviting centerpiece for everyday meals and larger gatherings. Samsung smart appliances and all other appliances remain. Bedrooms feature 12ft ceilings, walk-in closets, built-in dressers and makeup vanities, providing abundant storage while minimizing the need for additional furnishings. The primary suite offers a luxurious retreat with a large tiled walk-in shower featuring multiple jets, a clawfoot soaking tub, double vanities and extensive built-in storage. The second bath includes a tub-shower combination. An upstairs bonus area of over 1,300sf provides flexible space for a media room, hobbies or recreation, complemented by additional floored attic storage. The attached workshop and gym offers approximately 1,500+sf, 12x12ft bay doors and ceiling heights ranging from approximately 14ft to 27ft. Connecting to the utility-laundry area, it also includes a third full bath with a walk-in shower. Enjoy the outdoors from the approximately 240-square-foot covered front porch or the 400-plus-square-foot covered back porch. Smart HVAC, keyless entry and remote-controlled lighting and fans add everyday convenience. The Starlink internet system, ...
+ Read More| Mls Number: | 21405321 |
|---|---|
| List Price: | $650,000 |
| Property Type: | Residential |
| Property Sub Type: | Single Family Residence |
| Status: | Active |
| Beds Total: | 4 |
| Baths Full: | 3 |
| Sq Ft Total: | 3,824 |
| Lot Size Area Sqft: | 145,838.8800 |
| Lot Size Area: | 3.348 |
| Building Style: | Barndominium,Contemporary/Modern |
| City: | Plain Dealing |
| County Or Parish: | Bossier |
| Subdivision Name: | Lindsey Sub |
| Postal Code: | 71064 |
| Year Built: | 2023 |
| Appliances?: | Dishwasher,Electric Oven,Gas Cooktop,Microwave,Refrigerator,Tankless Water Heater |
| Association Type: | None |
| Construction Materials: | Metal Siding |
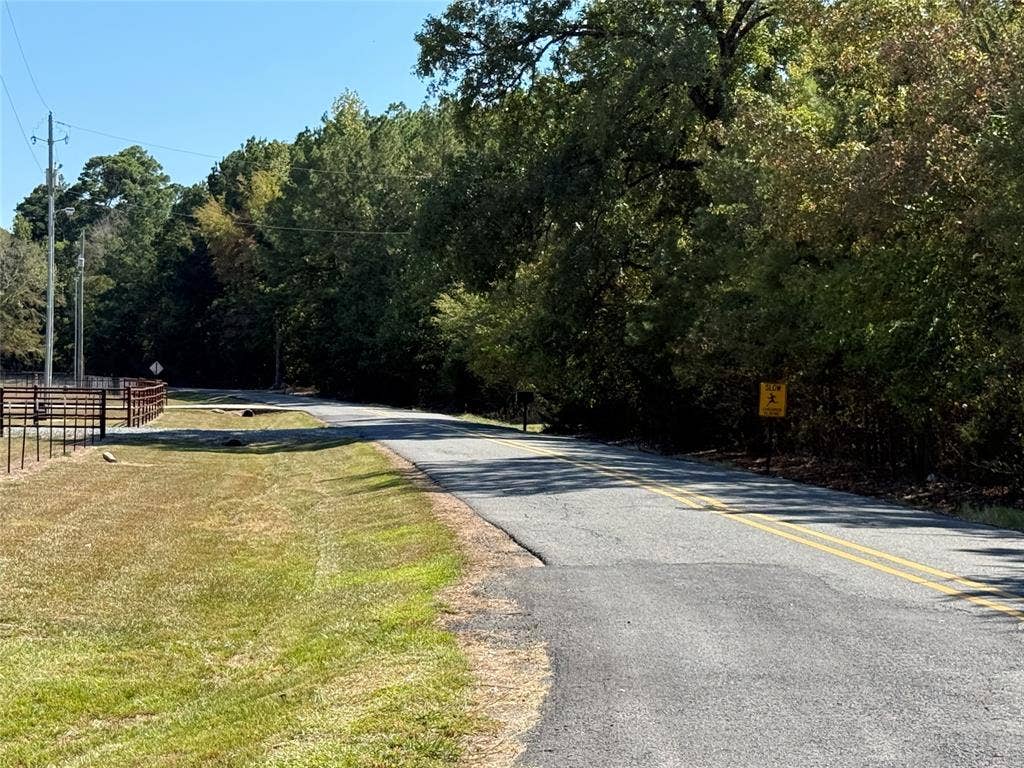
| Directions: | GPS I49 to Hwy 2 over the bridge about a mile on right is Dutch John if coming from Caddo Parish. If coming from Bossier Parish take Hwy 3 to Hwy 2 turn left and come to Dutch John. Home is on the corner of Hwy 2 and Dutch John. |
| School District: | Bossier PSB |
| Exterior Features: | Covered Patio/Porch, Lighting |
| Fencing: | Full, Pipe, Wire |
| Flooring: | Concrete |
| Foundation Details: | No |
| Foundation Details: | Slab |
| Green Energy Efficient: | Appliances, HVAC, Thermostat |
| Heating: | Central |
| Interior Features: | Built-in Features, Decorative Lighting, Double Vanity, Granite Counters, High Speed Internet Available, Kitchen Island, Loft, Pantry, Smart Home System, Vaulted Ceiling(s), Walk-In Closet(s), Wired for Data |
| Lot Features: | Acreage, Cleared, Few Trees, Level |
| Lot Size: | 3 to < 5 Acres |
| Lot Size Units: | Acres |
| Multi Parcel ID: | No |
| Municipal Utility District?: | No |
| Number Of Dining Areas: | 1 |
| Number Of Living Areas: | 1 |
| Number Of Parking Spaces: | 2 |
| Other Equipment: | Other |
| Parking Features: | Concrete, Drive Through, Driveway, Garage Door Opener, Garage Faces Front, Garage Faces Rear, Gated, Gravel, Heated Garage, Kitchen Level, Lighted, Oversized, Paved |
| Parking Spaces Garage: | 2 |
| Permit Avmyn: | false |
| Permit Comments Reviews Yn: | false |
| Pool?: | No |
| Possession: | Closing/Funding |
| Postal Code Plus 4: | 4353 |
| Roof: | Metal |
| Room Count: | 12 |
| Security Features: | Carbon Monoxide Detector(s), Smoke Detector(s) |
| Structural Style: | Single Detached |
| Transaction Type: | For Sale |
| Utilities: | Aerobic Septic, Co-op Water, Electricity Connected, Private Sewer, Propane, Rural Water District |
| Will Subdivide: | Subdivided |
| Accessibility Features Yn: | No |
| Attached Garage?: | Yes |
| Bathrooms Total Decimal: | 3.00 |
| Bathrooms Total Integer: | 3 |
| Cooling: | Ceiling Fan(s), Central Air, Electric, ENERGY STAR Qualified Equipment |
| Covered Spaces: | 2 |
| Exclusions: | Gym equipment and generators - negotiable. |
| Garage?: | Yes |
| Laundry Features: | Utility Room, Full Size W/D Area |
| Levels: | One and One Half |
| Lot Size Area: | 3.3480 |
| Patio And Porch Features: | Covered |
| Property Attached?: | No |
| Smart Home Features Appor Pass Y: | 1 |
| Window Features: | Window Coverings |
Listing Courtesy of: Better Homes And Gardens RE Lindsey Realty
Listing Agent: Debra Lindsey
318-990-2737
Mortgage Calculator
All listings featuring the  icon are provided courtesy of North Texas Real Estate Information Systems, Inc. (NTREIS), Copyright 2026. All rights reserved.
All information is believed accurate but not guaranteed. The properties displayed may not be all of the properties available through the IDX Program. Any use of this site other than by potential buyers or sellers is strictly prohibited.
North Texas Real Estate Information Systems, Inc. data last updated on October 09, 2026 01:23 AM - CT
Property Last Updated: October 09, 2026 01:23 AM - CT
