10928 Phelps Way
Fort Worth, TX 76244
$458,000
Open Houses
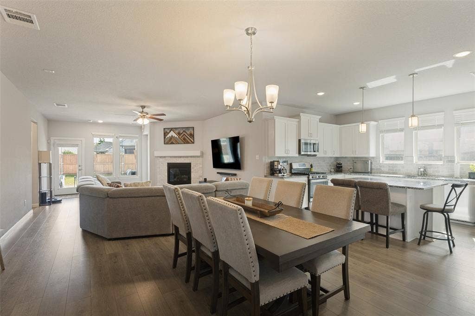
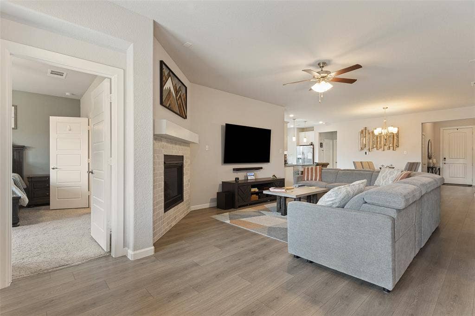
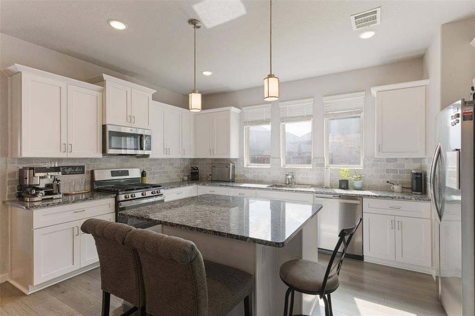
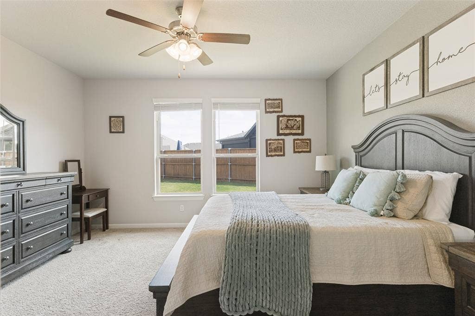
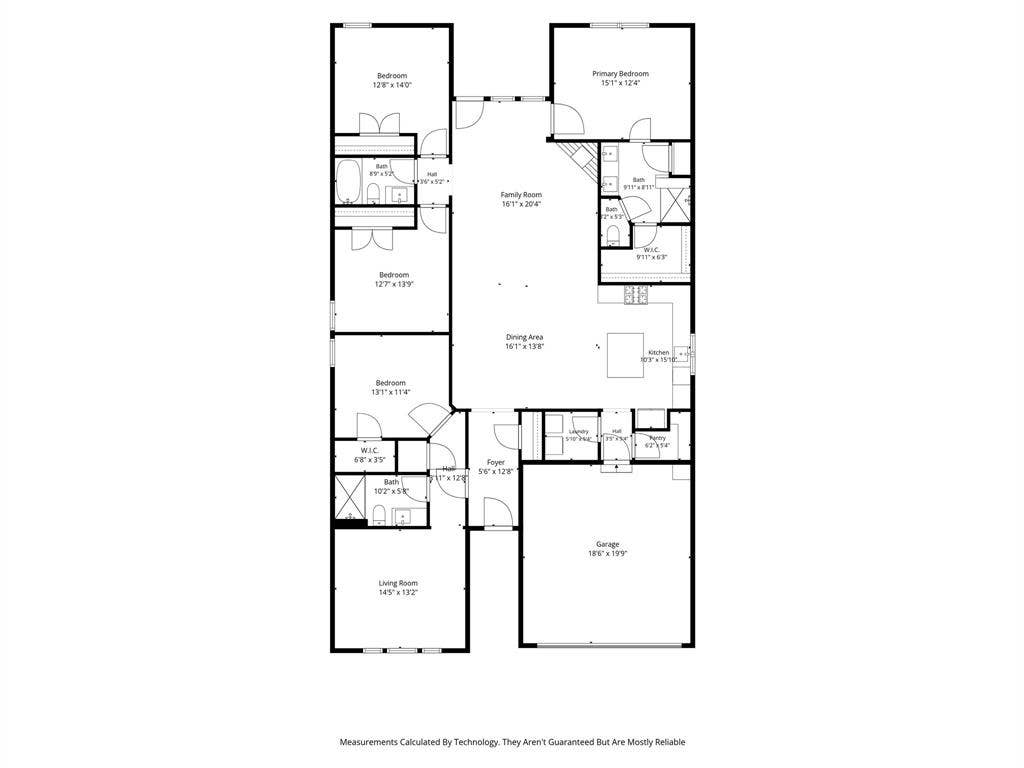
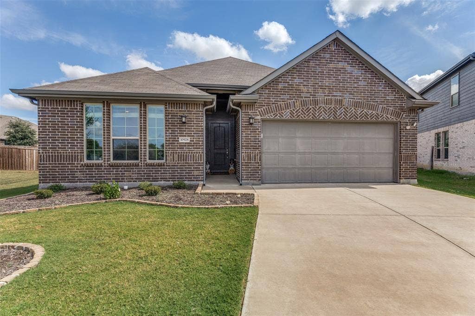
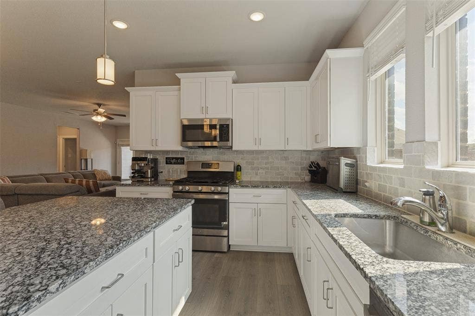
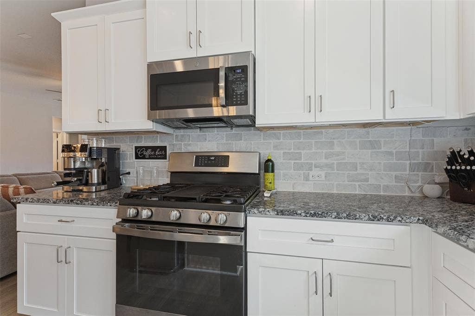
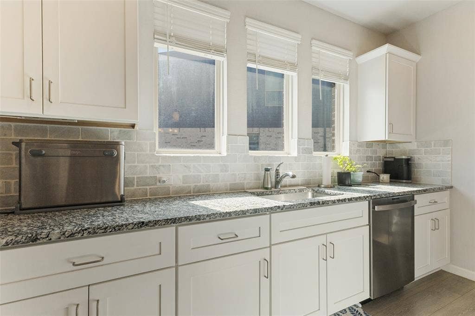
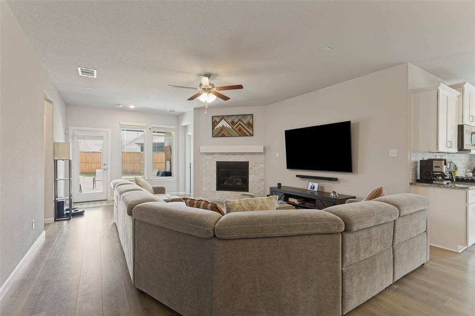
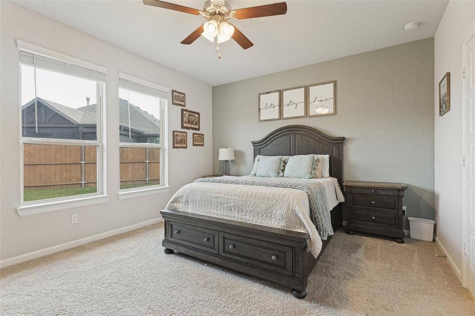
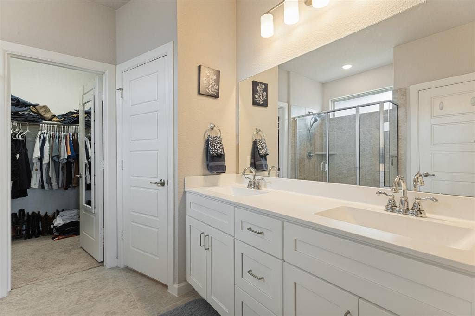
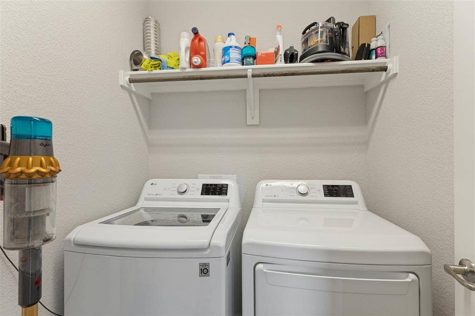
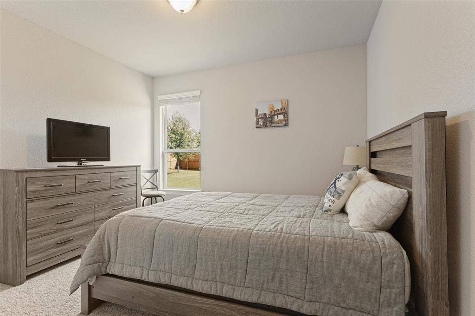
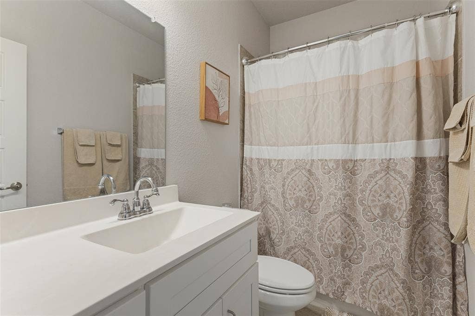
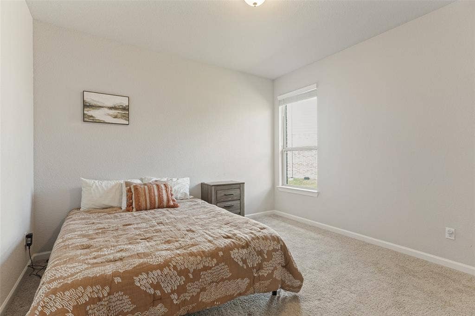
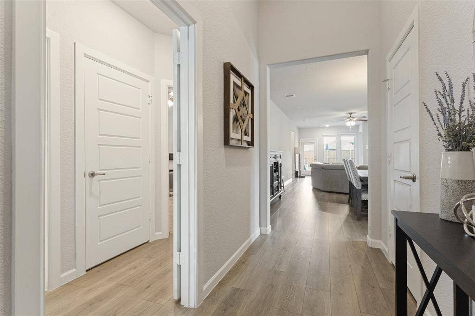
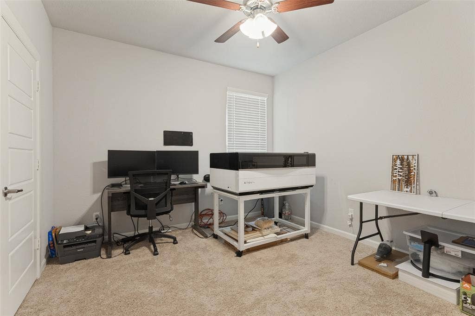
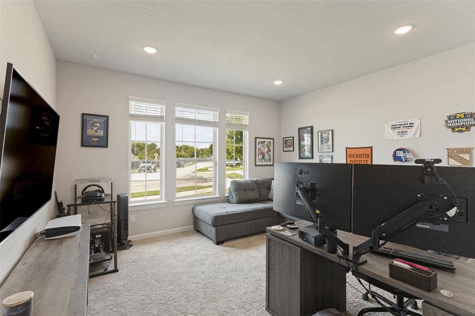
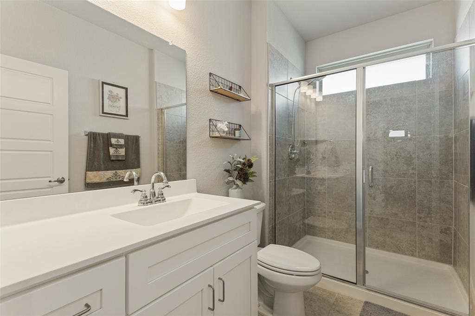
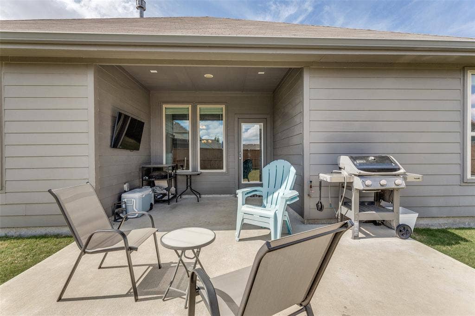
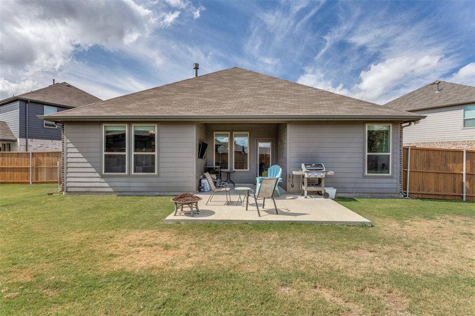
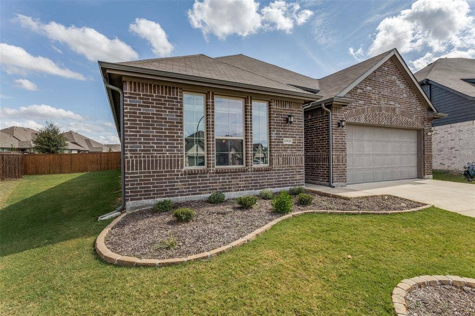
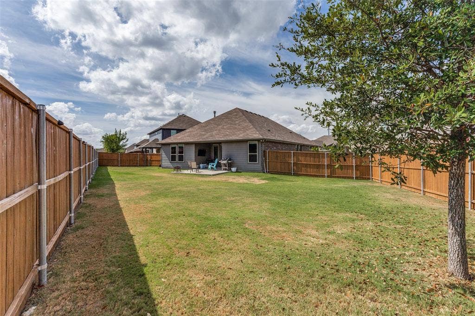
Rare multi-generational floor plan with a secondary laundry area in sought-after Watson Creek! This flexible layout offers private living space ideal for extended family, guests, or a home office while providing comfortable living in a prime Keller-area location. The well-appointed kitchen opens to the main living space, allowing for effortless gatherings with family and friends. Generous bedrooms provide privacy and comfort, while the primary suite offers a relaxing retreat with ample space to unwind. Situated on a landscaped lot, the backyard provides room to enjoy outdoor living, gardening, or weekend barbecues. Conveniently located near shopping, dining, parks, and major commuting routes, this home offers easy access to everything the Alliance, Keller, and North Fort Worth areas have to offer. Rarely do homes offer this combination of flexible multi-generational living, established neighborhood charm, and everyday convenience. Don't miss the opportunity to make this Watson Creek gem your next home.
| Mls Number: | 21400536 |
|---|---|
| List Price: | $458,000 |
| Property Type: | Residential |
| Property Sub Type: | Single Family Residence |
| Status: | Active |
| Beds Total: | 4 |
| Baths Full: | 3 |
| Sq Ft Total: | 2,236 |
| Association Fee: | $450 |
| Unexempt Taxes: | $9,879 |
| Lot Size Area Sqft: | 11,761.2000 |
| Lot Size Area: | 0.27 |
| Building Style: | Traditional |
| City: | Fort Worth |
| County Or Parish: | Tarrant |
| Subdivision Name: | Watson Creek Estates |
| Postal Code: | 76244 |
| Year Built: | 2020 |
| Accessory Unit?: | No |
| Appliances?: | Dishwasher,Disposal,Gas Range,Gas Water Heater,Microwave,Plumbed For Gas in Kitchen |
| Association Fee Frequency: | Annually |
| Association Fee Includes: | Insurance, Maintenance Grounds, Maintenance Structure, Management Fees |
| Association Type: | Mandatory |
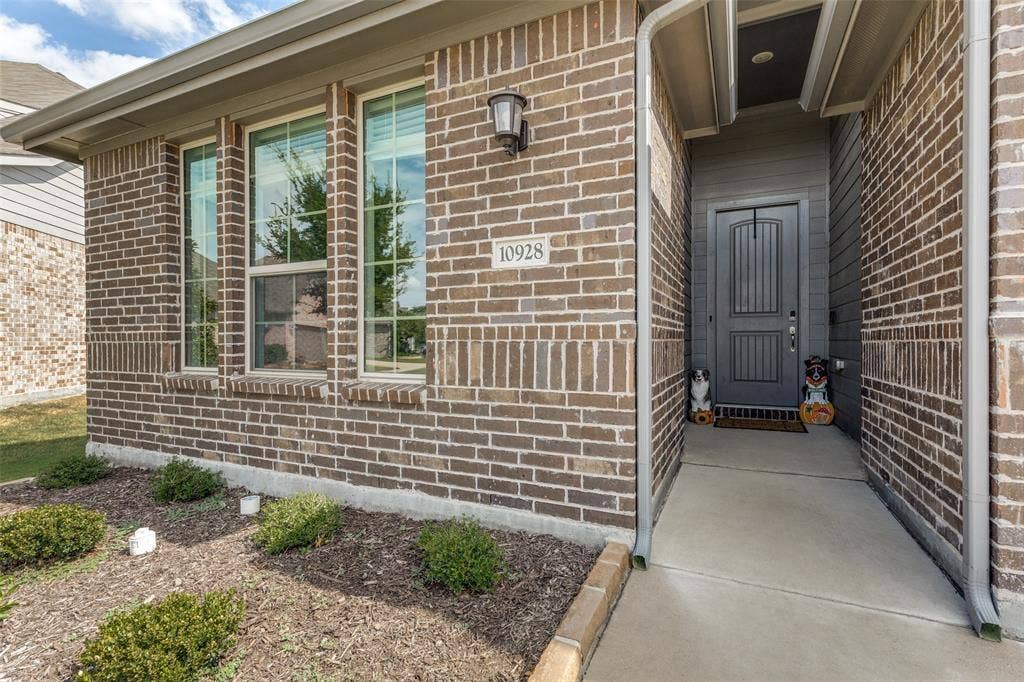
| Construction Materials: | Brick, Fiber Cement |
| Directions: | Off Golden Triangle Blvd and Alta Vista Rd |
| Elementary School Name: | Independence |
| Intermediate School Name: | Trinity Meadows |
| Middle School Name: | Trinity Springs |
| School District: | Keller ISD |
| Exterior Features: | Covered Patio/Porch |
| Fencing: | Wood |
| Fireplace Features: | Family Room, Gas Logs |
| Fireplaces Total: | 1 |
| Flooring: | Carpet, Ceramic Tile, Luxury Vinyl Plank |
| Foundation Details: | No |
| Garage Length: | 20 |
| Garage Width: | 19 |
| Green Energy Efficient: | Rain / Freeze Sensors |
| Heating: | Central, Natural Gas |
| Interior Features: | Granite Counters, High Speed Internet Available, In-Law Suite Floorplan, Kitchen Island, Open Floorplan, Pantry, Smart Home System, Sound System Wiring, Walk-In Closet(s) |
| Lot Features: | Few Trees, Interior Lot, Irregular Lot, Sprinkler System, Subdivision |
| Lot Size: | Less Than .5 Acre (not Zero) |
| Lot Size Source: | Assessor |
| Lot Size Units: | Acres |
| Multi Parcel ID: | No |
| Municipal Utility District?: | No |
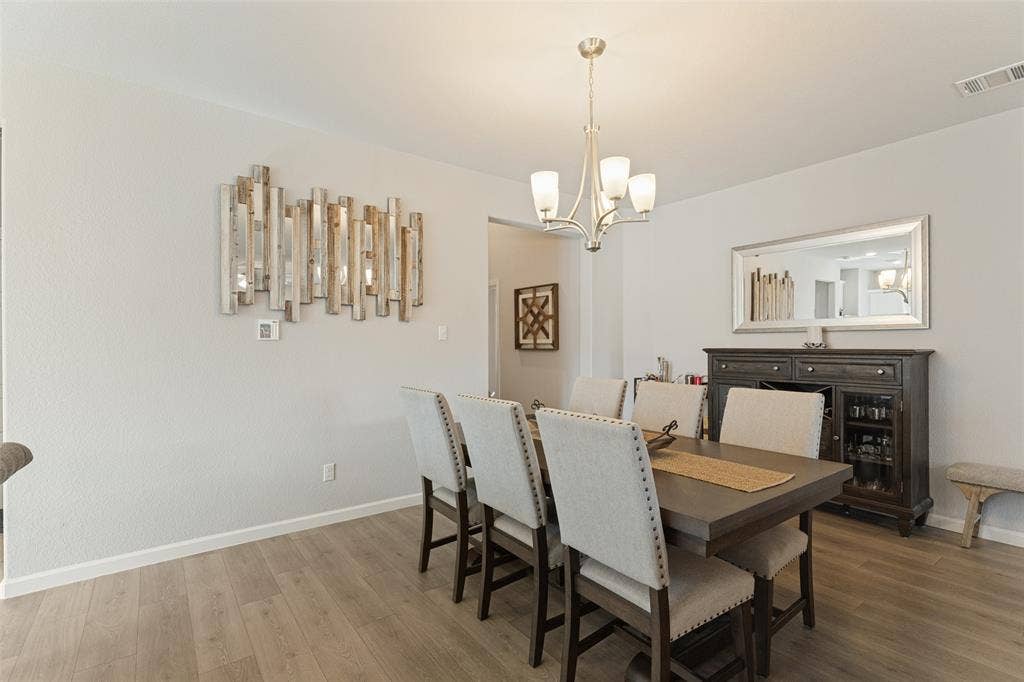
| Number Of Dining Areas: | 1 |
| Number Of Living Areas: | 2 |
| Number Of Parking Spaces: | 2 |
| Parking Features: | Driveway, Epoxy Flooring, Garage, Garage Door Opener, Garage Faces Front, Garage Single Door |
| Parking Spaces Garage: | 2 |
| Permit Avmyn: | false |
| Permit Comments Reviews Yn: | false |
| Pool?: | No |
| Possession: | 30-60 Days, Negotiable |
| Postal Code Plus 4: | 2629 |
| Roof: | Composition |
| Room Count: | 7 |
| Security Features: | Carbon Monoxide Detector(s), Security System, Smoke Detector(s) |
| Soil Type: | Unknown |
| Structural Style: | Single Detached |
| Transaction Type: | For Sale |
| Utilities: | City Sewer, City Water, Community Mailbox, Curbs, Individual Gas Meter |
| Will Subdivide: | No |
| Year Built Details: | Preowned |
| Consent for Visitors to Record: | None |
| Hoa Management Company: | VCM |
| Hoa Management Company Phone: | 972-612-2303 |
| Notice Surveillance Devices Pres: | Audio, Video |
| Accessibility Features Yn: | No |
| Attached Garage?: | Yes |
| Bathrooms Total Decimal: | 3.00 |
| Bathrooms Total Integer: | 3 |
| Cooling: | Ceiling Fan(s), Central Air, Electric |
| Covered Spaces: | 2 |
| Elementary School Name: | Independence |
| Garage?: | Yes |
| Green Verification Count: | 1 |
| High School Name: | Timber Creek |
| Horse Permitted Yn: | No |
| Laundry Features: | Electric Dryer Hookup, In Hall, Utility Room, Full Size W/D Area |
| Levels: | One |
| Listing Terms: | Cash, Conventional, FHA, VA Loan |
| Lot Size Area: | 0.2700 |
| Patio And Porch Features: | Covered |
| Property Attached?: | No |
| Smart Home Features Appor Pass Y: | 1 |
| Special Taxing Entities: | 0 |
| Window Features: | Window Coverings |
Listing Courtesy of: Coldwell Banker Realty
Listing Agent: Michele Nemecek
972-691-7580
Mortgage Calculator
All listings featuring the  icon are provided courtesy of North Texas Real Estate Information Systems, Inc. (NTREIS), Copyright 2026. All rights reserved.
All information is believed accurate but not guaranteed. The properties displayed may not be all of the properties available through the IDX Program. Any use of this site other than by potential buyers or sellers is strictly prohibited.
North Texas Real Estate Information Systems, Inc. data last updated on October 08, 2026 07:24 PM - CT
Property Last Updated: October 08, 2026 07:24 PM - CT
