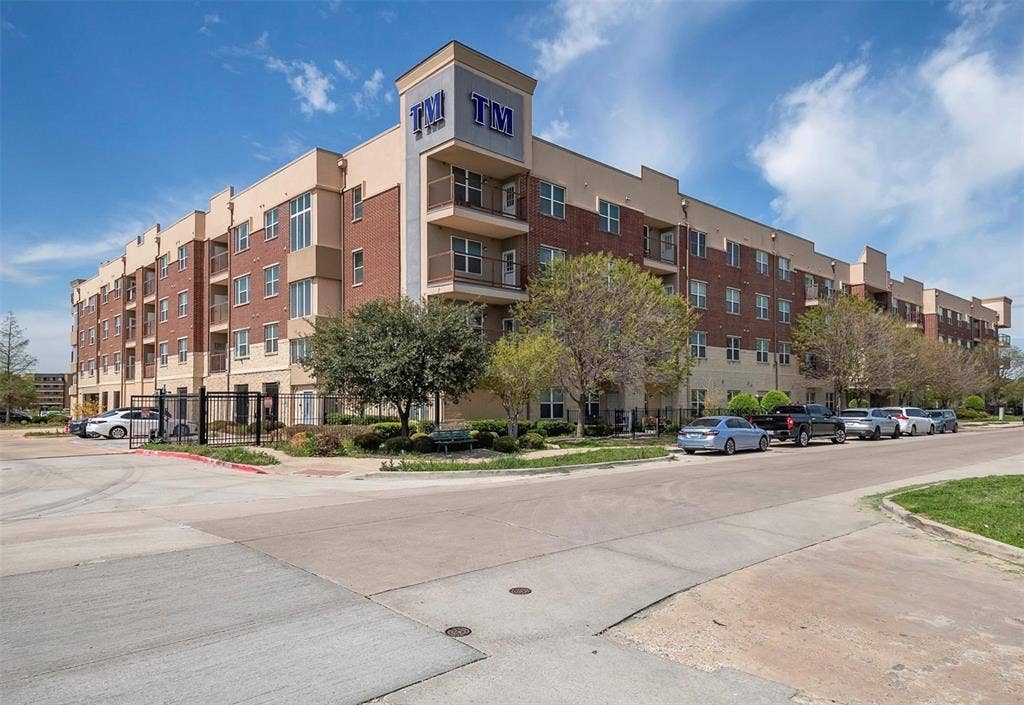
1100 W Trinity Mills Road, #3028
Carrollton, TX 75006
$269,900
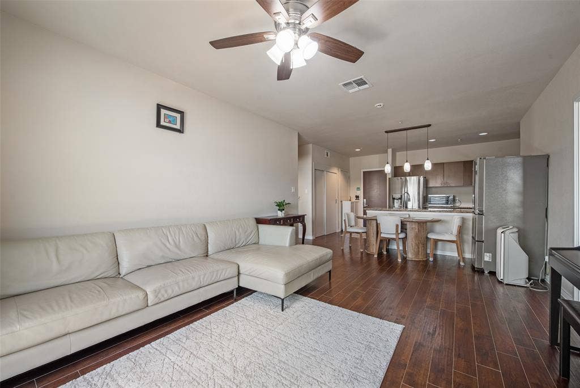
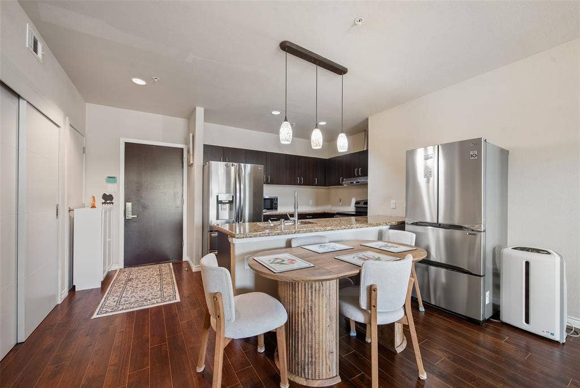
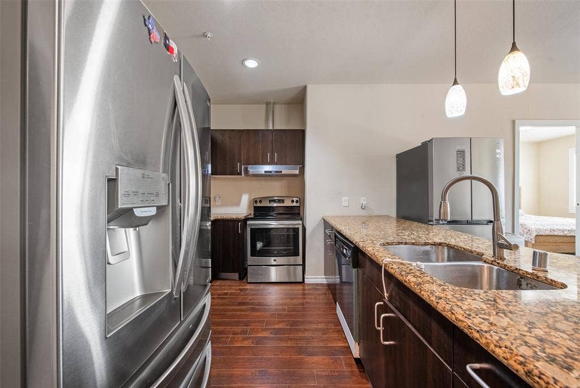
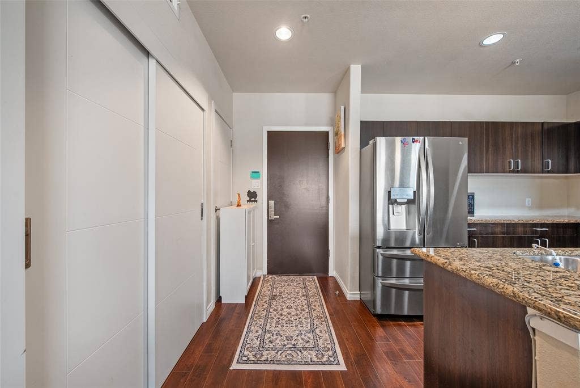
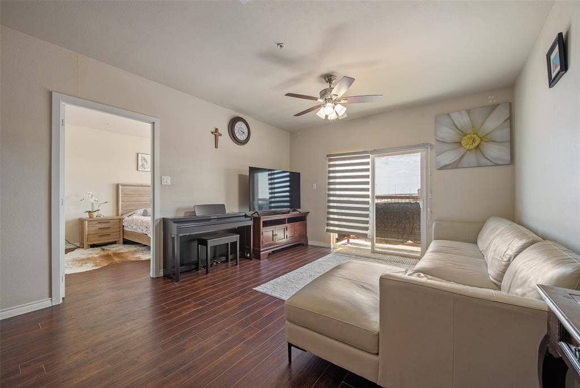
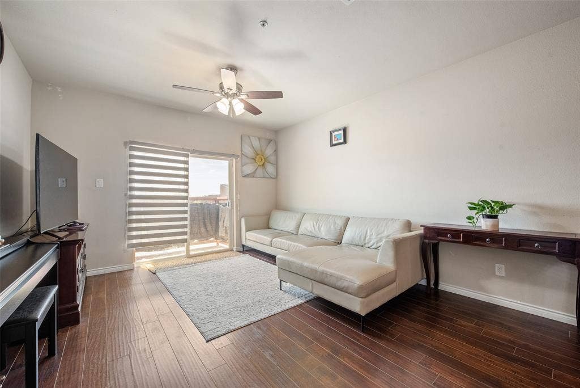
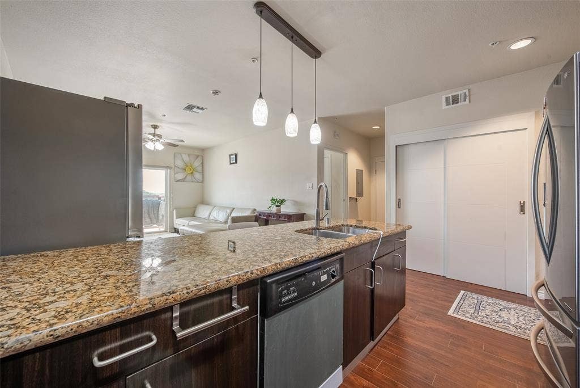
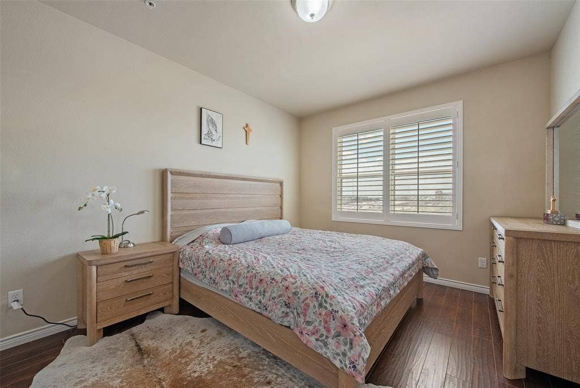
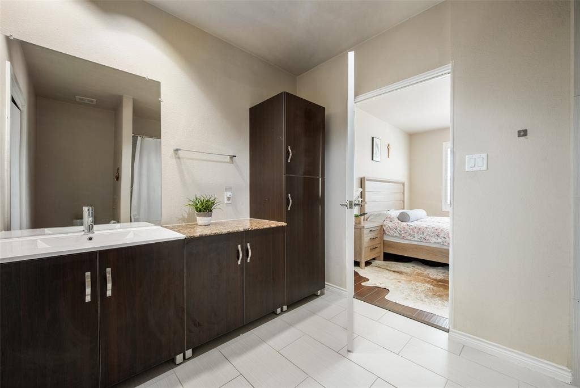
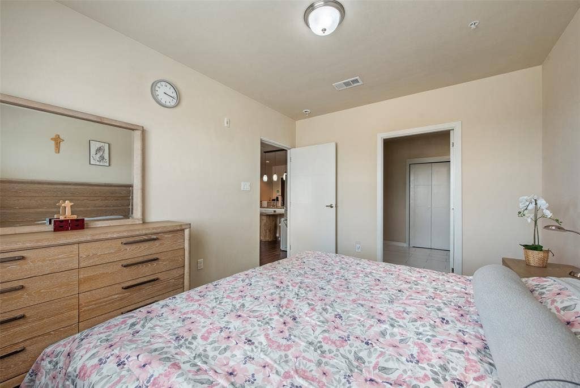
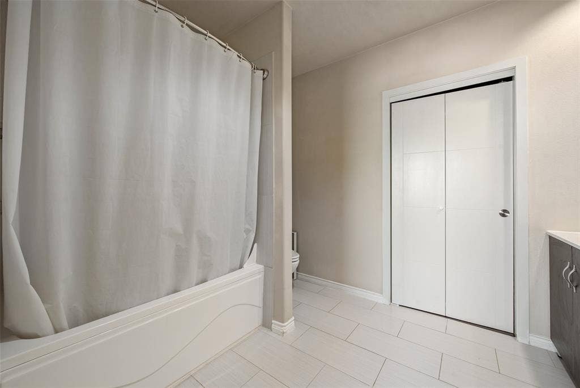
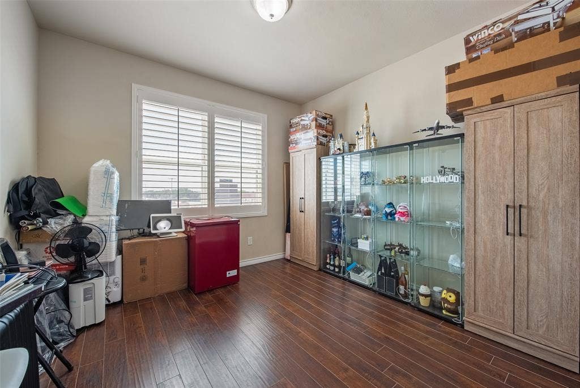
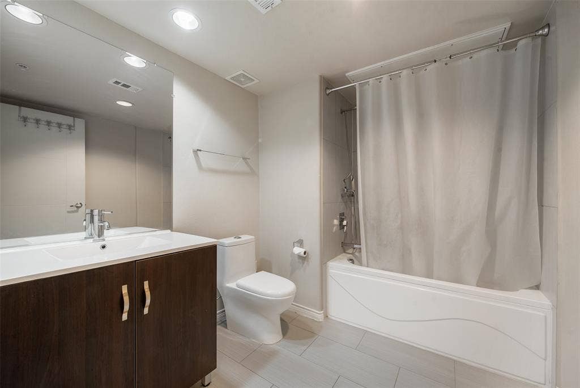
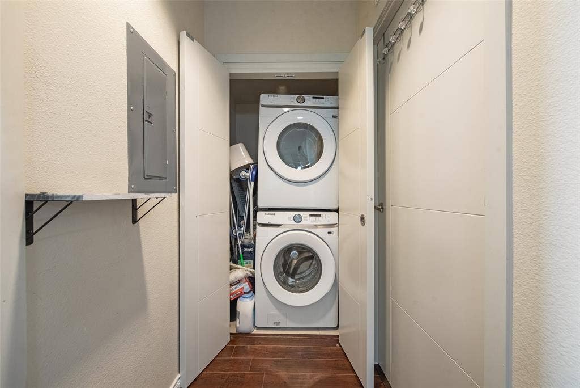
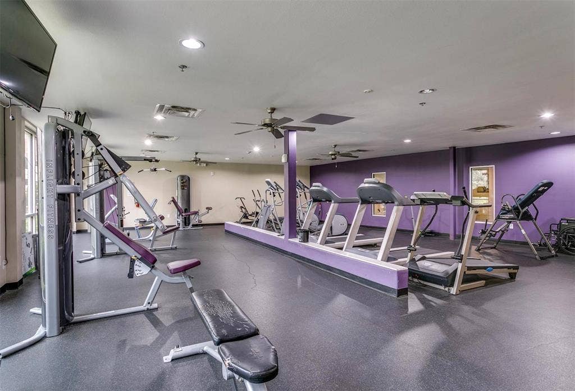
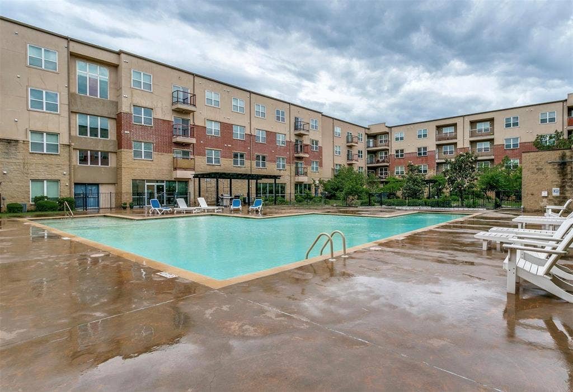
This is a 2 bedroom & 2 full bath condo that is very well maintained. 3rd floor condominium located in the heart of carrollton. Positioned conveniently off the elevator on the third floor. Its large bedroom and bathroom unit with LVP floors an open living area. Replaced new HVAC 4 years ago. The kitchen features stainless steel appliances, granite countertops, and pendant lighting. Enclosed stackable washer-dryer, while the bathroom offers granite countertops, deep sinks, tiled floor and tile wall shower-tub combo. Enjoy a host of community amenities, including lounge pool, secure entry, a business center and a well equipped fitness gym, one designated parking space and parking is also available inside the parking gate. HOA dues cover water, sewer, and trash. The washer, dryer, and refrigerator are all included making this home truly move in ready. Located within walking distance of H-Mart and close to shopping and dining, highways for easy commutes. This home offers a perfect balance of peaceful living and urban convenience.
| Mls Number: | 21406401 |
|---|---|
| List Price: | $269,900 |
| Property Type: | Residential |
| Property Sub Type: | Condominium |
| Status: | Active |
| Beds Total: | 2 |
| Baths Full: | 2 |
| Sq Ft Total: | 1,100 |
| Association Fee: | $262 |
| Unexempt Taxes: | $5,902 |
| Lot Size Area Sqft: | 171,321.4800 |
| Lot Size Area: | 3.933 |
| City: | Carrollton |
| County Or Parish: | Dallas |
| Subdivision Name: | 1100 Trinity Mills Condo |
| Postal Code: | 75006 |
| Year Built: | 2012 |
| Floor Location Number: | 3 |
| Accessibility Features: | Accessible Elevator Installed, Accessible Entrance, Accessible Hallway(s) |
| Appliances?: | Dishwasher,Disposal,Dryer,Electric Cooktop,Electric Oven,Electric Range,Electric Water Heater,Vented Exhaust Fan,Washer |
| Association Fee Frequency: | Monthly |
| Association Fee Includes: | Concierge, Full Use of Facilities, Insurance, Maintenance Grounds, Maintenance Structure, Management Fees, Pest Control, Sewer, Trash, Water |
| Association Type: | Mandatory |
| Building Number: | 1100 |
| Directions: | From President George Bush. Toll road exit Old Denton Rd and head west on Trinity Mills Rd, right on Carter Rd. |
| Elementary School Name: | Kent |
| Middle School Name: | Blalack |
| School District: | Carrollton-Farmers Branch ISD |
| Flooring: | Ceramic Tile, Luxury Vinyl Plank |
| Floor Location Number: | 3 |
| Foundation Details: | No |
| Foundation Details: | Slab |
| Heating: | Central, Electric |
| Interior Features: | Cable TV Available, Eat-in Kitchen, Granite Counters, High Speed Internet Available, Open Floorplan, Pantry, Walk-In Closet(s) |
| Lot Size: | Condo/Townhome Lot |
| Lot Size Units: | Acres |
| Multi Parcel ID: | No |
| Municipal Utility District?: | No |
| Number Of Dining Areas: | 1 |
| Number Of Living Areas: | 1 |
| Number Of Parking Spaces: | 1 |
| Parking Features: | Additional Parking, Assigned, Common, Community Structure, Guest |
| Parking Spaces Garage: | 1 |
| Permit Avmyn: | false |
| Permit Comments Reviews Yn: | false |
| Pool?: | Yes |
| Possession: | Closing/Funding |
| Postal Code Plus 4: | 1367 |
| Roof: | Tar/Gravel |
| Room Count: | 4 |
| Security Features: | Fire Sprinkler System, Gated Community, Key Card Entry |
| Structural Style: | Condo/Townhome |
| Transaction Type: | For Sale |
| Utilities: | Cable Available, City Sewer, City Water, Community Mailbox, Electricity Available, Electricity Connected, Sewer Available, Sidewalk |
| Will Subdivide: | No |
| Consent for Visitors to Record: | Video |
| Hoa Management Company: | Trinity Mills HOA |
| Hoa Management Company Phone: | 972-242-3130 |
| Notice Surveillance Devices Pres: | Video |
| Accessibility Features Yn: | Yes |
| Attached Garage?: | Yes |
| Bathrooms Total Decimal: | 2.00 |
| Bathrooms Total Integer: | 2 |
| Complex Name: | Trinity Mills |
| Cooling: | Central Air, Electric |
| Covered Spaces: | 1 |
| Elementary School Name: | Kent |
| Garage?: | Yes |
| High School Name: | Creekview |
| Levels: | One |
| Lot Size Area: | 3.9330 |
| Property Attached?: | Yes |
| Smart Home Features Appor Pass Y: | 0 |
| Stories Total: | 4 |
Listing Courtesy of: Grand DFW Realty
Listing Agent: Stephanie Choi
972-510-5514
Mortgage Calculator
All listings featuring the  icon are provided courtesy of North Texas Real Estate Information Systems, Inc. (NTREIS), Copyright 2026. All rights reserved.
All information is believed accurate but not guaranteed. The properties displayed may not be all of the properties available through the IDX Program. Any use of this site other than by potential buyers or sellers is strictly prohibited.
North Texas Real Estate Information Systems, Inc. data last updated on October 08, 2026 07:24 PM - CT
Property Last Updated: October 08, 2026 07:24 PM - CT
