1105 Tremont Lane
Granbury, TX 76049
$630,000
Open Houses
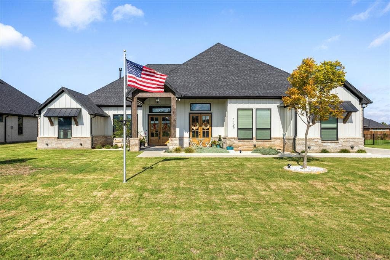
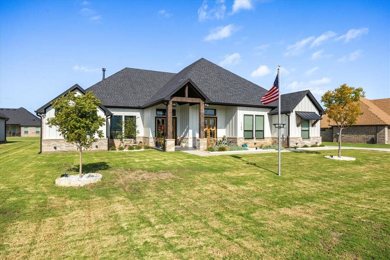
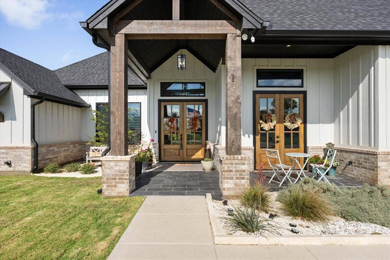
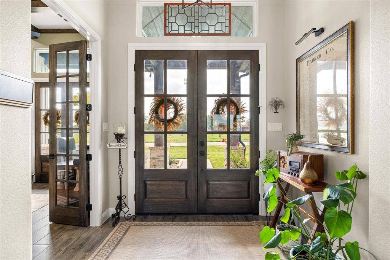
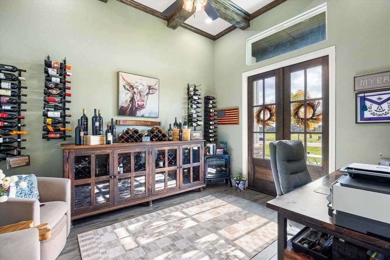
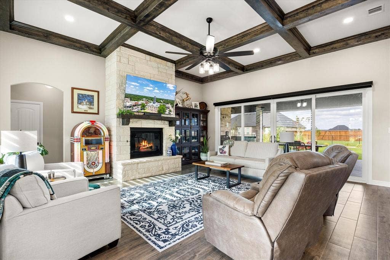
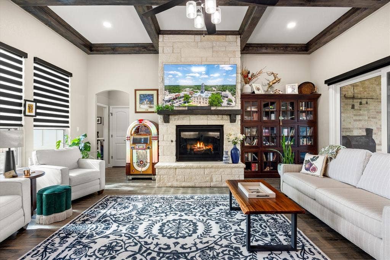
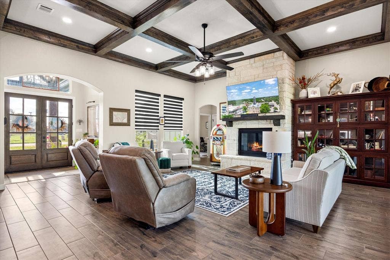
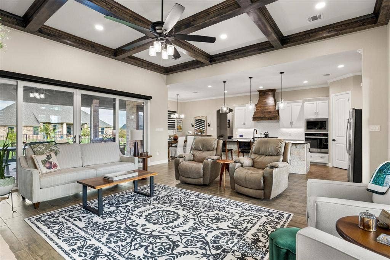
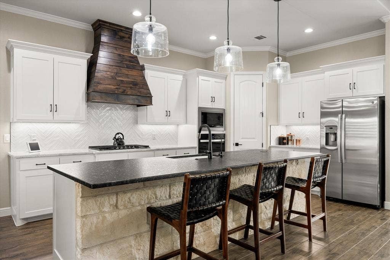
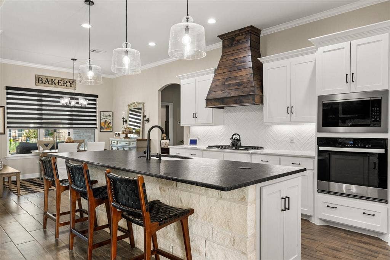
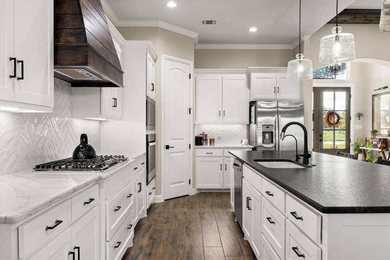
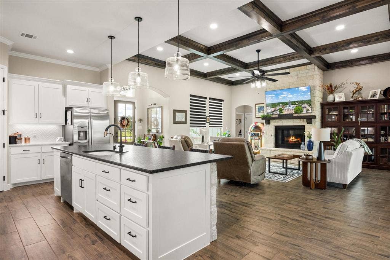
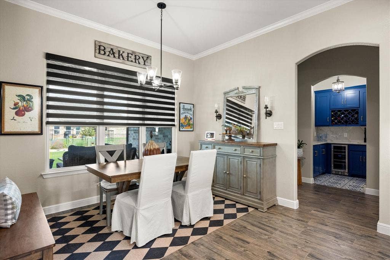
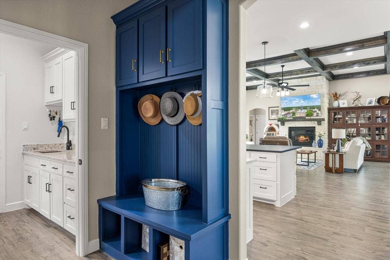
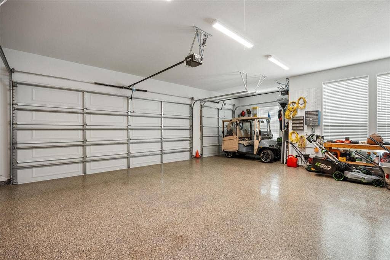
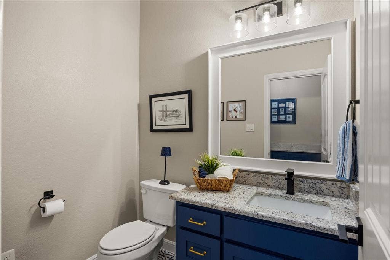
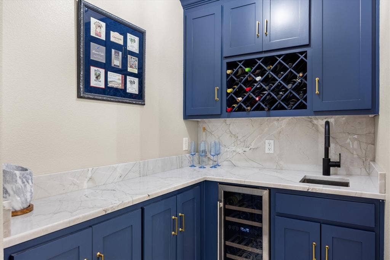
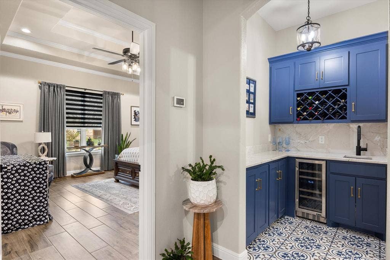
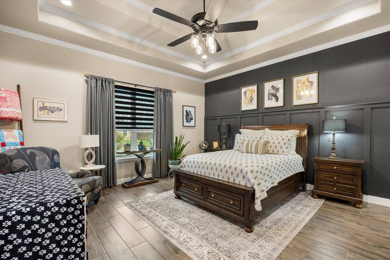
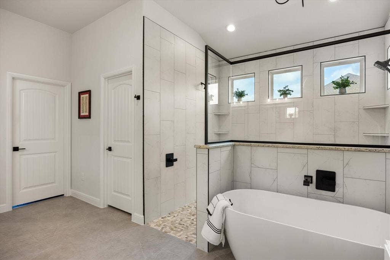
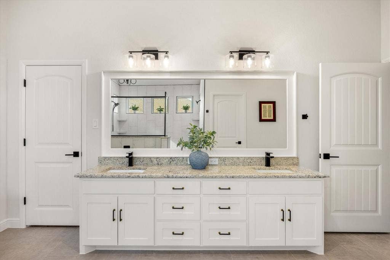
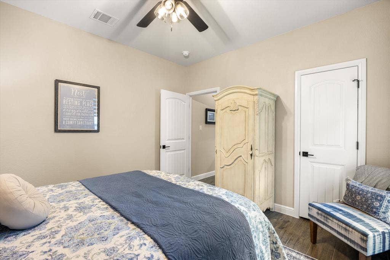
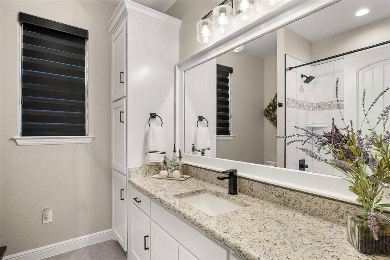
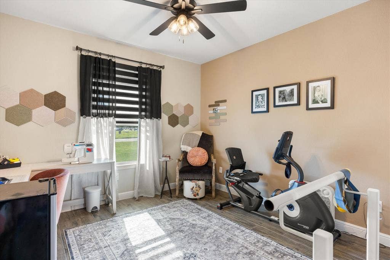
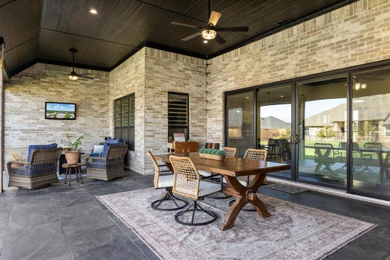
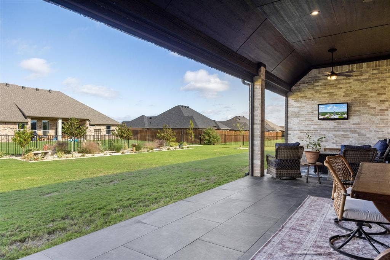
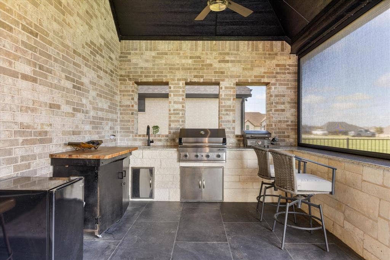
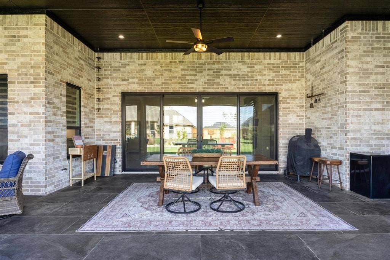
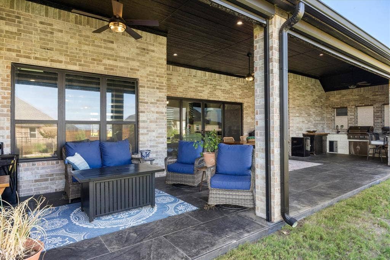
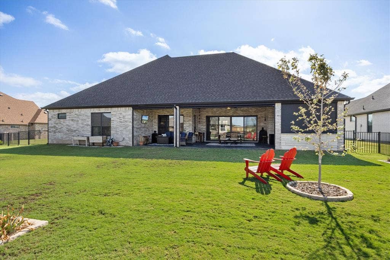
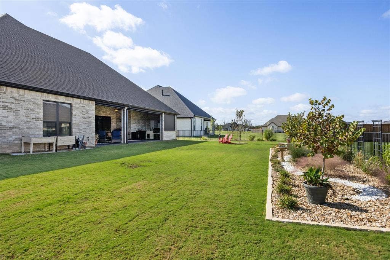
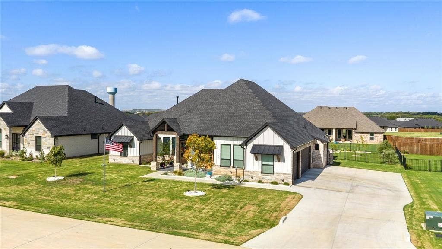
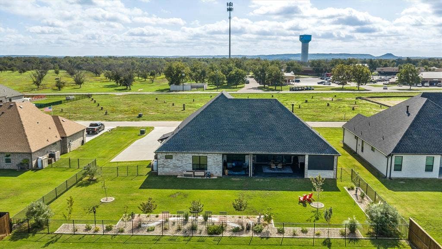
Showcasing exceptional craftsmanship, upscale finishes, and thoughtfully curated upgrades, this stunning Pecan Plantation home delivers an elevated living experience with luxurious details and impressive spaces designed for both everyday comfort and sophisticated entertaining. The home features 3 bedrooms, 2.5 baths, a dedicated office, and a 3-car garage with golf cart storage and epoxy flooring. Wood-look tile flows throughout, complemented by Hunter Douglas blinds and a stunning kitchen with a leathered granite island, gas cooktop, Whirlpool appliances, and reverse osmosis water filtration. Additional upgrades include a whole-home water softener, spray-foam attic insulation, and a decked attic for extra storage. Featuring a stunning custom bar area with rich navy cabinetry, elegant marble countertops and backsplash, built-in wine storage, and a beverage refrigerator—perfect for entertaining in style. Enjoy the screened-in back porch and outdoor kitchen with sink. The inviting exterior features include beautiful landscaping, five fruit trees, plugs in eaves for holiday season lights, dusk-to-dawn floodlights, outdoor security cameras, and a Ring doorbell. A wonderful blend of comfort, functionality, and thoughtful upgrades in the sought-after Pecan Plantation community!
| Mls Number: | 21412981 |
|---|---|
| List Price: | $630,000 |
| Property Type: | Residential |
| Property Sub Type: | Single Family Residence |
| Status: | Active |
| Beds Total: | 3 |
| Baths Full: | 2 |
| Baths Half: | 1 |
| Sq Ft Total: | 2,535 |
| Association Fee: | $204 |
| Lot Size Area Sqft: | 15,246.0000 |
| Lot Size Area: | 0.35 |
| Building Style: | Traditional |
| City: | Granbury |
| County Or Parish: | Hood |
| Subdivision Name: | Orchard 15A |
| Postal Code: | 76049 |
| Year Built: | 2024 |
| Appliances?: | Built-in Gas Range,Dishwasher,Electric Oven,Microwave,Water Softener |
| Association Fee Frequency: | Monthly |
| Association Fee Includes: | Full Use of Facilities, Trash |
| Association Type: | Mandatory |
| Community Features: | Community Pool, Gated, Golf, Guarded Entrance, Horse Facilities, Tennis Court(s) |
| Construction Materials: | Brick, Fiber Cement |
| Directions: | From Hwy 377, take Fall Creek Highway to the Pecan Plantation main entrance. After passing through security, take the second exit at the roundabout onto Plantation Drive. Turn right onto Middlewood Circle, then left onto Tremont Lane. Continue to 1105 Tremont Lane. |
| Easements: | Access |
| Elementary School Name: | Mambrino |
| Middle School Name: | Acton |
| School District: | Granbury ISD |
| Exterior Features: | Built-in Barbecue, Covered Patio/Porch, Lighting, Outdoor Kitchen |
| Fencing: | Metal |
| Fireplace Features: | Living Room, Propane |
| Fireplaces Total: | 1 |
| Flooring: | Tile, Wood |
| Foundation Details: | No |
| Foundation Details: | Slab |
| Garage Length: | 23 |
| Garage Width: | 34 |
| Heating: | Central |
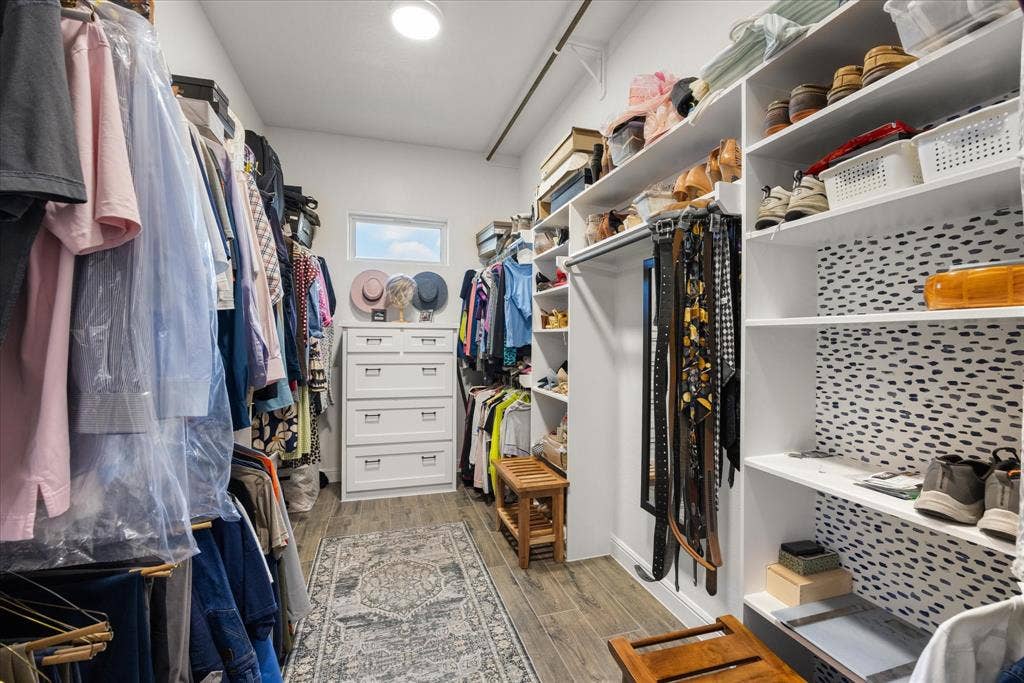
| Interior Features: | Built-in Features, Cable TV Available, Granite Counters, High Speed Internet Available, Kitchen Island, Walk-In Closet(s) |
| Lot Features: | Landscaped, Lrg. Backyard Grass, Sprinkler System |
| Lot Size: | Less Than .5 Acre (not Zero) |
| Lot Size Units: | Acres |
| Multi Parcel ID: | No |
| Municipal Utility District?: | Yes |
| Number Of Dining Areas: | 1 |
| Number Of Living Areas: | 1 |
| Number Of Parking Spaces: | 3 |
| Parking Features: | Golf Cart Garage |
| Parking Spaces Garage: | 3 |
| Permit Avmyn: | false |
| Permit Comments Reviews Yn: | false |
| Pool?: | No |
| Possession: | Closing/Funding |
| Restrictions: | Other |
| Roof: | Composition |
| Room Count: | 11 |
| Security Features: | Gated Community, Smoke Detector(s) |
| Structural Style: | Single Detached |
| Transaction Type: | For Sale |
| Utilities: | MUD Sewer, MUD Water |
| Will Subdivide: | No |
| Year Built Details: | Preowned |
| Hoa Management Company: | Pecan Plantation |
| Hoa Management Company Phone: | 817-573-2641 |
| Senior Community Yn: | No |
| Accessibility Features Yn: | No |
| Attached Garage?: | Yes |
| Bathrooms Total Decimal: | 2.10 |
| Bathrooms Total Integer: | 3 |
| Cooling: | Ceiling Fan(s), Central Air |
| Covered Spaces: | 3 |
| Elementary School Name: | Mambrino |
| Exclusions: | Pig, stepping stone, golfer man, parking meter, fountain, st Francis, blackstone |
| Garage?: | Yes |
| High School Name: | Granbury |
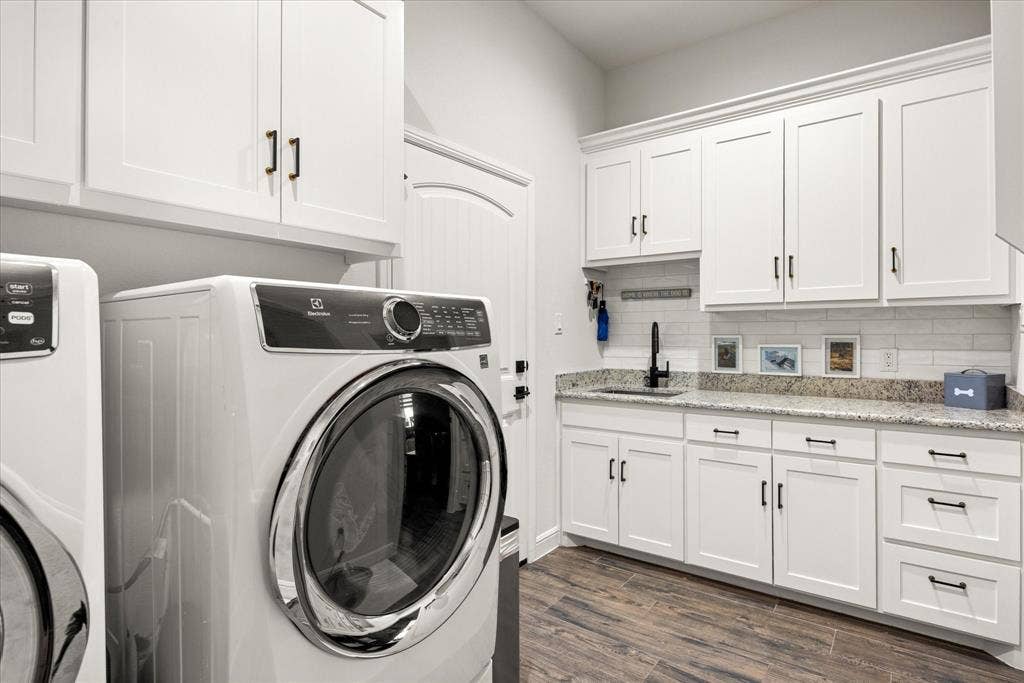
| Laundry Features: | Full Size W/D Area, Dryer Hookup, Washer Hookup |
| Levels: | One |
| Listing Terms: | Cash, Conventional, FHA, VA Loan |
| Lot Size Area: | 0.3500 |
| Other Structures: | Outdoor Kitchen |
| Patio And Porch Features: | Covered |
| Property Attached?: | No |
| Smart Home Features Appor Pass Y: | 0 |
| Window Features: | Window Coverings |
Listing Courtesy of: Keller Williams Brazos West
Listing Agent: Jacque Gordon
817-243-4324
Mortgage Calculator
All listings featuring the  icon are provided courtesy of North Texas Real Estate Information Systems, Inc. (NTREIS), Copyright 2026. All rights reserved.
All information is believed accurate but not guaranteed. The properties displayed may not be all of the properties available through the IDX Program. Any use of this site other than by potential buyers or sellers is strictly prohibited.
North Texas Real Estate Information Systems, Inc. data last updated on October 17, 2026 01:15 AM - CT
Property Last Updated: October 17, 2026 01:15 AM - CT
