11086 Wellshire Lane
Frisco, TX 75035
$799,000
Open Houses
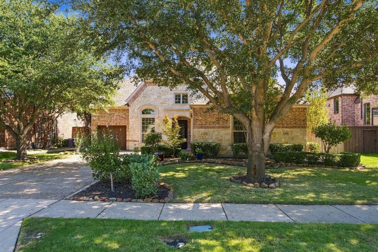
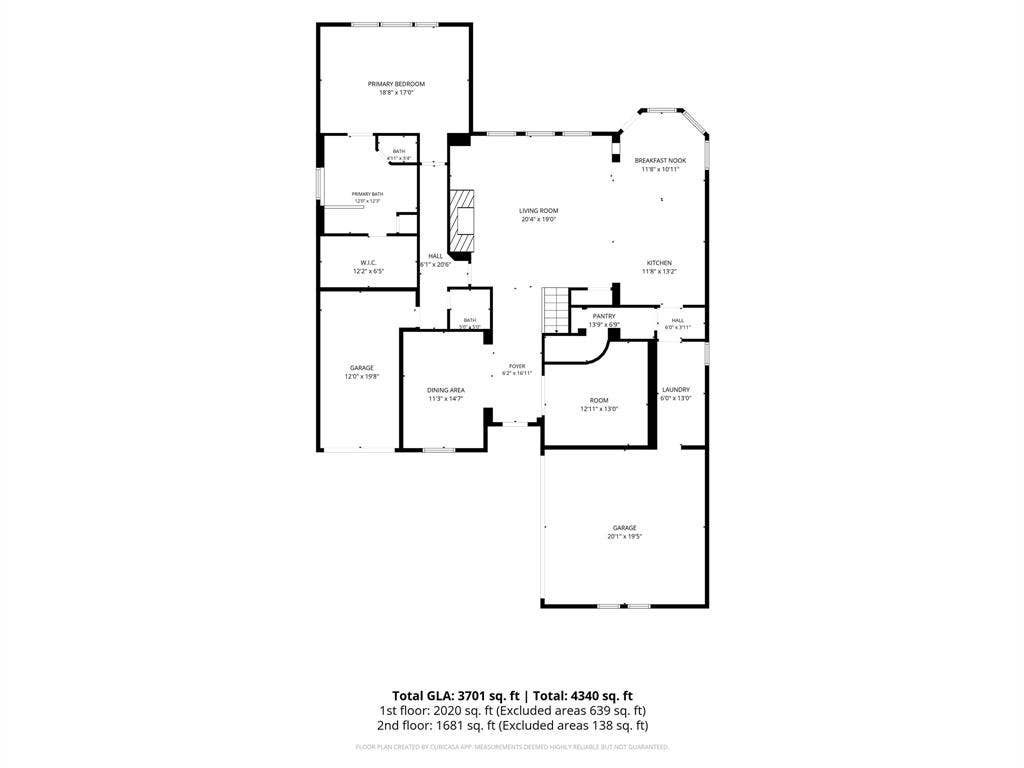
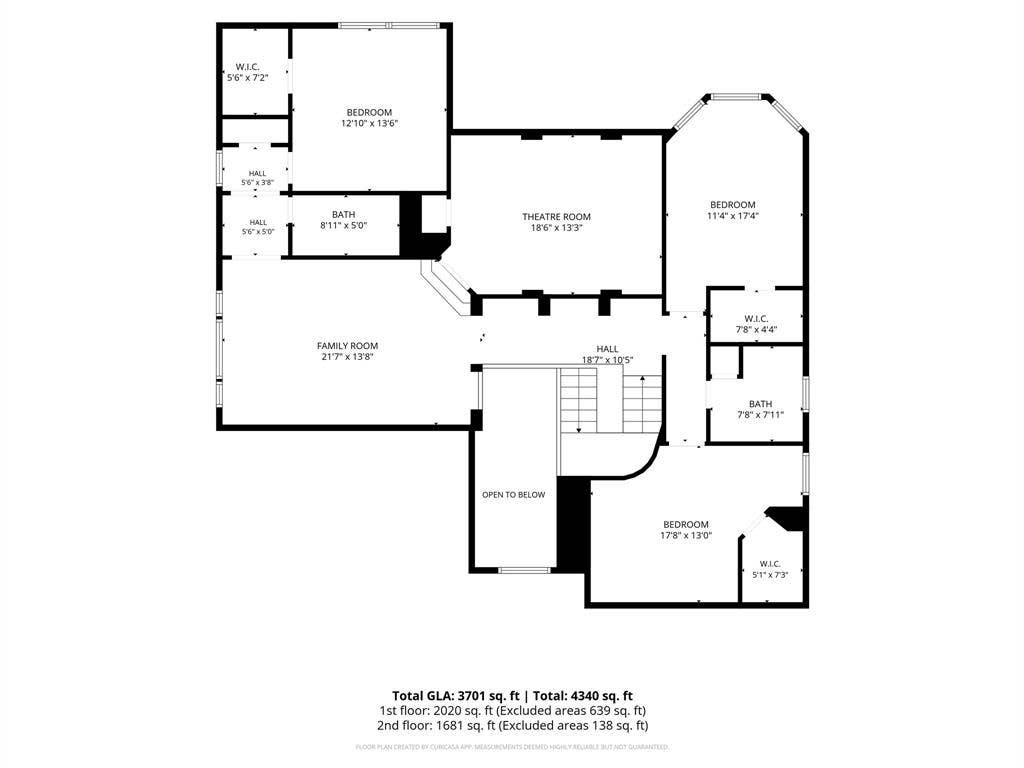
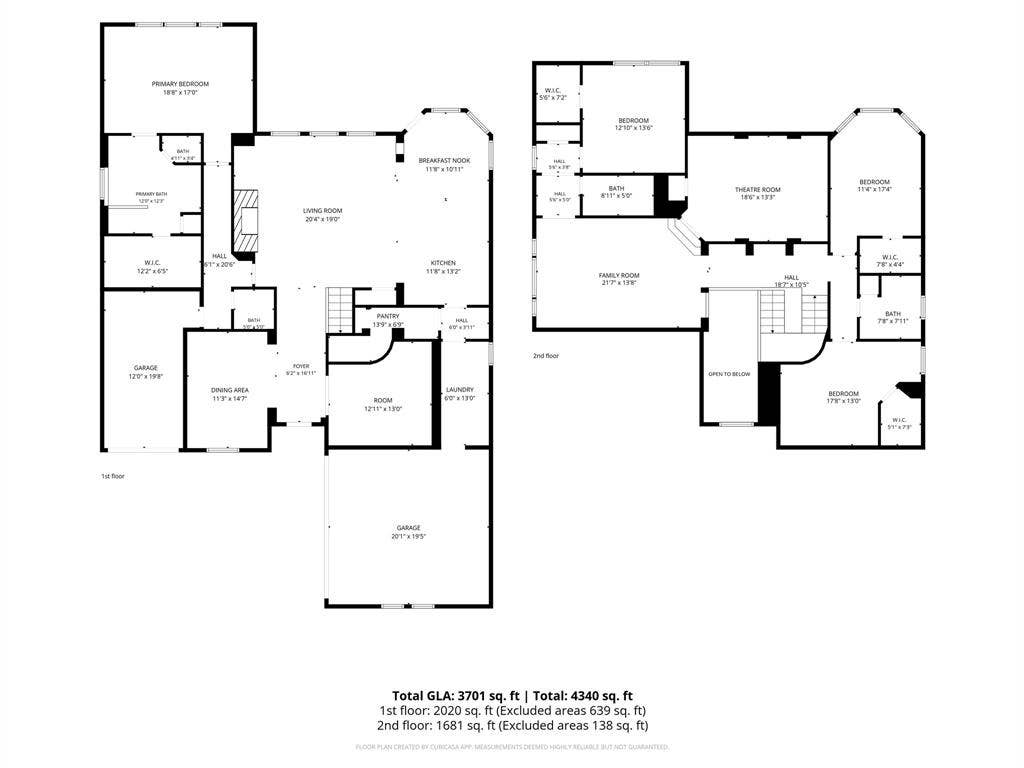
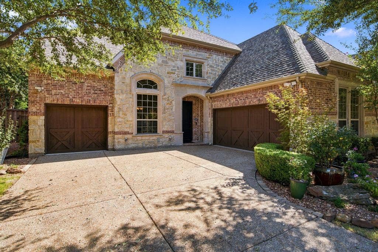
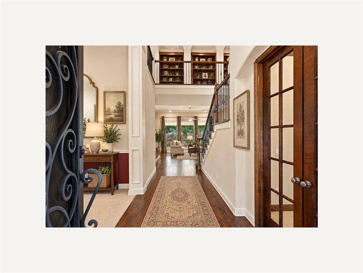
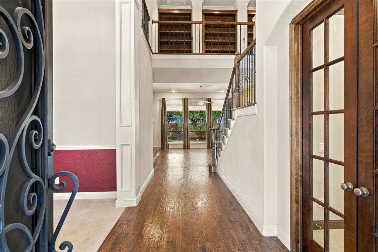
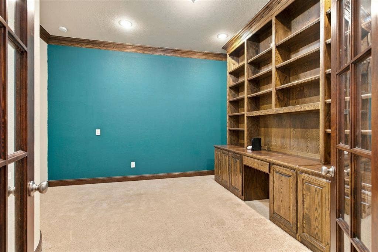
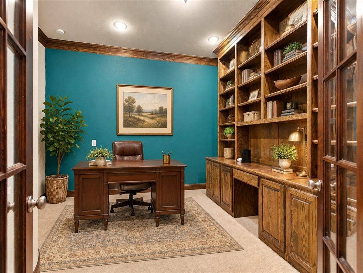
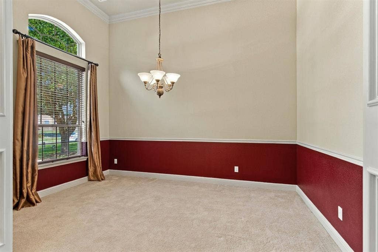
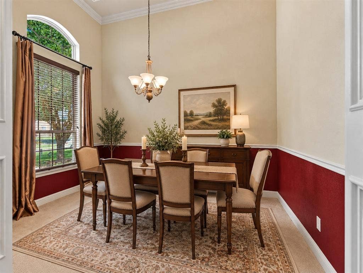
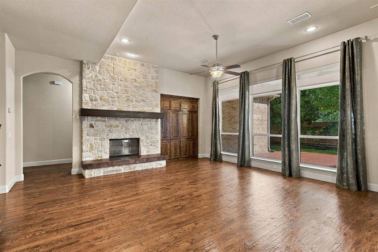
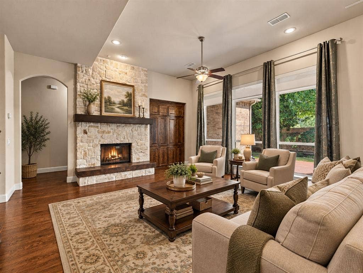
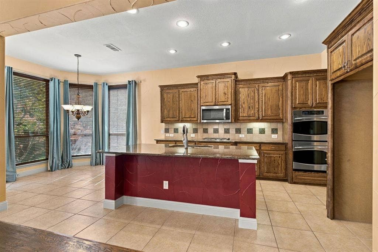
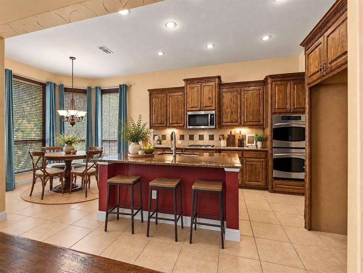
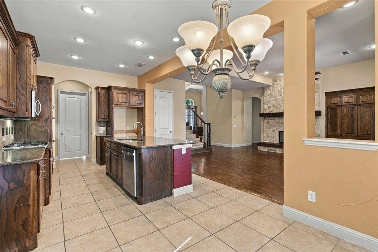
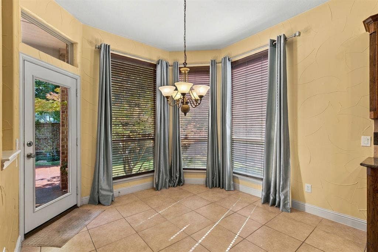
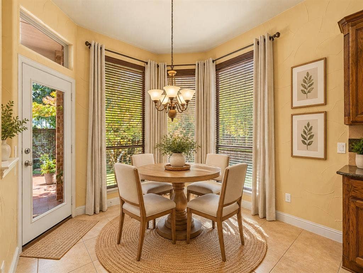
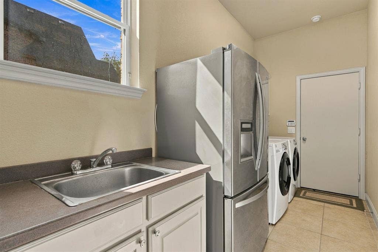
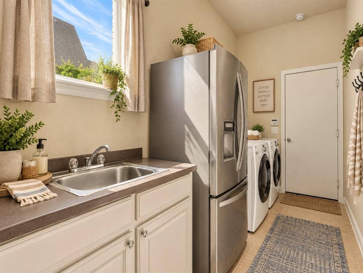
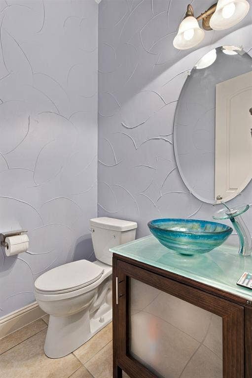
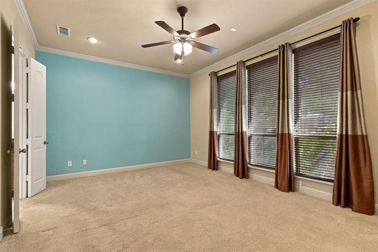
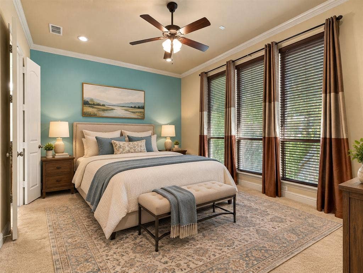
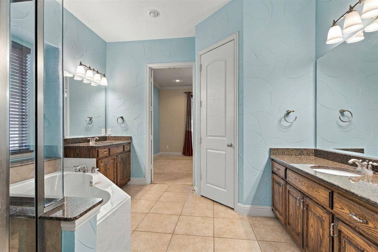
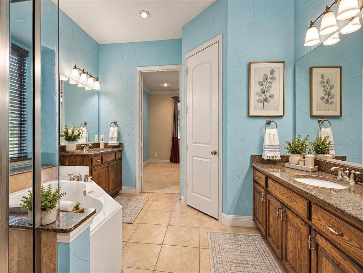
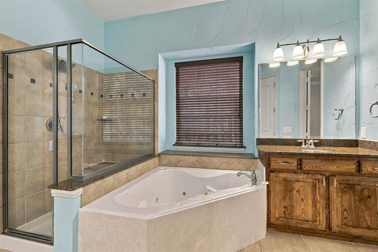
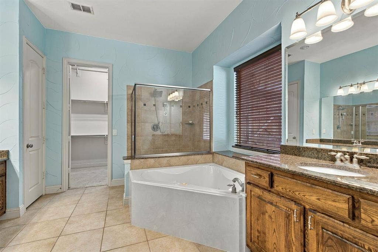
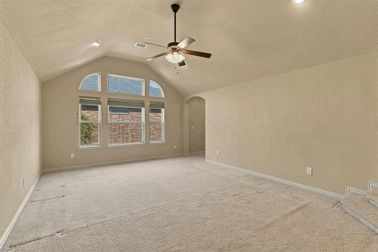
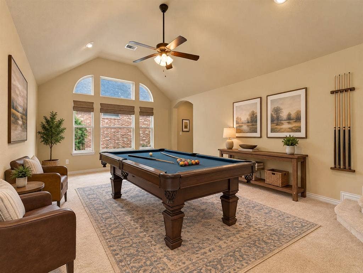
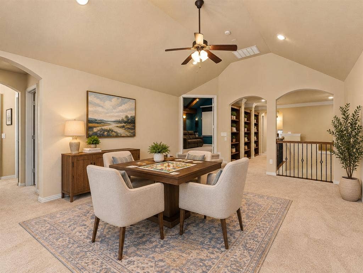
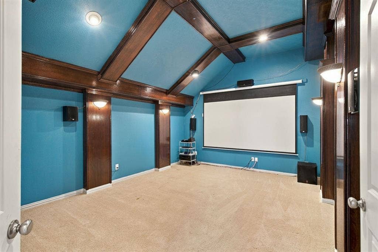
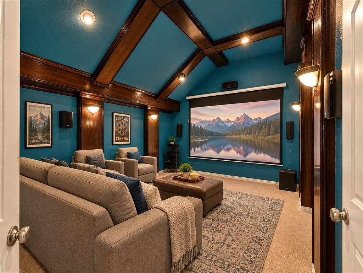
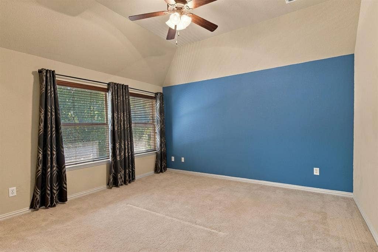
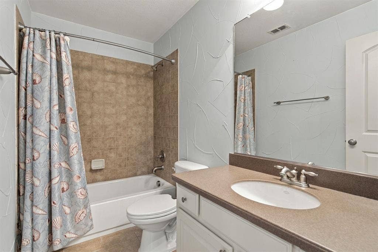
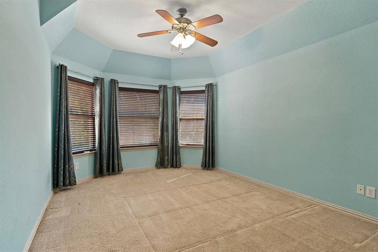
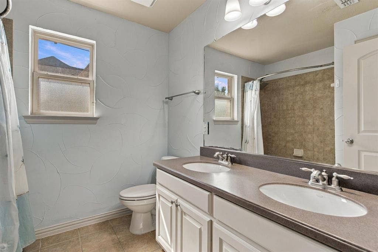
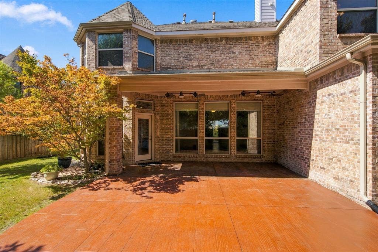
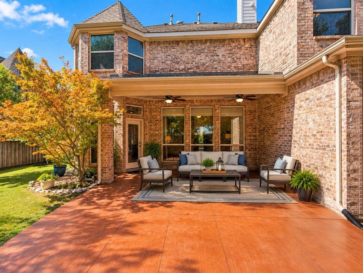
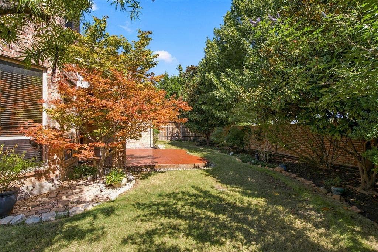
Welcome Home to 11086 Wellshire Lane — your opportunity to enjoy the best of Frisco living! Conveniently located off Custer Road, just south of Eldorado Pkwy, this spacious 3,700-square-foot home offers comfortable living, flexible spaces, and room to entertain. Explore the virtually staged photos showcasing decorating ideas and the potential of this wonderful home. The thoughtfully designed first floor offers formal and casual dining areas, a private office or study with beautiful French doors, and a spacious family room open to the kitchen. A gas fireplace adds warmth and charm for those chilly N. TX evenings. We promise, there will be chilly nights ahead! The generous pantry and utility room, complete with sink and space for an additional refrigerator or freezer, provide practical storage and convenience. And here's a favorite — the spacious primary bed and bath are on the first floor! Upstairs, the possibilities continue! Enjoy BOTH a full-sized game room and dedicated media room, along with three spacious bedrooms and two full baths. Built-in wood bookshelves create a wonderful library atmosphere, perfect for book lovers, collectors, or displaying treasured memories. Step outside and discover another special feature! Mature landscaping and an inviting patio create a lovely setting for morning coffee, outdoor dining, or relaxing with friends. Beautiful, established landscaping is an asset that's not always found in the area! The Stonelake Neighborhood amenities include a pool, greenbelt, park, jogging and biking paths, and sidewalks. Convenient access to shopping, ...
+ Read More| Mls Number: | 21405177 |
|---|---|
| List Price: | $799,000 |
| Property Type: | Residential |
| Property Sub Type: | Single Family Residence |
| Status: | Active |
| Beds Total: | 4 |
| Baths Full: | 3 |
| Baths Half: | 1 |
| Sq Ft Total: | 3,711 |
| Association Fee: | $850 |
| Unexempt Taxes: | $12,817 |
| Lot Size Area Sqft: | 10,018.8000 |
| Lot Size Area: | 0.23 |
| Building Style: | Traditional |
| City: | Frisco |
| County Or Parish: | Collin |
| Subdivision Name: | Stonelake Estates Ph I |
| Postal Code: | 75035 |
| Year Built: | 2007 |
| Accessory Unit?: | No |
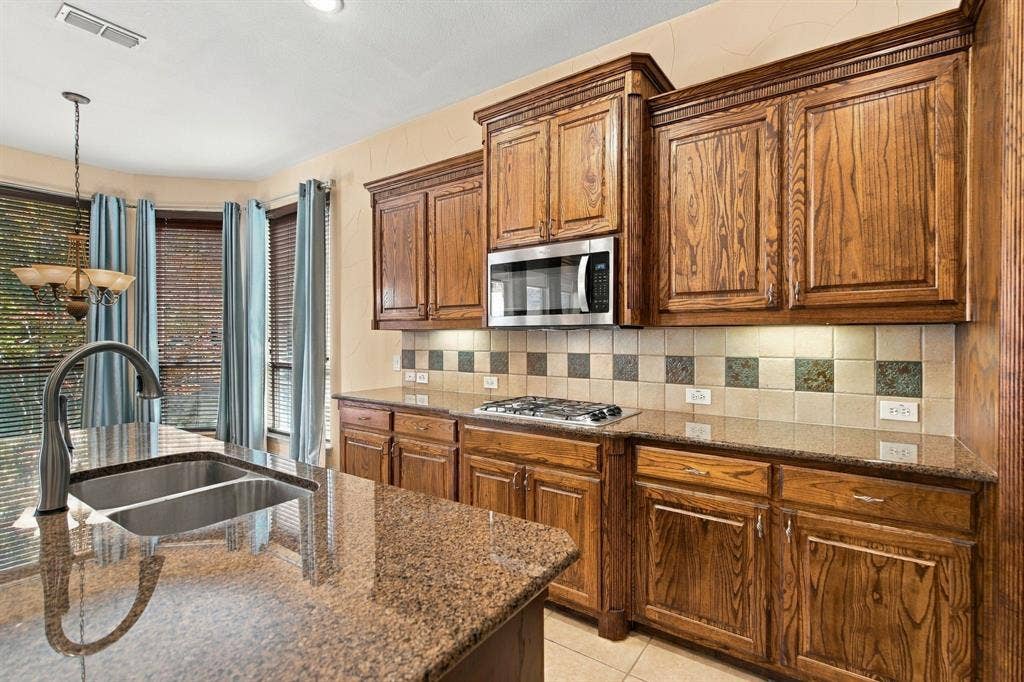
| Appliances?: | Dishwasher,Disposal,Gas Cooktop,Microwave,Double Oven,Plumbed For Gas in Kitchen |
| Association Fee Frequency: | Annually |
| Association Fee Includes: | Full Use of Facilities, Management Fees |
| Association Type: | Mandatory |
| Construction Materials: | Brick, Rock/Stone |
| Directions: | GPS |
| Elementary School Name: | Ashley |
| Middle School Name: | Nelson |
| School District: | Frisco ISD |
| Exterior Features: | Covered Patio/Porch, Rain Gutters |
| Fencing: | Back Yard, Fenced, Privacy |
| Fireplace Features: | Family Room, Gas, Gas Starter |
| Fireplaces Total: | 1 |
| Flooring: | Carpet, Ceramic Tile, Hardwood |
| Foundation Details: | No |
| Foundation Details: | Slab |
| Heating: | Natural Gas |
| Interior Features: | Cable TV Available, Decorative Lighting, Flat Screen Wiring, Granite Counters, High Speed Internet Available, Kitchen Island, Paneling, Pantry, Walk-In Closet(s) |
| Lot Features: | Landscaped, Sprinkler System, Subdivision |
| Lot Size: | Less Than .5 Acre (not Zero) |
| Lot Size Units: | Acres |
| Multi Parcel ID: | No |
| Municipal Utility District?: | No |
| Number Of Dining Areas: | 2 |
| Number Of Living Areas: | 3 |
| Number Of Parking Spaces: | 3 |
| Other Equipment: | Home Theater |
| Parking Features: | Garage, Garage Door Opener, Garage Double Door, Garage Faces Front, Garage Faces Side, Kitchen Level |
| Parking Spaces Garage: | 3 |
| Permit Avmyn: | false |
| Permit Comments Reviews Yn: | true |
| Pool?: | No |
| Possession: | Closing/Funding |
| Postal Code Plus 4: | 3638 |
| Roof: | Composition |
| Room Count: | 9 |
| Security Features: | Carbon Monoxide Detector(s), Prewired, Smoke Detector(s) |
| Soil Type: | Unknown |
| Structural Style: | Single Detached |
| Transaction Type: | For Sale |
| Utilities: | City Sewer, City Water |
| Will Subdivide: | No |
| Year Built Details: | Preowned |
| Consent for Visitors to Record: | Audio, Video |
| Hoa Management Company: | 4Sight Property Mgmt. |
| Hoa Management Company Phone: | 469-287-8583 |
| Notice Surveillance Devices Pres: | None |
| Senior Community Yn: | No |
| Accessibility Features Yn: | No |
| Attached Garage?: | Yes |
| Bathrooms Total Decimal: | 3.10 |
| Bathrooms Total Integer: | 4 |
| Cooling: | Ceiling Fan(s), Central Air |
| Covered Spaces: | 3 |
| Elementary School Name: | Ashley |
| Exclusions: | None |
| Garage?: | Yes |
| High School Name: | Independence |
| Laundry Features: | Electric Dryer Hookup, Utility Room, Full Size W/D Area, Washer Hookup |
| Levels: | Two |
| Listing Terms: | Cash, Conventional, FHA, VA Loan |
| Lot Size Area: | 0.2300 |
| Patio And Porch Features: | Covered |
| Property Attached?: | No |
| Smart Home Features Appor Pass Y: | 0 |
| Special Taxing Entities: | 0 |
| Window Features: | Bay Window(s), Window Coverings |
Listing Courtesy of: Peak Results Realty
Listing Agent: Brendon Case
469-880-4050
Mortgage Calculator
All listings featuring the  icon are provided courtesy of North Texas Real Estate Information Systems, Inc. (NTREIS), Copyright 2026. All rights reserved.
All information is believed accurate but not guaranteed. The properties displayed may not be all of the properties available through the IDX Program. Any use of this site other than by potential buyers or sellers is strictly prohibited.
North Texas Real Estate Information Systems, Inc. data last updated on October 15, 2026 02:42 AM - CT
Property Last Updated: October 15, 2026 02:42 AM - CT
