1111 Berkshire Court
Trophy Club, TX 76262
$569,900
Open Houses
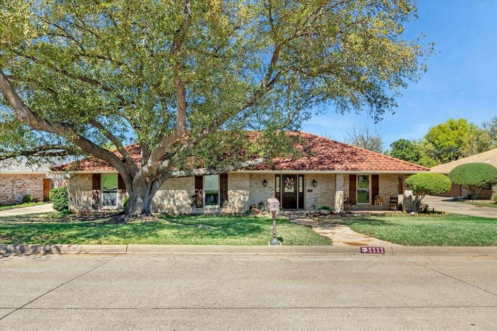
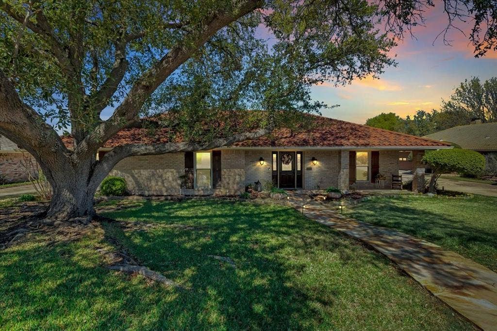
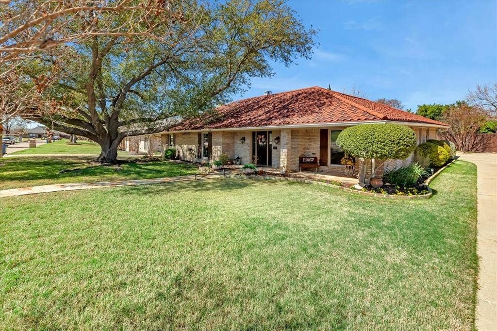
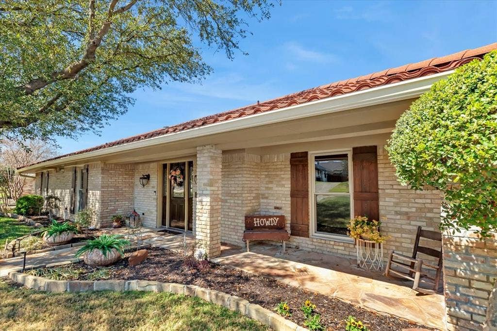
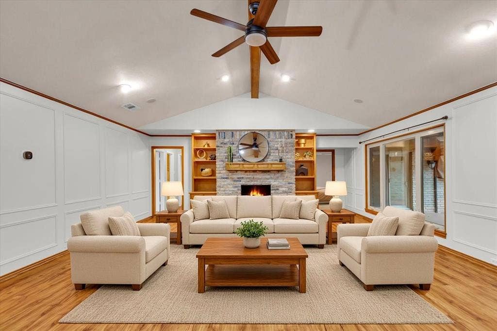
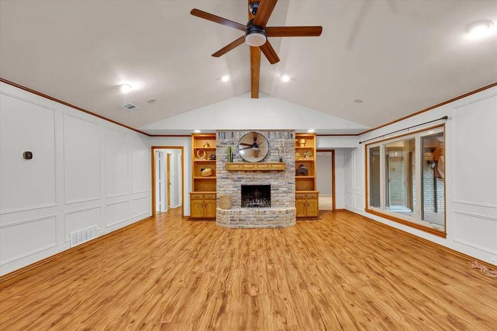
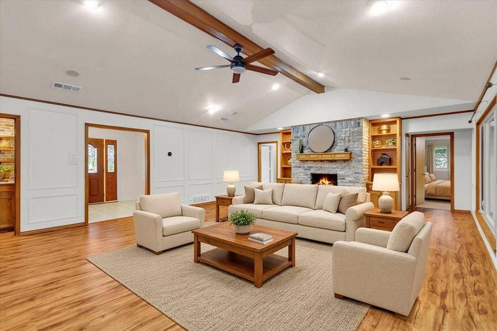
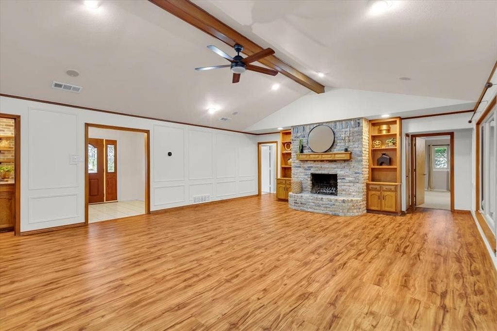
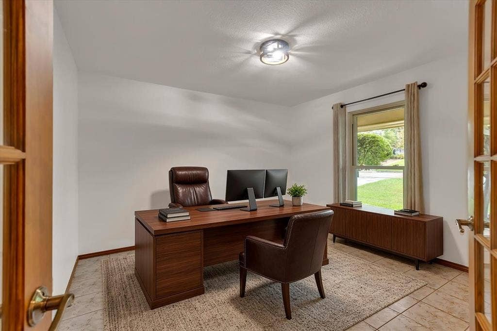
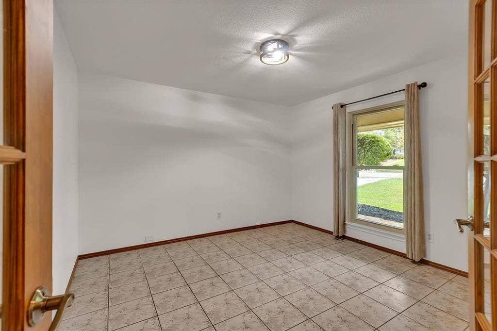
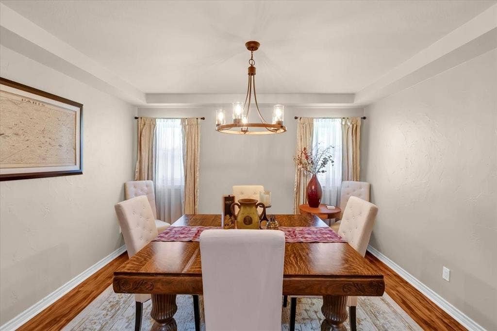
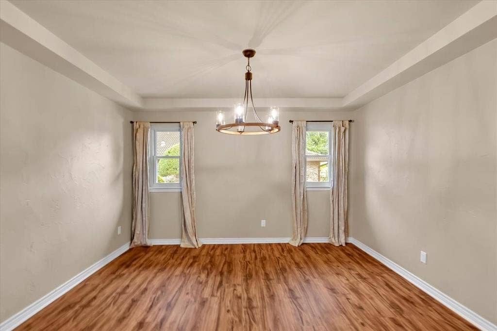
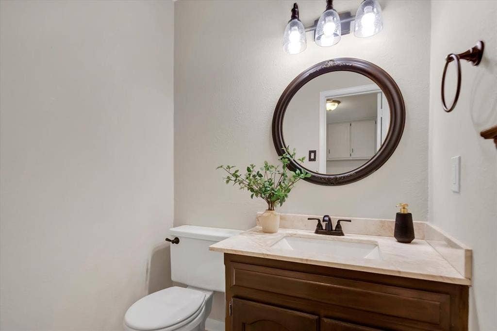
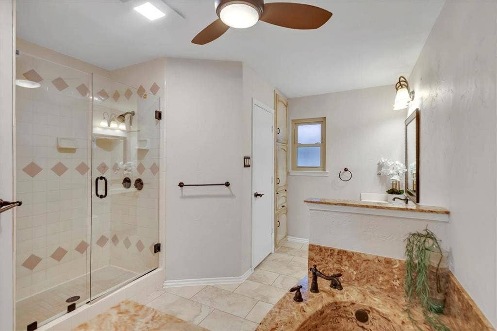
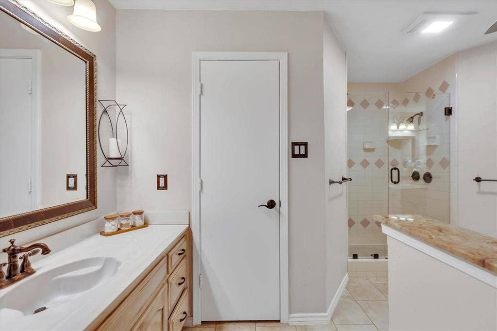
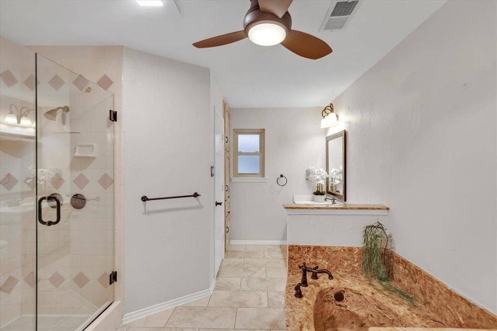
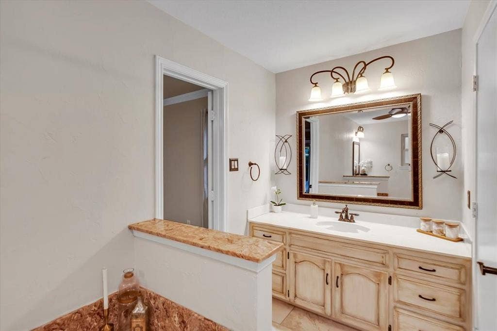
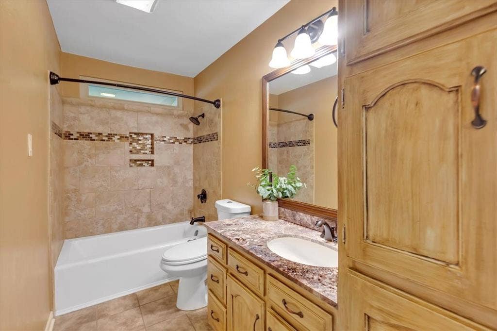
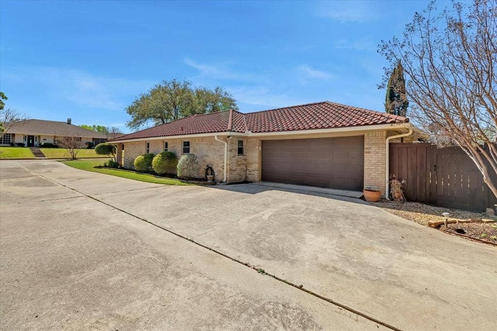
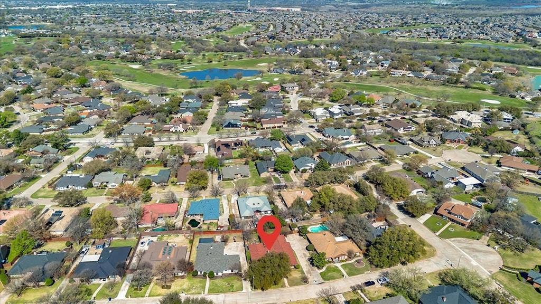
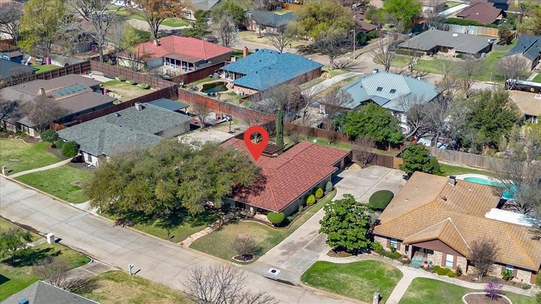
LOCATION, LIFESTYLE & NORTHWEST ISD! Welcome to 1111 Berkshire Court, a beautifully updated single-story home in Trophy Club within award-winning Northwest ISD. Offering 4 bedrooms, 2.5 baths, private office, formal dining, designated bar area, oversized 2-car garage, and NO HOA, this home sits on a spacious 0.25-acre lot.
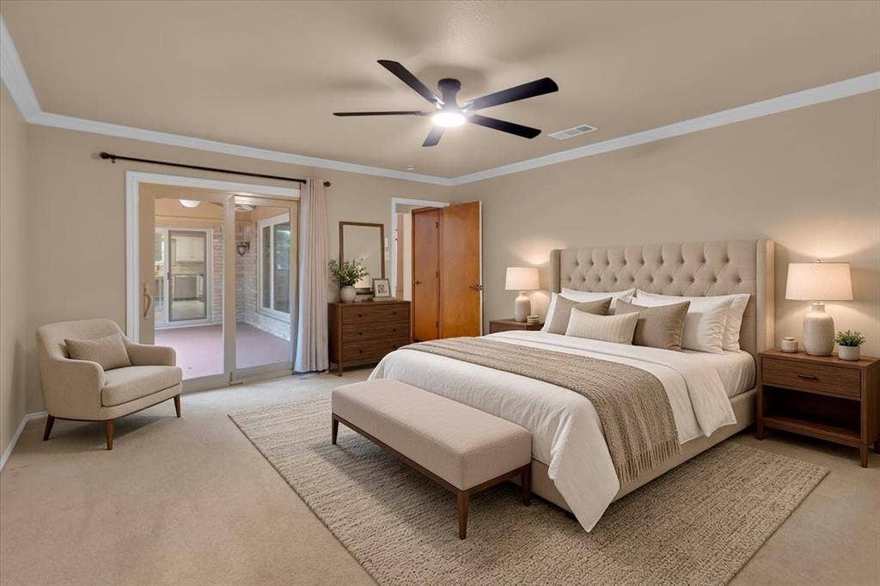
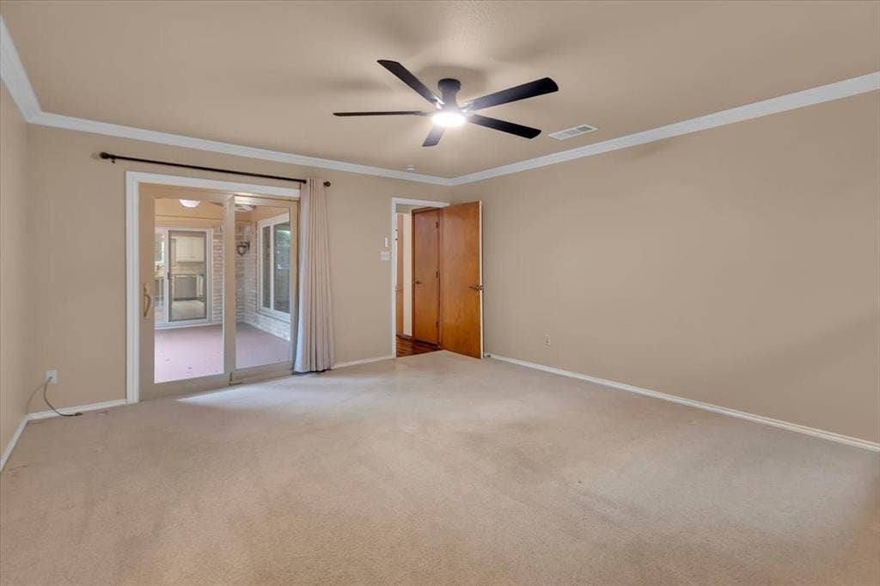
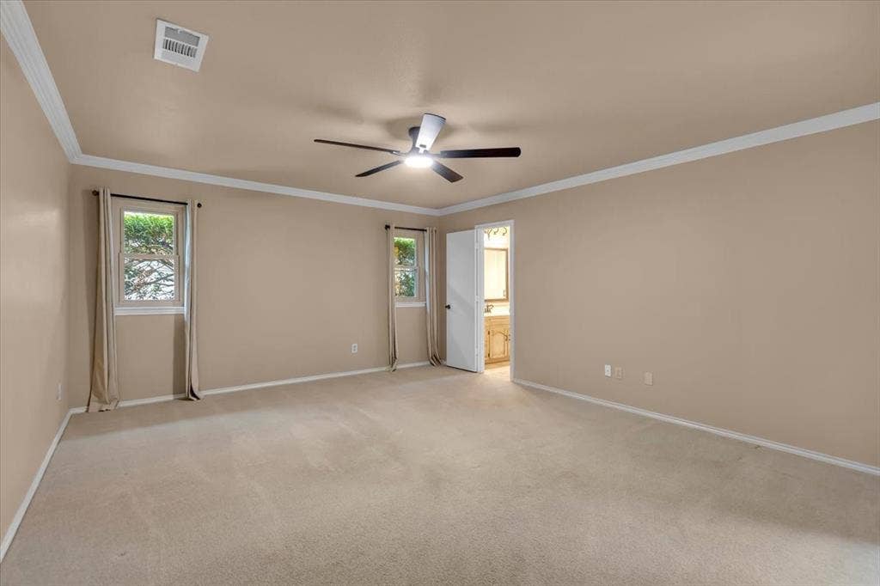
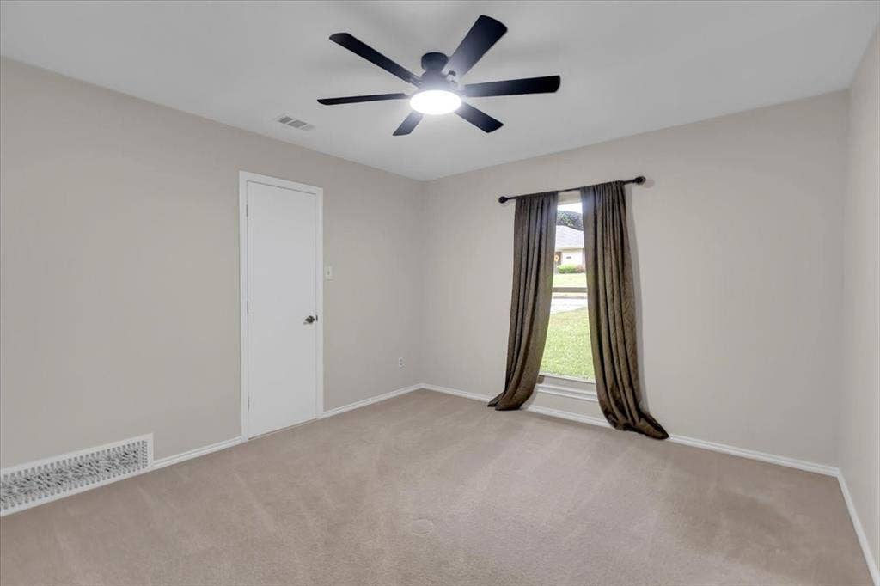
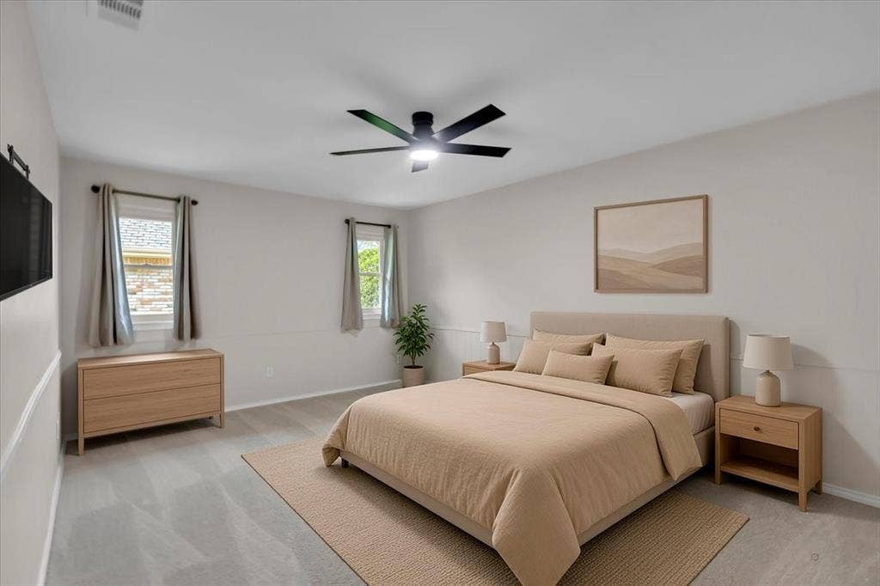
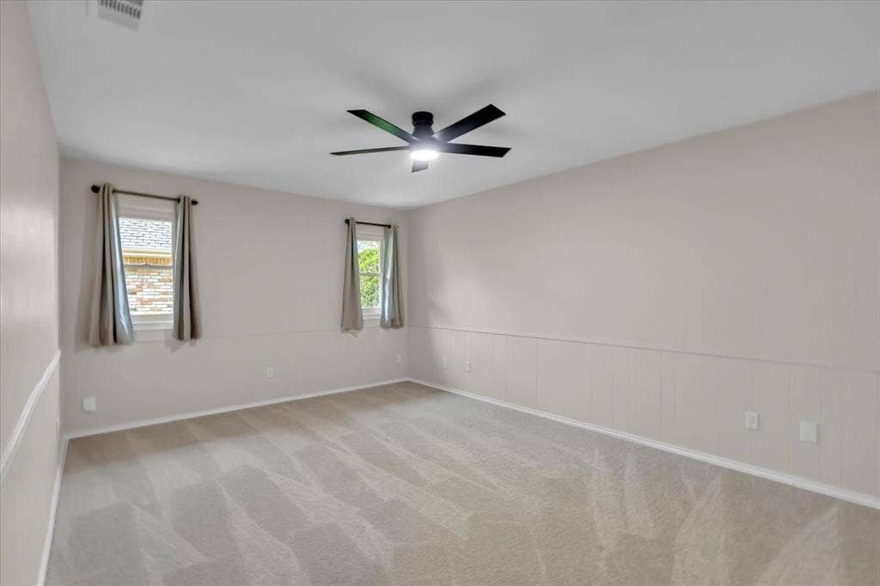
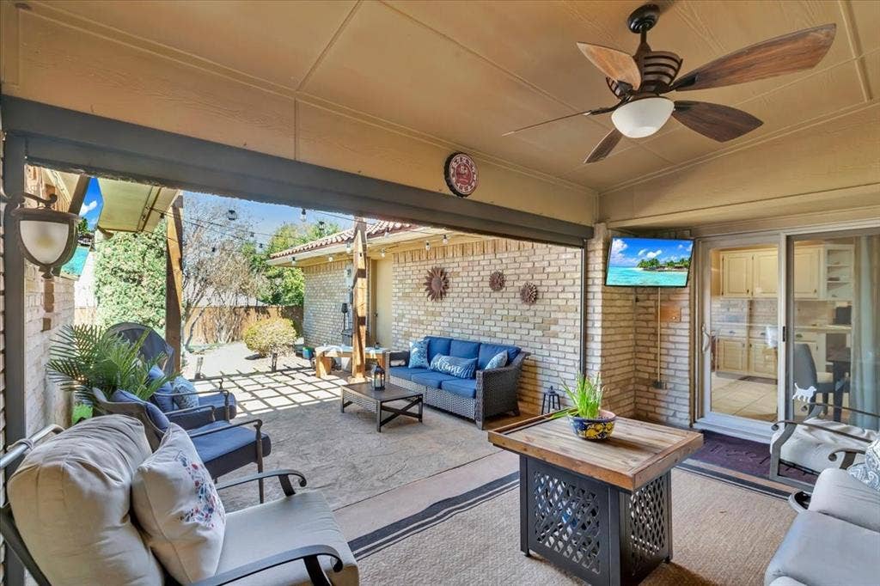
The bright, open concept floor plan features split bedrooms, abundant natural light, and inviting spaces for everyday living and entertaining. The spacious primary suite offers private backyard access, perfect for stepping out to the covered patio and relaxing outdoors.
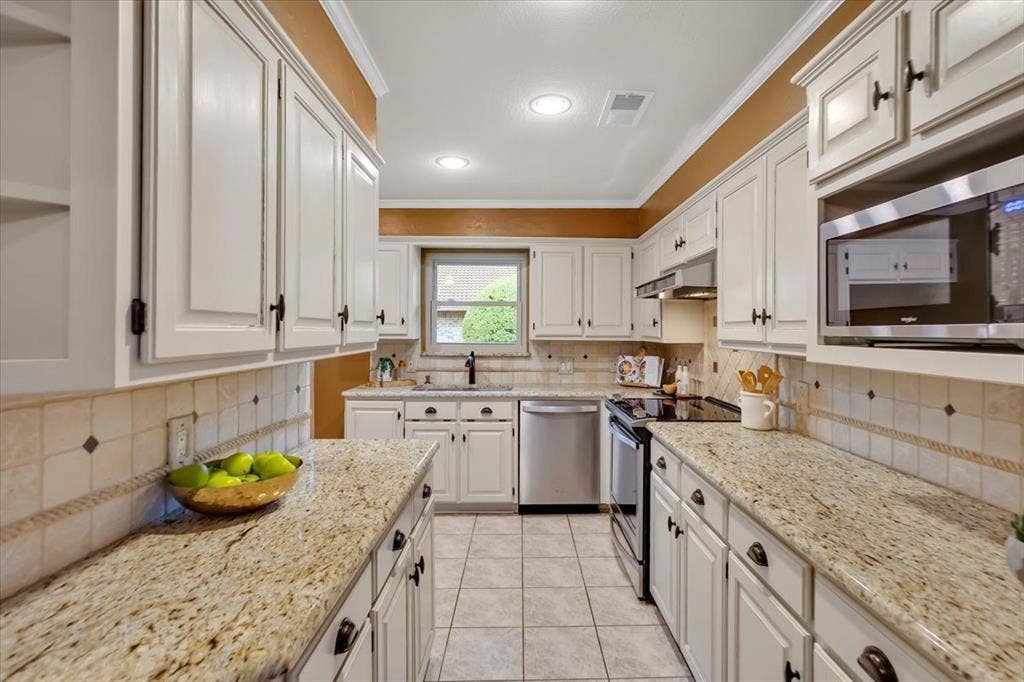
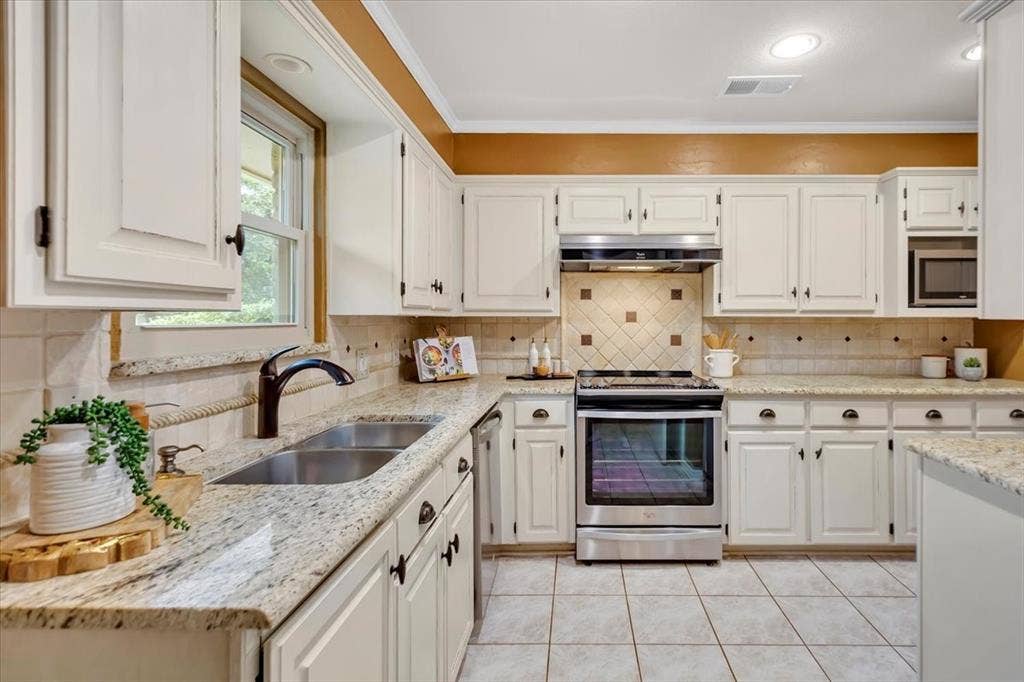
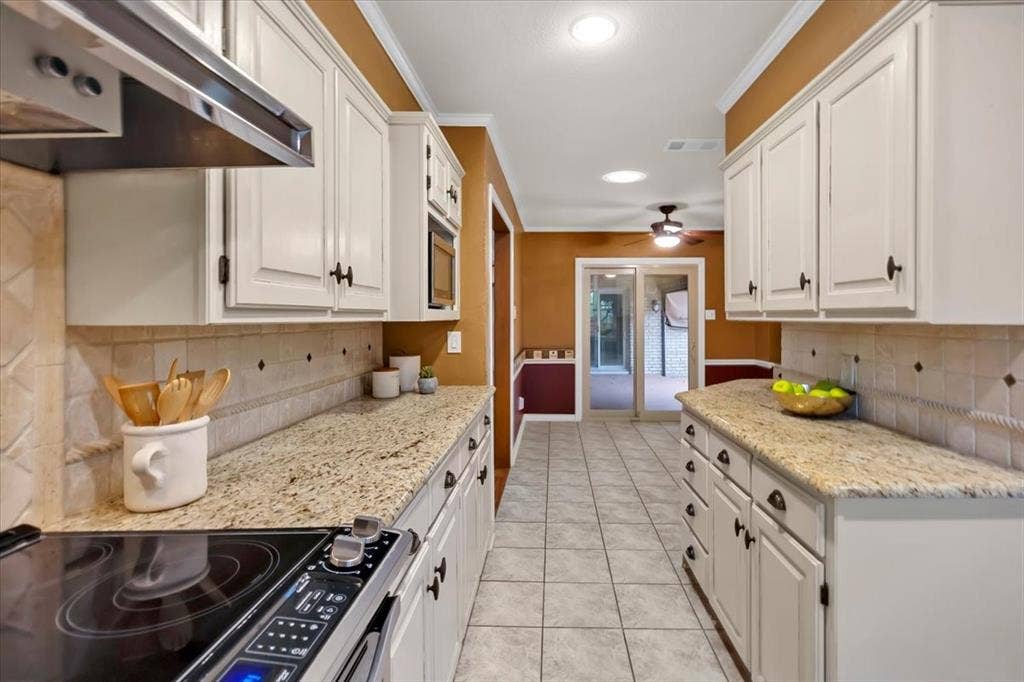
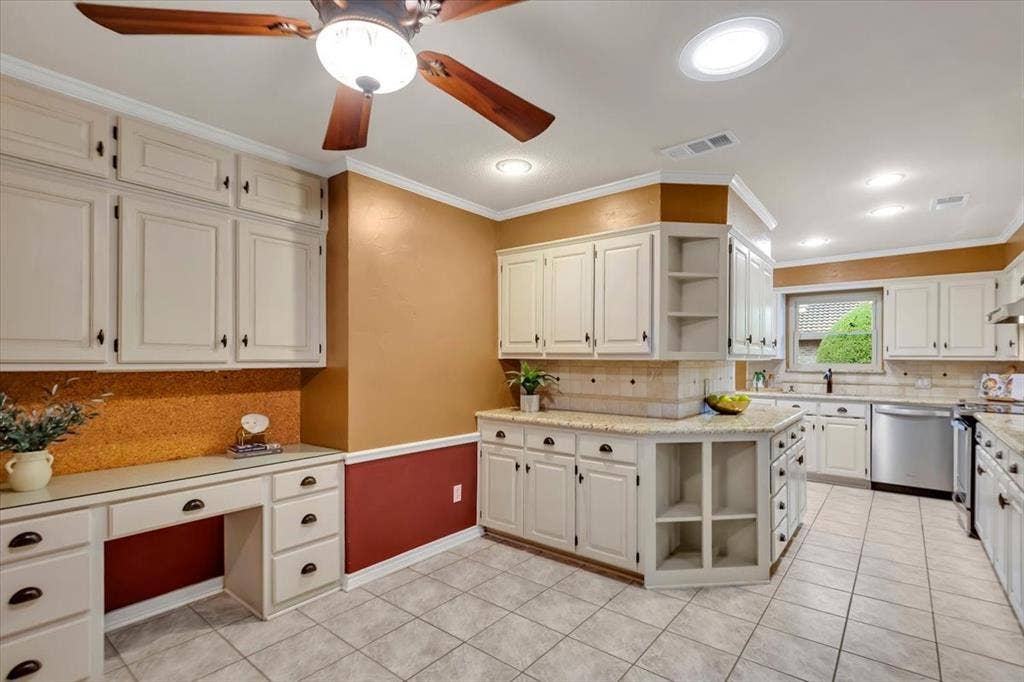
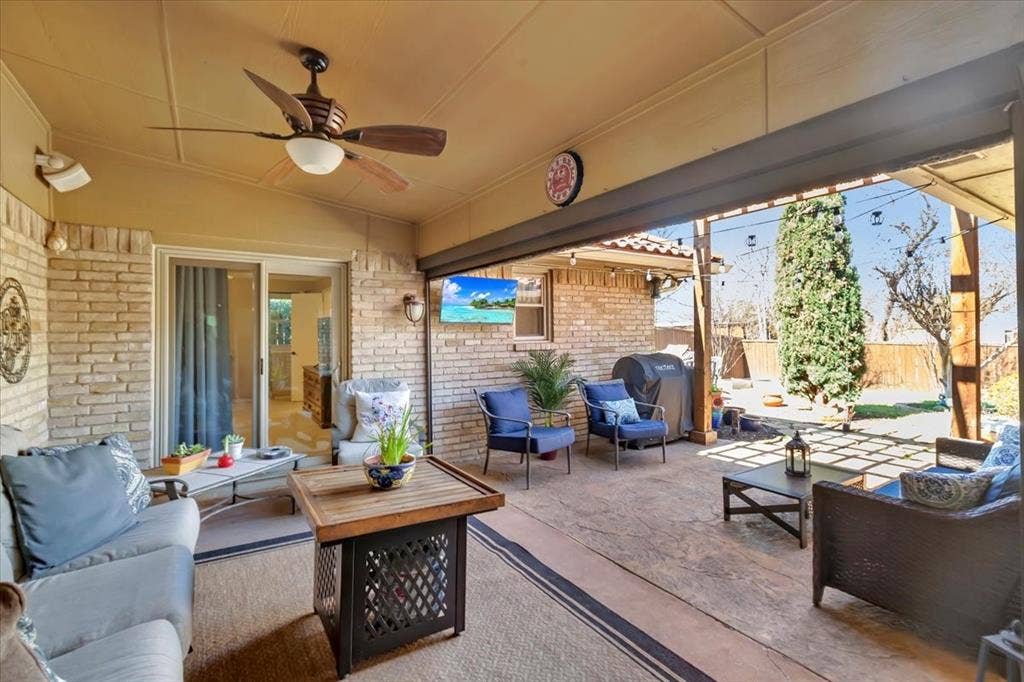
The chef-inspired kitchen features granite countertops, generous cabinet and counter space, pull-out drawers, and an adjoining light filled breakfast area with sliding doors opening to the backyard. Built in surround sound in the family room and patio extends entertaining outdoors.
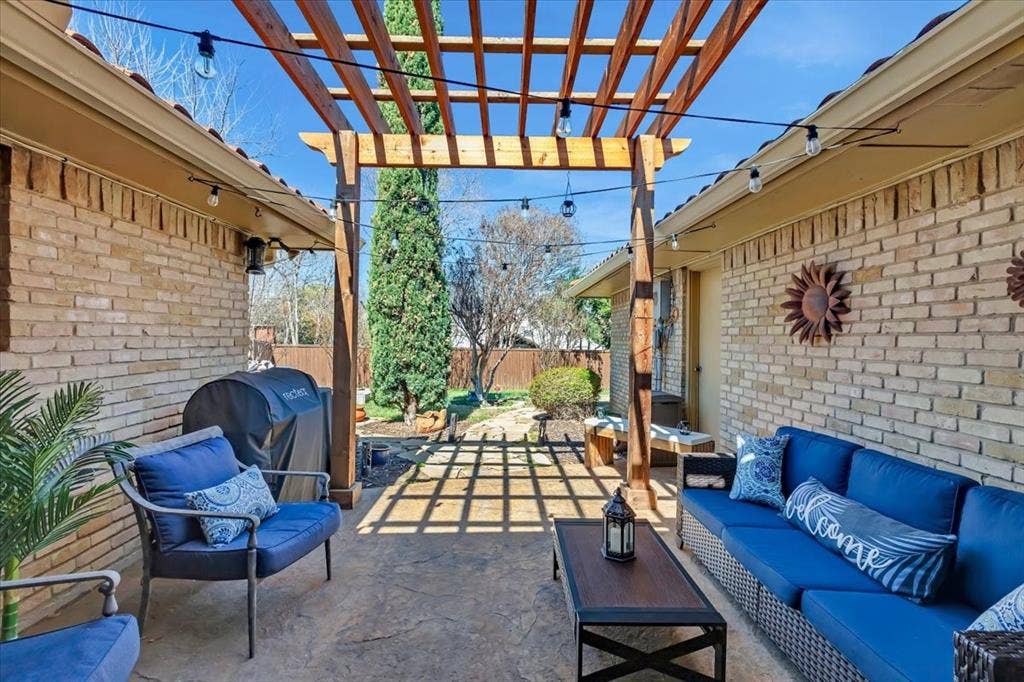
Enjoy a backyard retreat with an extended stamped-concrete patio, pergola, and powered shade screen, creating a comfortable outdoor living space to enjoy year-round.
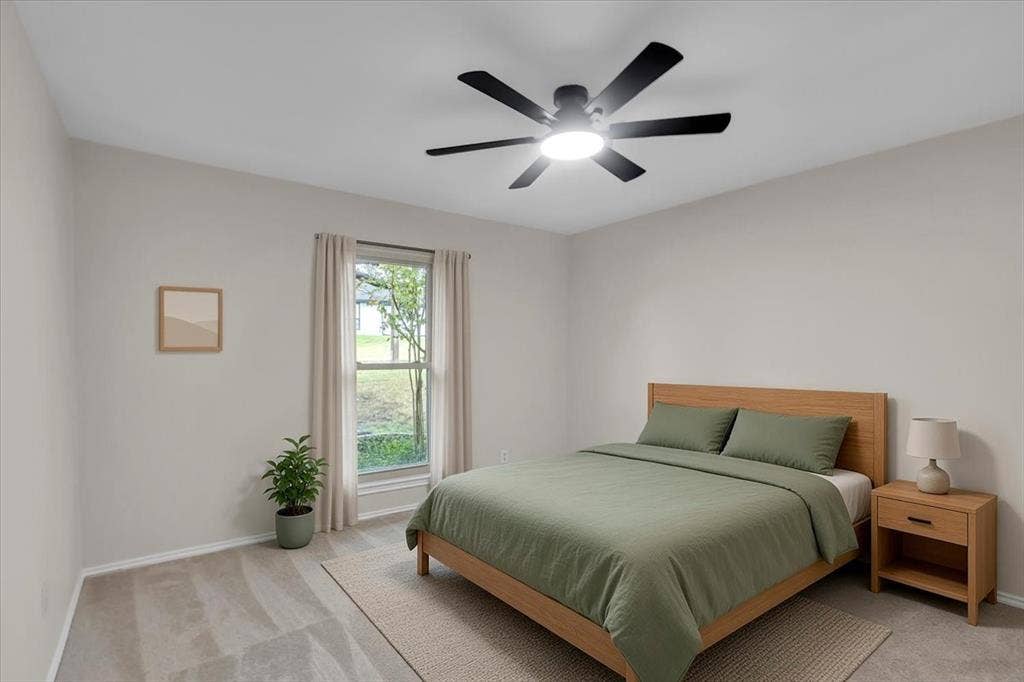
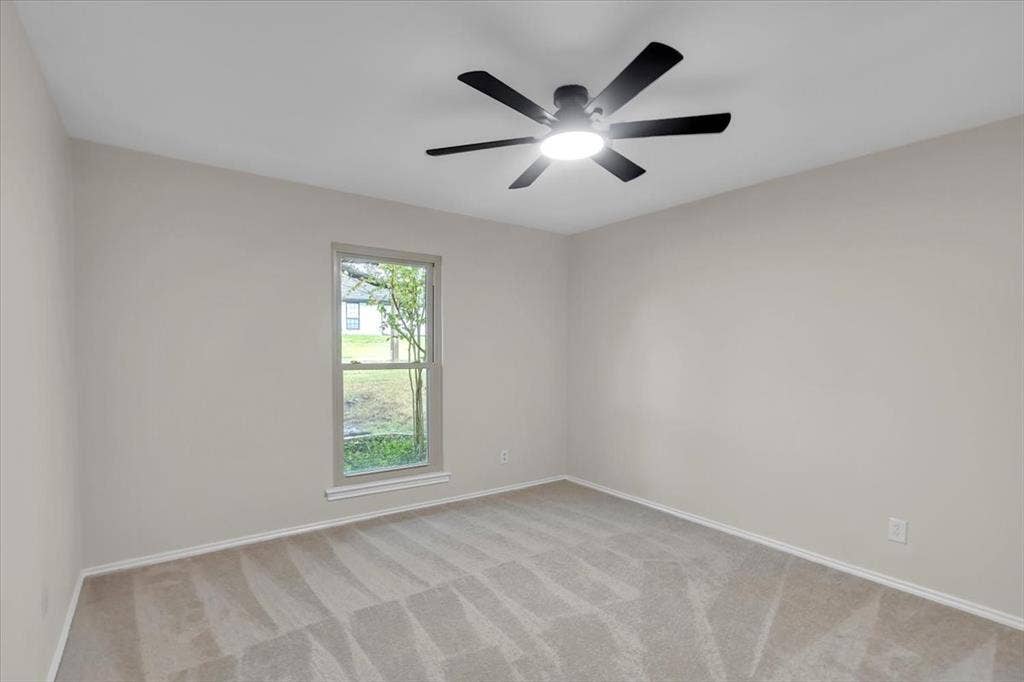
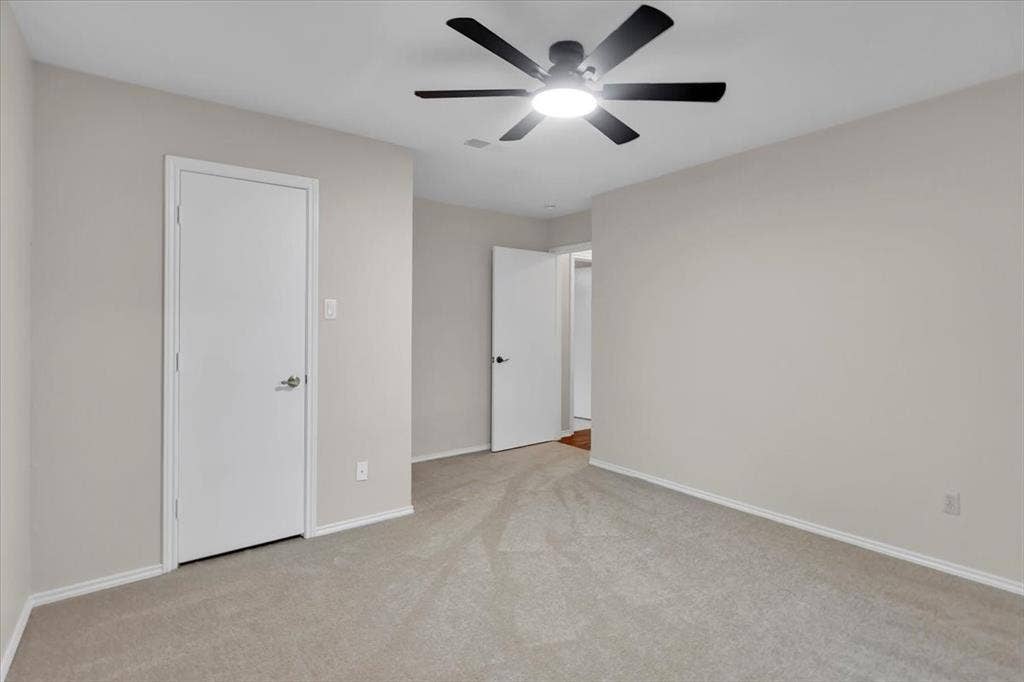
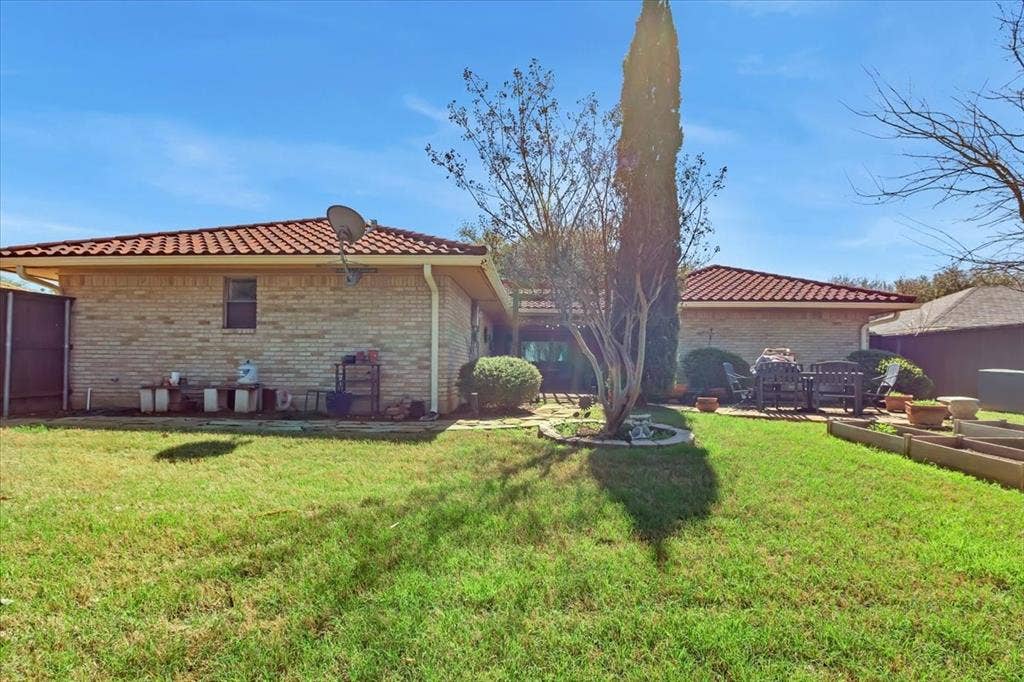
Extensive improvements include a premium new metal tile roof, premium insulated windows and patio sliding doors, Power shade screen, new carpet and fans in bedrooms, fresh interior paint, granite countertops, premium heat pump HVAC system and foundation repair completed in August accompanied by an engineer report and a lifetime warranty.
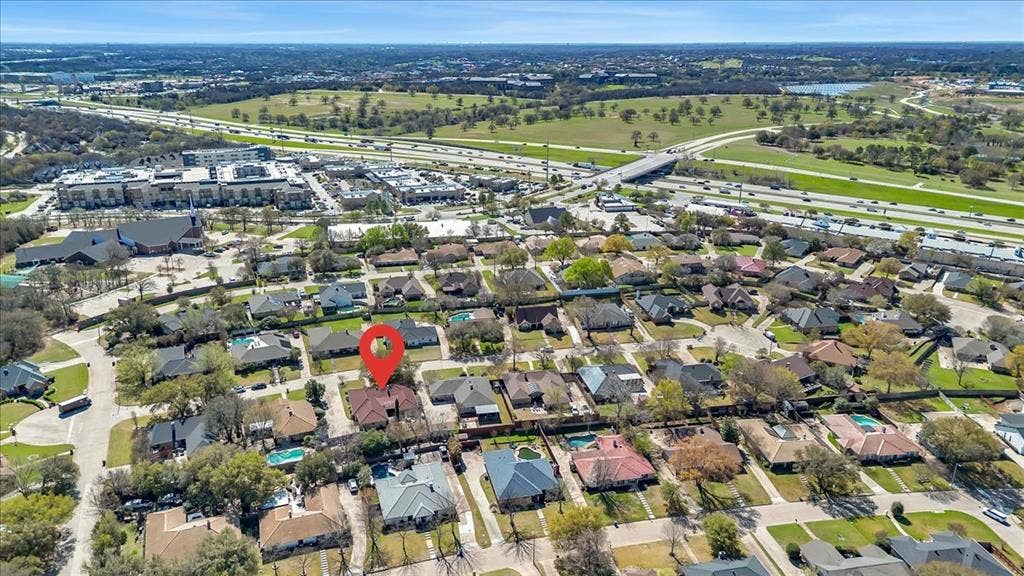
Conveniently located near Hwy 114, with easy access to DFW Airport, shopping, dining, entertainment, golf, dog parks, and nearby lakes. With its single-story layout, 4 bedrooms, home office, quarter-acre lot, NO HOA, Northwest ISD, and exceptional indoor-outdoor living, this Trophy Club home delivers the ...
+ Read More| Mls Number: | 21397885 |
|---|---|
| List Price: | $569,900 |
| Property Type: | Residential |
| Property Sub Type: | Single Family Residence |
| Status: | Active |
| Beds Total: | 4 |
| Baths Full: | 2 |
| Baths Half: | 1 |
| Sq Ft Total: | 2,749 |
| Unexempt Taxes: | $8,359 |
| Lot Size Area Sqft: | 11,238.4800 |
| Lot Size Area: | 0.258 |
| Building Style: | Traditional |
| City: | Trophy Club |
| County Or Parish: | Denton |
| Subdivision Name: | Trophy Club # 5 |
| Postal Code: | 76262 |
| Year Built: | 1980 |
| Appliances?: | Dishwasher,Disposal,Electric Cooktop,Electric Range,Microwave |
| Association Type: | None |
| Construction Materials: | Brick |
| Directions: | 114 W, exit Trophy Club Dr, right on Trophy Club Dr, left at Carnoustie Dr, left at Wilshire Dr, right at Portland Dr, right at Berkshire Ct, |
| Elementary School Name: | Lakeview |
| Middle School Name: | Medlin |
| School District: | Northwest ISD |
| Exterior Features: | Covered Patio/Porch, Garden(s), Rain Gutters, Lighting, Private Yard |
| Fencing: | Back Yard, Fenced, Full, Privacy, Wood |
| Fireplace Features: | Family Room, Living Room, Wood Burning |
| Fireplaces Total: | 1 |
| Flooring: | Carpet, Luxury Vinyl Plank, Tile |
| Foundation Details: | No |
| Foundation Details: | Slab |
| Garage Length: | 21 |
| Garage Width: | 20 |
| Green Energy Efficient: | Insulation, Rain / Freeze Sensors, Windows |
| Heating: | Central, Fireplace(s) |
| Interior Features: | Cable TV Available, Dry Bar, Eat-in Kitchen, Granite Counters, High Speed Internet Available, Natural Woodwork, Open Floorplan, Pantry, Sound System Wiring, Walk-In Closet(s) |
| Lot Features: | Cul-De-Sac, Few Trees, Interior Lot, Landscaped, Level, Lrg. Backyard Grass, Sprinkler System, Subdivision |
| Lot Size: | Less Than .5 Acre (not Zero) |
| Lot Size Units: | Acres |
| Multi Parcel ID: | No |
| Municipal Utility District?: | Yes |
| Number Of Dining Areas: | 2 |
| Number Of Living Areas: | 1 |
| Number Of Parking Spaces: | 2 |
| Parking Features: | Additional Parking, Driveway, Garage, Garage Door Opener, Garage Faces Side, Garage Single Door, Oversized |
| Parking Spaces Garage: | 2 |
| Permit Avmyn: | false |
| Permit Comments Reviews Yn: | true |
| Pool?: | No |
| Possession: | Closing/Funding |
| Postal Code Plus 4: | 5448 |
| Restrictions: | Unknown Encumbrance(s) |
| Roof: | Metal, Tile |
| Room Count: | 11 |
| Security Features: | Smoke Detector(s) |
| Soil Type: | Unknown |
| Structural Style: | Single Detached |
| Transaction Type: | For Sale |
| Utilities: | Asphalt, Cable Available, City Sewer, City Water, Concrete, Curbs, Underground Utilities |
| Will Subdivide: | No |
| Year Built Details: | Preowned |
| Consent for Visitors to Record: | None |
| Notice Surveillance Devices Pres: | Audio, Video |
| Accessibility Features Yn: | No |
| Attached Garage?: | Yes |
| Bathrooms Total Decimal: | 2.10 |
| Bathrooms Total Integer: | 3 |
| Cooling: | Ceiling Fan(s), Central Air, Electric |
| Covered Spaces: | 2 |
| Elementary School Name: | Lakeview |
| Garage?: | Yes |
| High School Name: | Byron Nelson |
| Laundry Features: | Electric Dryer Hookup, Utility Room, Full Size W/D Area |
| Levels: | One |
| Listing Terms: | Cash, Conventional, FHA, VA Loan |
| Lot Size Area: | 0.2580 |
| Other Structures: | Pergola |
| Patio And Porch Features: | Covered |
| Property Attached?: | No |
| Smart Home Features Appor Pass Y: | 0 |
| Special Taxing Entities: | 0 |
| Window Features: | Electric Shades, Skylights(s) |
Listing Courtesy of: Coldwell Banker Realty
Listing Agent: Paula Bradley
972-691-7580
Mortgage Calculator
All listings featuring the  icon are provided courtesy of North Texas Real Estate Information Systems, Inc. (NTREIS), Copyright 2026. All rights reserved.
All information is believed accurate but not guaranteed. The properties displayed may not be all of the properties available through the IDX Program. Any use of this site other than by potential buyers or sellers is strictly prohibited.
North Texas Real Estate Information Systems, Inc. data last updated on October 08, 2026 07:24 PM - CT
Property Last Updated: October 08, 2026 07:24 PM - CT
