
Open Houses
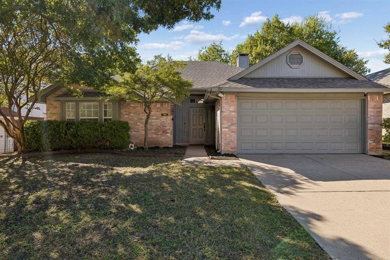
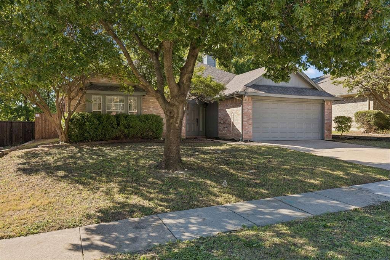
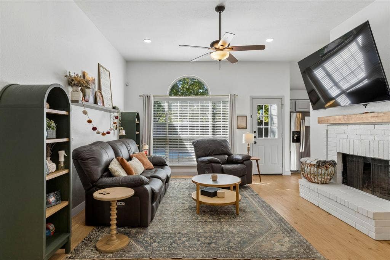
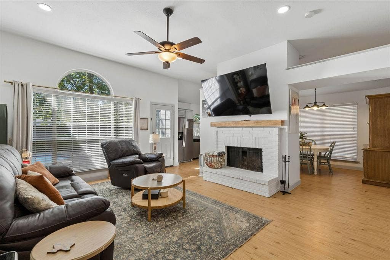
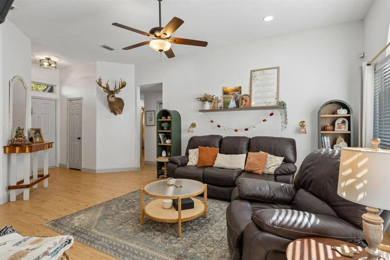
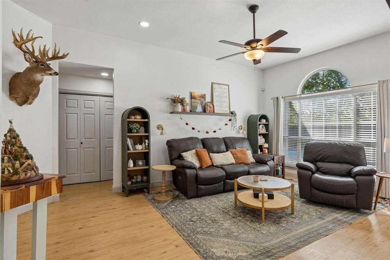
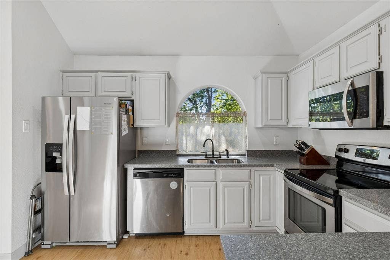
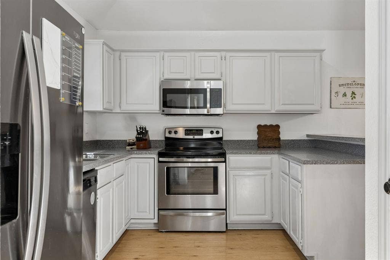
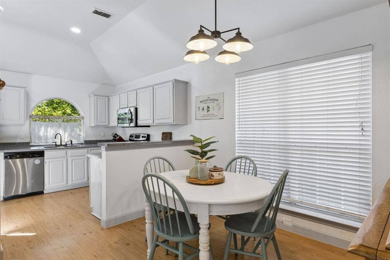
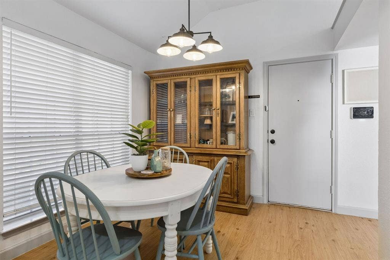
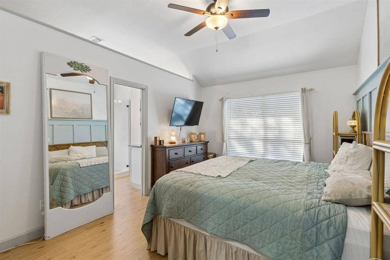
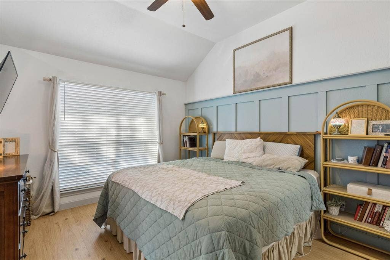
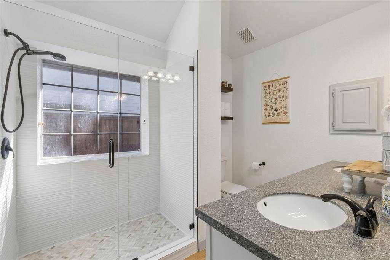
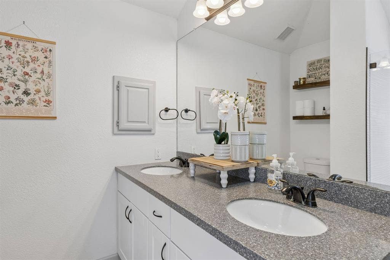
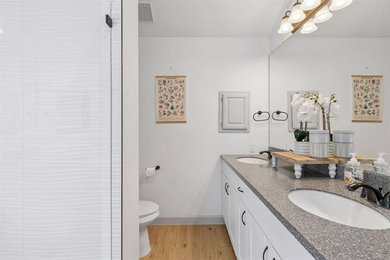
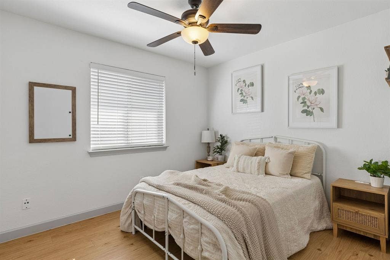
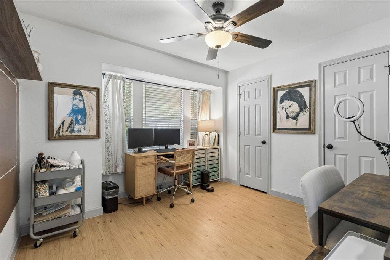
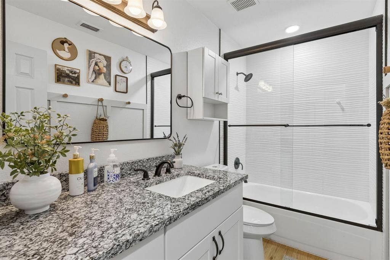
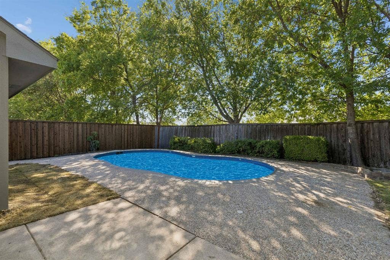
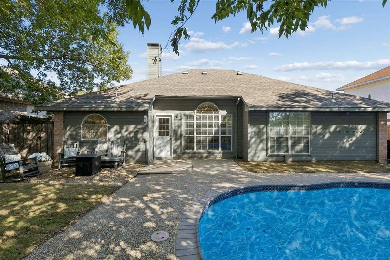
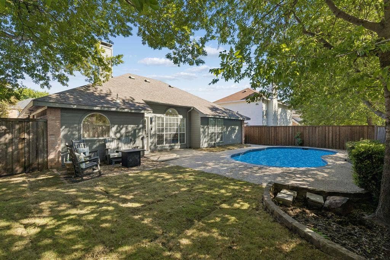
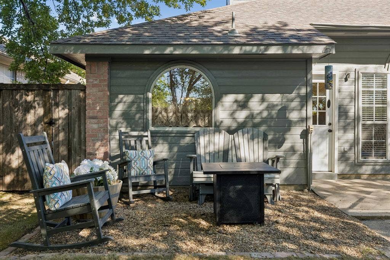
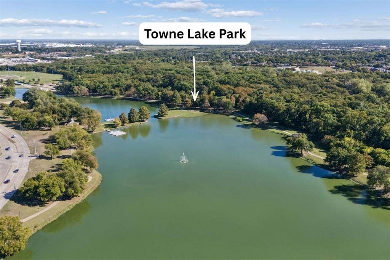
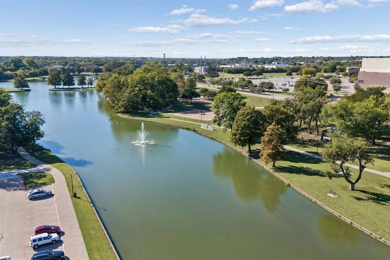
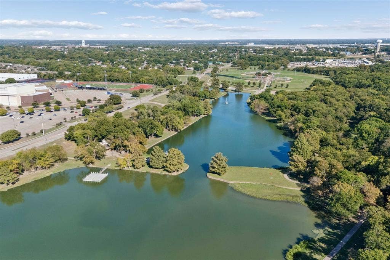
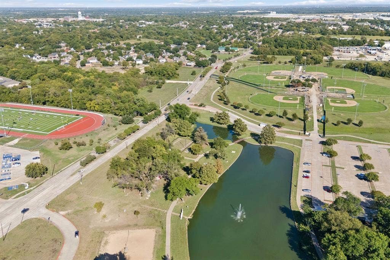
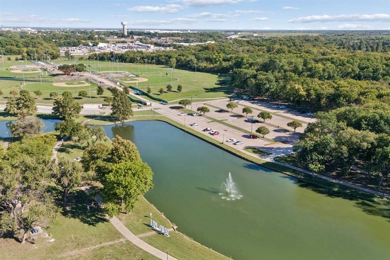
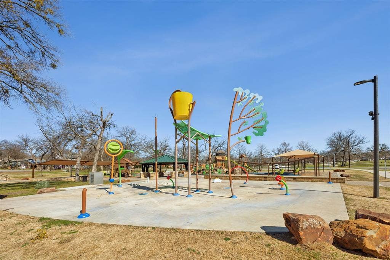
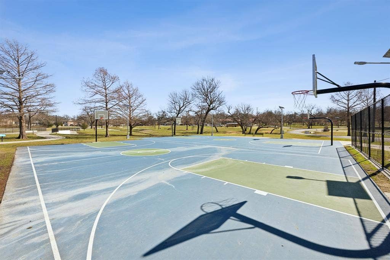
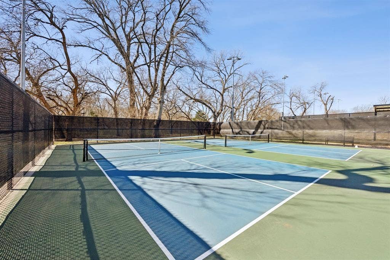
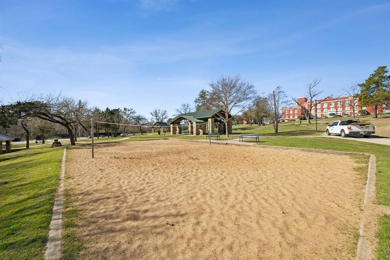
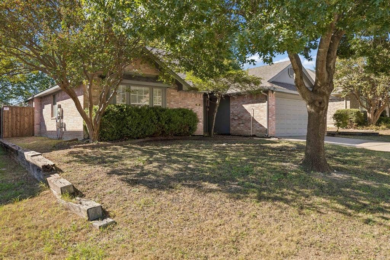
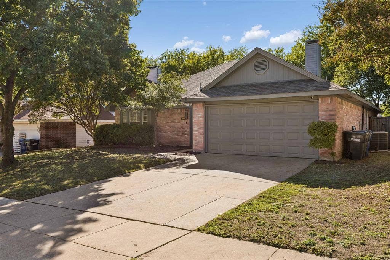
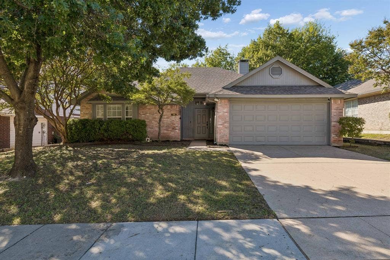
OPEN HOUSE! SUNDAY, OCTOBER 11 FROM 2 TO 4PM. Location, location, location! Welcome to 1111 Hyde Park Drive, a beautiful McKinney home with a pool, just a short walk from Towne Lake Park and Finch Park, and minutes from historic downtown McKinney! This fabulous 3-bedroom, 2-bath home features luxury vinyl plank flooring throughout the living, dining, kitchen, bedrooms, and bathrooms, creating a cohesive look throughout. As you enter, you’ll find a spacious living area with a large window overlooking the backyard and pool, along with a stunning white-painted brick fireplace that flows into the dining area and kitchen. The kitchen features painted cabinetry with ample storage, stainless steel appliances, a vaulted ceiling, and a breakfast bar, perfect for enjoying your morning coffee! The first secondary bedroom offers a large window for plenty of natural light and two closets, while the second features stylish updates and ample closet storage. The stunning secondary bath boasts a beautiful tub and shower with wavy tile, giving it a spa-like feel, along with granite countertops, a large mirror, and an updated vanity. The primary bedroom offers backyard views, natural light, and wainscoting. The ensuite bath features a large walk-in shower with wavy tile and a spacious walk-in closet. Step outside to the backyard, where you’ll find a large, freshly painted pool and plenty of patio and pool deck space. The fully fenced yard also features a grassy lawn and a pebble sitting area, perfect for ...
+ Read More| Mls Number: | 21395154 |
|---|---|
| List Price: | $375,000 |
| Property Type: | Residential |
| Property Sub Type: | Single Family Residence |
| Status: | Active |
| Beds Total: | 3 |
| Baths Full: | 2 |
| Sq Ft Total: | 1,408 |
| Unexempt Taxes: | $4,955 |
| Lot Size Area Sqft: | 5,662.8000 |
| Lot Size Area: | 0.13 |
| Building Style: | Traditional |
| City: | McKinney |
| County Or Parish: | Collin |
| Subdivision Name: | Park Place Ph I |
| Postal Code: | 75069 |
| Year Built: | 1990 |
| Appliances?: | Dishwasher,Disposal,Electric Cooktop,Electric Oven,Microwave |
| Association Type: | None |
| Directions: | From 75, merge onto S Central Expy N, turn right onto Bruce Luster PL, turn left onto Park Ave, turn right onto Wilson Creek Pkwy, turn left onto Big Bend DR, turn left onto Hyde Park DR, and the destination is on your left. |
| Elementary School Name: | Finch |
| Middle School Name: | Dowell |
| School District: | McKinney ISD |
| Exterior Features: | Rain Gutters |
| Fencing: | Wood |
| Fireplace Features: | Brick, Wood Burning |
| Fireplaces Total: | 1 |
| Flooring: | Luxury Vinyl Plank, Tile |
| Foundation Details: | No |
| Foundation Details: | Slab |
| Garage Length: | 22 |
| Garage Width: | 18 |
| Heating: | Central, Electric |
| Interior Features: | Decorative Lighting, High Speed Internet Available, Pantry, Walk-In Closet(s) |
| Lot Size: | Less Than .5 Acre (not Zero) |
| Lot Size Units: | Acres |
| Multi Parcel ID: | No |
| Municipal Utility District?: | No |
| Number Of Dining Areas: | 1 |
| Number Of Living Areas: | 1 |
| Number Of Parking Spaces: | 2 |
| Parking Features: | Concrete, Garage Door Opener, Garage Faces Front |
| Parking Spaces Garage: | 2 |
| Permit Avmyn: | false |
| Permit Comments Reviews Yn: | false |
| Pool?: | Yes |
| Pool Features: | In Ground |
| Possession: | Other |
| Postal Code Plus 4: | 5351 |
| Roof: | Composition |
| Room Count: | 8 |
| Security Features: | Security System |
| Structural Style: | Single Detached |
| Transaction Type: | For Sale |
| Utilities: | Cable Available, City Sewer, City Water, Concrete, Curbs, Electricity Available, Electricity Connected, Individual Water Meter, Sewer Available, Sidewalk |
| Will Subdivide: | No |
| Year Built Details: | Preowned |
| Accessibility Features Yn: | No |
| Attached Garage?: | Yes |
| Bathrooms Total Decimal: | 2.00 |
| Bathrooms Total Integer: | 2 |
| Cooling: | Central Air, Electric |
| Covered Spaces: | 2 |
| Elementary School Name: | Finch |
| Exclusions: | All wall decor, sconces and shelves Curtains and rods, TVs. |
| Garage Height: | 8 |
| Garage?: | Yes |
| High School Name: | Mckinney |
| Laundry Features: | Electric Dryer Hookup, In Hall, Full Size W/D Area, Dryer Hookup, Washer Hookup |
| Levels: | One |
| Listing Terms: | Cash, Conventional, FHA, VA Loan |
| Lot Size Area: | 0.1300 |
| Patio And Porch Features: | Patio |
| Property Attached?: | No |
| Smart Home Features Appor Pass Y: | 0 |
| Special Taxing Entities: | 0 |
| Window Features: | Window Coverings |
Listing Courtesy of: Keller Williams Realty Allen
Listing Agent: Laura Robertson
214-395-7730
Mortgage Calculator
All listings featuring the  icon are provided courtesy of North Texas Real Estate Information Systems, Inc. (NTREIS), Copyright 2026. All rights reserved.
All information is believed accurate but not guaranteed. The properties displayed may not be all of the properties available through the IDX Program. Any use of this site other than by potential buyers or sellers is strictly prohibited.
North Texas Real Estate Information Systems, Inc. data last updated on October 10, 2026 01:54 AM - CT
Property Last Updated: October 10, 2026 01:54 AM - CT
