1116 Bonnie Brae Avenue
Fort Worth, TX 76111
$2,400
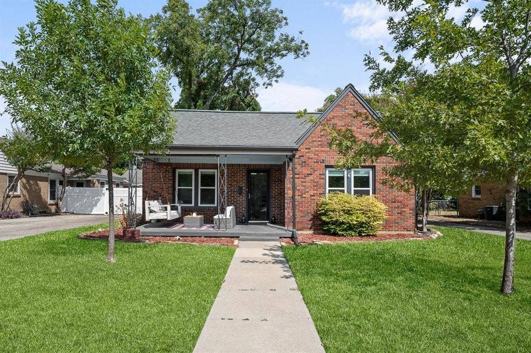
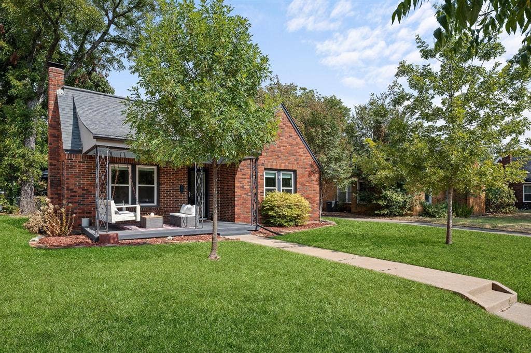
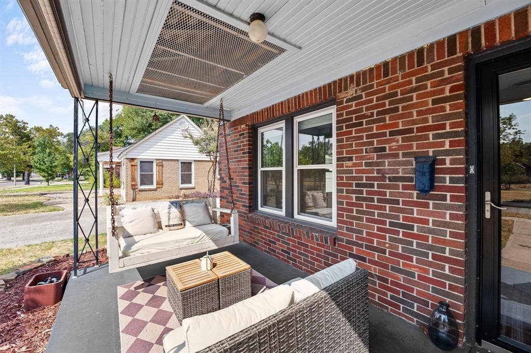
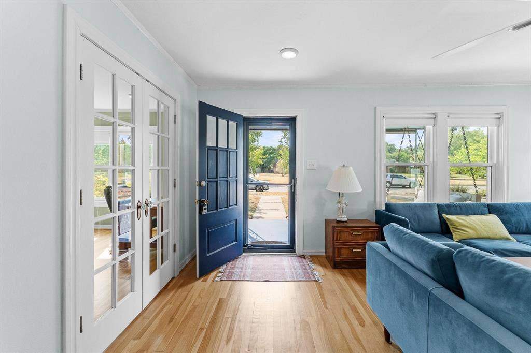
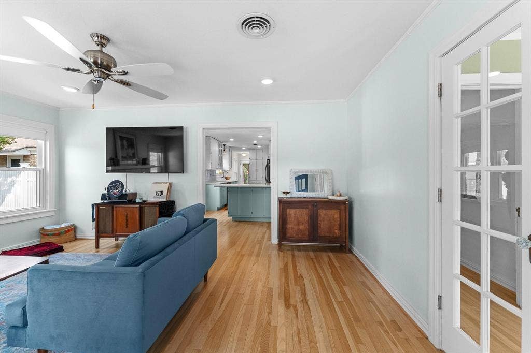
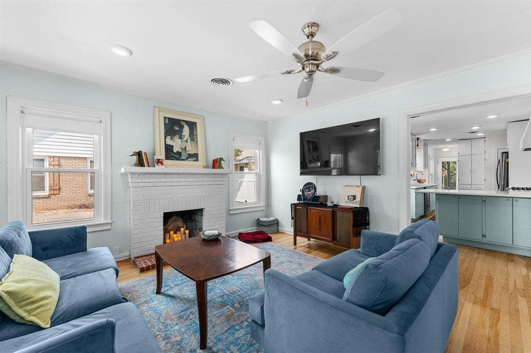
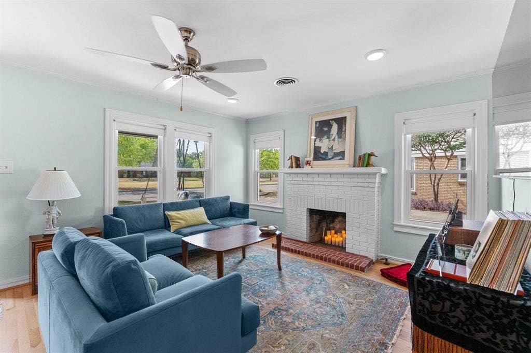
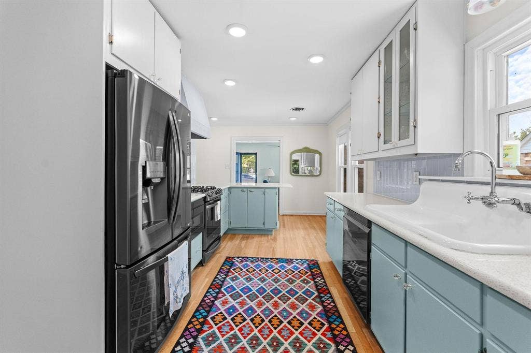
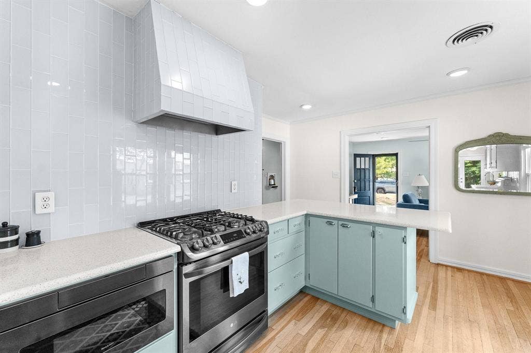
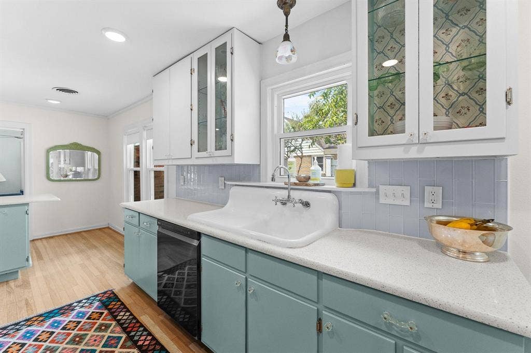
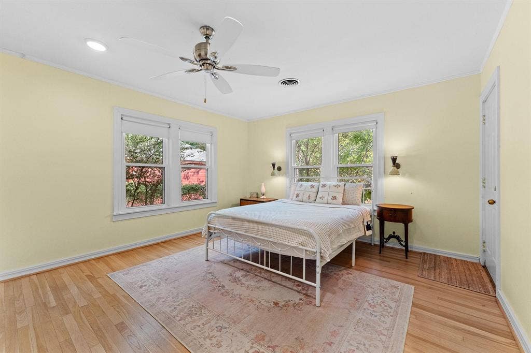
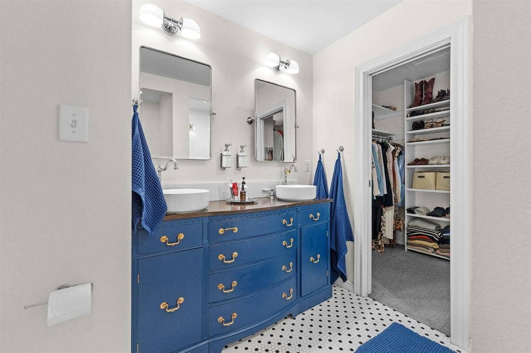
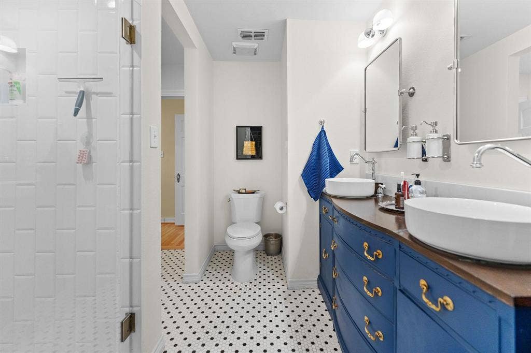
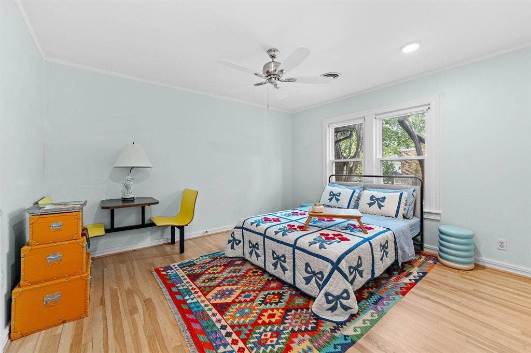
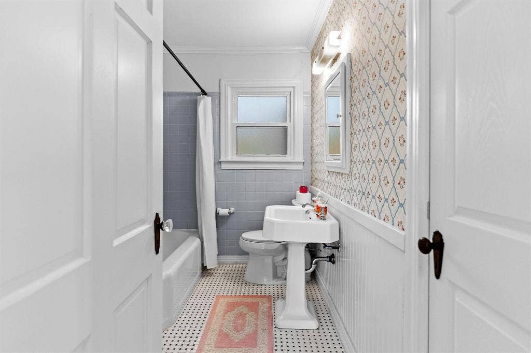
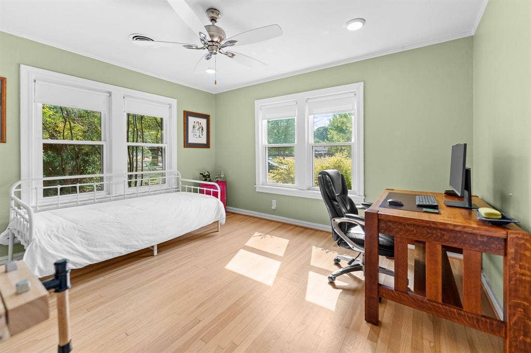
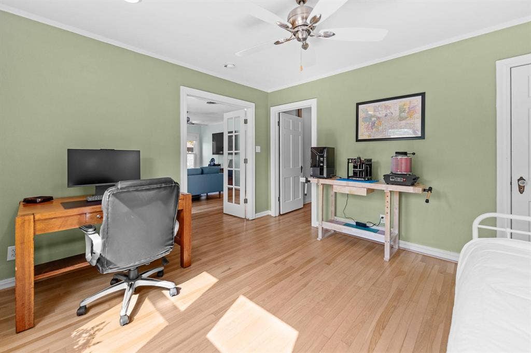
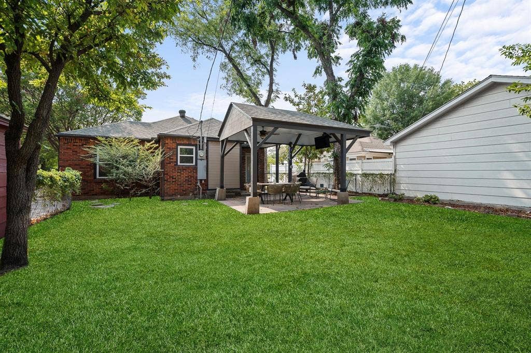
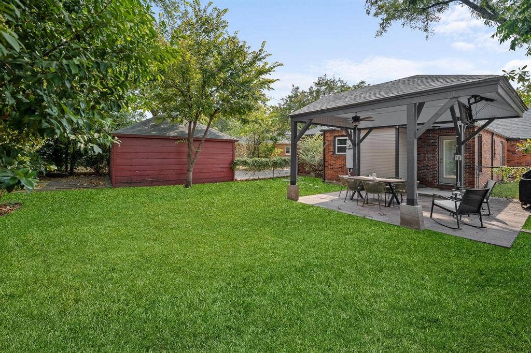
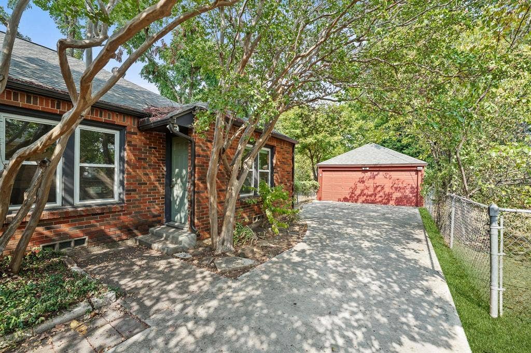
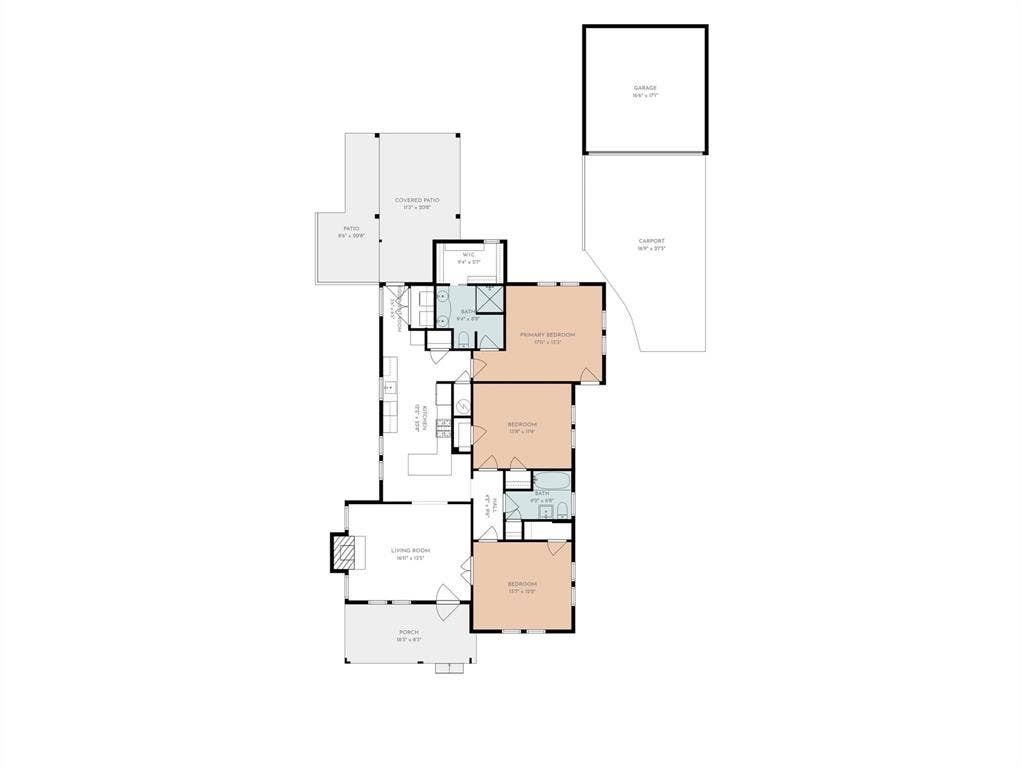
Welcome to this charming 3-bedroom, 2-bath home located in Fort Worth! The home features a spacious living area with a cozy fireplace, a functional kitchen, and a comfortable layout designed for everyday living. Enjoy the convenience of covered parking and a location that offers easy access to major roads, shopping, dining, and other everyday essentials. Whether you're relaxing at home or heading out to explore the surrounding area, this property offers a convenient place to call home. Schedule your tour today!
SPECIAL FINANCING OPTIONS AVAILABLE!! We offer bi-weekly rent payment options through a Flex Payment Program! Contact us to learn more! There is a $60 nonrefundable application fee per adult. We never advertise on FB Marketplace!
| Mls Number: | 21411473 |
|---|---|
| List Price: | $2,400 |
| Property Type: | Residential Lease |
| Property Sub Type: | Single Family Residence |
| Status: | Active |
| Beds Total: | 3 |
| Baths Full: | 2 |
| Sq Ft Total: | 1,491 |
| Lot Size Area Sqft: | 7,318.0800 |
| Lot Size Area: | 0.168 |
| City: | Fort Worth |
| County Or Parish: | Tarrant |
| Subdivision Name: | Sylvania Park Add |
| Postal Code: | 76111 |
| Year Built: | 1941 |
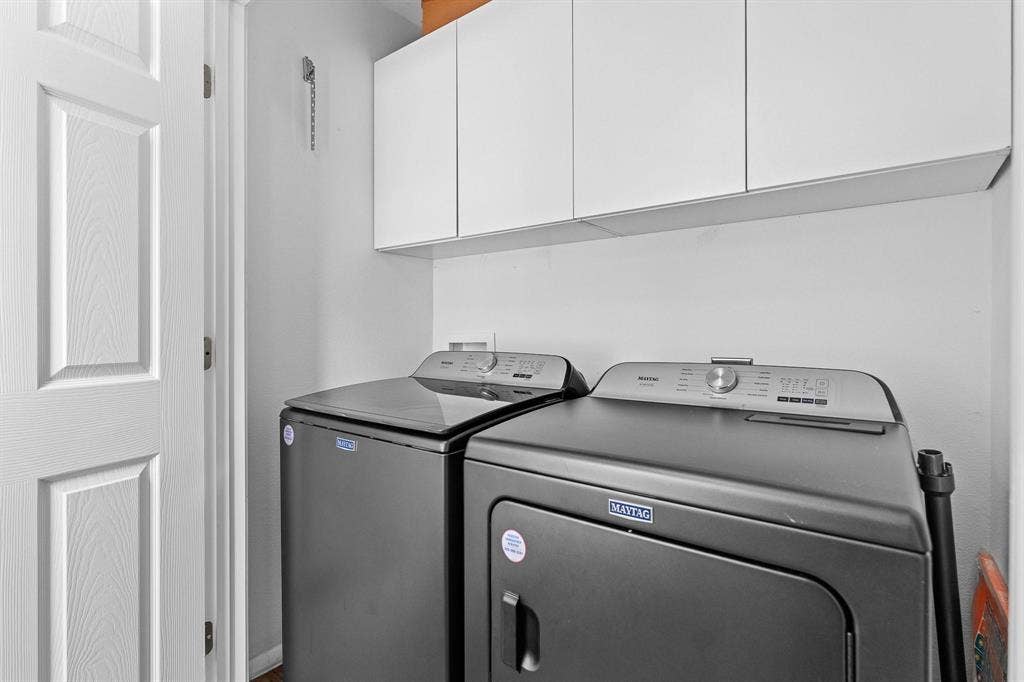
| Appliances?: | Dishwasher,Disposal,Dryer,Gas Range,Ice Maker,Microwave,Convection Oven |
| Association Type: | None |
| Deposit Amount: | $2,400 |
| Deposit Pet: | $350 |
| Directions: | From HWY 121 drive North on Riverside Dr. Turn right on Belknap, turn left on Bonnie Brae. |
| Elementary School Name: | Oakhurst |
| Middle School Name: | Riverside |
| School District: | Fort Worth ISD |
| Fireplace Features: | Brick, Family Room |
| Fireplaces Total: | 1 |
| Flooring: | Hardwood, Tile |
| Foundation Details: | No |
| Foundation Details: | Brick/Mortar |
| Furnished?: | No |
| Heating: | Central, Fireplace(s), Natural Gas |
| Interior Features: | Double Vanity, Eat-in Kitchen, Flat Screen Wiring, High Speed Internet Available, Kitchen Island, Natural Woodwork |
| Lease Conditions: | Application Fee, Credit Report, Prior Residence Info., Written Application (+) |
| Lease Term: | 12 Months |
| Lease Type: | Yearly |
| Lot Size: | Less Than .5 Acre (not Zero) |
| Lot Size Units: | Acres |
| Monies Required: | First Months Rent, Pet Deposit, Security Deposit |
| Monthly Pet Fee: | $25 |
| Multi Parcel ID: | No |
| Municipal Utility District?: | No |
| Non Refundable Pet Fee?: | Yes |
| Number Of Days Guests Allowed: | 10 |
| Number Of Dining Areas: | 1 |
| Number Of Living Areas: | 1 |
| Number Of Parking Spaces: | 2 |
| Number Of Vehicles: | 2 |
| Parking Features: | Additional Parking, Concrete, Driveway, Garage Faces Front |
| Parking Spaces Garage: | 2 |
| Permit Avmyn: | false |
| Permit Comments Reviews Yn: | false |
| Pool?: | No |
| Postal Code Plus 4: | 4303 |
| Restrictions: | No Smoking, No Sublease, No Waterbeds |
| Roof: | Composition |
| Room Count: | 2 |
| Structural Style: | Single Detached |
| Tenant Pays: | All Utilities |
| Transaction Type: | For Lease |
| Utilities: | All Weather Road, Cable Available, City Sewer, City Water, Concrete, Electricity Available, Individual Gas Meter, Individual Water Meter, Natural Gas Available, Overhead Utilities, Phone Available, Sewer Available, Sidewalk, Underground Utilities |
| Will Subdivide: | No |
| Application Fee Amount: | $60 |
| Consent for Visitors to Record: | Audio, Video |
| Notice Surveillance Devices Pres: | Audio, Video |
| Availability Date: | 2026-10-16 |
| Bathrooms Total Decimal: | 2.00 |
| Bathrooms Total Integer: | 2 |
| Cooling: | Ceiling Fan(s), Central Air |
| Covered Spaces: | 1 |
| Elementary School Name: | Oakhurst |
| Garage?: | No |
| High School Name: | Carter Riv |
| Laundry Features: | Electric Dryer Hookup, Full Size W/D Area, Stacked W/D Area |
| Levels: | One |
| Lot Size Area: | 0.1680 |
| Pets Allowed: | Yes Pets Allowed, Cats OK, Dogs OK |
| Property Attached?: | No |
| Smart Home Features Appor Pass Y: | 0 |
Listing Courtesy of: Perpetual Realty Group LLC
Listing Agent: Irene Hammond
682-593-7033
All listings featuring the  icon are provided courtesy of North Texas Real Estate Information Systems, Inc. (NTREIS), Copyright 2026. All rights reserved.
All information is believed accurate but not guaranteed. The properties displayed may not be all of the properties available through the IDX Program. Any use of this site other than by potential buyers or sellers is strictly prohibited.
North Texas Real Estate Information Systems, Inc. data last updated on October 17, 2026 02:13 AM - CT
Property Last Updated: October 17, 2026 02:13 AM - CT
