1118 Imperial Valley Lane
Frisco, TX 75036
$480,000
Open Houses
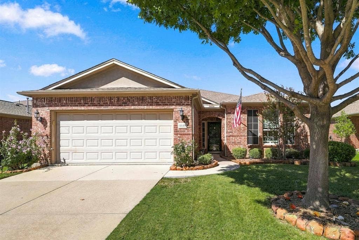
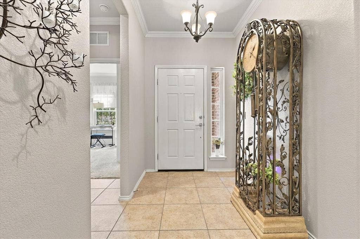
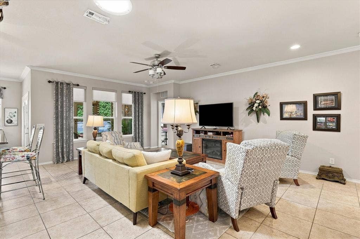
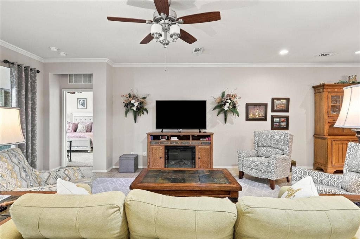
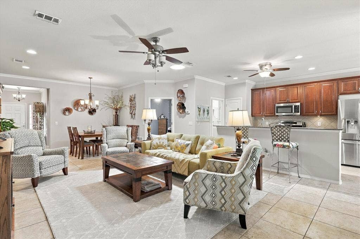
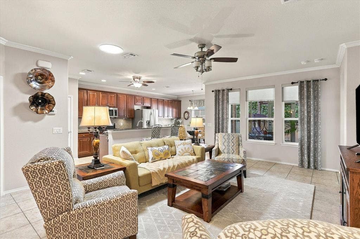
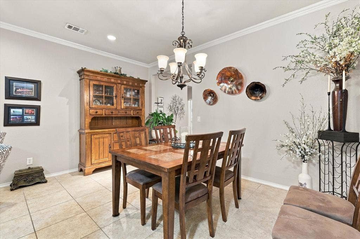
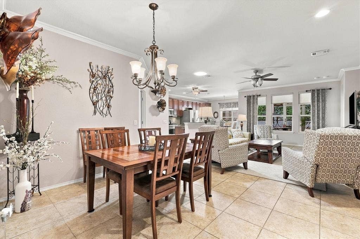
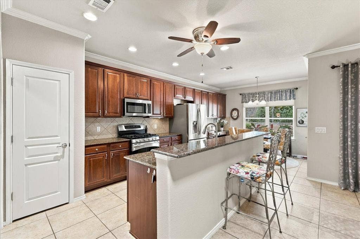
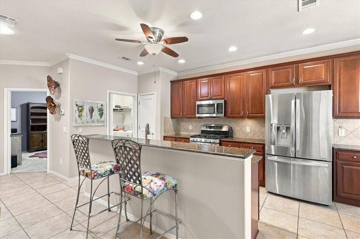
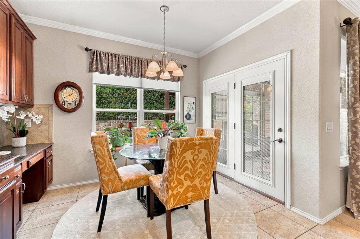
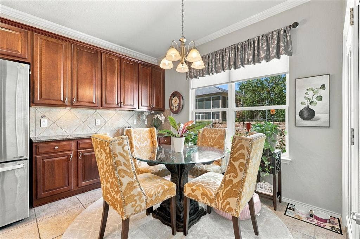
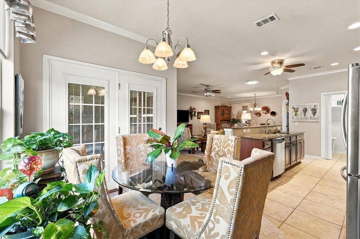
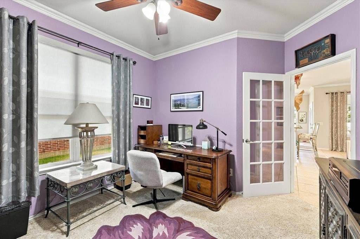
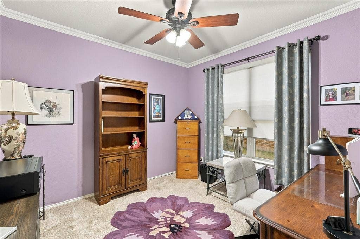
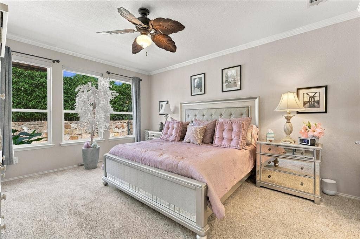
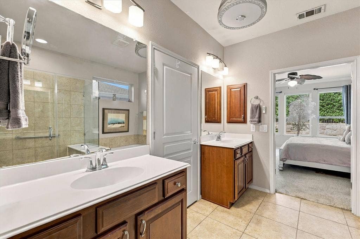
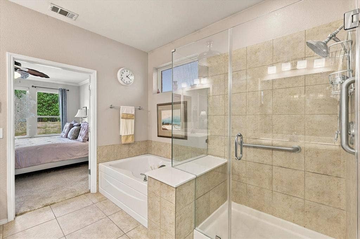
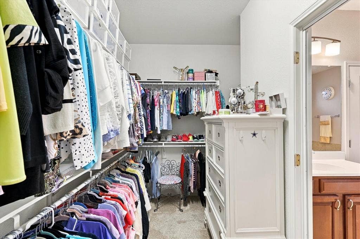
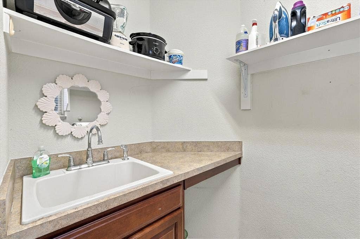
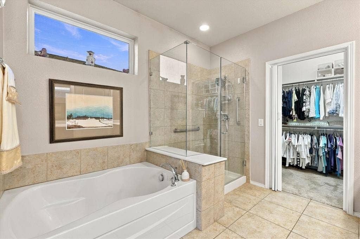
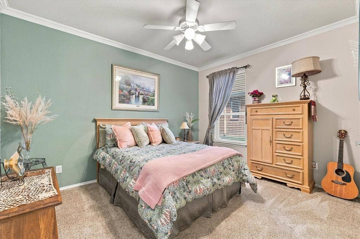
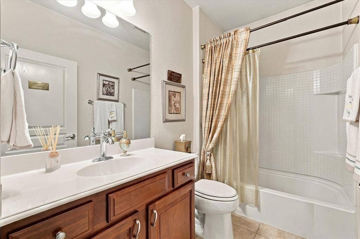
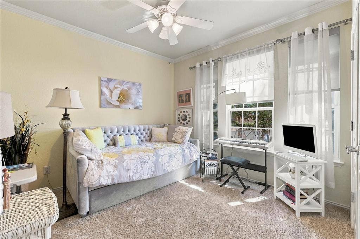
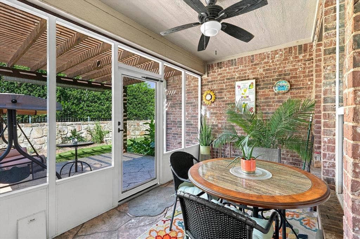
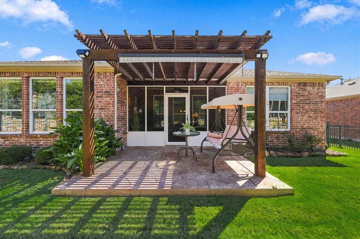
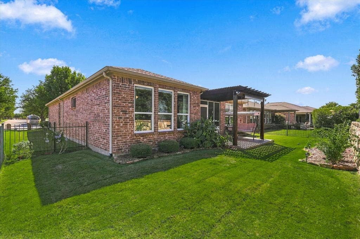
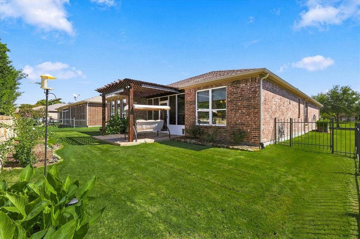
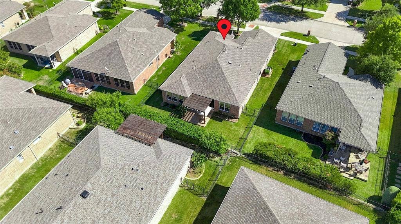
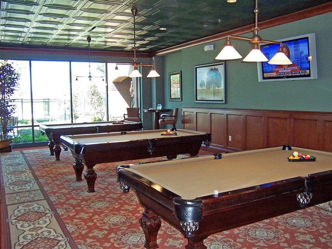
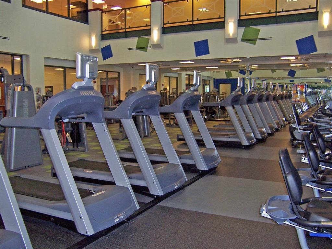
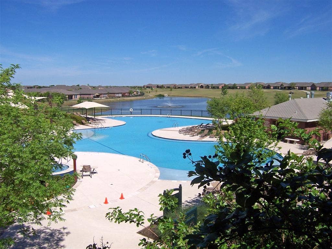
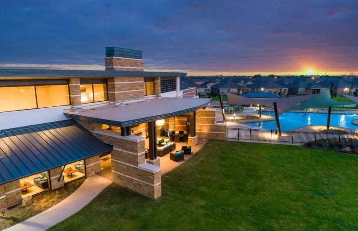
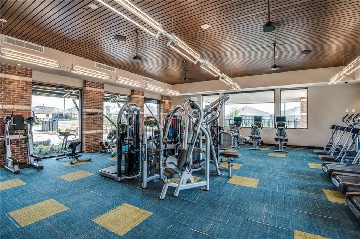
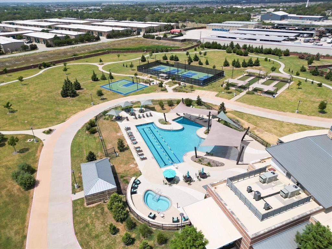
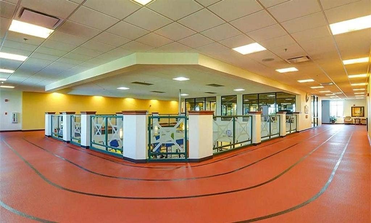
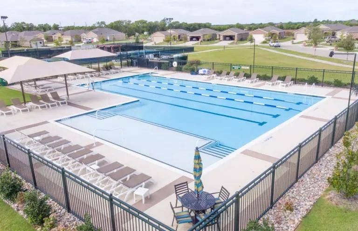
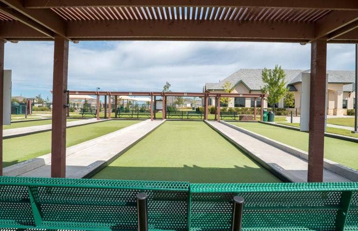
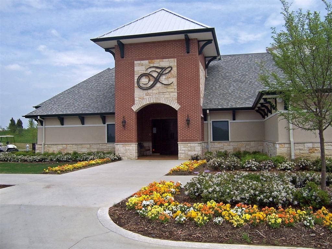
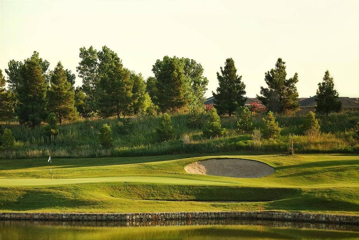
Meticulously Maintained Vernon Hill Floor Plan with gorgeous landscaping in the vibrant 55+ community of Frisco Lakes where luxury, convenience and resort style living awaits. This 3 bedroom home with a study has a screened patio looking out on the lush backyard. The breakfast room has a built in desk with generous cabinet storage. A chef inspired kitchen with stainless steel appliance, dual sinks, pull out drawers and breakfast bar opens to the living and dining rooms. Unwind in your Primary Suite featuring an ensuite bathroom, walk in shower, glamour tub, separate vanaties and walk in closet. Two guest bedrooms, bathroom and office are separated from the Primary Suite for privacy. Utility Room has a sink with built in cabinets. A solar tube was added to the Living and Dining Room which gives great outdoor lighting. Frisco Lakes Community boast an array of amenities designed to enrich your lifestyle, pickleball courts, walking paths, 3 cllubhouses and 3 fitness centers, indoor & outdoor pools & a pristine 18 hole championship golf course. Make this your next Home Sweet Home!!
| Mls Number: | 21401012 |
|---|---|
| List Price: | $480,000 |
| Property Type: | Residential |
| Property Sub Type: | Single Family Residence |
| Status: | Active |
| Beds Total: | 3 |
| Baths Full: | 2 |
| Sq Ft Total: | 1,983 |
| Association Fee: | $600 |
| Unexempt Taxes: | $9,085 |
| Lot Size Area Sqft: | 6,621.1200 |
| Lot Size Area: | 0.152 |
| Building Style: | Traditional |
| City: | Frisco |
| County Or Parish: | Denton |
| Subdivision Name: | Frisco Lakes By Del Webb Villa |
| Postal Code: | 75036 |
| Year Built: | 2010 |
| Accessory Unit?: | No |
| Appliances?: | Dishwasher,Disposal,Gas Range,Gas Water Heater,Microwave,Plumbed For Gas in Kitchen,Vented Exhaust Fan |
| Association Fee Frequency: | Quarterly |
| Association Fee Includes: | Full Use of Facilities, Maintenance Grounds, Maintenance Structure, Management Fees |
| Association Type: | Mandatory |
| Community Features: | Club House, Community Pool, Community Sprinkler, Curbs, Fitness Center, Golf, Greenbelt, Jogging Path/Bike Path, Lake, Pickle Ball Court, Pool, Restaurant, Sidewalks, Tennis Court(s) |
| Construction Materials: | Brick |
| Directions: | North on Dallas North Tollway. Exit Left on Lebanon. Right on FM 423. Left on Del Webb. Left on Frisco Lakes. Left on Bushwoods. Right on Imperial Valley Ln. |
| Dock Permitted?: | No |
| Elementary School Name: | Hackberry |
| Middle School Name: | Lakeside |
| School District: | Little Elm ISD |
| Exterior Features: | Covered Patio/Porch, Rain Gutters |
| Fencing: | Back Yard, Wrought Iron |
| Flooring: | Carpet, Ceramic Tile |
| Foundation Details: | No |
| Foundation Details: | Slab |
| Garage Length: | 31 |
| Garage Width: | 18 |
| Heating: | Central |
| Interior Features: | Chandelier, Decorative Lighting, Eat-in Kitchen, Granite Counters, High Speed Internet Available, Open Floorplan, Walk-In Closet(s) |
| Lake Pump: | No |
| Lot Features: | Few Trees, Interior Lot, Sprinkler System, Subdivision |
| Lot Size: | Less Than .5 Acre (not Zero) |
| Lot Size Source: | Assessor |
| Lot Size Units: | Acres |
| Multi Parcel ID: | No |
| Municipal Utility District?: | No |
| Number Of Dining Areas: | 2 |
| Number Of Living Areas: | 1 |
| Number Of Parking Spaces: | 2 |
| Parking Features: | Enclosed, Epoxy Flooring, Garage, Garage Door Opener, Garage Faces Front, Garage Single Door, Oversized, Storage |
| Parking Spaces Garage: | 2 |
| Permit Avmyn: | true |
| Permit Comments Reviews Yn: | true |
| Pool?: | No |
| Possession: | Negotiable |
| Postal Code Plus 4: | 3465 |
| Restrictions: | Deed |
| Roof: | Composition |
| Room Count: | 11 |
| Security Features: | Carbon Monoxide Detector(s), Smoke Detector(s) |
| Soil Type: | Unknown |
| Structural Style: | Single Detached |
| Transaction Type: | For Sale |
| Utilities: | Cable Available, City Sewer, City Water, Concrete, Curbs, Electricity Available, Individual Gas Meter, Individual Water Meter, Natural Gas Available, Phone Available, Sidewalk, Underground Utilities |
| Will Subdivide: | No |
| Year Built Details: | Preowned |
| Consent for Visitors to Record: | Video |
| Hoa Management Company: | Castle Group |
| Hoa Management Company Phone: | 972-370-0404 |
| Notice Surveillance Devices Pres: | None |
| Senior Community Yn: | Yes |
| Accessibility Features Yn: | No |
| Attached Garage?: | Yes |
| Bathrooms Total Decimal: | 2.00 |
| Bathrooms Total Integer: | 2 |
| Cooling: | Ceiling Fan(s), Central Air, Electric |
| Covered Spaces: | 2 |
| Elementary School Name: | Hackberry |
| Exclusions: | Ceiling Fan in Primary Bathroom |
| Garage?: | Yes |
| High School Name: | Little Elm |
| Horse Permitted Yn: | No |
| Laundry Features: | Electric Dryer Hookup, Utility Room, Full Size W/D Area, Dryer Hookup, Washer Hookup |
| Levels: | One |
| Listing Terms: | Cash, Conventional |
| Lot Size Area: | 0.1520 |
| Property Attached?: | No |
| Smart Home Features Appor Pass Y: | 0 |
| Special Taxing Entities: | 0 |
Listing Courtesy of: Keller Williams Realty DPR
Listing Agent: Betty McKean
972-800-1554
Mortgage Calculator
All listings featuring the  icon are provided courtesy of North Texas Real Estate Information Systems, Inc. (NTREIS), Copyright 2026. All rights reserved.
All information is believed accurate but not guaranteed. The properties displayed may not be all of the properties available through the IDX Program. Any use of this site other than by potential buyers or sellers is strictly prohibited.
North Texas Real Estate Information Systems, Inc. data last updated on October 08, 2026 07:24 PM - CT
Property Last Updated: October 08, 2026 07:24 PM - CT
