1119 Partridge Drive
Aubrey, TX 76227
$365,000
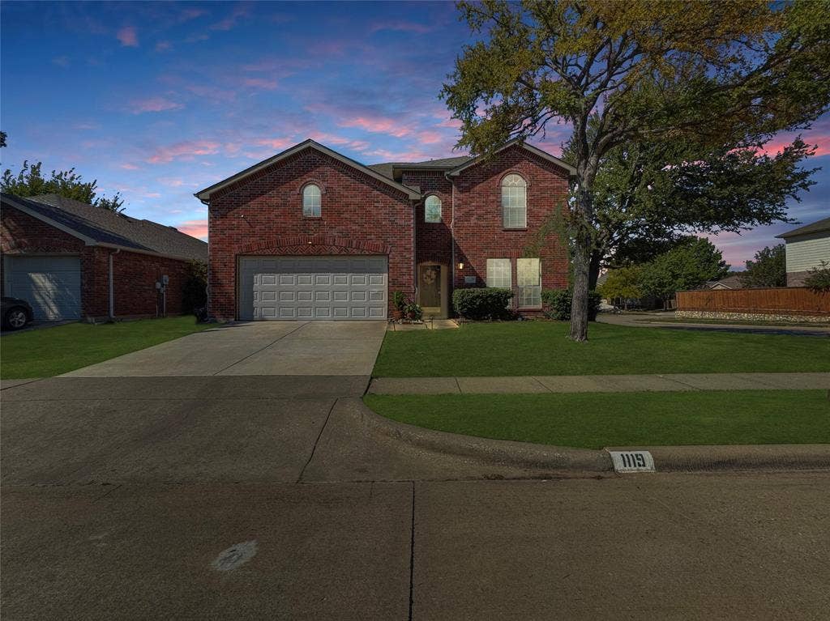
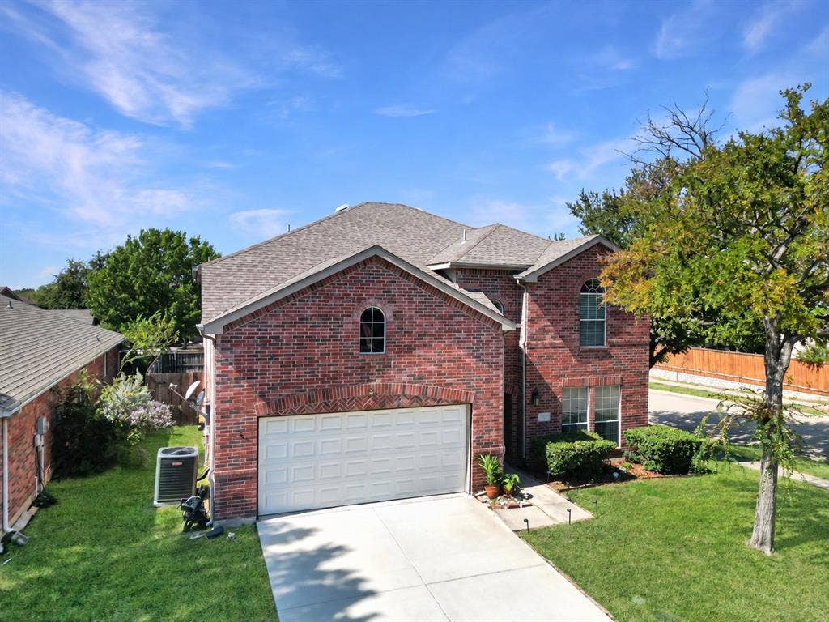
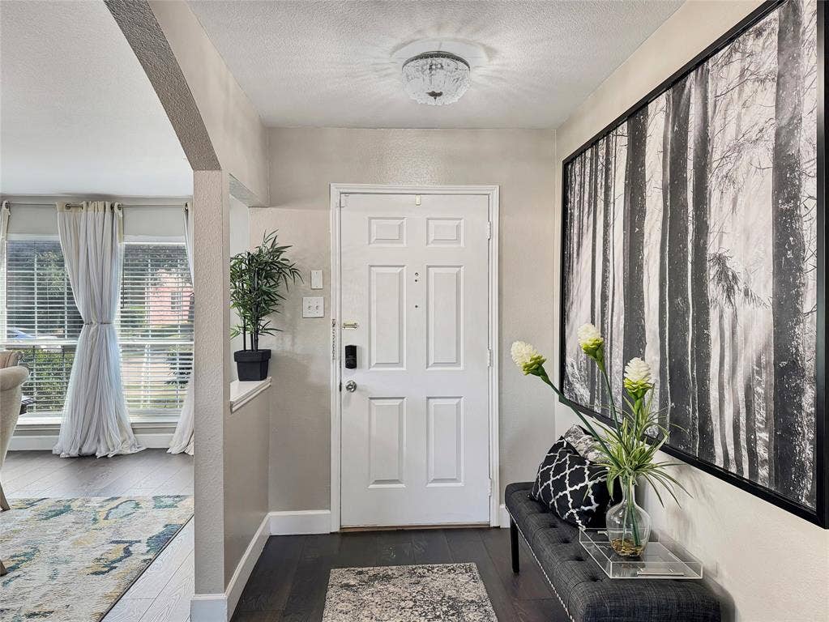
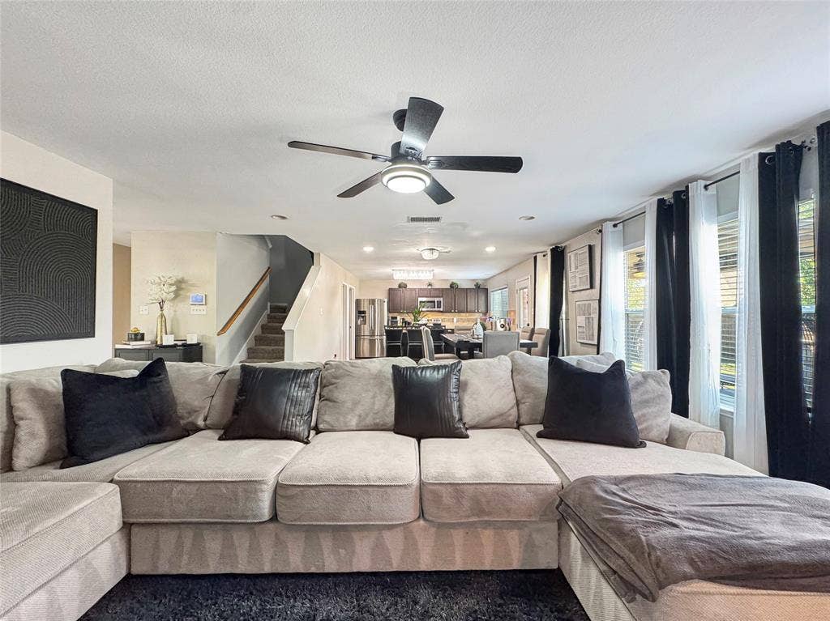
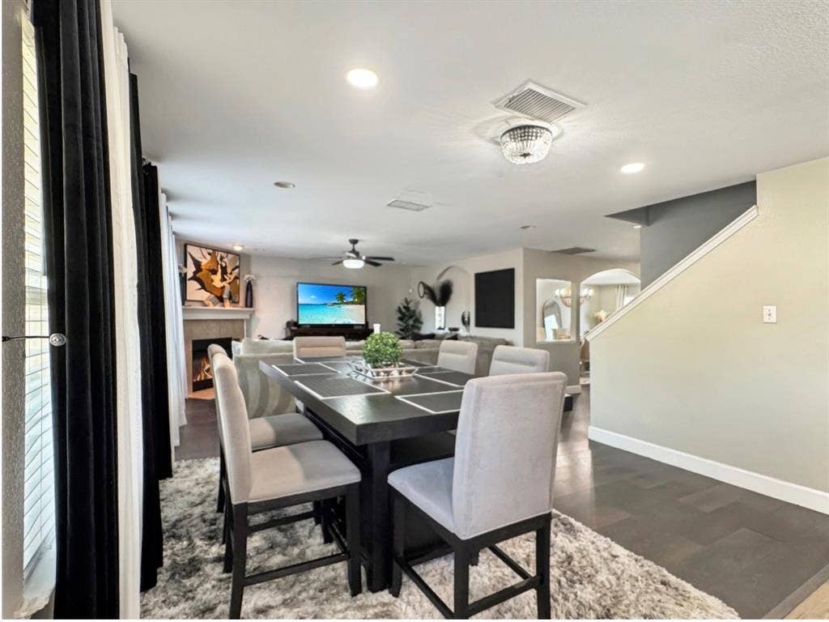
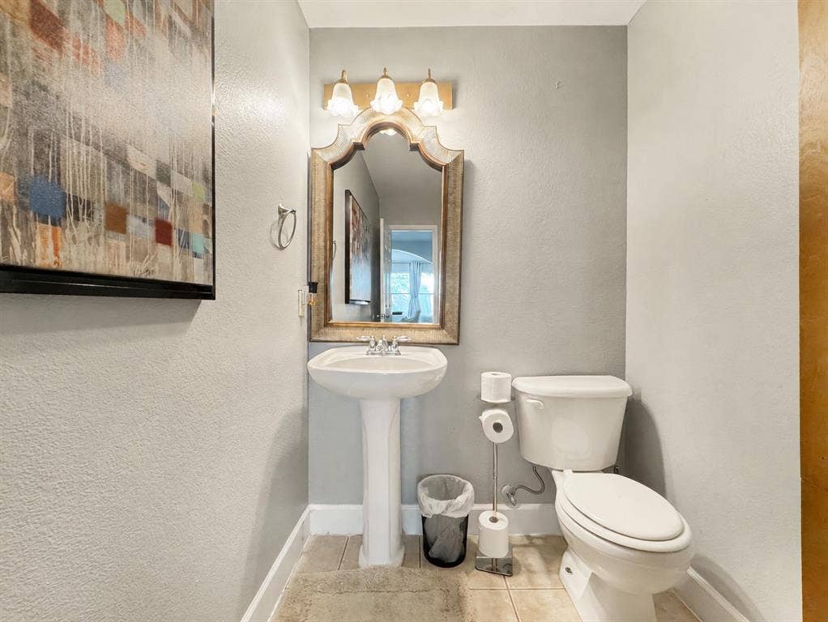
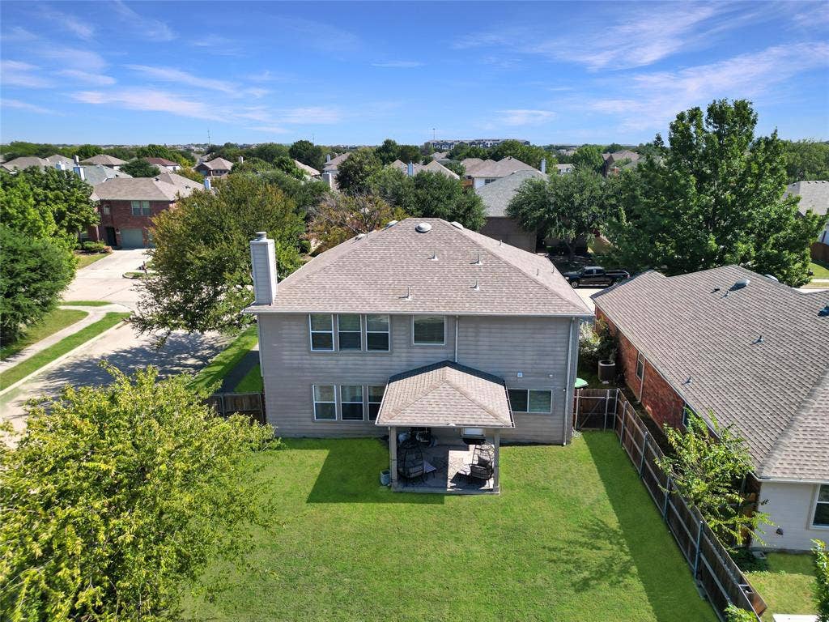
Welcome to your perfect holiday hosting destination. Situated on a desirable corner lot with a brand new driveway, this 4 bedroom, 2.5 bath home features a sprawling open floor plan designed for gathering. The surrounding Paloma Creek community offers unmatched lifestyle amenities with something for everyone.
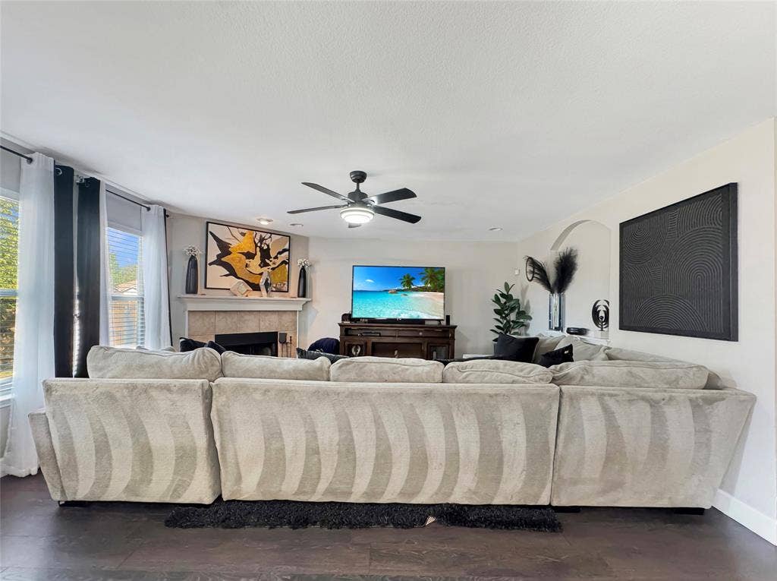
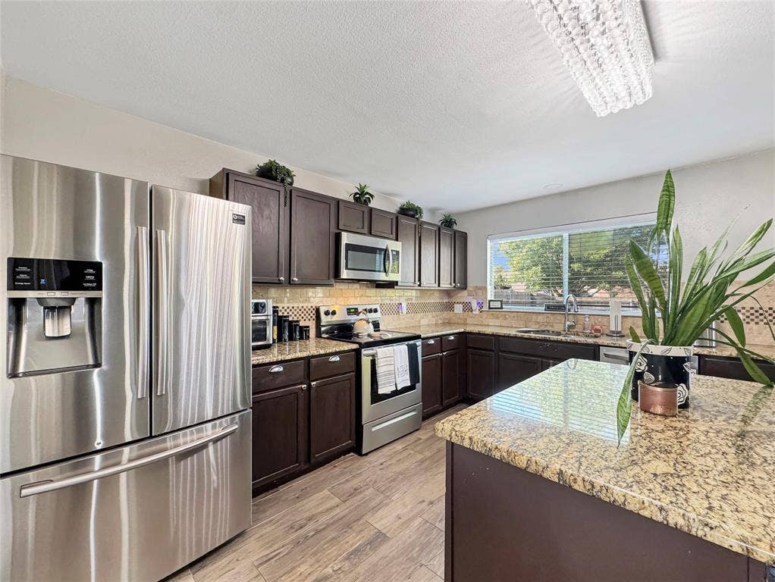
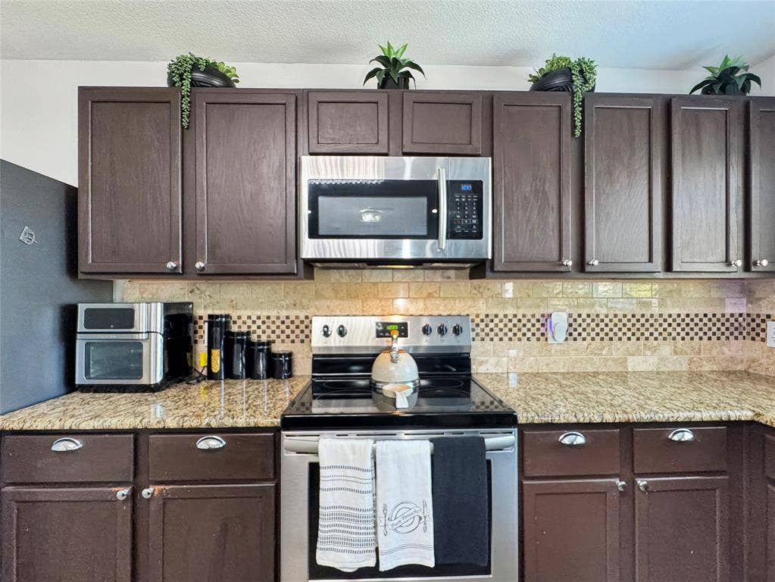
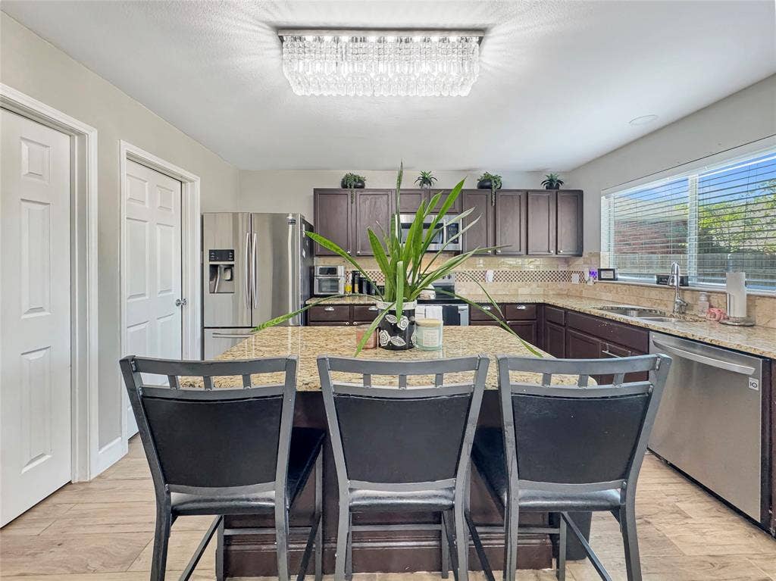
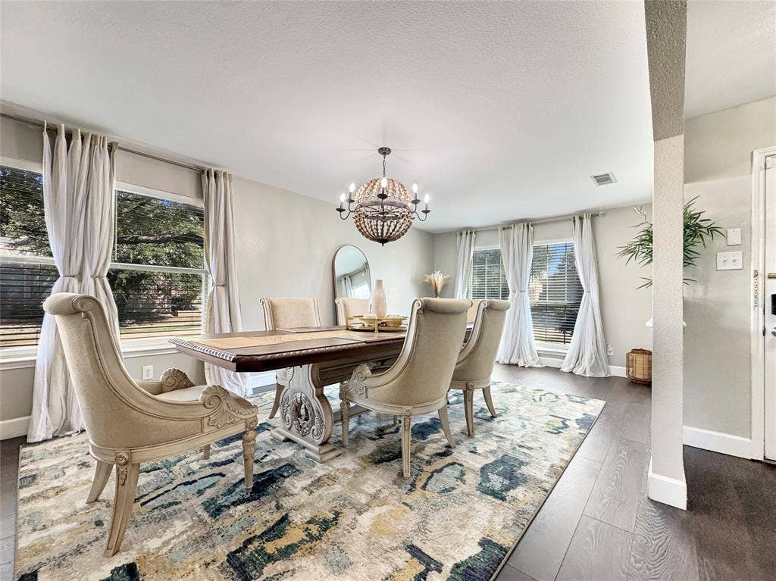
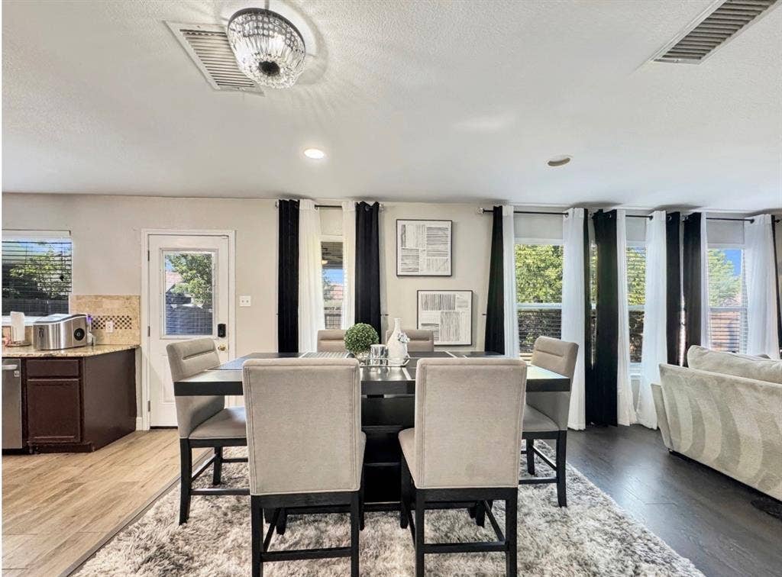
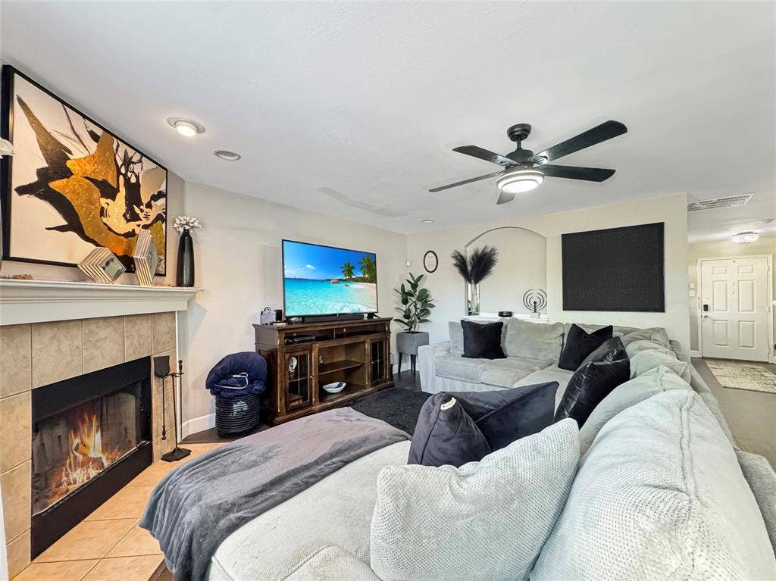
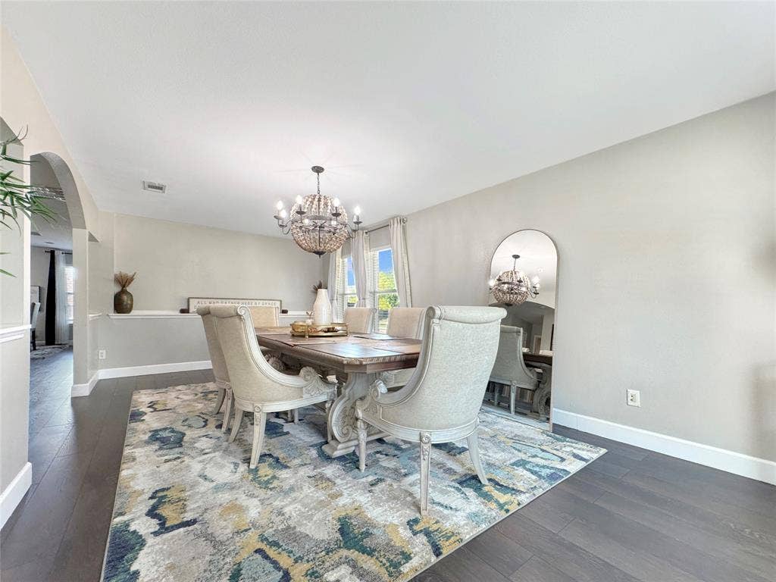
The main level centers around an expansive eat in kitchen anchored by a large island, offering plenty of prep space for seasonal feasts alongside a walk in pantry. The kitchen flows seamlessly into a large, inviting living area and a dedicated formal dining room, ensuring you stay connected with guests whether you are carving a turkey or mixing drinks.
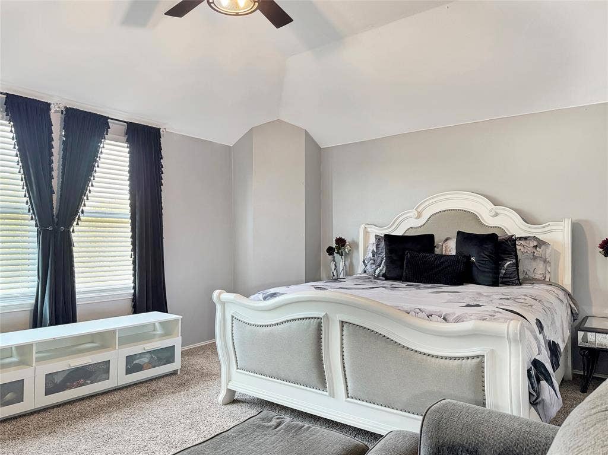
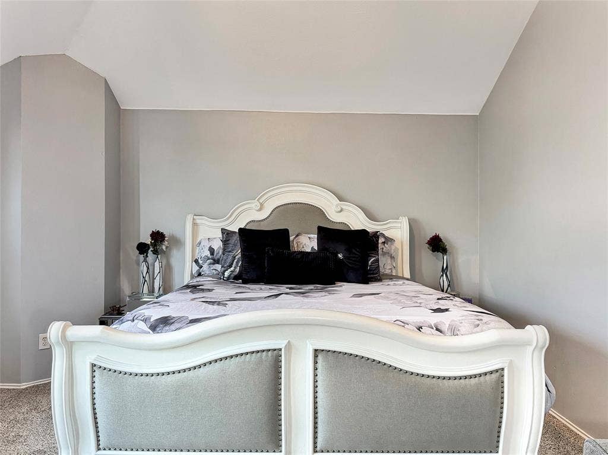
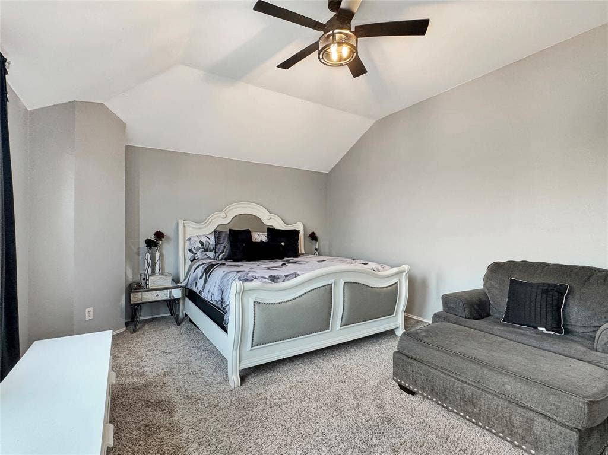
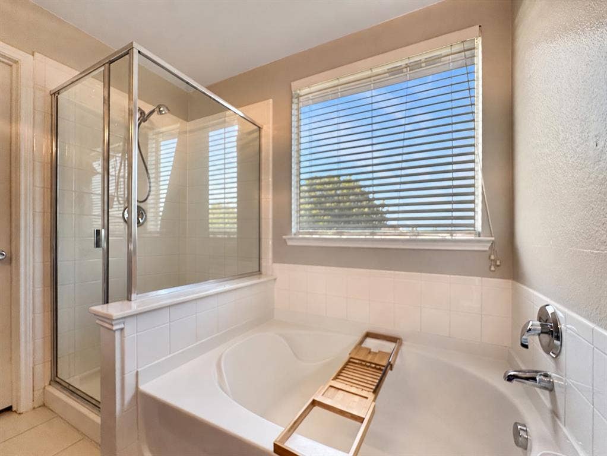
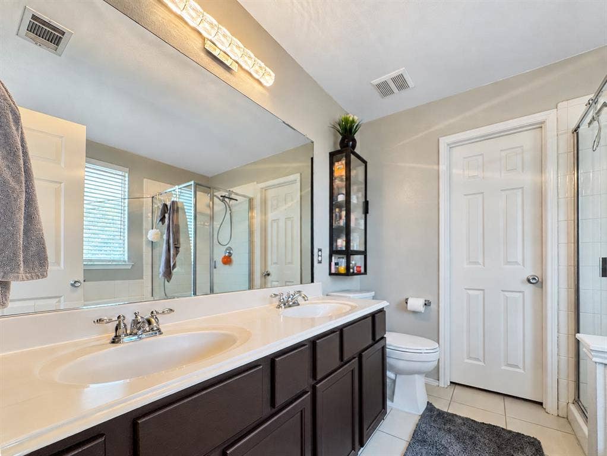
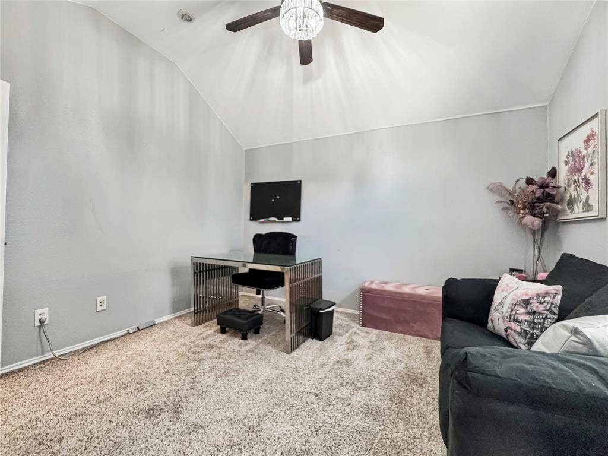
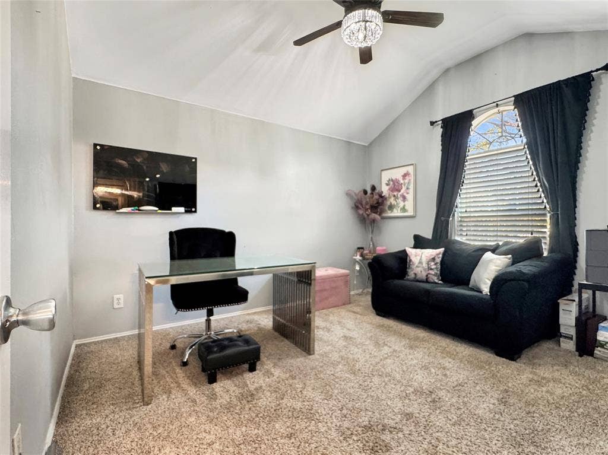
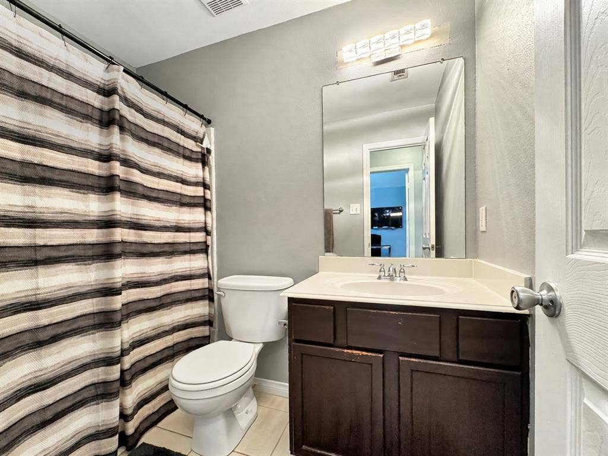
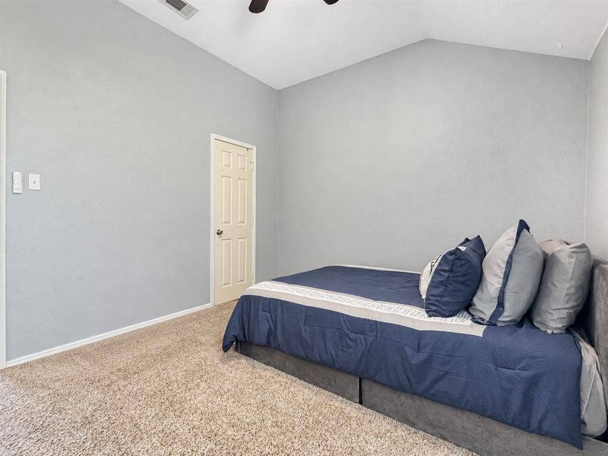
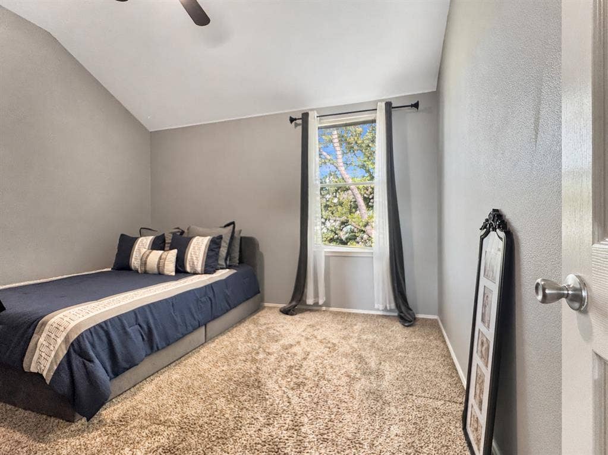
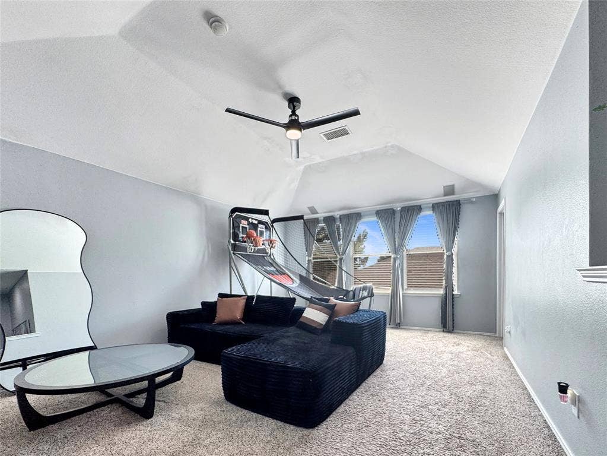
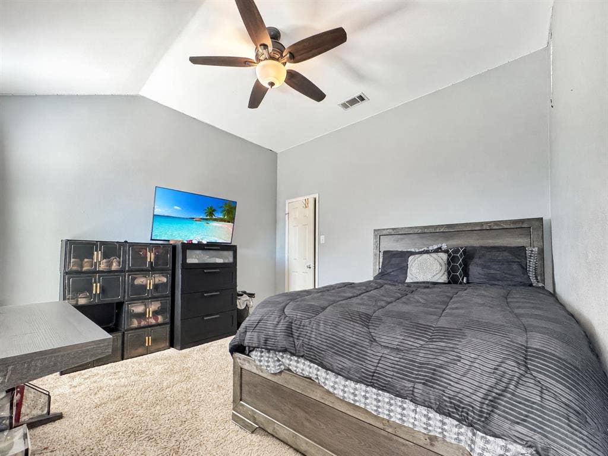
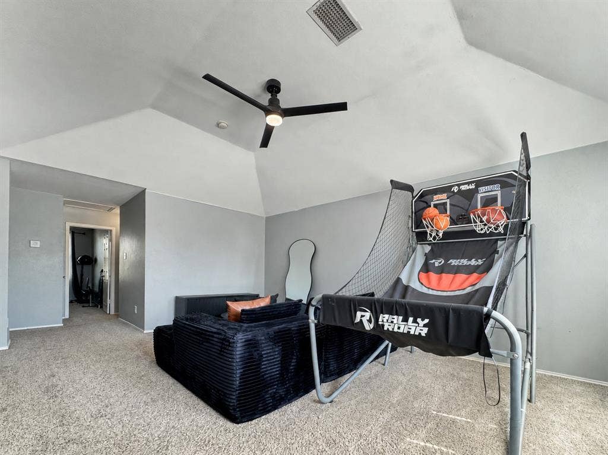
All four bedrooms are conveniently located on this upper level, featuring spacious closets and easy access to two full bathrooms. For added comfort and style, every room in the house has been upgraded with luxury, remote controlled ceiling fans. The spacious bonus game room serves as an ideal secondary living area or a dedicated playroom.
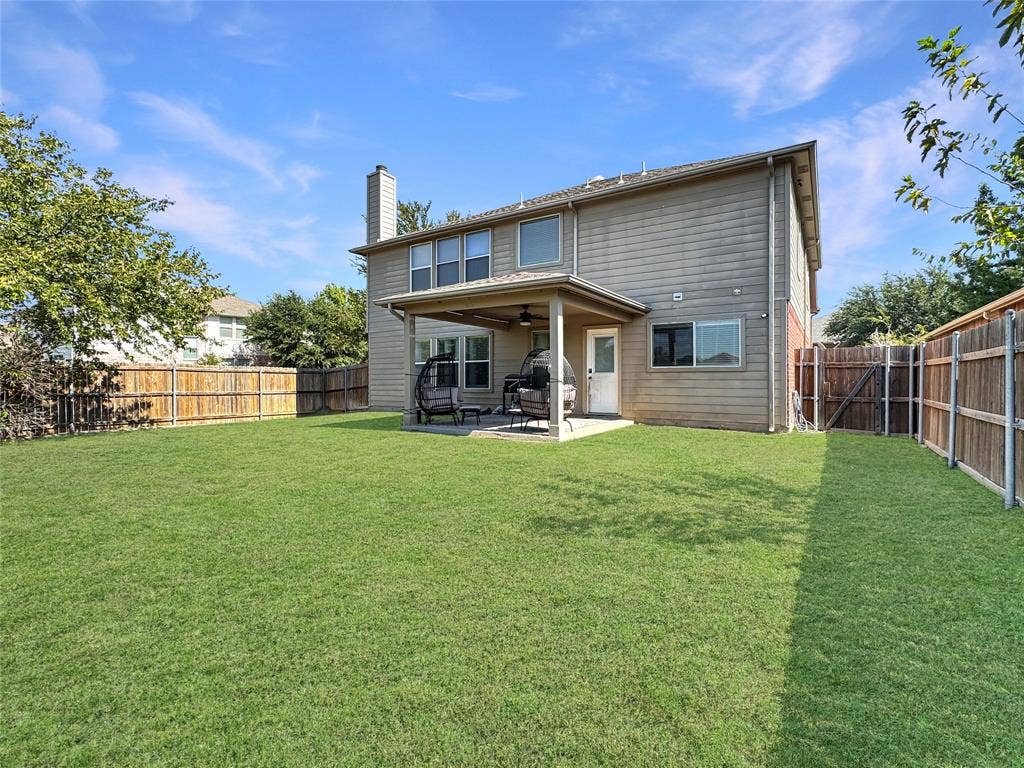
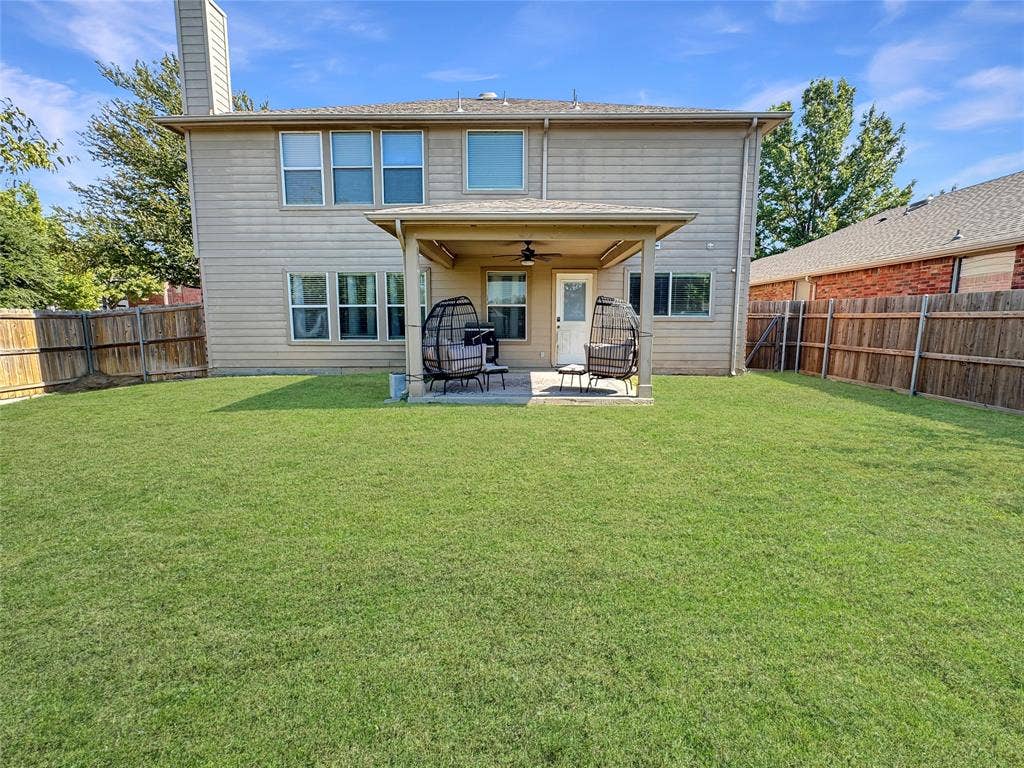
Step outside to enjoy a spacious backyard oasis highlighted by a beautiful gazebo, perfect for outdoor relaxing. The home is equipped with a fully functioning sprinkler system to keep the lawn pristine. Buyers can also enjoy total peace of mind with major recent upgrades, including a new water heater and a 1 year old AC unit including an additional 1 year service warranty.
Prime Location featuring unmatched resort style amenities and poised for future growth
- 4 resort style pools, a 24 7 fitness center ...
+ Read More| Mls Number: | 21413443 |
|---|---|
| List Price: | $365,000 |
| Property Type: | Residential |
| Property Sub Type: | Single Family Residence |
| Status: | Active |
| Beds Total: | 4 |
| Baths Full: | 2 |
| Baths Half: | 1 |
| Sq Ft Total: | 2,673 |
| Association Fee: | $550 |
| Unexempt Taxes: | $6,755 |
| Lot Size Area Sqft: | 6,098.4000 |
| Lot Size Area: | 0.14 |
| City: | Aubrey |
| County Or Parish: | Denton |
| Subdivision Name: | Paloma Creek Ph 1 |
| Postal Code: | 76227 |
| Year Built: | 2003 |
| Appliances?: | Dishwasher,Electric Range,Microwave |
| Association Fee Frequency: | Annually |
| Association Fee Includes: | Full Use of Facilities, Management Fees |
| Association Type: | Mandatory |
| Community Features: | Club House, Community Pool, Jogging Path/Bike Path, Park, Playground |
| Directions: | See GPS |
| Elementary School Name: | Paloma Creek |
| Middle School Name: | Navo |
| School District: | Denton ISD |
| Fireplace Features: | Wood Burning |
| Fireplaces Total: | 1 |
| Foundation Details: | No |
| Garage Length: | 20 |
| Garage Width: | 20 |
| Interior Features: | Sound System Wiring |
| Lot Features: | Corner Lot, Few Trees, Sprinkler System, Subdivision |
| Lot Size: | Less Than .5 Acre (not Zero) |
| Lot Size Units: | Acres |
| Multi Parcel ID: | No |
| Municipal Utility District?: | Yes |
| Number Of Dining Areas: | 2 |
| Number Of Living Areas: | 1 |
| Number Of Parking Spaces: | 2 |
| Parking Features: | Garage |
| Parking Spaces Garage: | 2 |
| Permit Avmyn: | false |
| Permit Comments Reviews Yn: | false |
| Pool?: | No |
| Possession: | Closing/Funding, Negotiable |
| Postal Code Plus 4: | 7504 |
| Room Count: | 3 |
| Structural Style: | Single Detached |
| Transaction Type: | For Sale |
| Utilities: | City Sewer, City Water, Sidewalk |
| Will Subdivide: | No |
| Hoa Management Company: | FirstService Residential |
| Hoa Management Company Phone: | 972-347-9160 |
| Accessibility Features Yn: | No |
| Attached Garage?: | Yes |
| Bathrooms Total Decimal: | 2.10 |
| Bathrooms Total Integer: | 3 |
| Covered Spaces: | 2 |
| Elementary School Name: | Paloma Creek |
| Exclusions: | Chandelier in formal dining room |
| Garage?: | Yes |
| High School Name: | Ray Braswell |
| Laundry Features: | Electric Dryer Hookup, Full Size W/D Area, Washer Hookup |
| Levels: | Two |
| Lot Size Area: | 0.1400 |
| Property Attached?: | No |
| Smart Home Features Appor Pass Y: | 0 |
Listing Courtesy of: Refind Realty DFW
Listing Agent: Steven J Thomas
(713) 505-2280
Mortgage Calculator
All listings featuring the  icon are provided courtesy of North Texas Real Estate Information Systems, Inc. (NTREIS), Copyright 2026. All rights reserved.
All information is believed accurate but not guaranteed. The properties displayed may not be all of the properties available through the IDX Program. Any use of this site other than by potential buyers or sellers is strictly prohibited.
North Texas Real Estate Information Systems, Inc. data last updated on October 16, 2026 02:00 AM - CT
Property Last Updated: October 16, 2026 02:00 AM - CT
