112 Saloon Cove E
Newark, TX 76071
$359,900
Open Houses
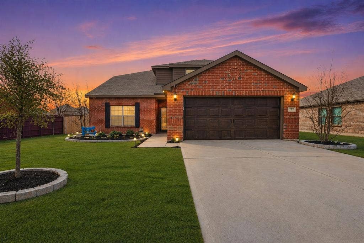
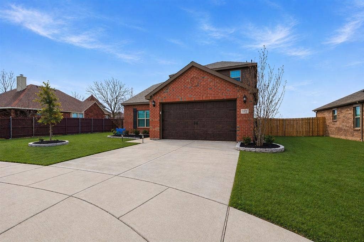
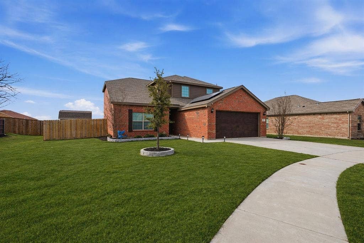
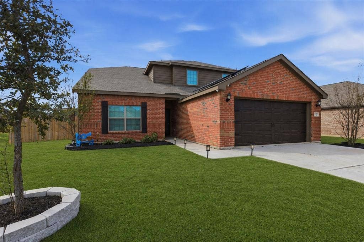
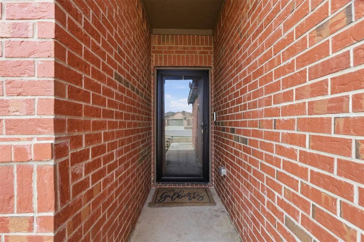
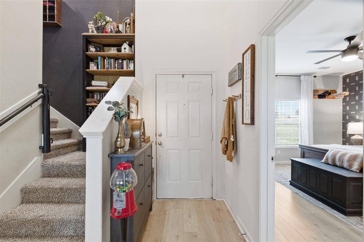
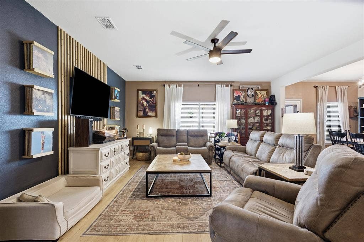
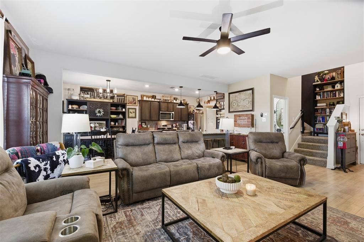
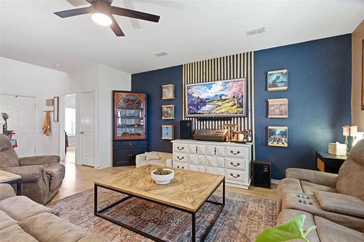
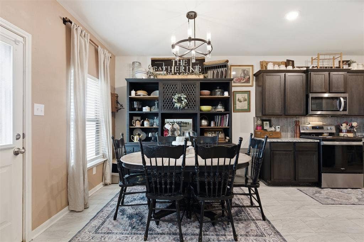
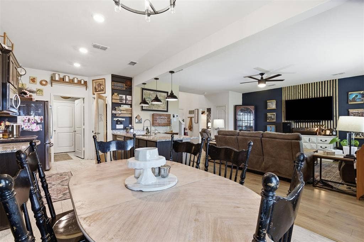
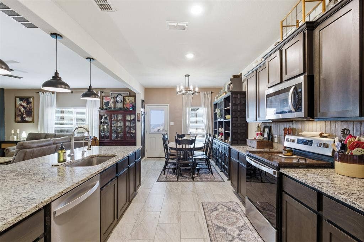
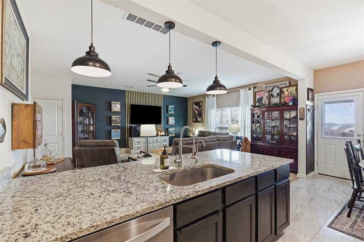
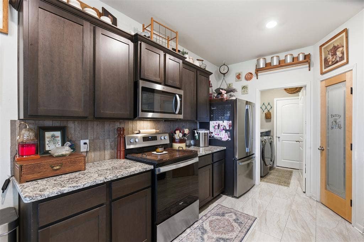
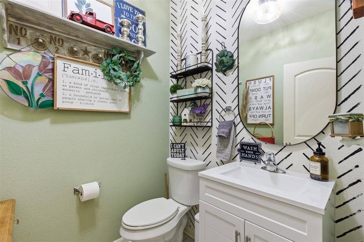
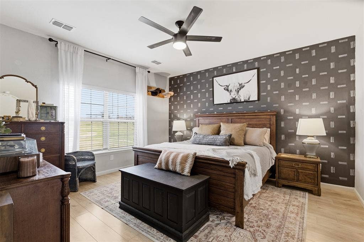
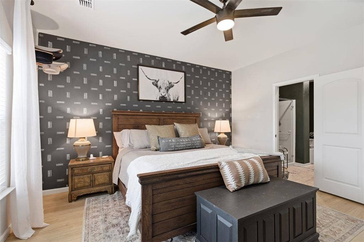
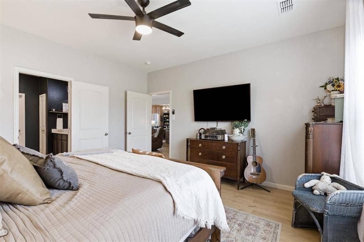
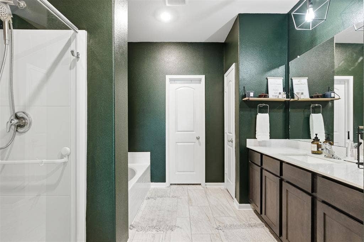
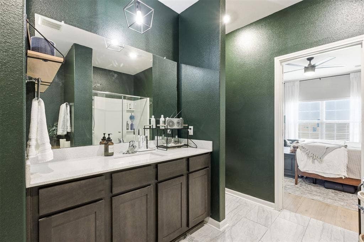
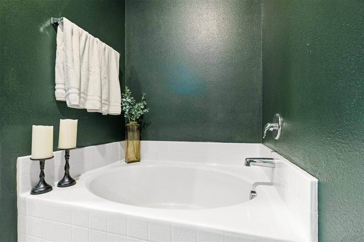
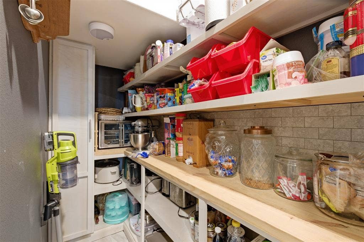
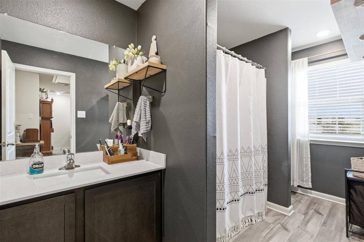
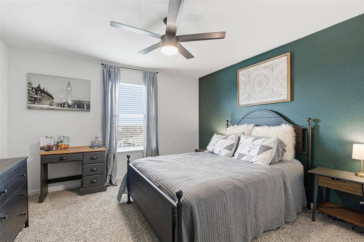
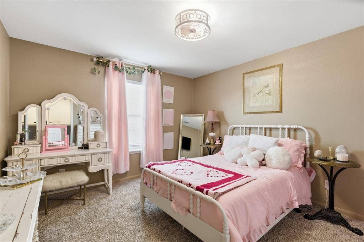
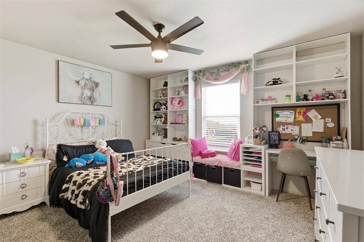
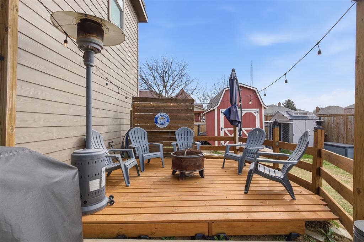
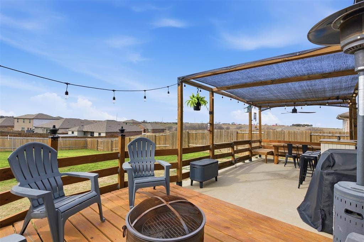
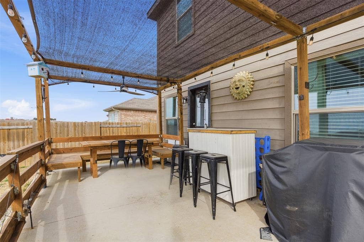
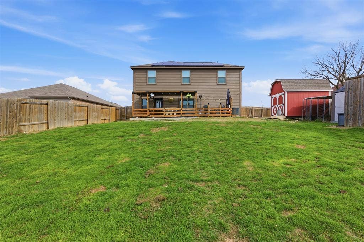
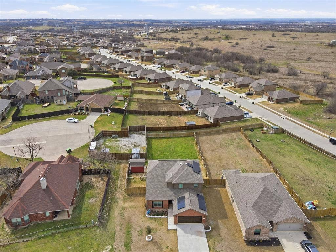
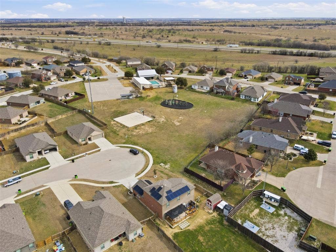
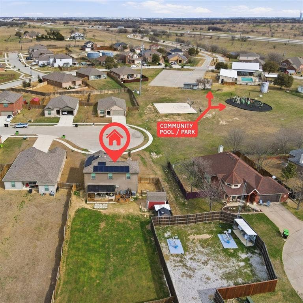
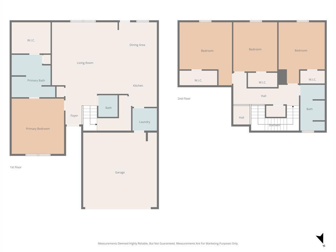
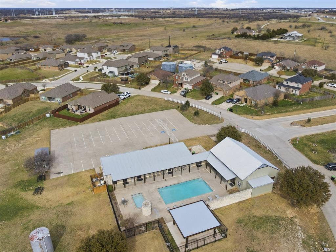
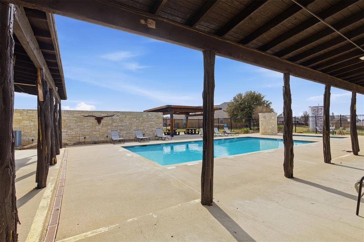
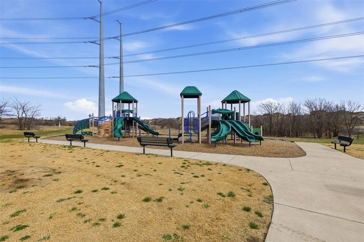
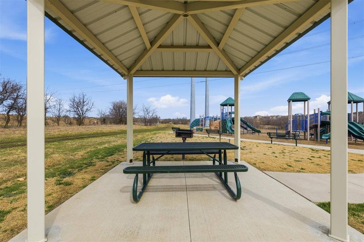
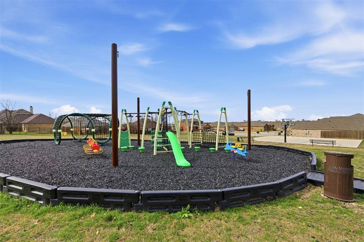
OPEN HOUSE SATURDAYN 10-10-2026 FROM 10AM-12PM +++ For buyers searching for more space, more privacy, and more home for their money without giving up access to the North Fort Worth corridor, 112 Saloon Cove E delivers in a big way. Located in the gated Chisholm Springs community and positioned at the end of a quiet cul de sac on an oversized .34 acre lot, this 2021 Cypress plan has been thoughtfully transformed from builder grade into a home with a more polished, designer inspired feel. The sellers have replaced all of the downstairs flooring, adding updated laminate throughout much of the main level along with new tile in the kitchen and primary bathroom, creating a more cohesive and elevated look throughout the home. The open layout connects the living, dining, and kitchen areas, while the kitchen features granite countertops, stylish cabinetry, battery operated pendant lighting, and a generous pantry with custom door and shelving. The private main level primary suite is separated from three spacious upstairs bedrooms, offering flexibility for guests, a home office, or hobbies, Outside, the backyard becomes an extension of the home with a deck, extended covered patio, pergola with shade sail and string lighting, barn style storage building with electricity, and an additional storage shed. Solar panels, a whole home water filtration system, and reverse osmosis add even more everyday value. Just across the cul de sac, the community pool and playground make it easy to ...
+ Read More| Mls Number: | 21397813 |
|---|---|
| List Price: | $359,900 |
| Property Type: | Residential |
| Property Sub Type: | Single Family Residence |
| Status: | Active |
| Beds Total: | 4 |
| Baths Full: | 2 |
| Baths Half: | 1 |
| Sq Ft Total: | 2,153 |
| Association Fee: | $120 |
| Unexempt Taxes: | $4,851 |
| Lot Size Area Sqft: | 14,723.2800 |
| Lot Size Area: | 0.338 |
| City: | Newark |
| County Or Parish: | Wise |
| Subdivision Name: | Chisholm Spgs Ph2 |
| Postal Code: | 76071 |
| Year Built: | 2021 |
| Accessory Unit?: | No |
| Appliances?: | Dishwasher,Electric Range,Microwave,Water Filter |
| Association Fee Frequency: | Quarterly |
| Association Fee Includes: | Full Use of Facilities, Management Fees |
| Association Type: | Mandatory |
| Community Features: | Community Pool, Curbs, Fitness Center, Playground, Sidewalks |
| Construction Materials: | Brick, Siding |
| Directions: | Take I-35 W North, Exit for Hwy 287 N, Turn Left on Country Road 4843, Turn left on US 81 Access Rd., Chisholm Springs entrance is on the right. |
| Elementary School Name: | Sevenhills |
| Middle School Name: | Chisholmtr |
| School District: | Northwest ISD |
| Flooring: | Carpet, Ceramic Tile, Laminate |
| Foundation Details: | No |
| Foundation Details: | Slab |
| Garage Length: | 19 |
| Garage Width: | 19 |
| Heating: | Central, Electric |
| Interior Features: | Decorative Lighting, Eat-in Kitchen, Granite Counters, Open Floorplan, Pantry, Walk-In Closet(s) |
| Lake Pump: | No |
| Lot Features: | Cul-De-Sac, Interior Lot, Landscaped, Lrg. Backyard Grass, Sloped |
| Lot Size: | Less Than .5 Acre (not Zero) |
| Lot Size Source: | Assessor |
| Lot Size Units: | Acres |
| Multi Parcel ID: | No |
| Municipal Utility District?: | No |
| Number Of Dining Areas: | 1 |
| Number Of Living Areas: | 1 |
| Number Of Parking Spaces: | 2 |
| Other Equipment: | Other |
| Parking Features: | Driveway, Garage Single Door, Kitchen Level |
| Parking Spaces Garage: | 2 |
| Permit Avmyn: | true |
| Permit Comments Reviews Yn: | true |
| Pool?: | No |
| Possession: | Negotiable |
| Postal Code Plus 4: | 3212 |
| Roof: | Composition |
| Room Count: | 10 |
| Security Features: | Other |
| Structural Style: | Single Detached |
| Transaction Type: | For Sale |
| Utilities: | Cable Available, City Sewer, Co-op Electric, Community Mailbox, Curbs, Electricity Available, Electricity Connected, Phone Available, Private Water, Sidewalk |
| Will Subdivide: | No |
| Year Built Details: | Preowned |
| Hoa Management Company: | First Service Residential |
| Hoa Management Company Phone: | 214-871-9700 |
| Notice Surveillance Devices Pres: | Audio, Video |
| Senior Community Yn: | No |
| Accessibility Features Yn: | No |
| Attached Garage?: | Yes |
| Bathrooms Total Decimal: | 2.10 |
| Bathrooms Total Integer: | 3 |
| Cooling: | Ceiling Fan(s), Central Air, Electric |
| Covered Spaces: | 2 |
| Elementary School Name: | Sevenhills |
| Exclusions: | Cameras, Tv's, Tv mounts, sound bar, all wall decor including shelving (many things are screwed to the walls and they will be removed) |
| Garage?: | Yes |
| High School Name: | Northwest |
| Horse Permitted Yn: | No |
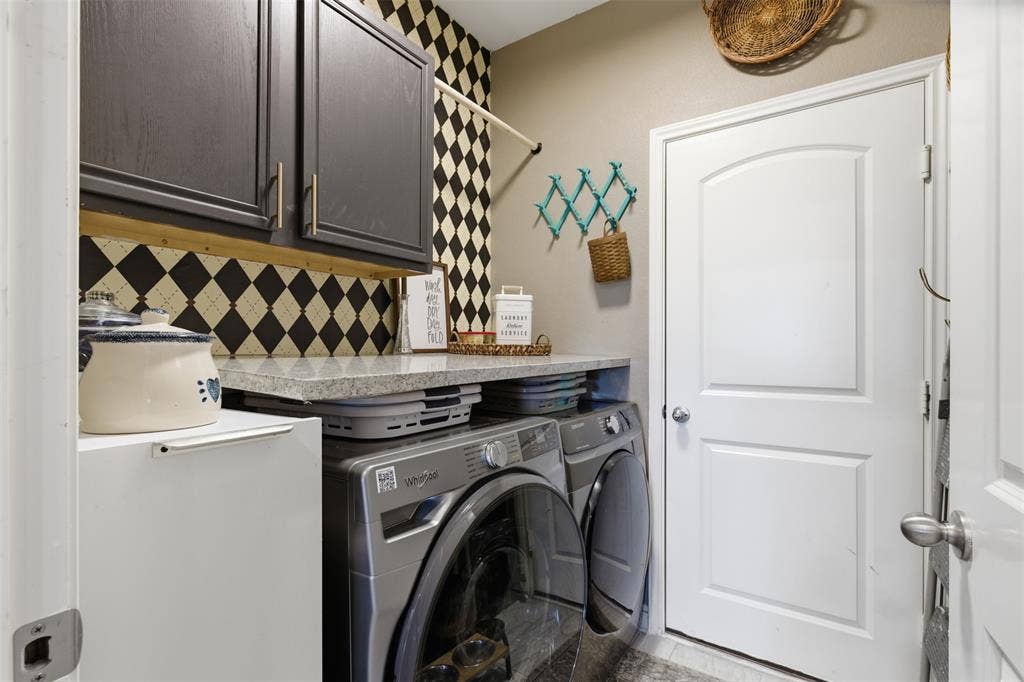
| Laundry Features: | Utility Room, Full Size W/D Area, Dryer Hookup, Washer Hookup |
| Levels: | Two |
| Listing Terms: | Cash, Conventional, FHA, VA Loan |
| Lot Size Area: | 0.3380 |
| Patio And Porch Features: | Covered |
| Property Attached?: | No |
| Smart Home Features Appor Pass Y: | 0 |
| Special Taxing Entities: | 0 |
| Window Features: | Window Coverings |
Listing Courtesy of: Fathom Realty LLC
Listing Agent: Saydonica Schultz
888-455-6040
Mortgage Calculator
All listings featuring the  icon are provided courtesy of North Texas Real Estate Information Systems, Inc. (NTREIS), Copyright 2026. All rights reserved.
All information is believed accurate but not guaranteed. The properties displayed may not be all of the properties available through the IDX Program. Any use of this site other than by potential buyers or sellers is strictly prohibited.
North Texas Real Estate Information Systems, Inc. data last updated on October 09, 2026 01:23 AM - CT
Property Last Updated: October 09, 2026 01:23 AM - CT
