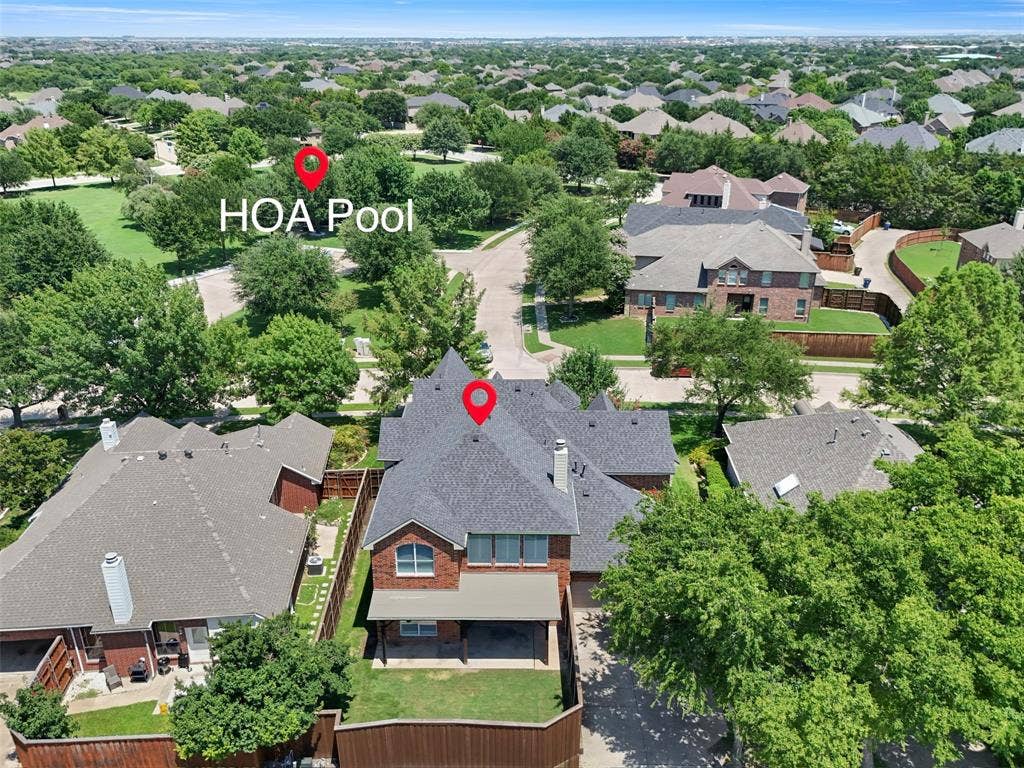

11209 Deep Canyon Trail
Frisco, TX 75033
$724,900
Open Houses
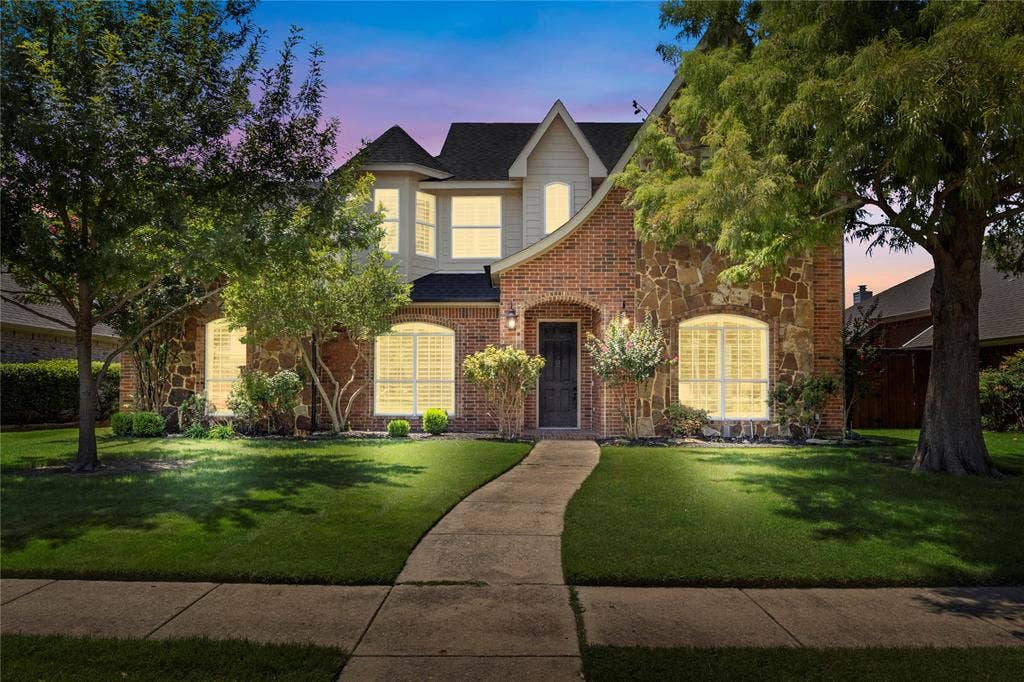
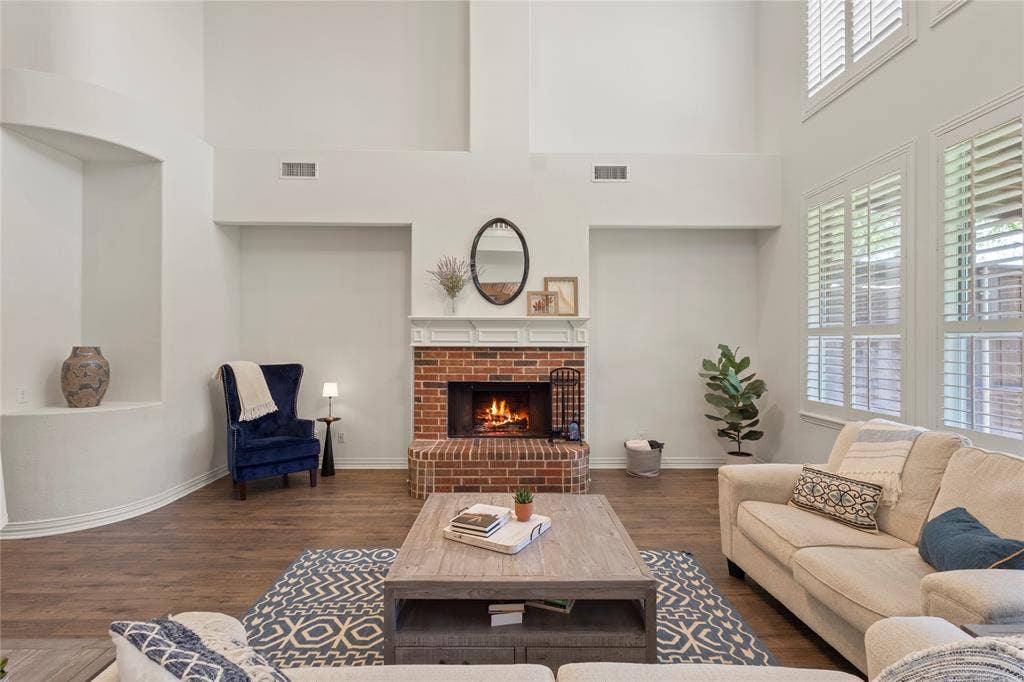
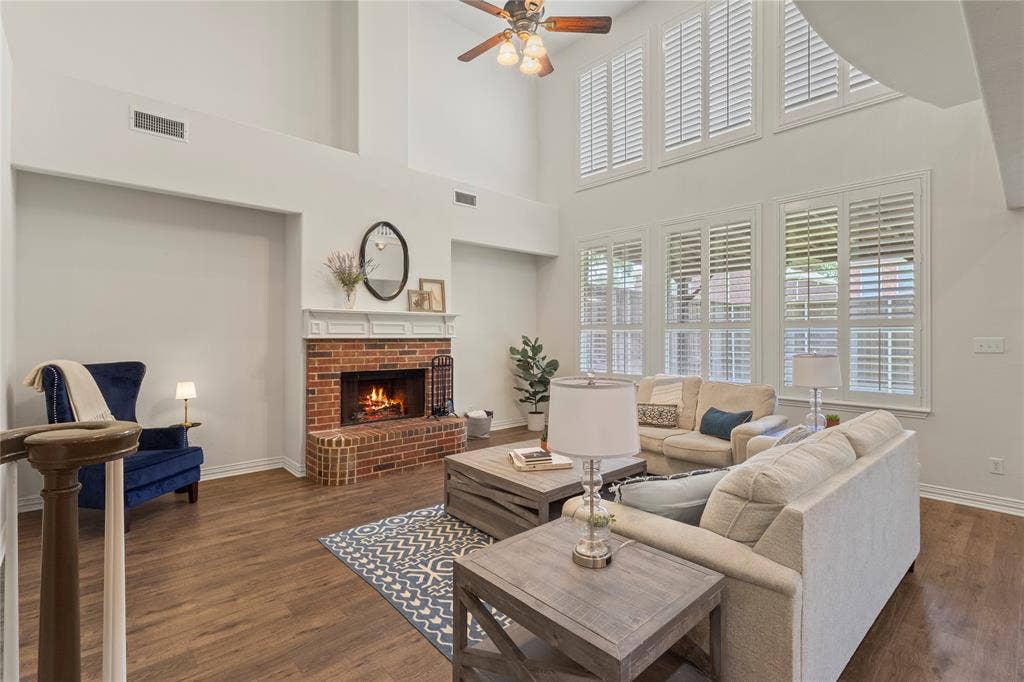
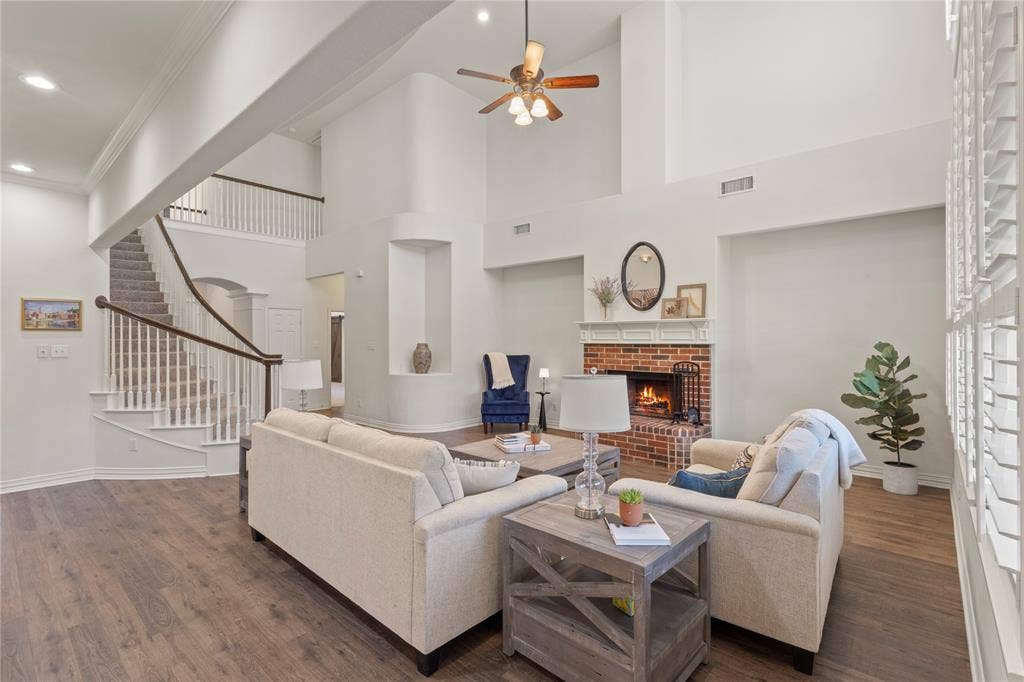
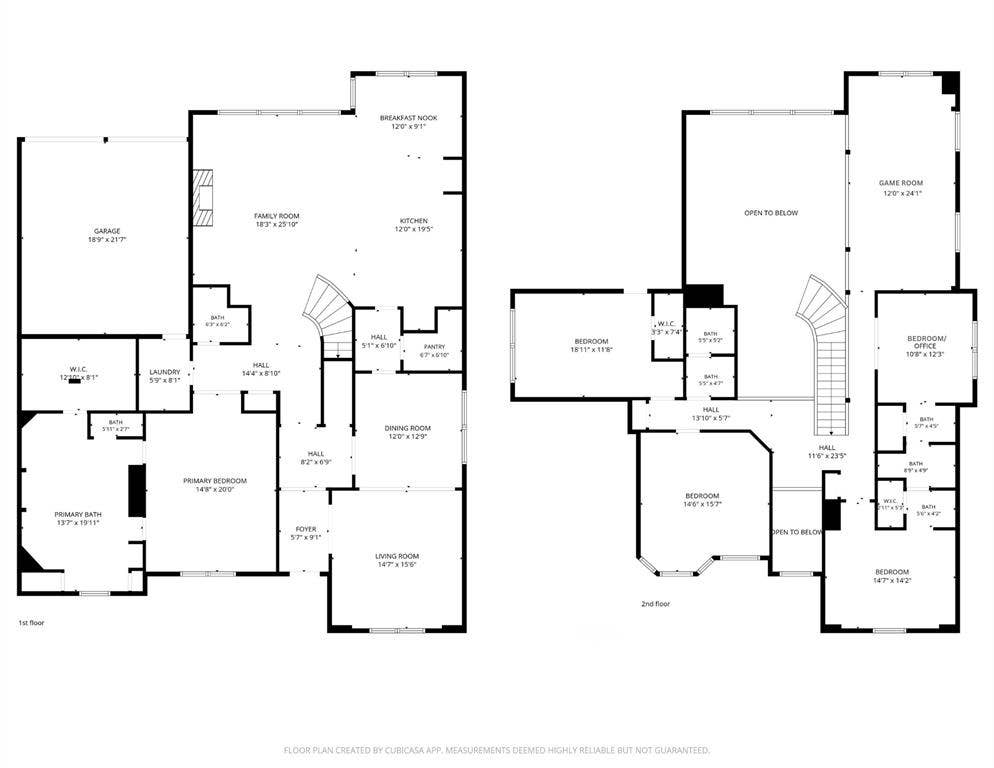
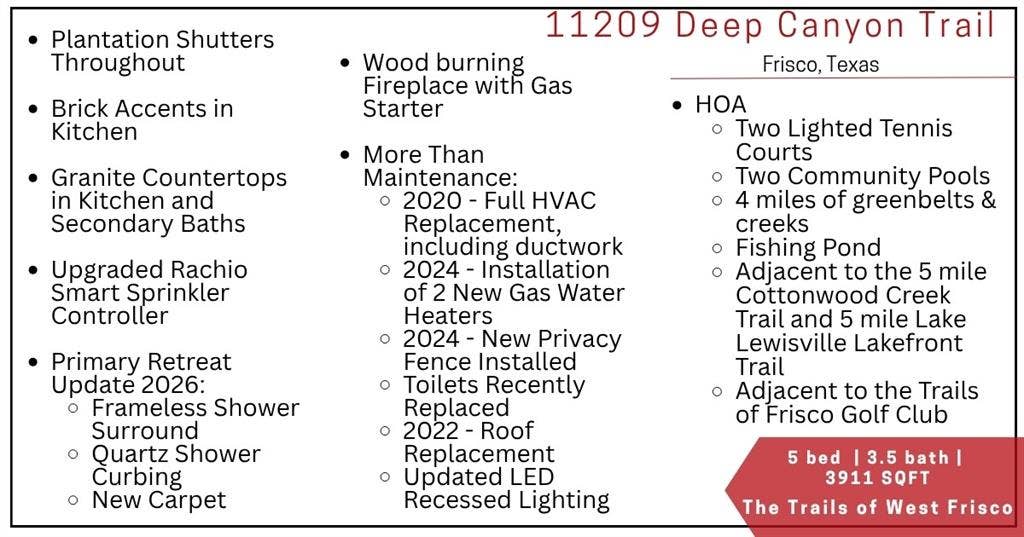
$15,000 SELLER CONCESSION TO HELP BUY DOWN YOUR INTEREST RATE! Looking for more space without sacrificing location, character, or modern updates? Discover an exceptional opportunity in The Trails of West Frisco! Offering over 3,900 sqft, 5 bedrooms, 3.5 baths, and access to highly sought-after Wakeland High School, 11209 Deep Canyon Trail delivers the space and flexibility today’s buyers are searching for. The seller is offering $15,000 that buyers can use toward buying down their mortgage interest rate, potentially lowering their monthly payment!
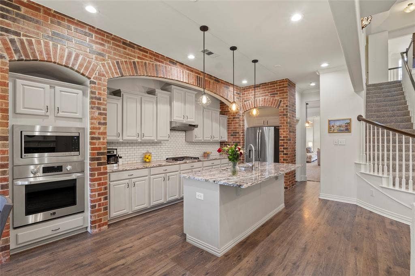
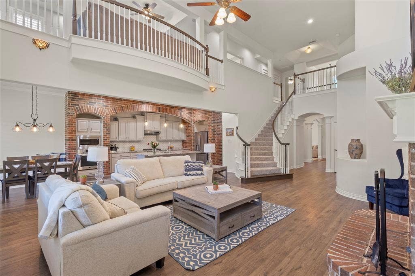
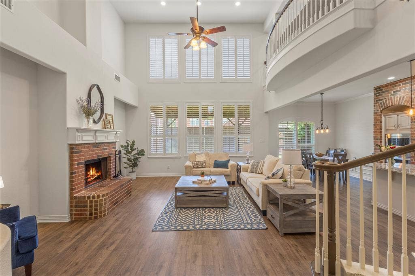
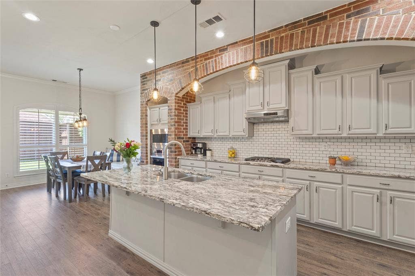
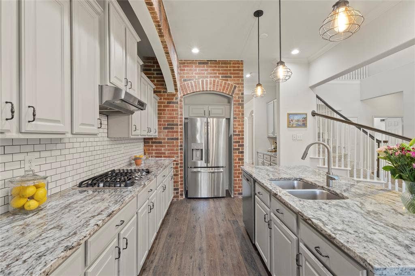
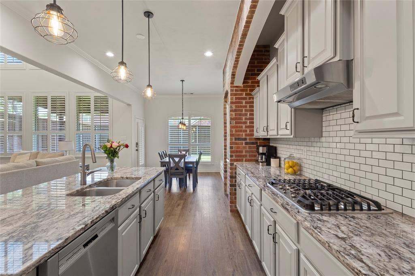
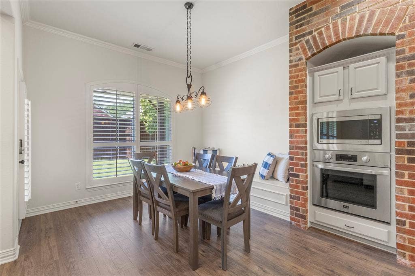
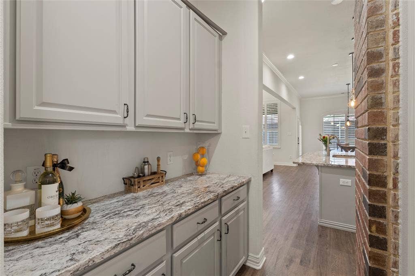
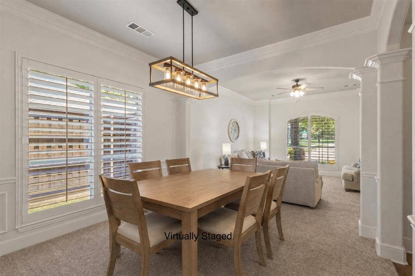
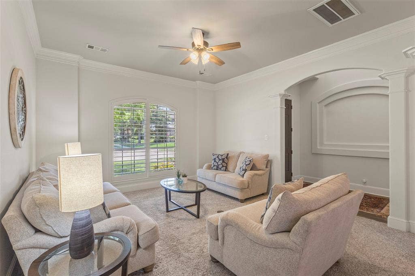
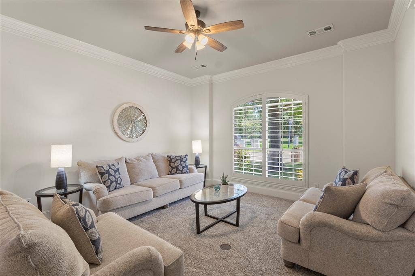
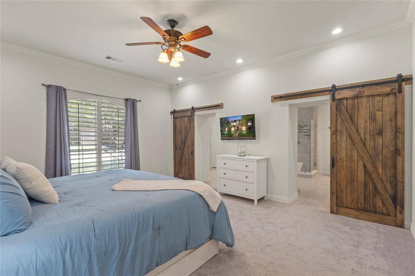
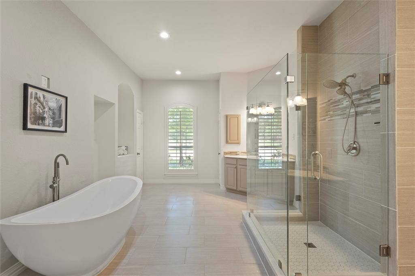
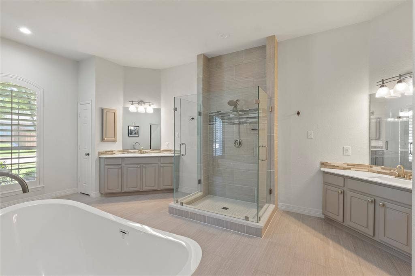
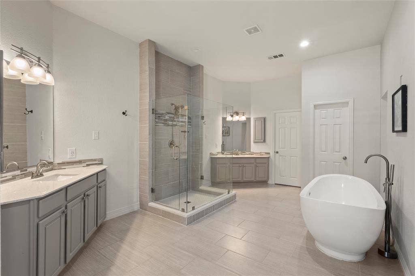
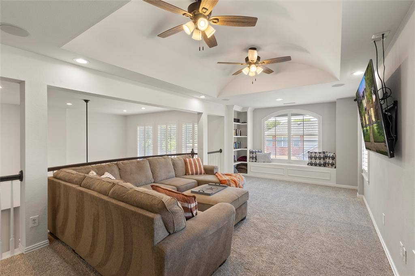
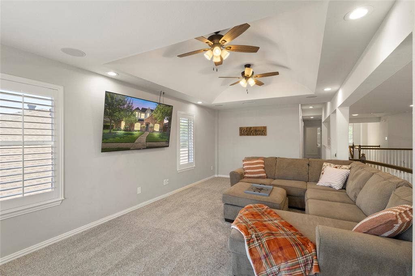
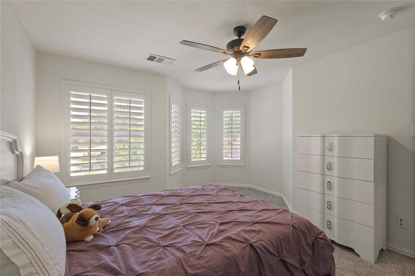
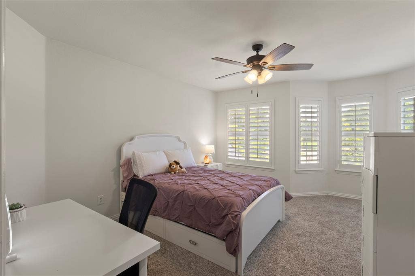
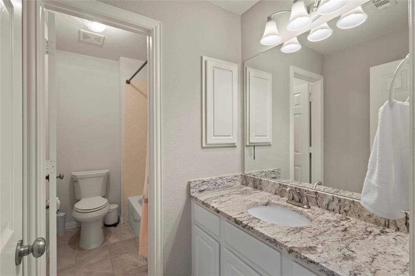
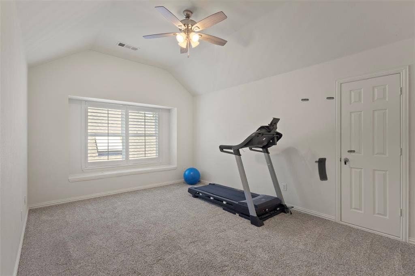
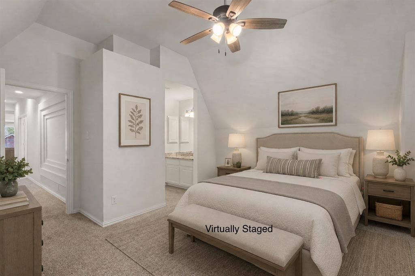
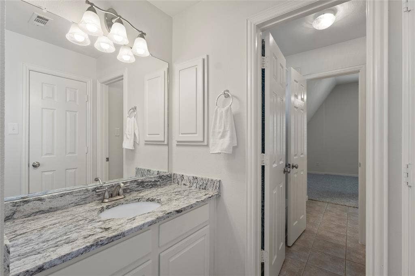
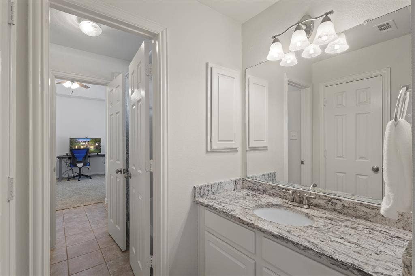
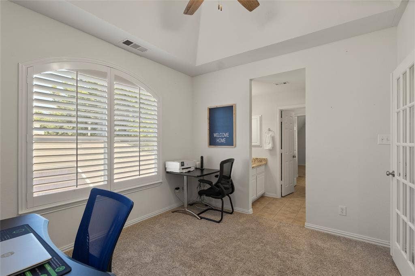
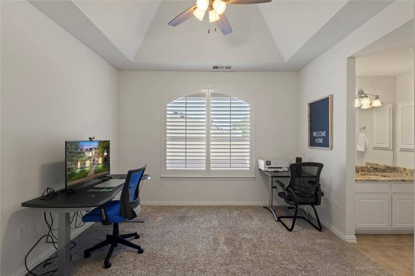
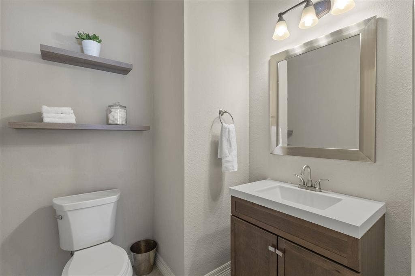
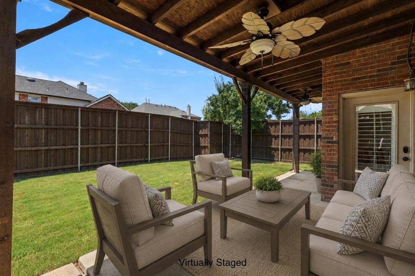
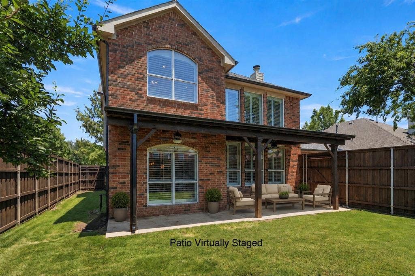
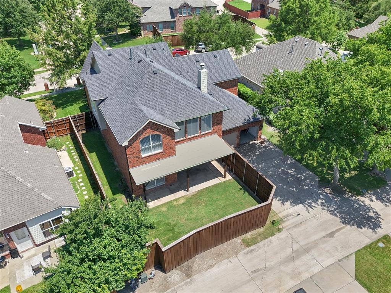
Built with architectural details that set it apart from many new construction homes, this thoughtfully updated residence combines timeless character with modern improvements. Soaring two-story ceilings make a dramatic impression, while a wood-burning fireplace creates a welcoming gathering space. The spacious kitchen features granite countertops, abundant cabinetry, distinctive decorative brick accents, and a butler’s pantry connecting to the formal dining room. The versatile floor plan adapts to your needs! A front living room offers an ideal home office, while upstairs you’ll find a generous game room, spacious secondary bedrooms, upgraded bathrooms with granite countertops, and a fifth bedroom that could easily become a media room, fitness studio, or additional workspace. The first-floor primary suite offers a relaxing retreat with a beautifully renovated bath featuring separate vanities, a soaking tub, an oversized shower with frameless glass, and a generous walk-in closet. Step outside to a backyard designed for relaxing, featuring an oversized covered patio and recently replaced privacy fence. Located ...
| Mls Number: | 21412658 |
|---|---|
| List Price: | $724,900 |
| Property Type: | Residential |
| Property Sub Type: | Single Family Residence |
| Status: | Active |
| Beds Total: | 5 |
| Baths Full: | 3 |
| Baths Half: | 1 |
| Sq Ft Total: | 3,911 |
| Association Fee: | $1,443 |
| Unexempt Taxes: | $11,742 |
| Lot Size Area Sqft: | 7,884.3600 |
| Lot Size Area: | 0.181 |
| City: | Frisco |
| County Or Parish: | Denton |
| Subdivision Name: | The Trails Ph 8 |
| Postal Code: | 75033 |
| Year Built: | 2003 |
| Accessory Unit?: | No |
| Appliances?: | Dishwasher,Disposal,Electric Oven,Gas Cooktop,Gas Water Heater,Microwave |
| Association Fee Frequency: | Annually |
| Association Fee Includes: | Full Use of Facilities, Maintenance Grounds, Maintenance Structure |
| Association Type: | Mandatory |
| Construction Materials: | Brick, Stone Veneer |
| Directions: | From Teel Pkwy, turn west onto The Trails Pkwy, then turn right onto Plateau Pass, then turn right onto Deep Canyon Trail, home is immediate on the right |
| Elementary School Name: | Corbell |
| Middle School Name: | Cobb |
| School District: | Frisco ISD |
| Exterior Features: | Covered Patio/Porch, Rain Gutters, Private Yard |
| Fencing: | Back Yard, Fenced, Privacy, Wood |
| Fireplace Features: | Gas Starter, Wood Burning |
| Fireplaces Total: | 1 |
| Flooring: | Carpet, Ceramic Tile, Luxury Vinyl Plank |
| Foundation Details: | No |
| Foundation Details: | Slab |
| Garage Length: | 19 |
| Garage Width: | 21 |
| Heating: | Central, Fireplace(s), Natural Gas |
| Interior Features: | Built-in Features, Chandelier, Double Vanity, Granite Counters, High Speed Internet Available, Kitchen Island, Open Floorplan, Pantry, Walk-In Closet(s) |
| Lot Features: | Interior Lot, Level, Sprinkler System, Subdivision |
| Lot Size: | Less Than .5 Acre (not Zero) |
| Lot Size Units: | Acres |
| Multi Parcel ID: | No |
| Municipal Utility District?: | No |
| Number Of Dining Areas: | 2 |
| Number Of Living Areas: | 3 |
| Number Of Parking Spaces: | 2 |
| Parking Features: | Alley Access, Driveway, Garage, Garage Door Opener, Garage Double Door, Garage Single Door, Inside Entrance, Kitchen Level, Side By Side |
| Parking Spaces Garage: | 2 |
| Permit Avmyn: | false |
| Permit Comments Reviews Yn: | true |
| Pool?: | No |
| Possession: | Closing/Funding |
| Postal Code Plus 4: | 1507 |
| Roof: | Composition |
| Room Count: | 16 |
| Structural Style: | Single Detached |
| Transaction Type: | For Sale |
| Utilities: | All Weather Road, Alley, Cable Available, City Sewer, City Water, Concrete, Curbs, Electricity Connected, Individual Gas Meter, Individual Water Meter, Sidewalk, Underground Utilities |
| Will Subdivide: | No |
| Year Built Details: | Preowned |
| Consent for Visitors to Record: | Audio, Video |
| Hoa Management Company: | Associa Principal Management Group |
| Hoa Management Company Phone: | 888-397-9210 |
| Notice Surveillance Devices Pres: | Audio, Video |
| Senior Community Yn: | No |
| Accessibility Features Yn: | No |
| Attached Garage?: | Yes |
| Bathrooms Total Decimal: | 3.10 |
| Bathrooms Total Integer: | 4 |
| Cooling: | Attic Fan, Ceiling Fan(s), Central Air, Electric |
| Covered Spaces: | 2 |
| Elementary School Name: | Corbell |
| Garage?: | Yes |
| High School Name: | Wakeland |
| Levels: | Two |
| Lot Size Area: | 0.1810 |
| Property Attached?: | No |
| Smart Home Features Appor Pass Y: | 0 |
| Special Taxing Entities: | 0 |
Listing Courtesy of: Ebby Halliday, Realtors
Listing Agent: Amanda Anderson
214-509-0808
Mortgage Calculator
All listings featuring the  icon are provided courtesy of North Texas Real Estate Information Systems, Inc. (NTREIS), Copyright 2026. All rights reserved.
All information is believed accurate but not guaranteed. The properties displayed may not be all of the properties available through the IDX Program. Any use of this site other than by potential buyers or sellers is strictly prohibited.
North Texas Real Estate Information Systems, Inc. data last updated on October 16, 2026 02:00 AM - CT
Property Last Updated: October 16, 2026 02:00 AM - CT
