


1121 Mumms Field Drive
Fort Worth, TX 76247
$577,430
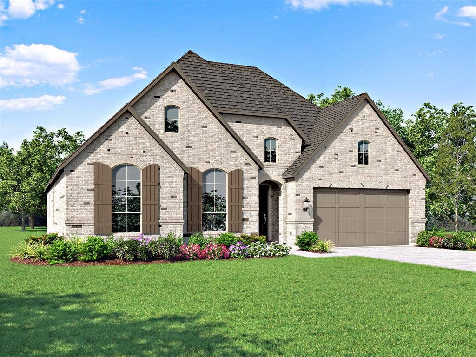
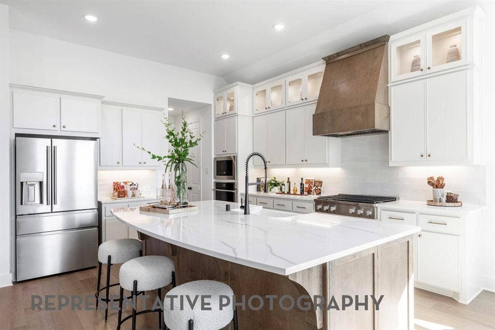
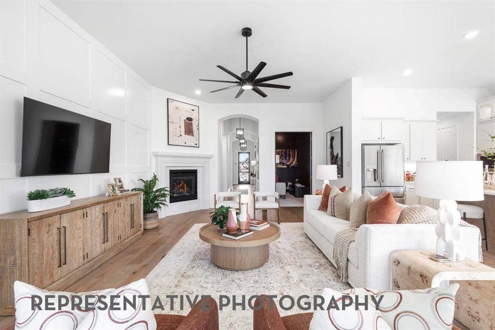
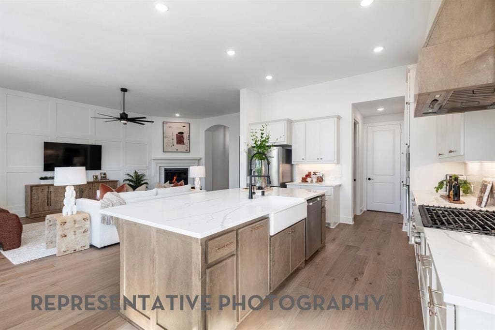
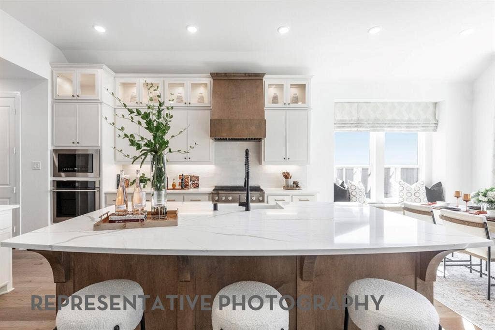
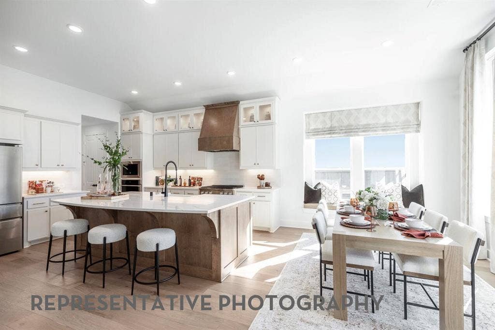
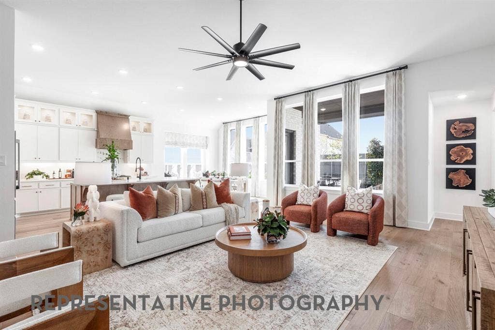
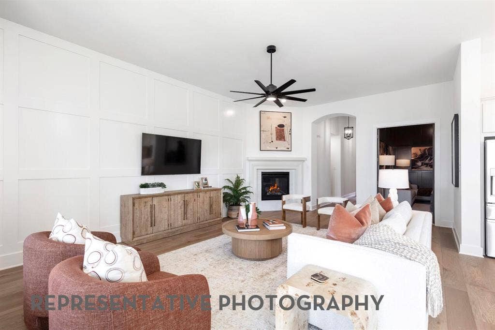
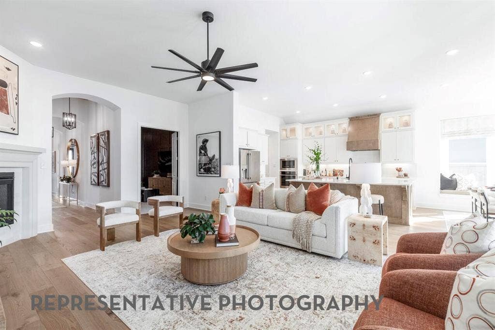
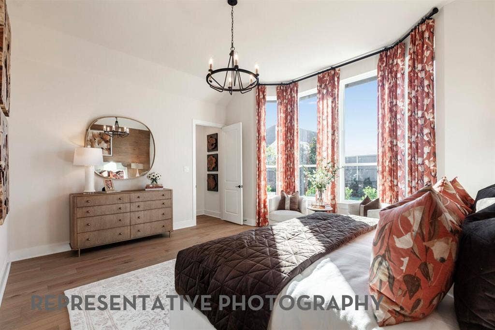
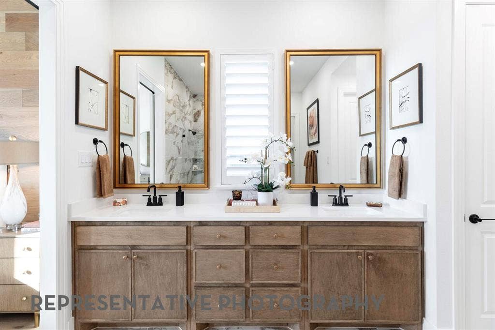
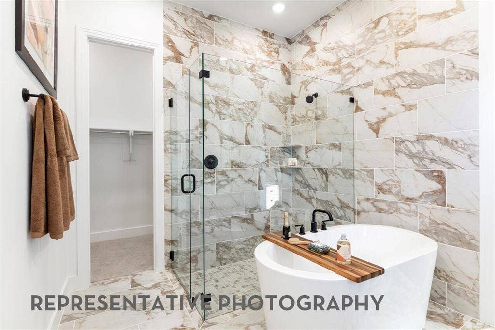
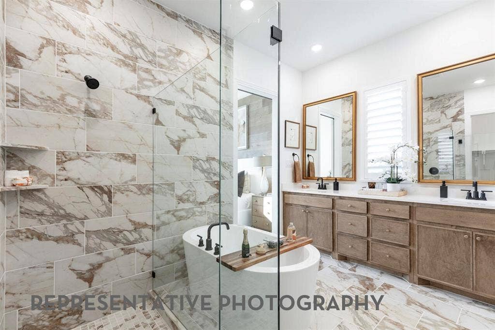
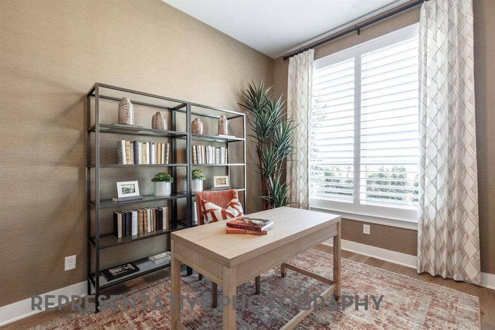
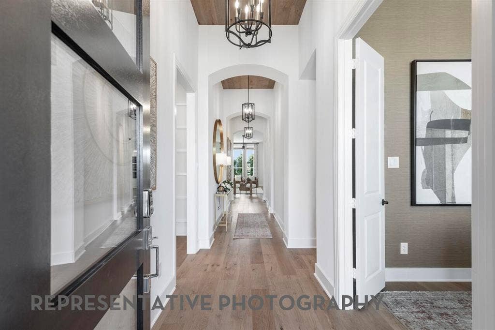
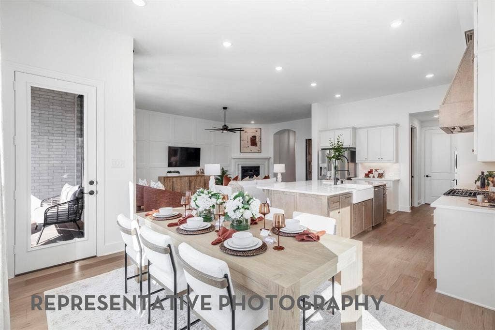
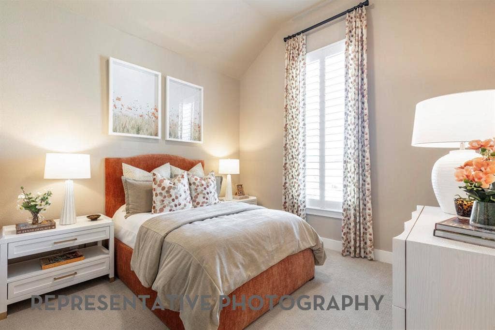
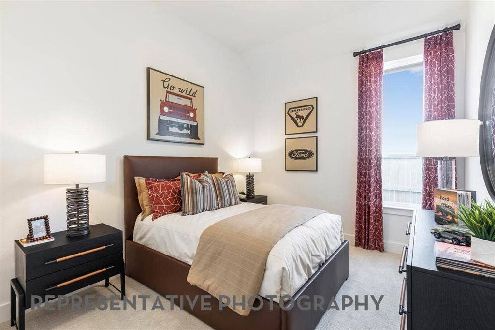
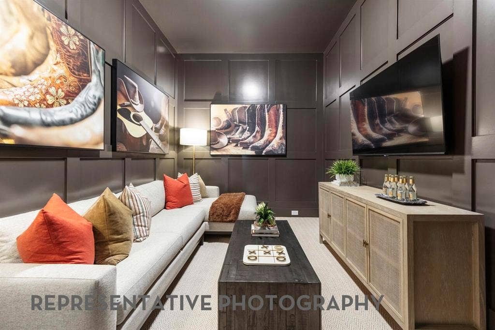
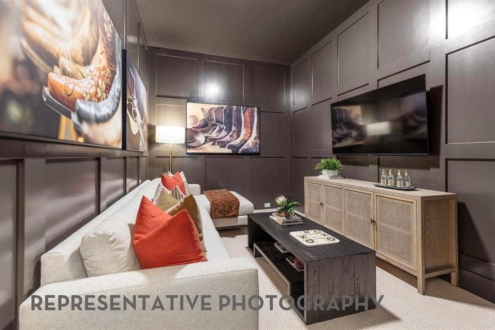
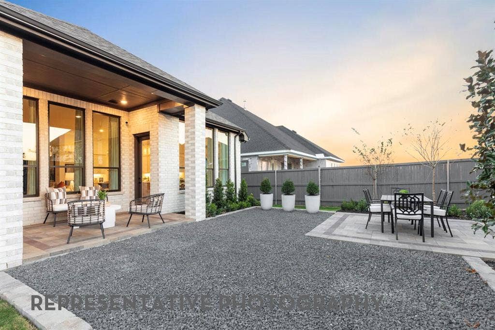
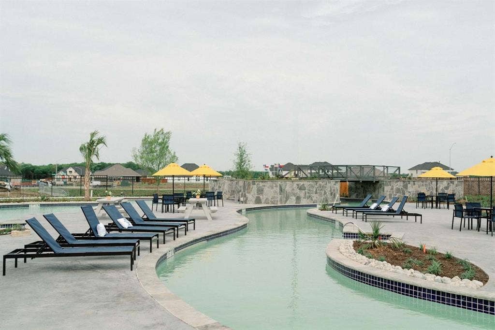
Ready in March. Fabulous new construction from Highland Homes at Wildflower Ranch. Wildflower Ranch is a master planned subdivision close to employment hubs, shopping and recreation. Within the community residents have full use of lazy river, resort style pool, splash pad, pickleball, dog park, numerous playgrounds and parks as well as access to an onsite convenience store and HOA office. Also onsite is a Northwest ISD elementary school. The open-concept Canterbury Plan is spacious, with large bedrooms and an entertainment room and study. Custom cabinetry and built-in appliances make for a gourmet experience, and the dining room features a beautiful window seat with a bevy of large bright windows. The family room is very large with a brick fireplace extending to the ceiling. A primary suite complete with a bay window, freestanding tub and large separate shower make for a spacious and elegant retreat. Make this home uniquely your own with a generous, included design allowance. Complete with an inclusive warranty backed by eleven-time McSams Builder of the Year.
| Mls Number: | 21408909 |
|---|---|
| List Price: | $577,430 |
| Property Type: | Residential |
| Property Sub Type: | Single Family Residence |
| Status: | Active |
| Beds Total: | 3 |
| Baths Full: | 3 |
| Baths Half: | 1 |
| Sq Ft Total: | 2,775 |
| Association Fee: | $875 |
| Lot Size Area Sqft: | 7,187.4000 |
| Lot Size Area: | 0.165 |
| Building Style: | Traditional |
| City: | Fort Worth |
| County Or Parish: | Denton |
| Subdivision Name: | Wildflower Ranch |
| Postal Code: | 76247 |
| Year Built: | 2026 |
| Accessory Unit?: | No |
| Appliances?: | Dishwasher,Disposal,Electric Oven,Gas Cooktop,Gas Water Heater,Microwave,Convection Oven,Plumbed For Gas in Kitchen,Tankless Water Heater,Vented Exhaust Fan |
| Association Fee Frequency: | Annually |
| Association Fee Includes: | Full Use of Facilities, Management Fees |
| Association Type: | Mandatory |
| Community Features: | Club House, Park, Playground, Pool |
| Construction Materials: | Brick, Frame |
| Directions: | Take I-35W North, exit Hwy 114 West Go approx 3 miles to the entrance of Wildflower Ranch Turn Right from 114 W onto Winding Meadows Drive Turn Left on Cardamom Street (turns into Hemlock Tree) Models will be on your right |
| Elementary School Name: | Alan and Andra Perrin |
| Middle School Name: | Pike |
| School District: | Northwest ISD |
| Exterior Features: | Covered Patio/Porch, Rain Gutters, Private Yard |
| Fencing: | Back Yard, Gate, Wood |
| Fireplace Features: | Brick, Gas Logs, Glass Doors |
| Fireplaces Total: | 1 |
| Flooring: | Carpet, Ceramic Tile, Wood |
| Foundation Details: | No |
| Foundation Details: | Slab |
| Green Energy Efficient: | 12 inch+ Attic Insulation, Appliances, Drought Tolerant Plants, HVAC, Insulation, Lighting, Low Flow Commode, Mechanical Fresh Air, Rain / Freeze Sensors, Thermostat, Waterheater, Windows |
| Heating: | Central, ENERGY STAR Qualified Equipment, Natural Gas |
| Interior Features: | Cable TV Available, Double Vanity, Eat-in Kitchen, High Speed Internet Available, In-Law Suite Floorplan, Kitchen Island, Open Floorplan, Pantry, Walk-In Closet(s), Wired for Data |
| Lot Features: | Interior Lot, Landscaped, Sprinkler System, Subdivision |
| Lot Size: | Less Than .5 Acre (not Zero) |
| Lot Size Units: | Acres |
| Multi Parcel ID: | No |
| Municipal Utility District?: | Yes |
| Number Of Dining Areas: | 1 |
| Number Of Living Areas: | 3 |
| Number Of Parking Spaces: | 3 |
| Parking Features: | Garage, Garage Faces Front, Tandem |
| Parking Spaces Garage: | 3 |
| Permit Avmyn: | true |
| Permit Comments Reviews Yn: | true |
| Pool?: | No |
| Possession: | Closing/Funding |
| Roof: | Composition |
| Room Count: | 9 |
| Security Features: | Carbon Monoxide Detector(s), Smoke Detector(s) |
| Structural Style: | Single Detached |
| Transaction Type: | For Sale |
| Utilities: | Cable Available, City Sewer, City Water, Co-op Electric, Community Mailbox, Concrete, Curbs, Sidewalk, Underground Utilities |
| Will Subdivide: | No |
| Year Built Details: | New Construction - Incomplete |
| Hoa Management Company: | Wildflower Ranch Master Association |
| Hoa Management Company Phone: | 972-612-2303 |
| Senior Community Yn: | No |
| Accessibility Features Yn: | No |
| Attached Garage?: | Yes |
| Bathrooms Total Decimal: | 3.10 |
| Bathrooms Total Integer: | 4 |
| Cooling: | Ceiling Fan(s), Central Air, ENERGY STAR Qualified Equipment |
| Covered Spaces: | 3 |
| Elementary School Name: | Alan and Andra Perrin |
| Garage?: | Yes |
| Green Water Conservation: | Low-Flow Fixtures |
| High School Name: | Northwest |
| Laundry Features: | Electric Dryer Hookup, Utility Room, Full Size W/D Area, Washer Hookup |
| Levels: | One |
| Listing Terms: | Cash, Conventional, FHA, VA Loan |
| Lot Size Area: | 0.1650 |
| Patio And Porch Features: | Covered |
| Property Attached?: | No |
| Smart Home Features Appor Pass Y: | 0 |
Listing Courtesy of: HIGHLAND HOMES REALTY
Listing Agent: Dina Verteramo
888-524-3182
Mortgage Calculator
All listings featuring the  icon are provided courtesy of North Texas Real Estate Information Systems, Inc. (NTREIS), Copyright 2026. All rights reserved.
All information is believed accurate but not guaranteed. The properties displayed may not be all of the properties available through the IDX Program. Any use of this site other than by potential buyers or sellers is strictly prohibited.
North Texas Real Estate Information Systems, Inc. data last updated on October 13, 2026 01:49 AM - CT
Property Last Updated: October 13, 2026 01:49 AM - CT
