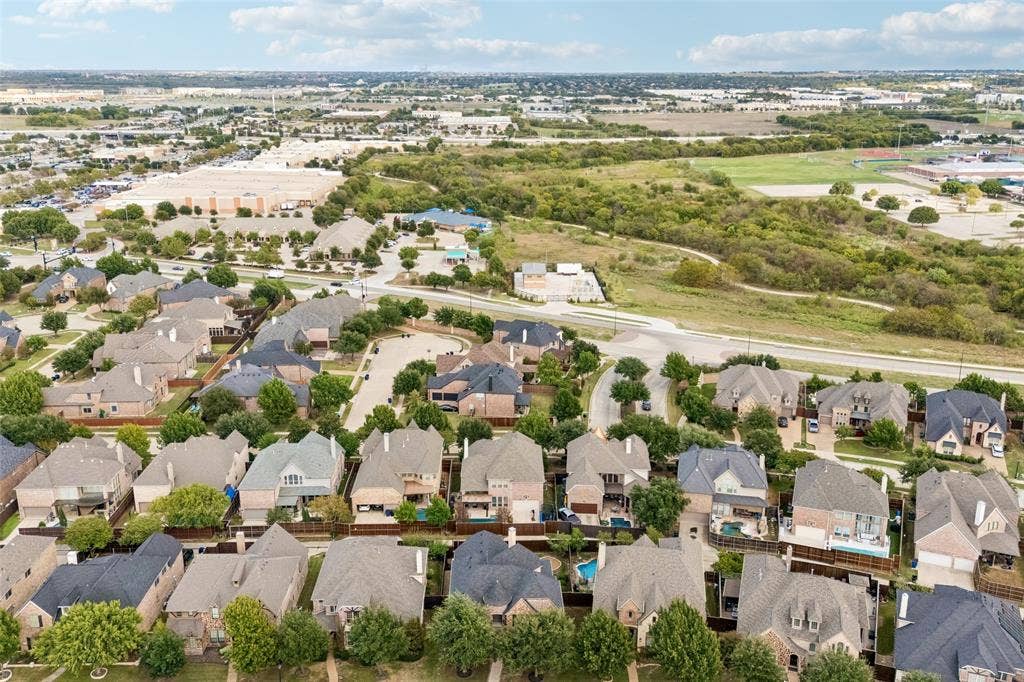
11224 Graceland Lane
Frisco, TX 75033
$850,000
Open Houses
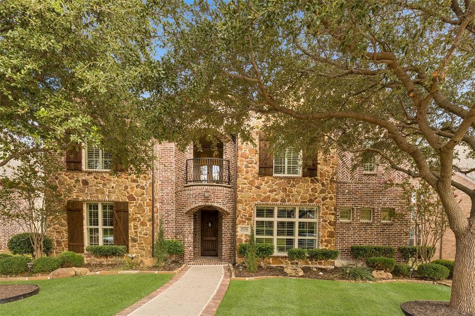
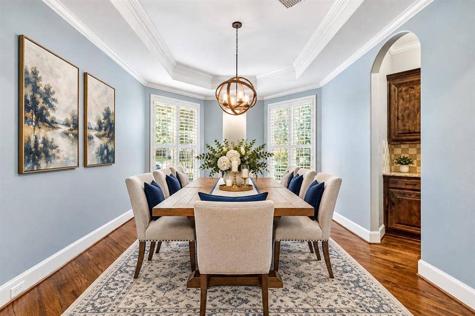
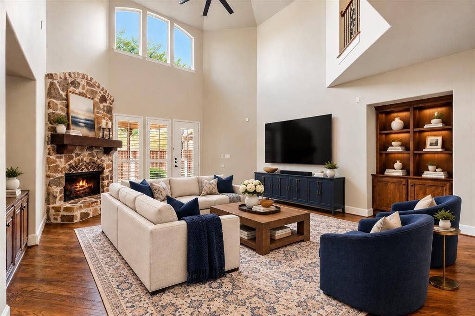
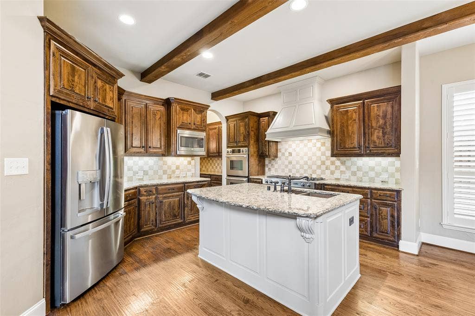
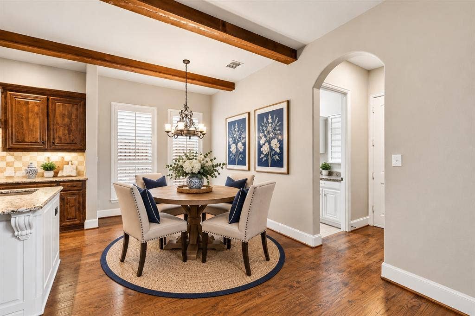
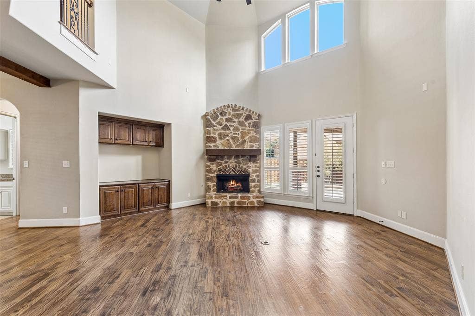
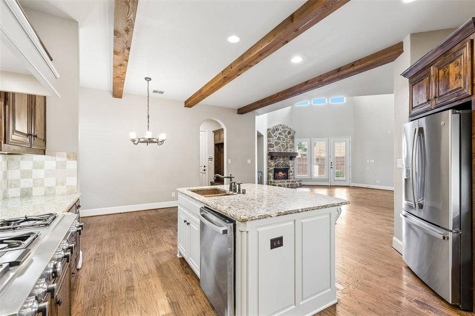
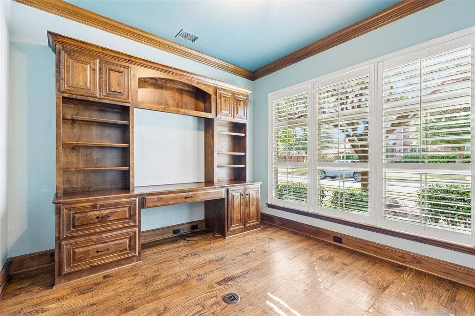
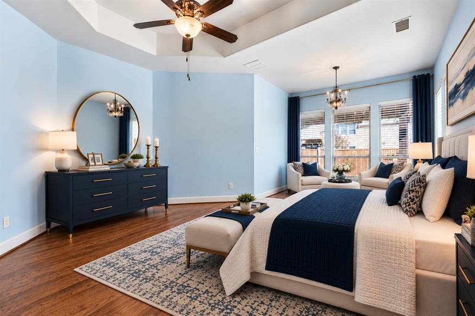
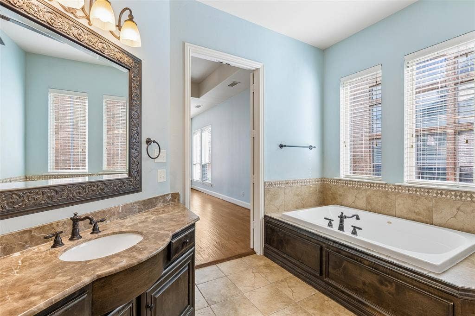
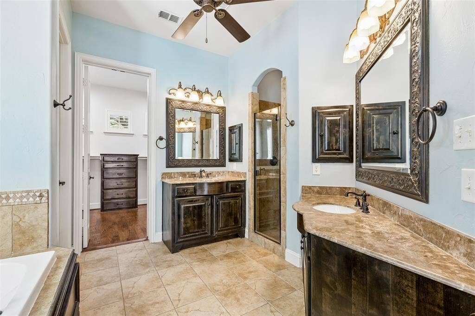
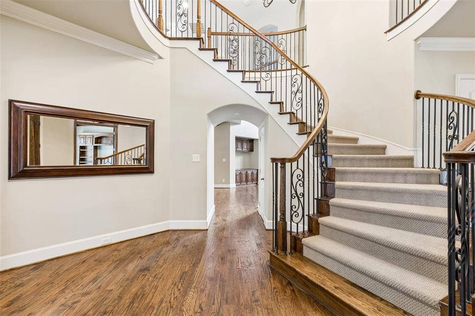
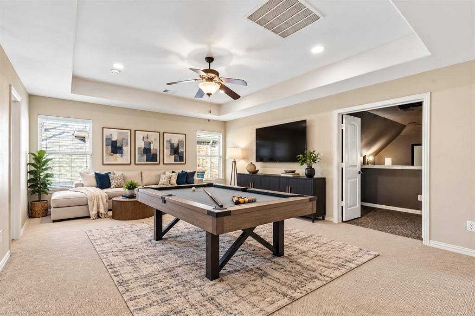
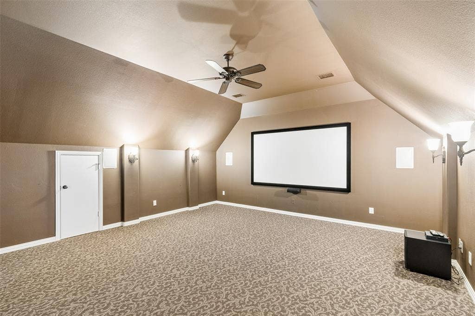
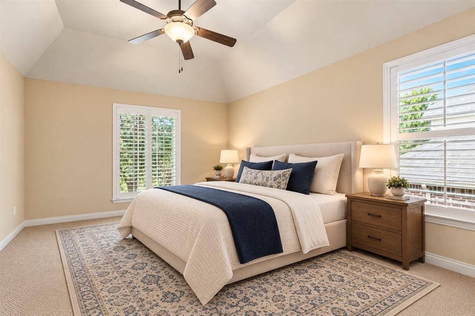
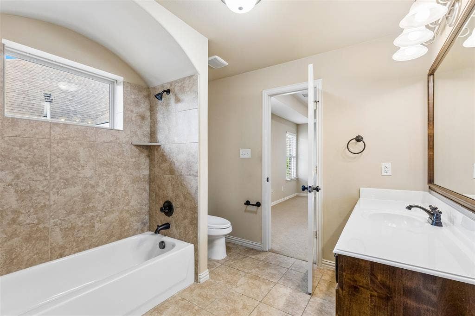
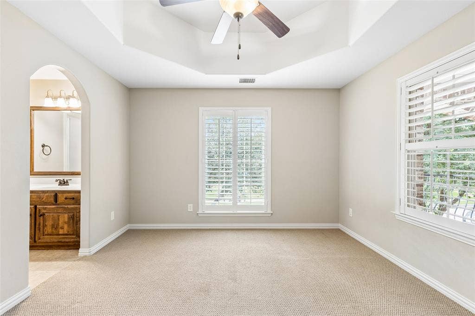
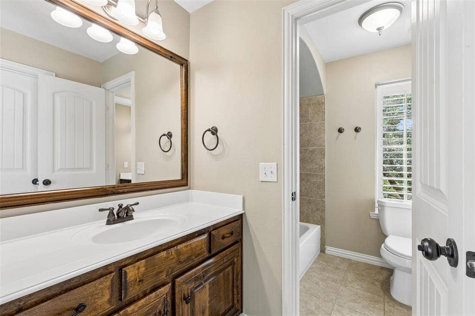
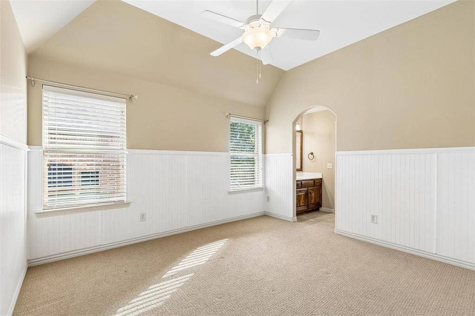
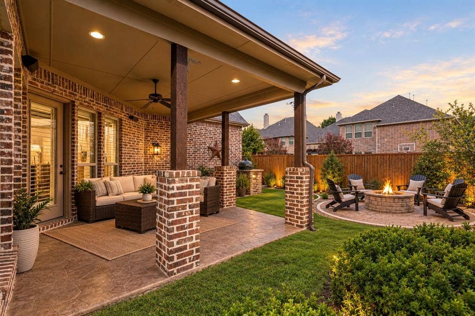
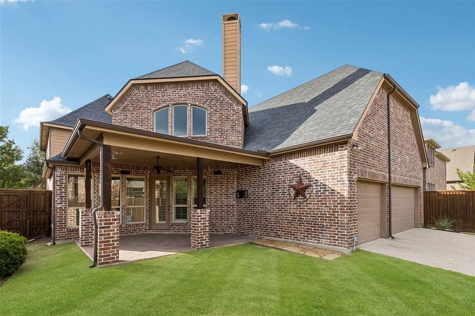
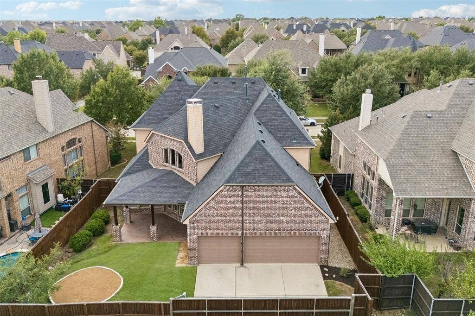
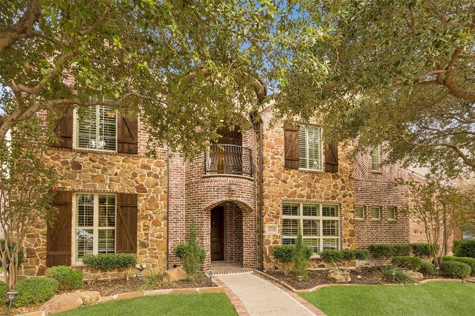
Timeless character meets a lifestyle designed for gathering, relaxing, and making the most of every space. Set in Shaddock Creek Estates in West Frisco, this residence pairs warm traditional details with flexible spaces designed for everyday living. A grand entry with a curved staircase, wrought iron spindles, rich wood tones, and plantation shutters creates a memorable first impression. The high-ceiling living room and open layout provide a natural setting for conversation and connection, while distinctive box beams bring warmth to a kitchen with abundant cabinetry. The main-level primary suite offers a private place to unwind, while upstairs becomes a destination of its own. Enjoy movie nights in the dedicated media room with included equipment, gather in the game room, settle into the desk or reading nook, or step onto the charming front balcony. Three upstairs bedrooms feature walk-in closets, with a Jack-and-Jill bath adding everyday functionality. The large covered patio with stamped concrete and speakers extends the living space outdoors for relaxed evenings, weekend gatherings, and dining outside, with a gas stub-out ready for a future BBQ setup. A built-in mud bench, large utility room, generous storage, and 3-car garage help keep daily life organized. Beyond the home, enjoy convenient access to the Cottonwood Creek trail system, nearby shopping and dining, the Dallas North Tollway, PGA Frisco, and The Star. It is a location that puts everyday essentials and some of Frisco’s signature recreation, dining, and entertainment destinations within easy ...
+ Read More| Mls Number: | 21404420 |
|---|---|
| List Price: | $850,000 |
| Property Type: | Residential |
| Property Sub Type: | Single Family Residence |
| Status: | Active |
| Beds Total: | 4 |
| Baths Full: | 3 |
| Baths Half: | 1 |
| Sq Ft Total: | 4,364 |
| Association Fee: | $799 |
| Unexempt Taxes: | $15,335 |
| Lot Size Area Sqft: | 7,579.4400 |
| Lot Size Area: | 0.174 |
| Building Style: | Traditional |
| City: | Frisco |
| County Or Parish: | Denton |
| Subdivision Name: | Shaddock Creek Estates Ph 3 |
| Postal Code: | 75033 |
| Year Built: | 2008 |
| Appliances?: | Electric Oven,Gas Cooktop,Gas Water Heater,Microwave,Double Oven,Plumbed For Gas in Kitchen,Refrigerator,Vented Exhaust Fan |
| Association Fee Frequency: | Annually |
| Association Fee Includes: | Full Use of Facilities, Maintenance Grounds, Maintenance Structure, Management Fees |
| Association Type: | Mandatory |
| Community Features: | Community Pool, Curbs, Park, Sidewalks |
| Construction Materials: | Brick |
| Directions: | From Dallas North Tollway S, take the exit toward Eldorado Pkwy. Turn right onto Eldorado Pkwy, then left onto Legacy Dr. Turn right onto Andrew Ln, right onto Powder Horn Ln, left onto Emory Ln, then left onto Graceland Ln. The destination will be on the left. Welcome! |
| Elementary School Name: | Pink |
| Middle School Name: | Griffin |
| School District: | Frisco ISD |
| Fencing: | Back Yard, Fenced, High Fence, Privacy, Wood |
| Fireplace Features: | Family Room, Gas Logs, Raised Hearth, Stone |
| Fireplaces Total: | 1 |
| Flooring: | Carpet, Ceramic Tile, Hardwood |
| Foundation Details: | No |
| Foundation Details: | Slab |
| Heating: | Central, Natural Gas |
| Interior Features: | Built-in Features, Cable TV Available, Decorative Lighting, Eat-in Kitchen, High Speed Internet Available, Kitchen Island, Natural Woodwork, Pantry, Walk-In Closet(s) |
| Lot Size: | Less Than .5 Acre (not Zero) |
| Lot Size Units: | Acres |
| Multi Parcel ID: | No |
| Municipal Utility District?: | No |
| Number Of Dining Areas: | 2 |
| Number Of Living Areas: | 2 |
| Number Of Parking Spaces: | 3 |
| Other Equipment: | Home Theater |
| Parking Features: | Alley Access, Concrete, Driveway, Electric Gate, Enclosed, Garage Door Opener, Garage Faces Rear, Garage Single Door, Gated, Private |
| Parking Spaces Garage: | 3 |
| Permit Avmyn: | true |
| Permit Comments Reviews Yn: | true |
| Pool?: | No |
| Possession: | Closing/Funding |
| Postal Code Plus 4: | 0062 |
| Roof: | Composition |
| Room Count: | 11 |
| Security Features: | Unknown |
| Soil Type: | Unknown |
| Structural Style: | Single Detached |
| Transaction Type: | For Sale |
| Utilities: | All Weather Road, Alley, Cable Available, City Sewer, City Water, Concrete, Curbs, Individual Gas Meter, Individual Water Meter, Sidewalk, Underground Utilities |
| Will Subdivide: | No |
| Year Built Details: | Preowned |
| Hoa Management Company: | First Service Residential |
| Hoa Management Company Phone: | 214-871-9700 |
| Accessibility Features Yn: | No |
| Attached Garage?: | Yes |
| Bathrooms Total Decimal: | 3.10 |
| Bathrooms Total Integer: | 4 |
| Cooling: | Central Air, Electric |
| Covered Spaces: | 3 |
| Elementary School Name: | Pink |
| Garage?: | Yes |
| High School Name: | Wakeland |
| Laundry Features: | Electric Dryer Hookup, Utility Room, Full Size W/D Area, Washer Hookup, On Site |
| Levels: | Two |
| Listing Terms: | Cash, Conventional, FHA, VA Loan |
| Lot Size Area: | 0.1740 |
| Patio And Porch Features: | Covered, Rear Porch |
| Property Attached?: | Yes |
| Smart Home Features Appor Pass Y: | 0 |
| Window Features: | Shutters, Window Coverings |
Listing Courtesy of: Keller Williams Realty DPR
Listing Agent: Daniel Harker
469-717-6391
Mortgage Calculator
All listings featuring the  icon are provided courtesy of North Texas Real Estate Information Systems, Inc. (NTREIS), Copyright 2026. All rights reserved.
All information is believed accurate but not guaranteed. The properties displayed may not be all of the properties available through the IDX Program. Any use of this site other than by potential buyers or sellers is strictly prohibited.
North Texas Real Estate Information Systems, Inc. data last updated on October 16, 2026 02:00 AM - CT
Property Last Updated: October 16, 2026 02:00 AM - CT
