1129 Northlake Drive
DeSoto, TX 75115
$530,000
Open Houses
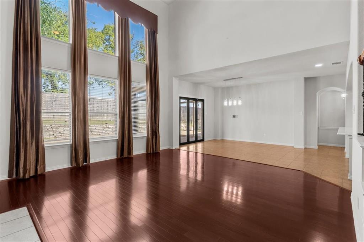
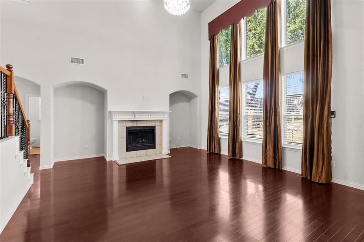
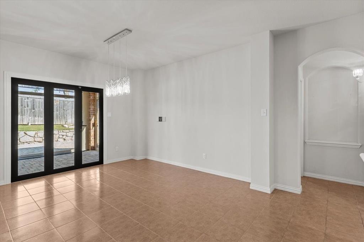
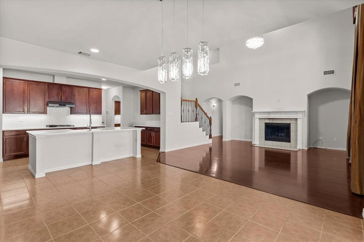
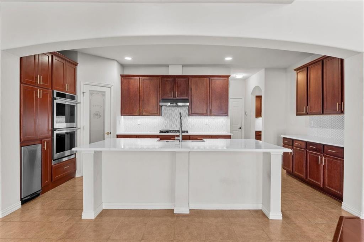
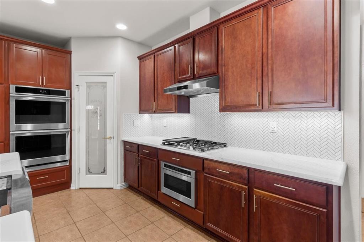
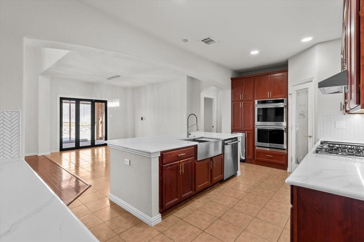
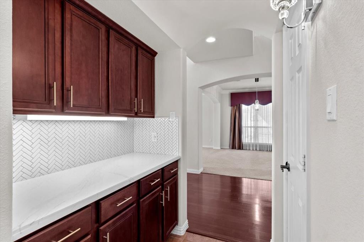
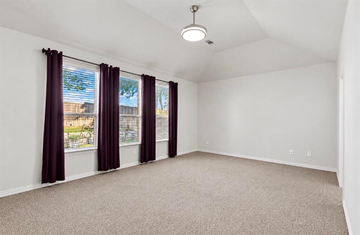
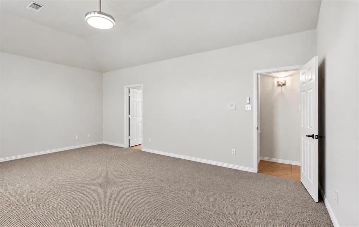
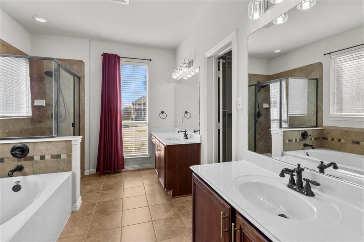
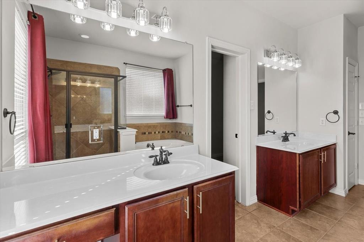
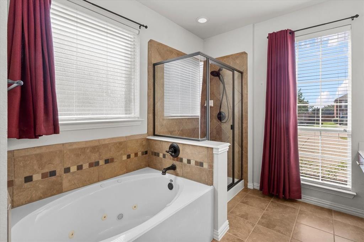
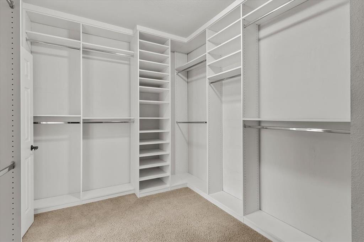
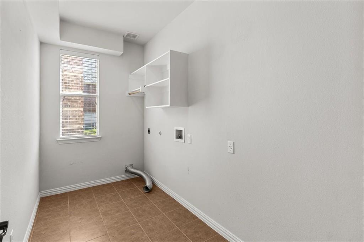
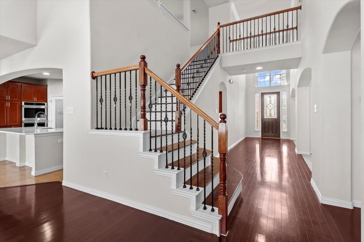
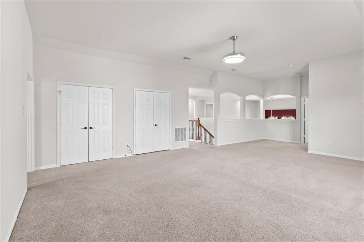
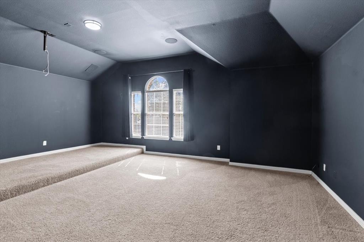
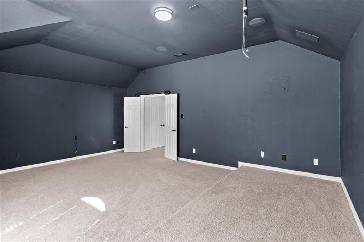
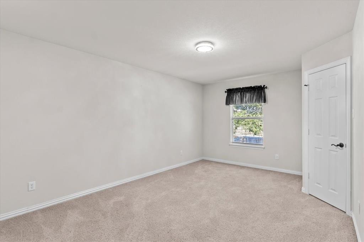
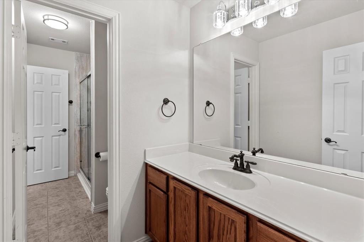
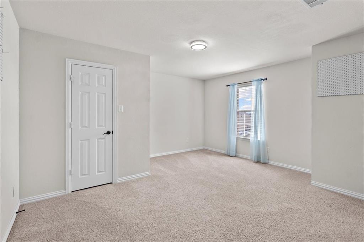
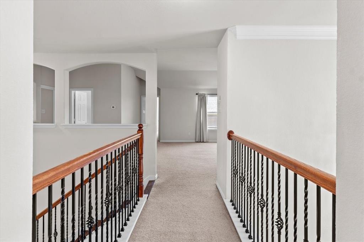
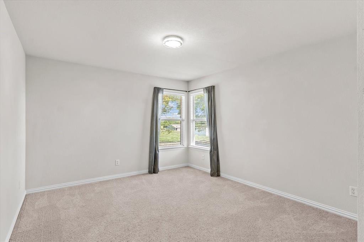
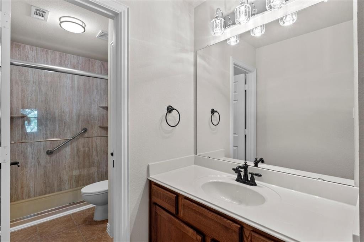
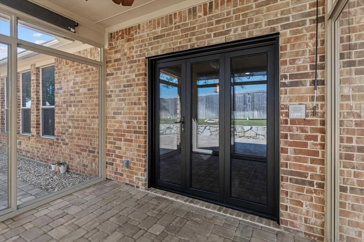
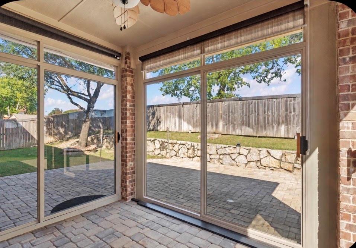
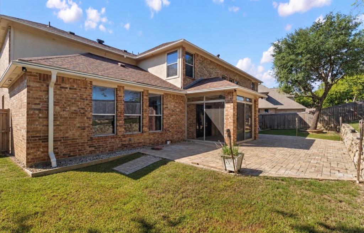
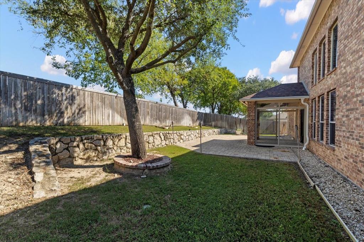
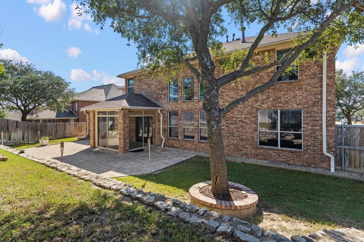
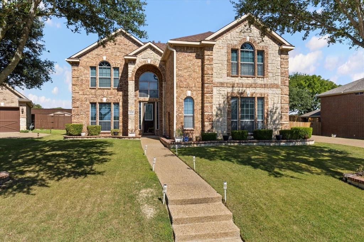
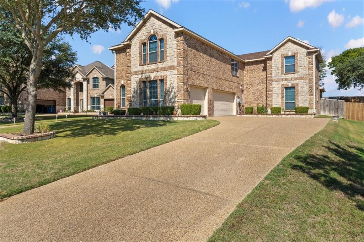
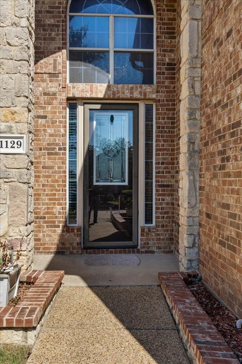
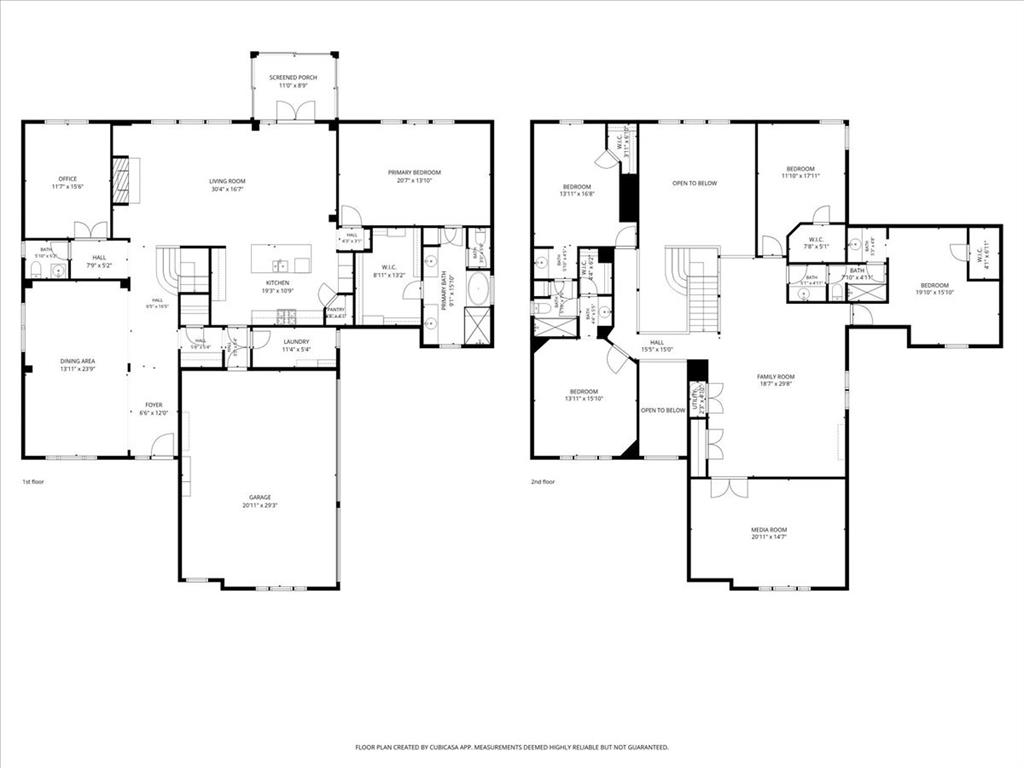
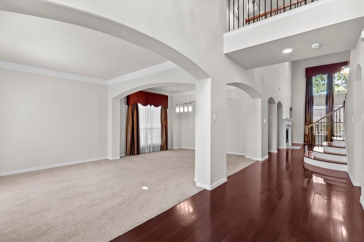
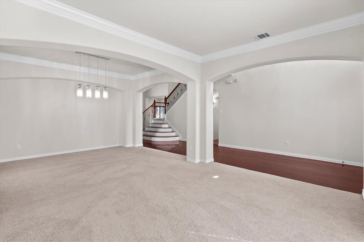
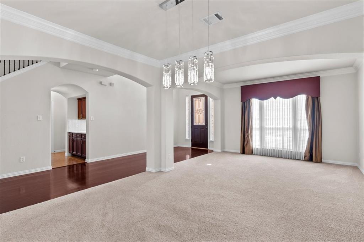
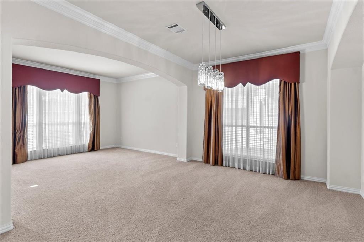
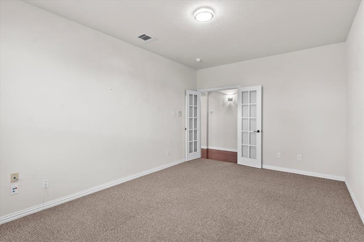
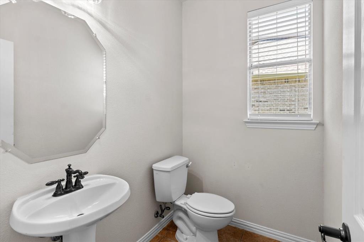
Discover spacious living in Elerson Trace West, an intimate DeSoto neighborhood with just 54 homes! Offering 4,674 square feet, this impressive two-story brick and stone home features five bedrooms, three full baths, one half bath, three living areas, two dining areas, a dedicated office, media room, and glass-enclosed solarium. The flexible floor plan provides inviting spaces for entertaining, working from home, and everyday relaxation, with wood, ceramic tile, and carpet flooring throughout.The kitchen features granite countertops, a generous island, farmhouse sink, gas cooktop, double ovens, built-in cabinetry, walk-in pantry, and butler’s pantry for added storage and serving space. Enjoy meals in the breakfast area or host special occasions in the formal dining room. The den’s gas-log fireplace creates a welcoming gathering spot, while tri-fold doors open to the glass-enclosed solarium, extending the living space and creating an inviting setting for relaxing or entertaining.Located on the main floor, the primary suite features an ensuite bath with separate vanities, a jetted tub, separate walk-in shower, linen storage, and a custom closet system. Upstairs, four additional bedrooms with walk-in closets, two full baths with dual sinks, a third living area, and a dedicated media room provide ample space for guests, hobbies, and movie nights. Built-in features, decorative lighting, sound system wiring, and a separate utility room with space for a freezer add convenience throughout.
Situated on approximately a quarter-acre lot, the property offers a private fenced backyard, landscaped grounds with oak trees, a sprinkler ...
| Mls Number: | 21408562 |
|---|---|
| List Price: | $530,000 |
| Property Type: | Residential |
| Property Sub Type: | Single Family Residence |
| Status: | Active |
| Beds Total: | 5 |
| Baths Full: | 3 |
| Baths Half: | 1 |
| Sq Ft Total: | 4,674 |
| Association Fee: | $350 |
| Unexempt Taxes: | $13,075 |
| Lot Size Area Sqft: | 11,064.2400 |
| Lot Size Area: | 0.254 |
| Building Style: | Traditional |
| City: | DeSoto |
| County Or Parish: | Dallas |
| Subdivision Name: | Elerson Trace West |
| Postal Code: | 75115 |
| Year Built: | 2007 |
| Appliances?: | Dishwasher,Disposal,Gas Cooktop,Gas Oven,Gas Water Heater,Microwave,Double Oven,Plumbed For Gas in Kitchen,Trash Compactor,Vented Exhaust Fan |
| Association Fee Frequency: | Annually |
| Association Fee Includes: | Management Fees |
| Association Type: | Mandatory |
| Community Features: | Curbs, Sidewalks |
| Construction Materials: | Brick, Rock/Stone |
| Directions: | Use Waze |
| Easements: | Utilities |
| Elementary School Name: | Cockrell Hill |
| Middle School Name: | Desoto West |
| School District: | Desoto ISD |
| Exterior Features: | Covered Patio/Porch, Rain Gutters, Private Yard |
| Fencing: | Fenced, Gate, Privacy, Wood |
| Fireplace Features: | Den, Gas Logs, Gas Starter |
| Fireplaces Total: | 1 |
| Flooring: | Carpet, Ceramic Tile, Wood |
| Foundation Details: | No |
| Foundation Details: | Slab |
| Garage Length: | 21 |
| Garage Width: | 30 |
| Green Energy Efficient: | Drought Tolerant Plants |
| Heating: | Central, Fireplace(s), Natural Gas |
| Interior Features: | Built-in Features, Cable TV Available, Chandelier, Decorative Lighting, Double Vanity, Kitchen Island, Open Floorplan, Pantry, Sound System Wiring, Walk-In Closet(s) |
| Lot Features: | Few Trees, Landscaped, Oak, Sprinkler System, Subdivision |
| Lot Size: | Less Than .5 Acre (not Zero) |
| Lot Size Units: | Acres |
| Multi Parcel ID: | No |
| Municipal Utility District?: | No |
| Number Of Dining Areas: | 2 |
| Number Of Living Areas: | 3 |
| Number Of Parking Spaces: | 3 |
| Other Equipment: | Intercom |
| Parking Features: | Additional Parking, Concrete, Covered, Direct Access, Driveway, Enclosed, Garage, Garage Door Opener, Garage Double Door, Garage Faces Side, Garage Single Door, Inside Entrance, Kitchen Level, Oversized, Private |
| Parking Spaces Garage: | 3 |
| Permit Avmyn: | false |
| Permit Comments Reviews Yn: | false |
| Pool?: | No |
| Possession: | Closing/Funding |
| Postal Code Plus 4: | 1524 |
| Roof: | Composition |
| Room Count: | 19 |
| Security Features: | Carbon Monoxide Detector(s), Smoke Detector(s) |
| Soil Type: | Black, Clay |
| Structural Style: | Single Detached |
| Transaction Type: | For Sale |
| Utilities: | Cable Available, City Sewer, City Water, Concrete, Curbs, Individual Gas Meter, Individual Water Meter, Natural Gas Available, Sidewalk, Underground Utilities |
| Will Subdivide: | No |
| Consent for Visitors to Record: | Audio, Video |
| Hoa Management Company: | Elerson Trace West |
| Hoa Management Company Phone: | 214-838-0868 |
| Notice Surveillance Devices Pres: | Audio, Video |
| Accessibility Features Yn: | No |
| Attached Garage?: | Yes |
| Bathrooms Total Decimal: | 3.10 |
| Bathrooms Total Integer: | 4 |
| Cooling: | Ceiling Fan(s), Central Air, Electric |
| Covered Spaces: | 3 |
| Elementary School Name: | Cockrell Hill |
| Garage Height: | 9 |
| Garage?: | Yes |
| Green Landscaping: | Native Landscape |
| High School Name: | Desoto Hs Freshman Campus |
| Laundry Features: | Electric Dryer Hookup, Utility Room, Full Size W/D Area, Dryer Hookup, Washer Hookup |
| Levels: | Two |
| Listing Terms: | Cash, Conventional, FHA, VA Loan |
| Lot Size Area: | 0.2540 |
| Patio And Porch Features: | Covered, Front Porch, Glass Enclosed |
| Property Attached?: | No |
| Smart Home Features Appor Pass Y: | 0 |
| Special Taxing Entities: | 0 |
| Window Features: | Window Coverings |
Listing Courtesy of: Berkshire HathawayHS PenFed TX
Listing Agent: Amanda Hardy
817-454-7617
Mortgage Calculator
All listings featuring the  icon are provided courtesy of North Texas Real Estate Information Systems, Inc. (NTREIS), Copyright 2026. All rights reserved.
All information is believed accurate but not guaranteed. The properties displayed may not be all of the properties available through the IDX Program. Any use of this site other than by potential buyers or sellers is strictly prohibited.
North Texas Real Estate Information Systems, Inc. data last updated on October 17, 2026 02:13 AM - CT
Property Last Updated: October 17, 2026 02:13 AM - CT