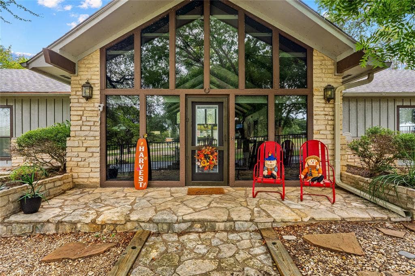
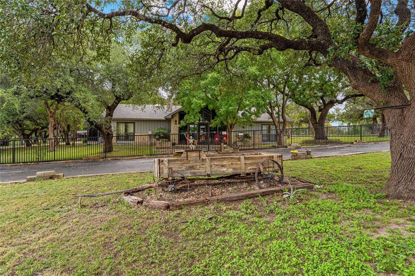
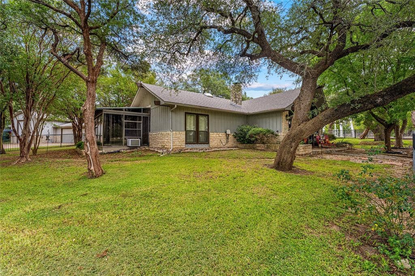
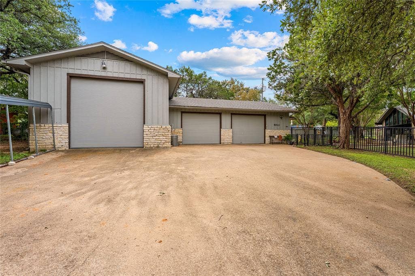
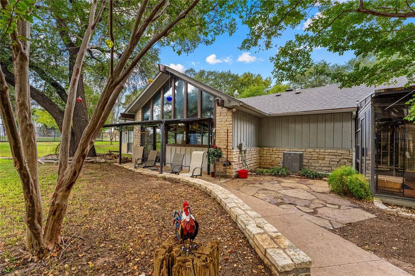
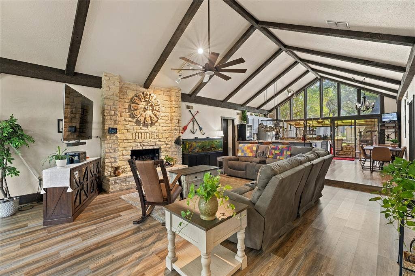
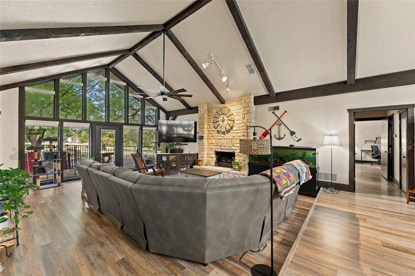
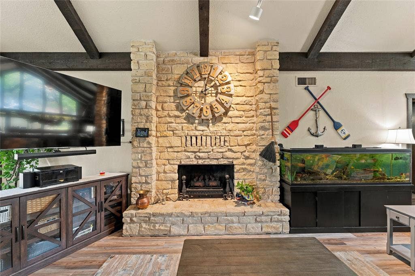
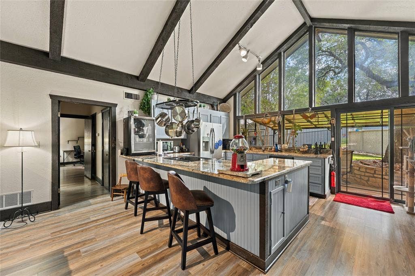
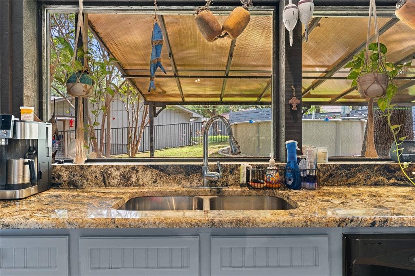
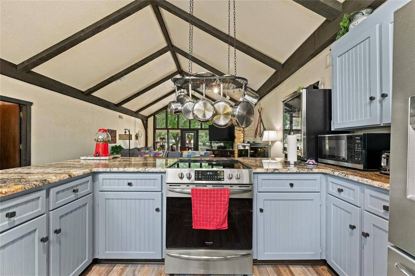
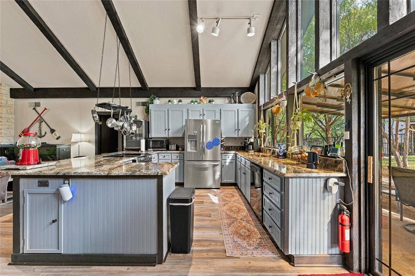
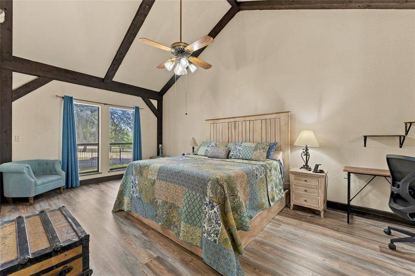
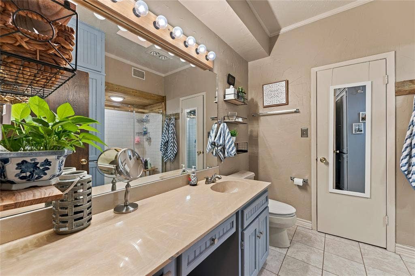
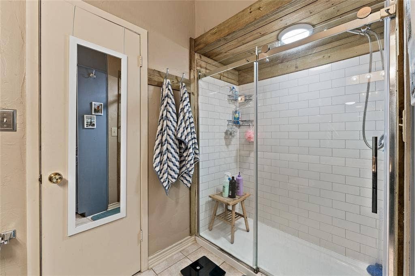
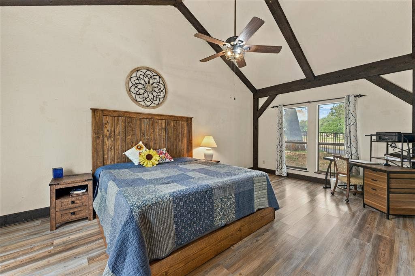
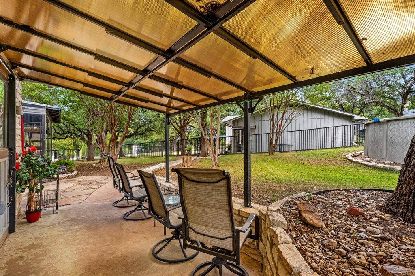
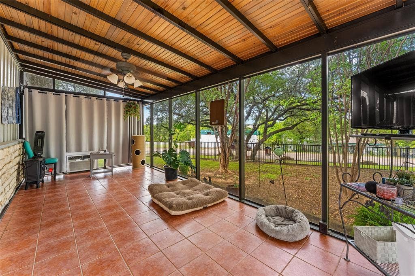
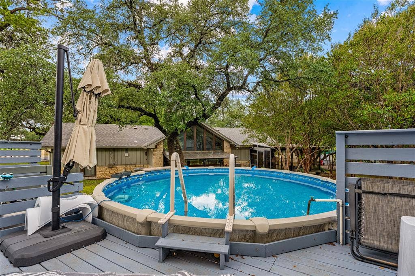
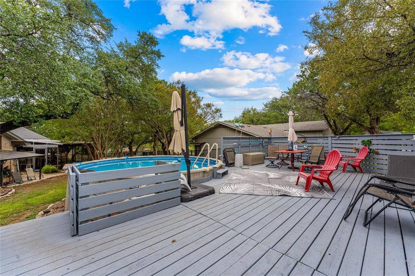
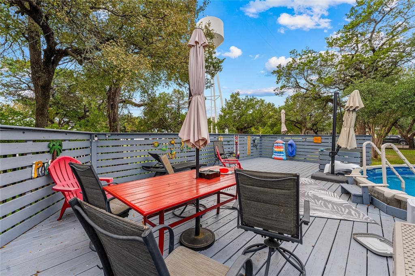
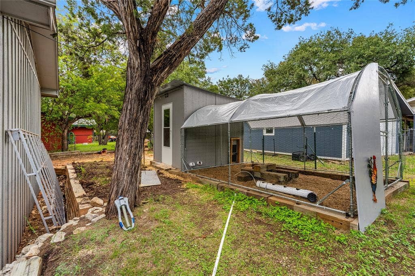
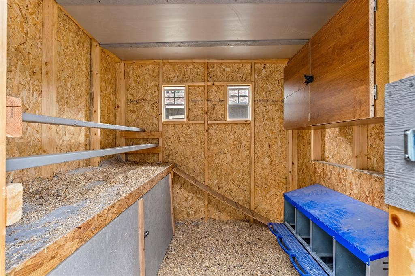
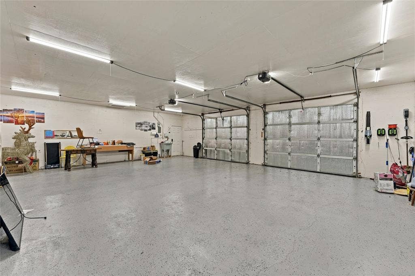
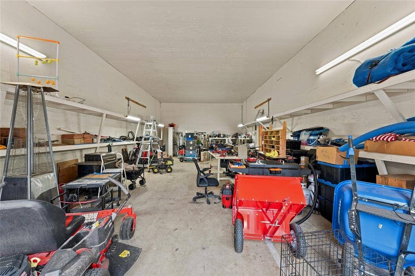
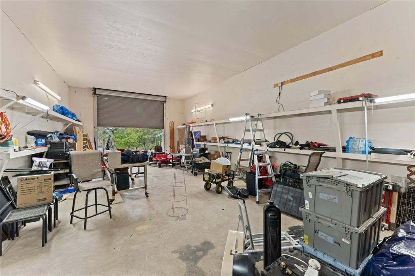
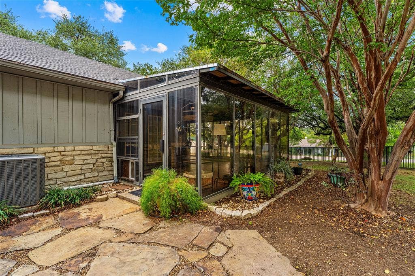
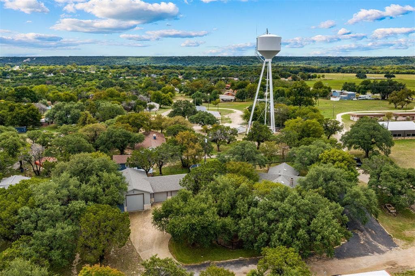
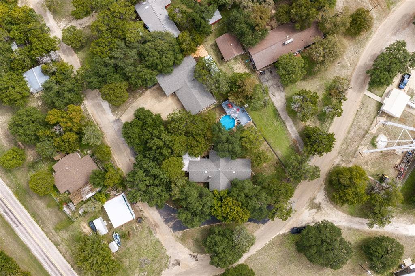
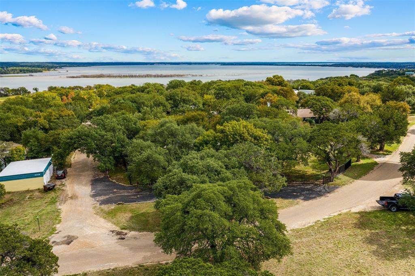
Located in the desirable Lakeside Village area at Lake Whitney, this beautiful lake house offers comfortable living, generous outdoor space, and an impressive list of recent updates. The open-concept living and kitchen area creates a welcoming gathering space with its vaulted ceilings, woodburning fireplace and abundance of windows, while the two spacious bedrooms are thoughtfully positioned on opposite sides of the home. Both bedrooms feature large baths and ample closet space. A lovely sunroom off the primary bedroom provides an additional space to relax and enjoy the surroundings. Recent interior updates include luxury vinyl plank flooring, fresh paint, a new range, freshly painted kitchen cabinets and new granite countertops. A bathroom remodel featuring a convenient walk-in shower and fresh paint. Home has two hot water heaters, sprinkler system and roof was replaced in 2019. The property also features an oversized 29'x34' garage with dedicated 21'x42' shop or RV area. The garage and shop have been thoughtfully upgraded with new LED lighting, heat and air conditioning, insulated garage doors, new garage door openers, painted shop flooring, and a barn door separating the garage from the shop. Outside enjoy an 18 foot above-ground pool and deck, a chicken house and run, and improved landscaping. Rotted cross-ties have been replaced with sturdy new post. The quiet lake community offers friendly neighbors and convenient access to Steele Creek Park, which offers camping and boat ramps. Home is walking distance to the lake and ...
+ Read More| Mls Number: | 21411811 |
|---|---|
| List Price: | $394,000 |
| Property Type: | Residential |
| Property Sub Type: | Single Family Residence |
| Status: | Active |
| Beds Total: | 2 |
| Baths Full: | 2 |
| Sq Ft Total: | 2,108 |
| Unexempt Taxes: | $3,879 |
| Lot Size Area Sqft: | 28,226.8800 |
| Lot Size Area: | 0.648 |
| City: | Morgan |
| County Or Parish: | Bosque |
| Subdivision Name: | Lakeside Village |
| Postal Code: | 76671 |
| Year Built: | 1988 |
| Appliances?: | Dishwasher,Electric Cooktop,Electric Oven,Electric Water Heater,Microwave |
| Association Type: | None |
| Directions: | Hwy 56 to FM 927, R on CR 1275 house on left SOP |
| Elementary School Name: | Kopperl |
| Middle School Name: | Kopperl |
| School District: | Kopperl ISD |
| Exterior Features: | Covered Patio/Porch, RV/Boat Parking, Storage |
| Fencing: | Metal |
| Fireplace Features: | Wood Burning |
| Fireplaces Total: | 1 |
| Flooring: | Luxury Vinyl Plank |
| Foundation Details: | No |
| Garage Length: | 30 |
| Garage Width: | 30 |
| Heating: | Electric |
| Interior Features: | Cable TV Available, Cathedral Ceiling(s), Decorative Lighting, Granite Counters, High Speed Internet Available, Kitchen Island, Open Floorplan, Pantry, Vaulted Ceiling(s), Walk-In Closet(s), Second Primary Bedroom |
| Lot Features: | Landscaped, Lrg. Backyard Grass, Many Trees |
| Lot Size: | .5 to < 1 Acre |
| Lot Size Units: | Acres |
| Multi Parcel ID: | No |
| Municipal Utility District?: | No |
| Number Of Dining Areas: | 1 |
| Number Of Living Areas: | 1 |
| Number Of Parking Spaces: | 2 |
| Parking Features: | Additional Parking, Asphalt, Boat, Circular Driveway, Covered, Deck, Driveway, RV Access/Parking, Storage, Workshop in Garage |
| Parking Spaces Garage: | 2 |
| Permit Avmyn: | false |
| Permit Comments Reviews Yn: | false |
| Pool?: | Yes |
| Pool Features: | Above Ground, Fenced |
| Possession: | Closing/Funding, Negotiable |
| Postal Code Plus 4: | 3030 |
| Roof: | Composition |
| Room Count: | 2 |
| Structural Style: | Lake House, Resort Property, Single Detached, Vacation Home |
| Transaction Type: | For Sale |
| Utilities: | Co-op Electric, Co-op Water, Septic |
| Will Subdivide: | No |
| Accessibility Features Yn: | No |
| Attached Garage?: | No |
| Bathrooms Total Decimal: | 2.00 |
| Bathrooms Total Integer: | 2 |
| Cooling: | Ceiling Fan(s), Central Air, Electric |
| Covered Spaces: | 3 |
| Elementary School Name: | Kopperl |
| Garage?: | Yes |
| High School Name: | Kopperl |
| Laundry Features: | Electric Dryer Hookup, Full Size W/D Area |
| Levels: | One |
| Listing Terms: | Cash, Conventional, FHA, Texas Vet, VA Loan |
| Lot Size Area: | 0.6480 |
| Patio And Porch Features: | Covered, Deck, Front Porch, Patio, Rear Porch, Side Porch |
| Property Attached?: | No |
| Smart Home Features Appor Pass Y: | 0 |
| Waterbody Name: | Whitney |
Listing Courtesy of: The Michael Group Real Estate
Listing Agent: Donna Orr
817-577-9000
Mortgage Calculator
All listings featuring the  icon are provided courtesy of North Texas Real Estate Information Systems, Inc. (NTREIS), Copyright 2026. All rights reserved.
All information is believed accurate but not guaranteed. The properties displayed may not be all of the properties available through the IDX Program. Any use of this site other than by potential buyers or sellers is strictly prohibited.
North Texas Real Estate Information Systems, Inc. data last updated on October 15, 2026 02:36 AM - CT
Property Last Updated: October 15, 2026 02:36 AM - CT
