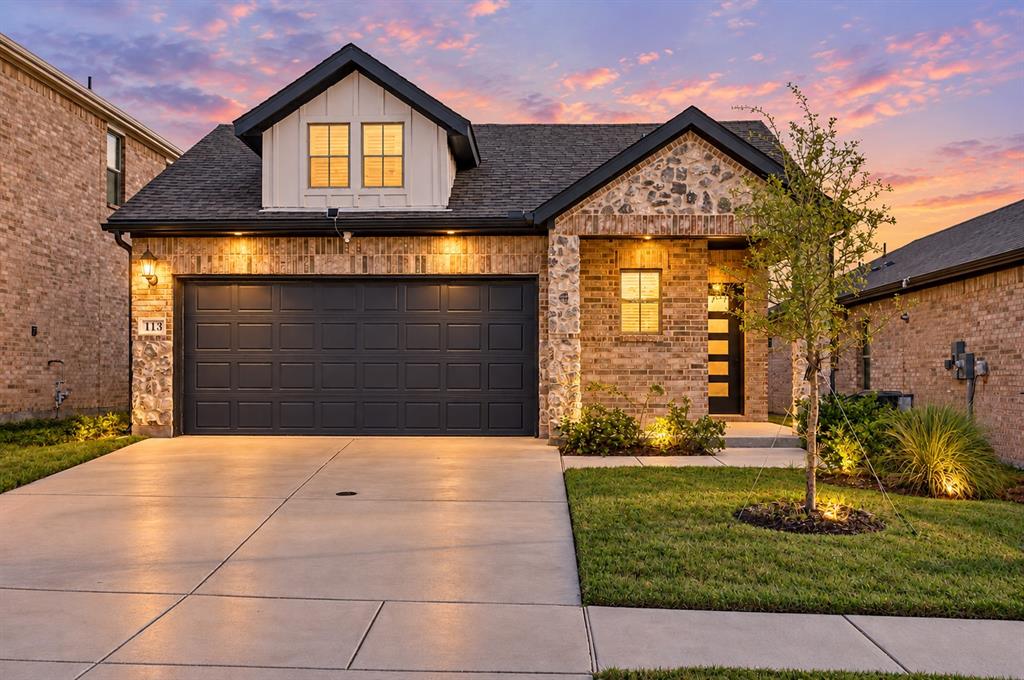
113 Greenbriar Drive
Princeton, TX 75071
$285,000
Open Houses
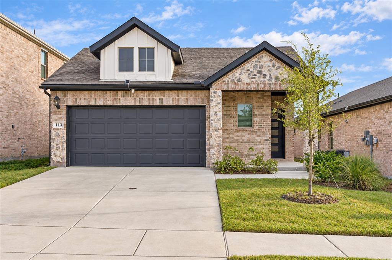
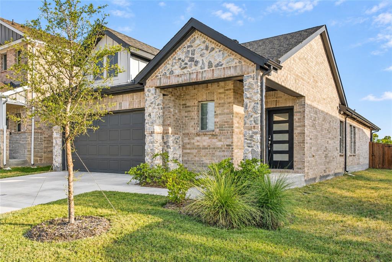
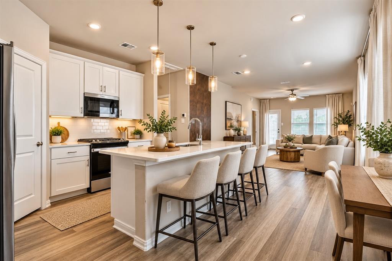
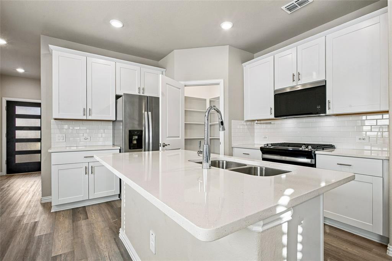
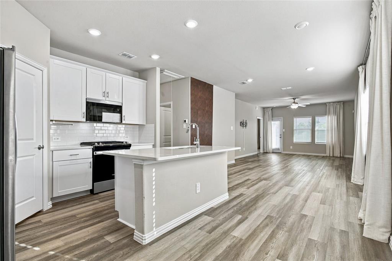
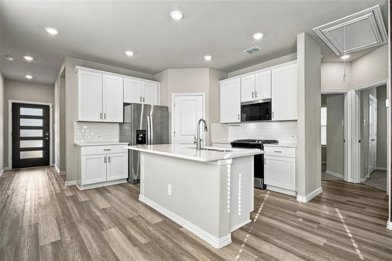
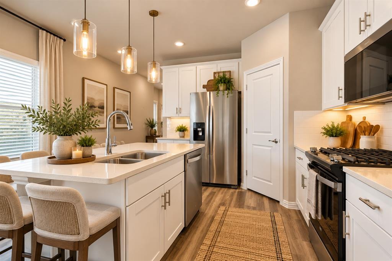
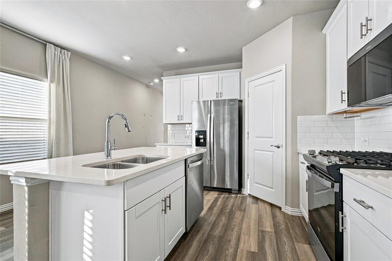
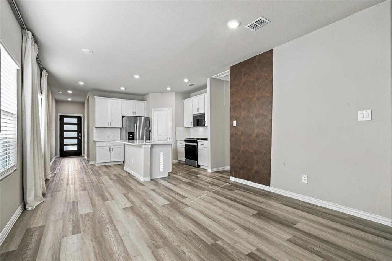
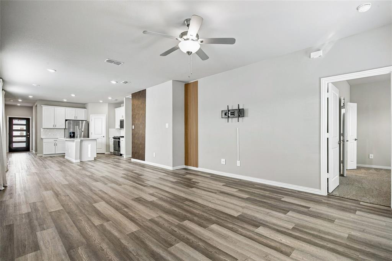
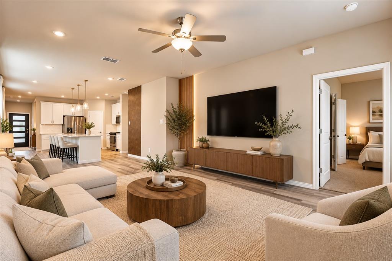
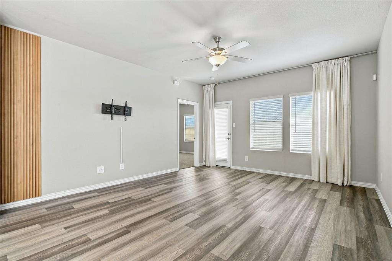
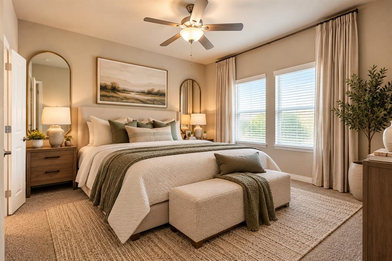
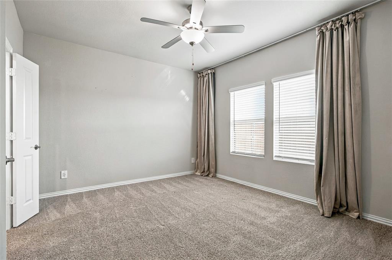
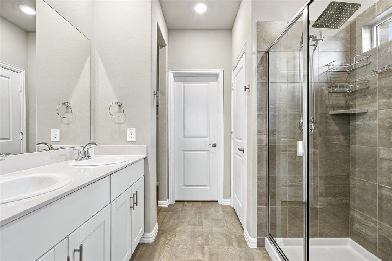
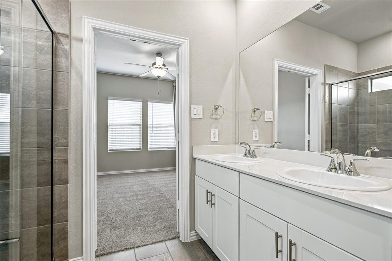
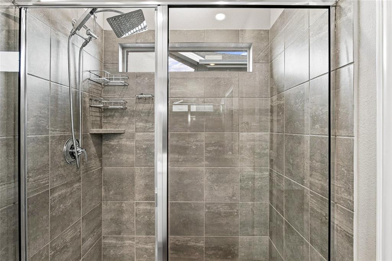
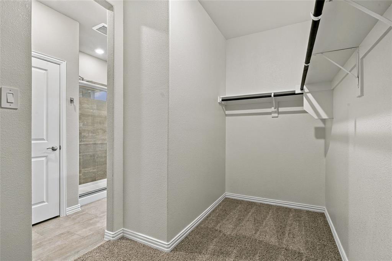
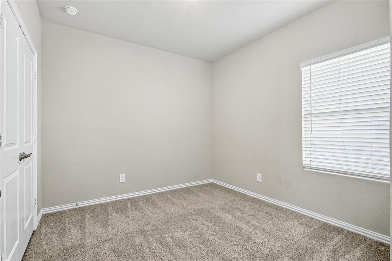
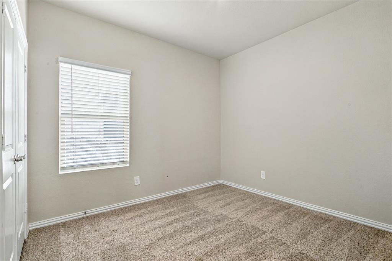
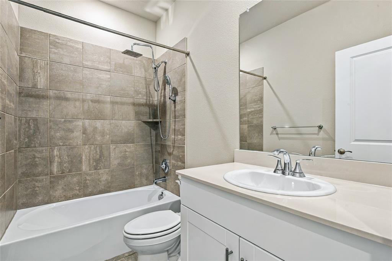
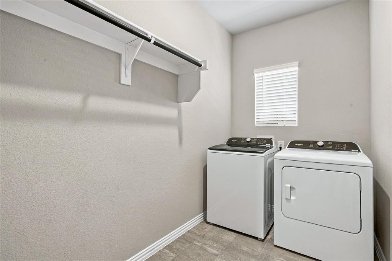
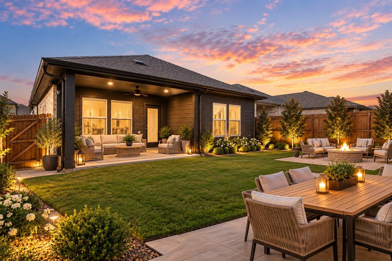
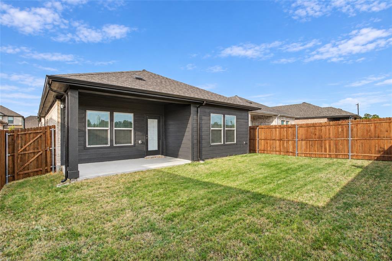
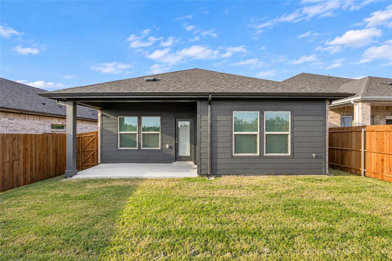
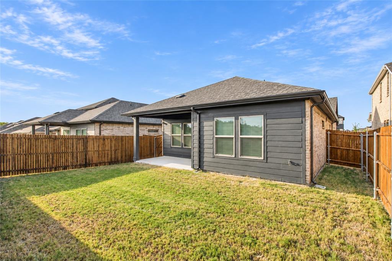
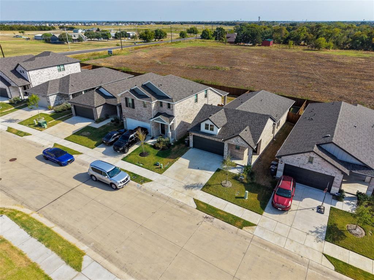
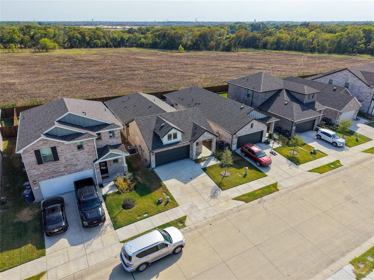
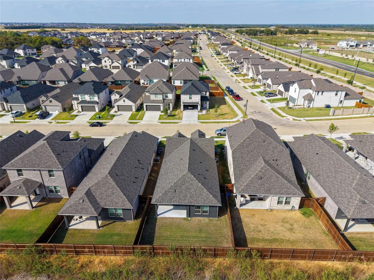
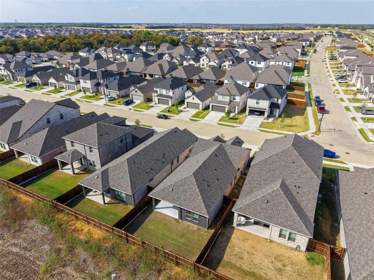
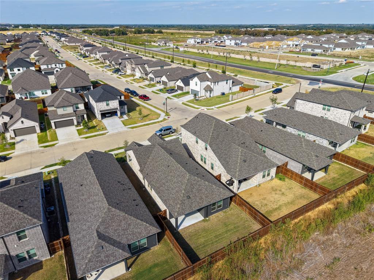
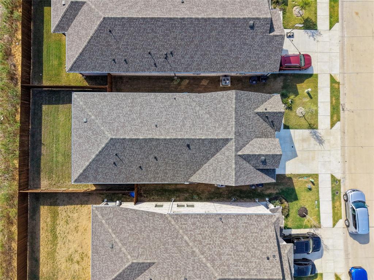
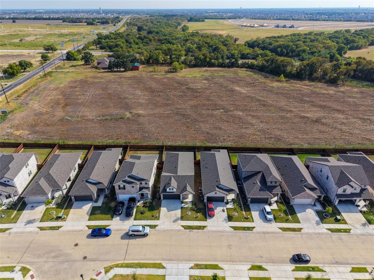
Fresh, stylish and nearly new with a dreamy Price!This home stands out with its attractive exterior, contemporary color palette and fantastic drive-up appeal. Step inside to a bright, open interior filled with natural light and crisp palette that works beautifully with any decorating style. The open-concept design creates an easy flow between the kitchen, dining and living areas, making the space equally comfortable for quiet evenings or entertaining friends.At the heart of the home is the gorgeous chef-inspired kitchen, featuring beautiful white cabinetry, sleek countertops, stainless-steel appliances, generous space and an oversized island perfect for morning coffee, casual meals or gathering with guests. The stainless-steel refrigerator stays, making move-in even easier.The spacious living area offers plenty of room to create your ideal layout while maintaining the light, airy feeling that carries throughout the home. Thoughtful finishes and exceptional care give this property an almost-new-home feel without the wait for new construction. Even better, the washer and dryer are also included!Step outside to a perfectly sized backyard with room to relax and enjoy without spending every weekend maintaining it. Add your favorite patio furniture, fire up the grill, create a garden, play with the pups or simply enjoy a quiet Texas evening outdoors.The Princeton lifestyle offers even more beyond your front door. Enjoy nearby parks, walking and biking trails, outdoor recreation and community activities, while Lavon Lake provides opportunities for boating, fishing, swimming, picnics and weekends on the water. Shopping, dining ...
+ Read More| Mls Number: | 21398593 |
|---|---|
| List Price: | $285,000 |
| Property Type: | Residential |
| Property Sub Type: | Single Family Residence |
| Status: | Active |
| Beds Total: | 3 |
| Baths Full: | 2 |
| Sq Ft Total: | 1,552 |
| Association Fee: | $600 |
| Unexempt Taxes: | $1,183 |
| Lot Size Area Sqft: | 4,356.0000 |
| Lot Size Area: | 0.1 |
| Building Style: | Ranch |
| City: | Princeton |
| County Or Parish: | Collin |
| Subdivision Name: | Southridge Ph 3 |
| Postal Code: | 75071 |
| Year Built: | 2025 |
| Appliances?: | Dishwasher,Disposal,Gas Cooktop,Gas Oven,Microwave,Tankless Water Heater |
| Association Fee Frequency: | Annually |
| Association Fee Includes: | Full Use of Facilities |
| Association Type: | Mandatory |
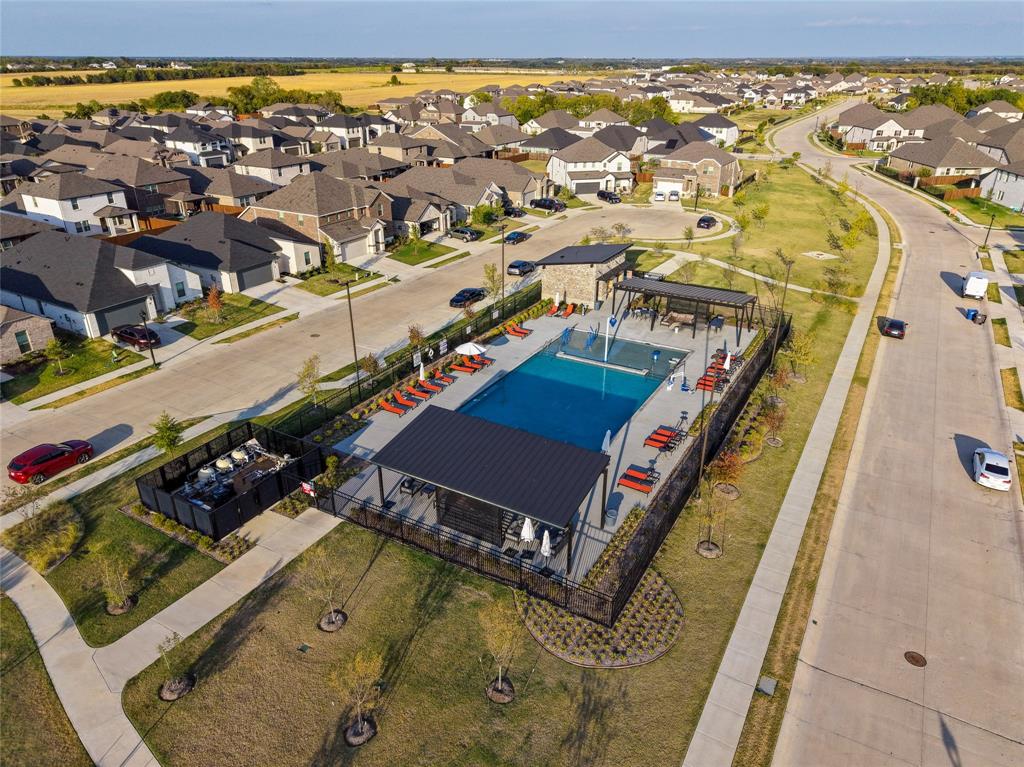
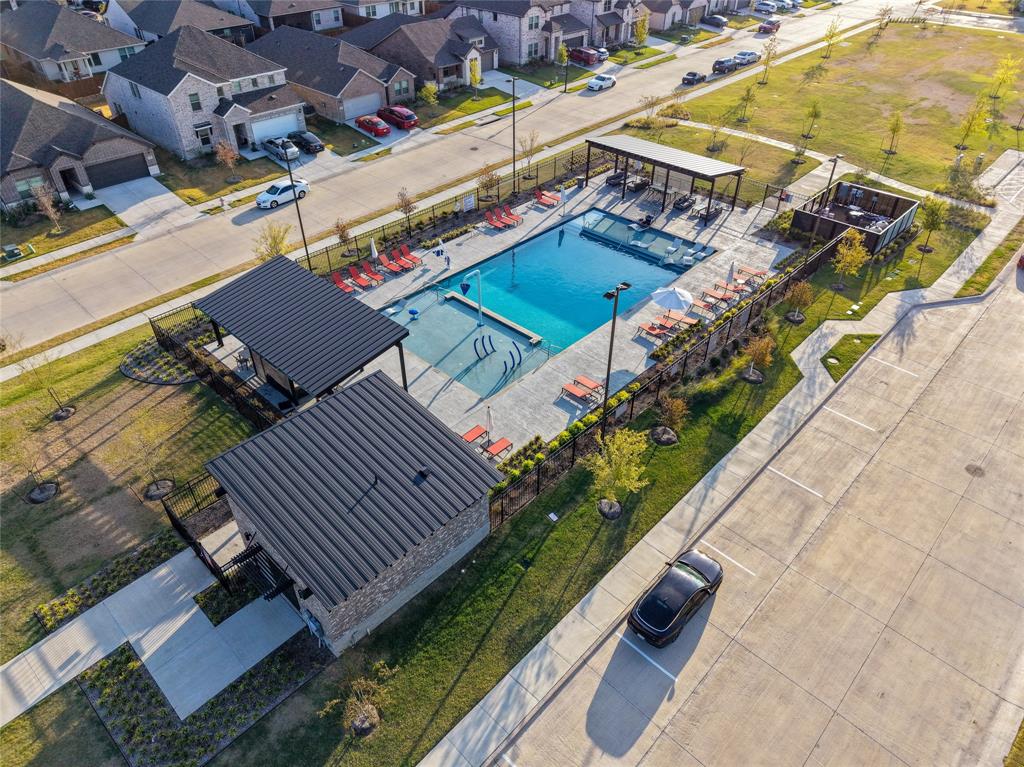
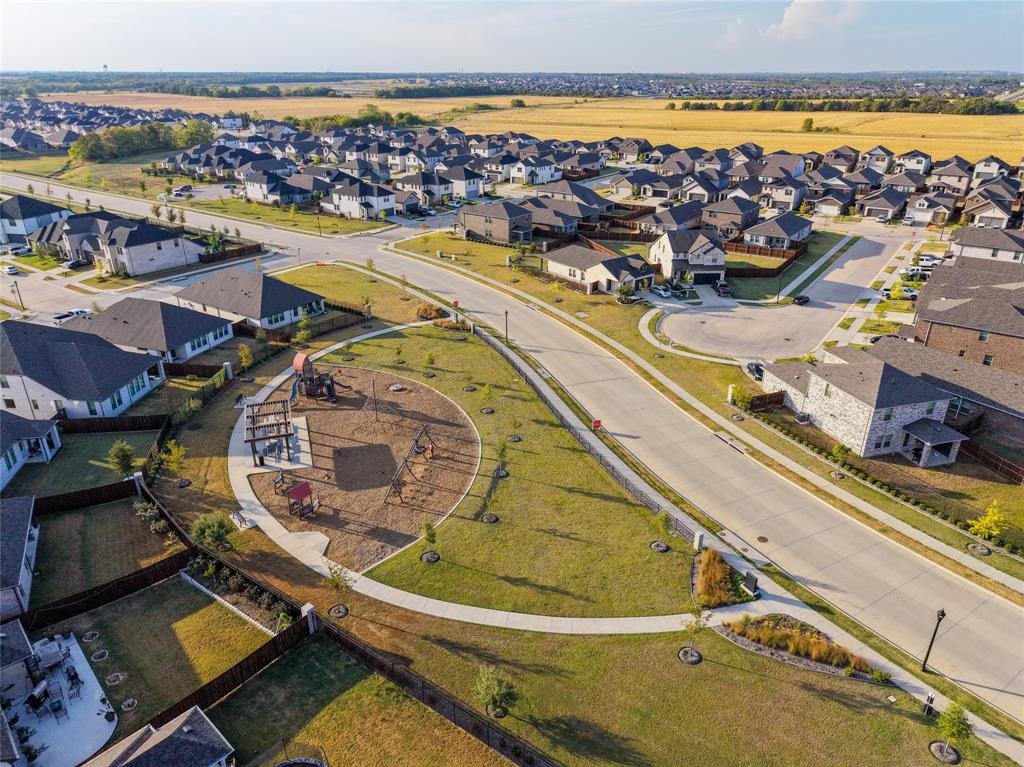
| Community Features: | Community Pool, Greenbelt, Jogging Path/Bike Path, Park, Playground, Pool |
| Construction Materials: | Brick, Wood |
| Directions: | Heading East on University Drive, turn left on Monte Carlo Blvd. Continue for 2 miels and turn left on FM-75. Continue north on FM-75, then left on Pheasant Trail. Take a left on Thistle Creek Trail. |
| Dock Permitted?: | No |
| Elementary School Name: | Green |
| Middle School Name: | Southard |
| Senior High School Name: | Princeton |
| School District: | Princeton ISD |
| Fencing: | Wood |
| Flooring: | Carpet, Ceramic Tile, Luxury Vinyl Plank |
| Foundation Details: | No |
| Foundation Details: | Slab |
| Garage Length: | 20 |
| Garage Width: | 20 |
| Heating: | Central, Electric, Heat Pump |
| Interior Features: | High Speed Internet Available, Smart Home System |
| Lake Pump: | No |
| Lot Size: | Less Than .5 Acre (not Zero) |
| Lot Size Units: | Acres |
| Multi Parcel ID: | No |
| Municipal Utility District?: | No |
| Number Of Dining Areas: | 1 |
| Number Of Living Areas: | 1 |
| Number Of Parking Spaces: | 2 |
| Parking Features: | Covered, Garage, Garage Door Opener, Garage Single Door |
| Parking Spaces Garage: | 2 |
| Permit Avmyn: | false |
| Permit Comments Reviews Yn: | false |
| Pool?: | No |
| Possession: | Closing/Funding |
| Postal Code Plus 4: | 6812 |
| Roof: | Composition |
| Room Count: | 7 |
| Soil Type: | Unknown |
| Structural Style: | Single Detached |
| Transaction Type: | For Sale |
| Utilities: | City Sewer, City Water, Individual Gas Meter, Individual Water Meter, Underground Utilities |
| Will Subdivide: | No |
| Year Built Details: | Preowned |
| Hoa Management Company: | Neighborhood Management Inc |
| Hoa Management Company Phone: | 972-359-1548 |
| Accessibility Features Yn: | No |
| Attached Garage?: | Yes |
| Bathrooms Total Decimal: | 2.00 |
| Bathrooms Total Integer: | 2 |
| Cooling: | ENERGY STAR Qualified Equipment |
| Covered Spaces: | 2 |
| Elementary School Name: | Green |
| Garage?: | Yes |
| Laundry Features: | Full Size W/D Area |
| Levels: | One |
| Listing Terms: | Cash, Conventional, FHA, VA Loan |
| Lot Size Area: | 0.1000 |
| Property Attached?: | No |
| Smart Home Features Appor Pass Y: | 0 |
Listing Courtesy of: Better Homes and Gardens Real
Listing Agent: Kristen Mackey
(972) 569-0353
Mortgage Calculator
All listings featuring the  icon are provided courtesy of North Texas Real Estate Information Systems, Inc. (NTREIS), Copyright 2026. All rights reserved.
All information is believed accurate but not guaranteed. The properties displayed may not be all of the properties available through the IDX Program. Any use of this site other than by potential buyers or sellers is strictly prohibited.
North Texas Real Estate Information Systems, Inc. data last updated on October 19, 2026 02:53 AM - CT
Property Last Updated: October 19, 2026 02:53 AM - CT