113 Red Oak Lane
Flower Mound, TX 75028
$1,700,000
Open Houses
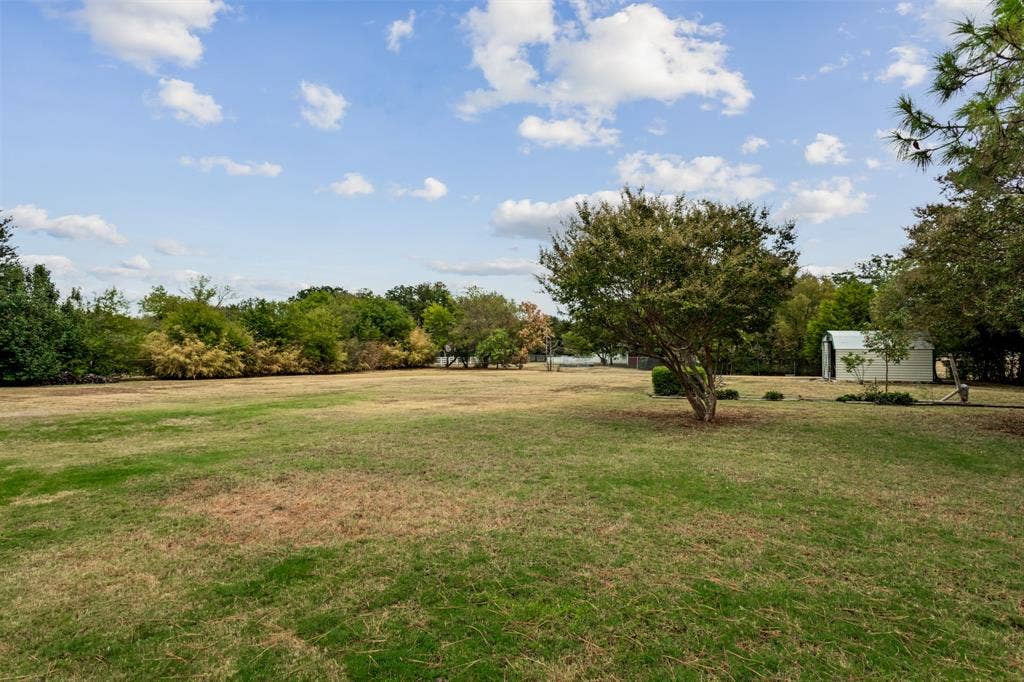
Nearly two acres. Refined single-story living. A private retreat in the heart of Flower Mound. No HOA.
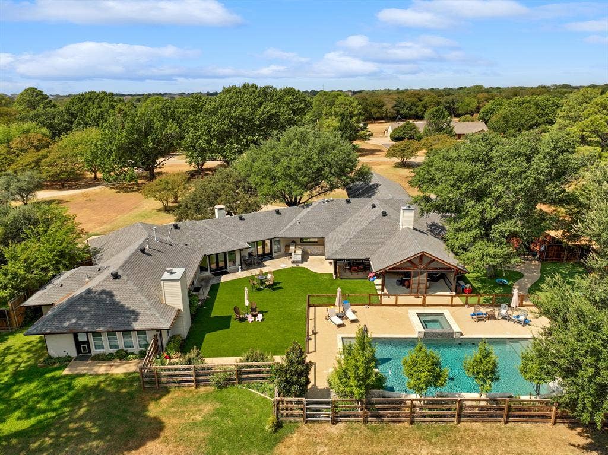
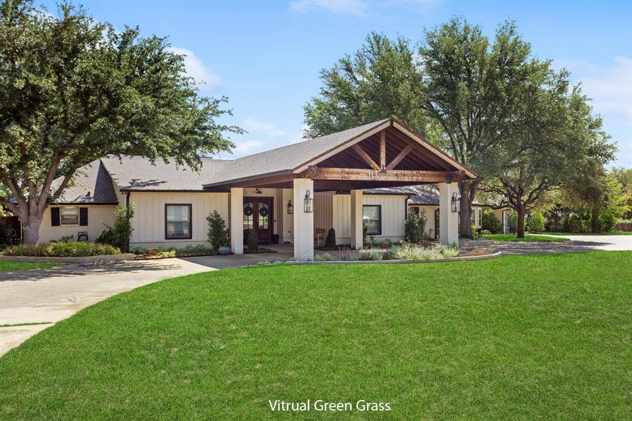
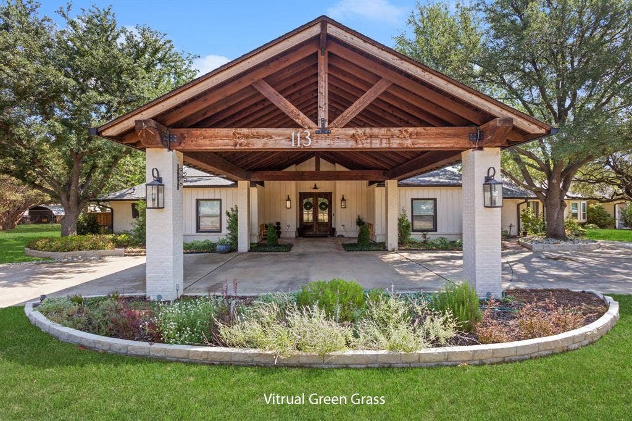
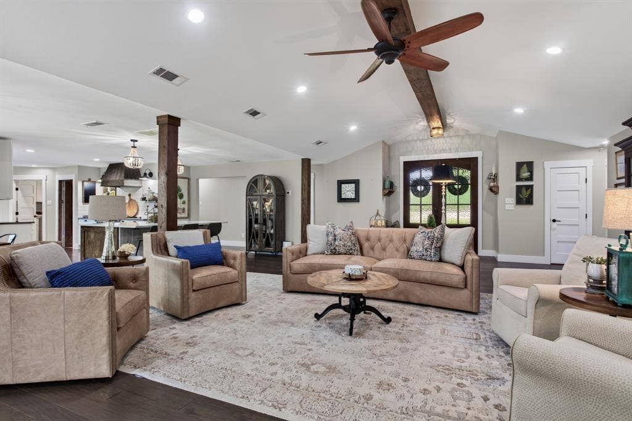
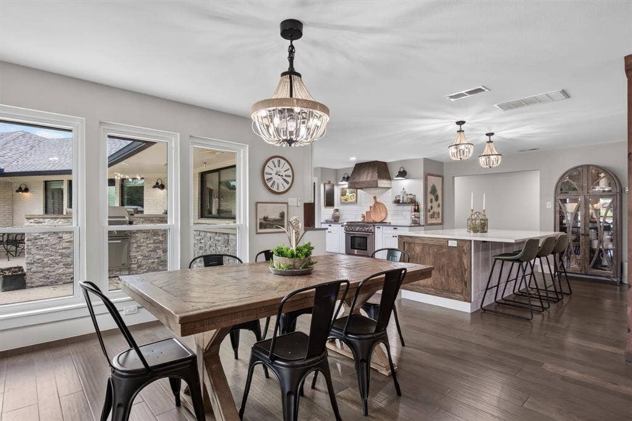
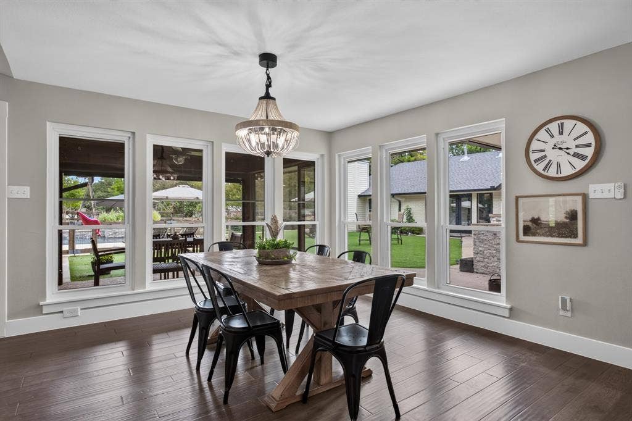
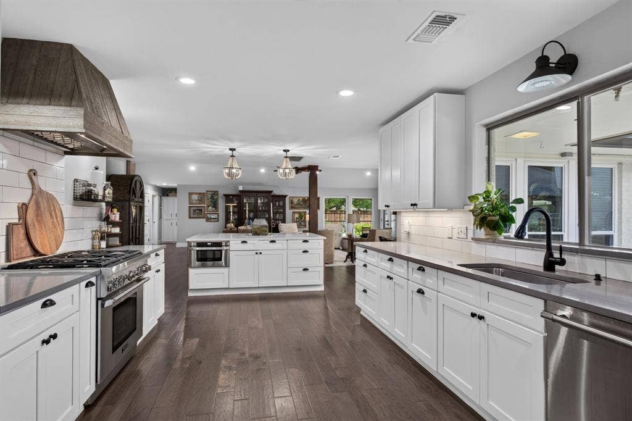
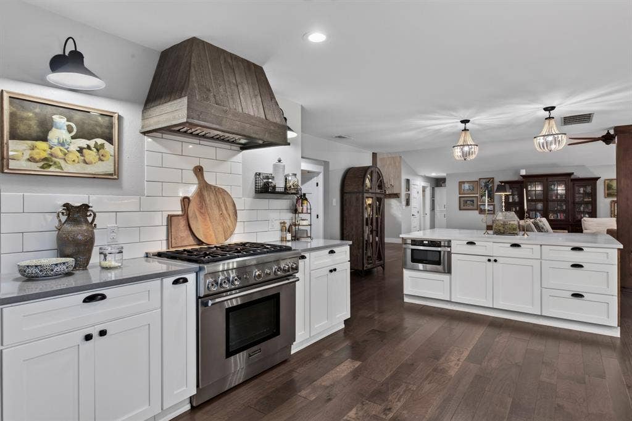
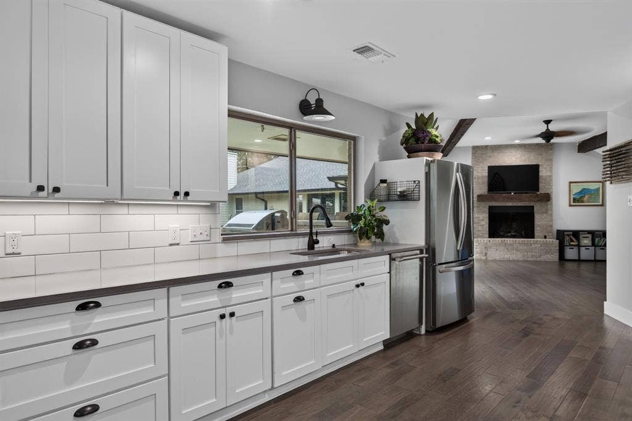
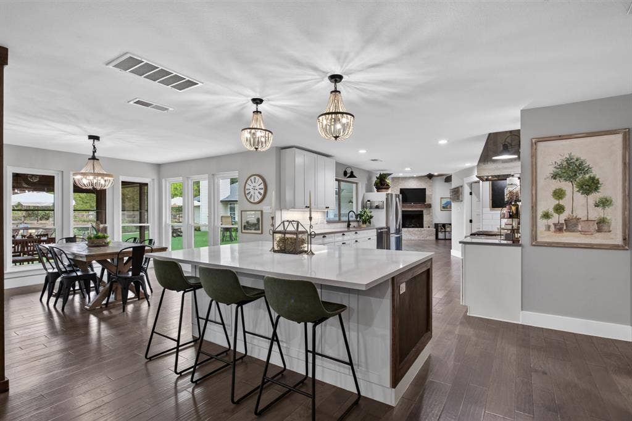
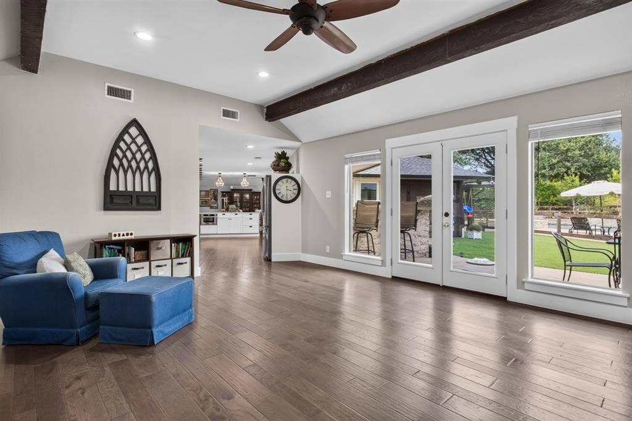
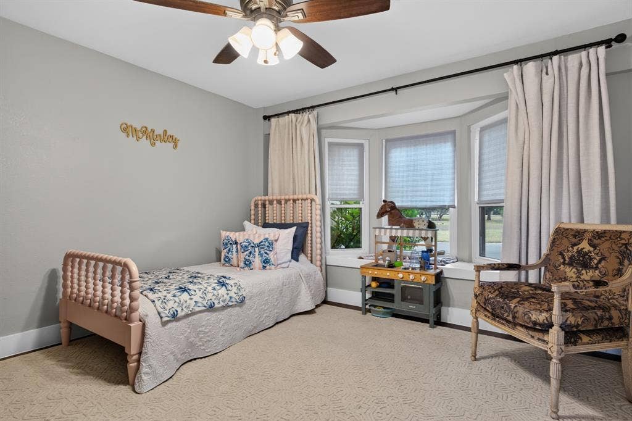
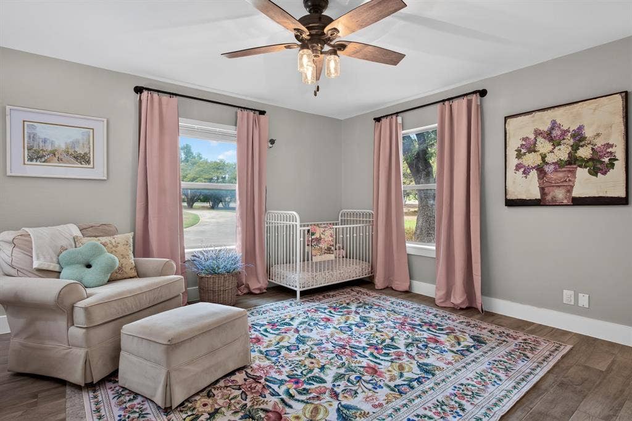
Set on a quiet, single-access street in Flower Mound Farms, this beautifully updated five-bedroom residence offers an exceptional blend of space, privacy and connection. Expansive grounds, a thoughtfully designed multigenerational layout and inviting outdoor living create a setting equally suited to memorable gatherings and unhurried everyday comfort.
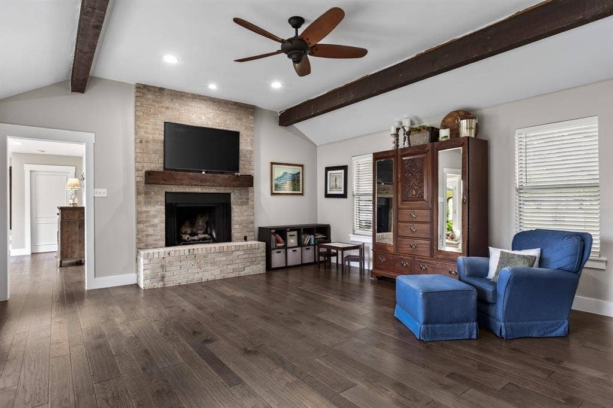
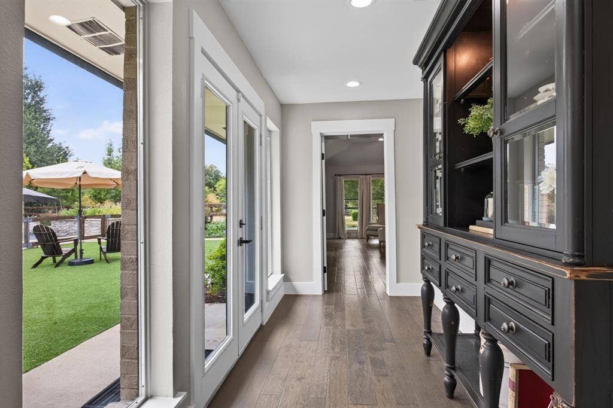
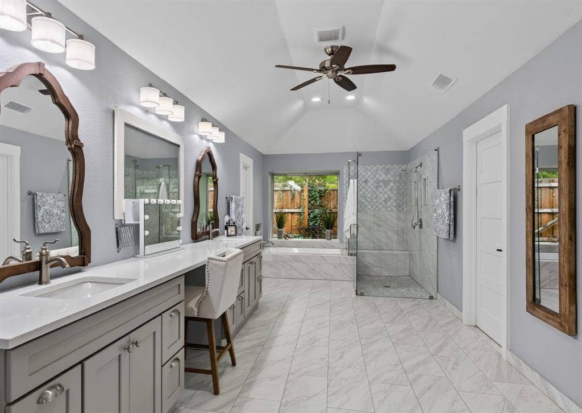
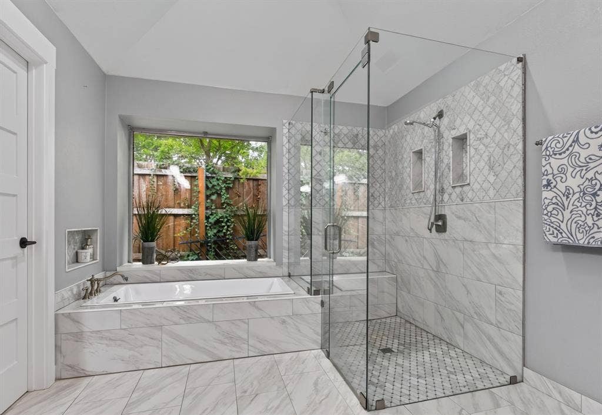
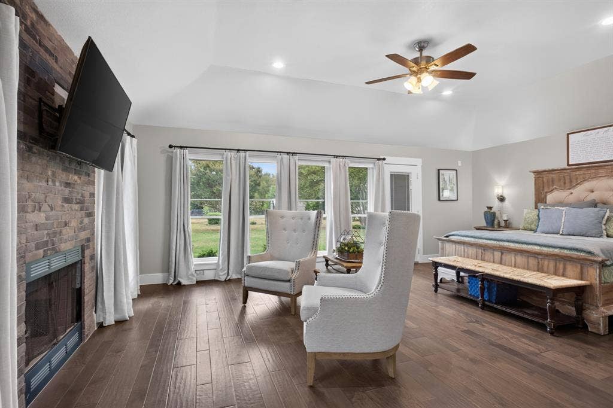
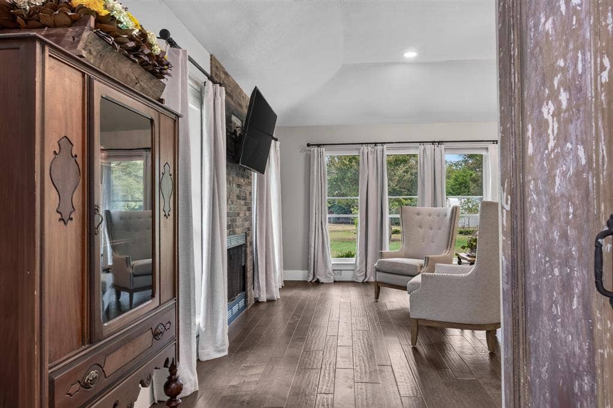
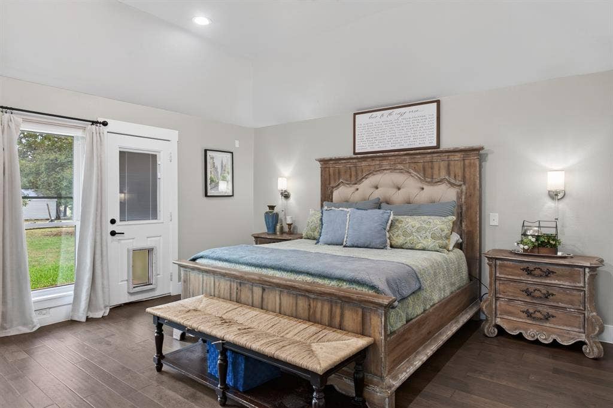
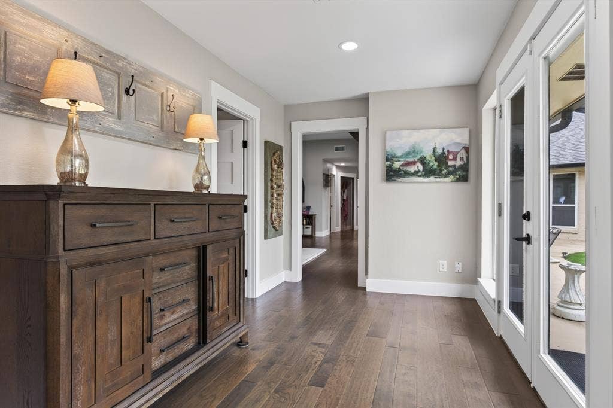
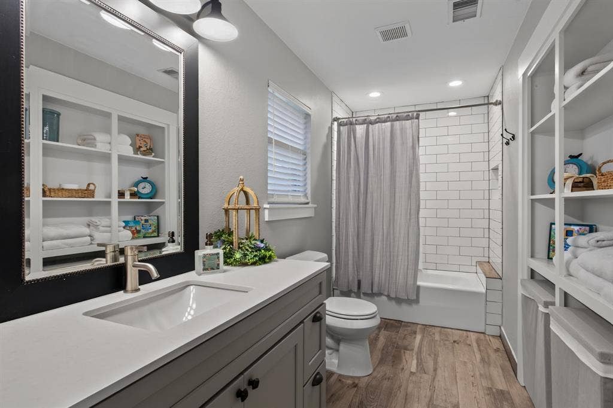
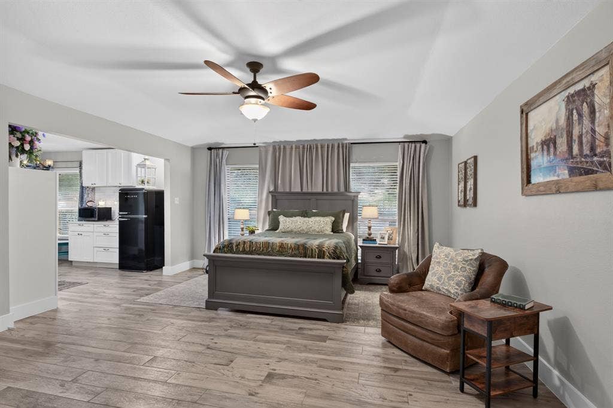
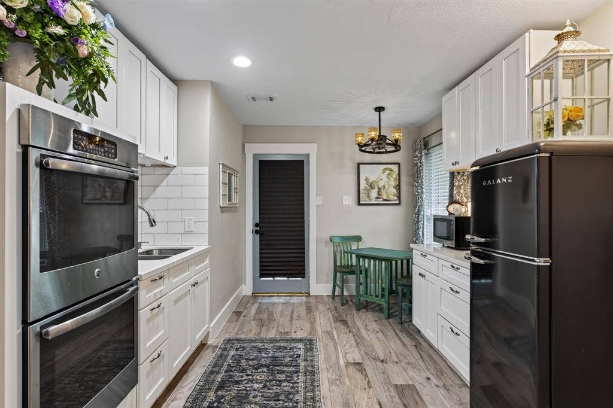
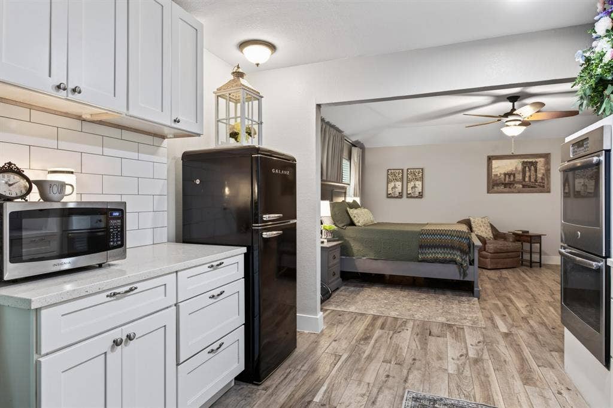
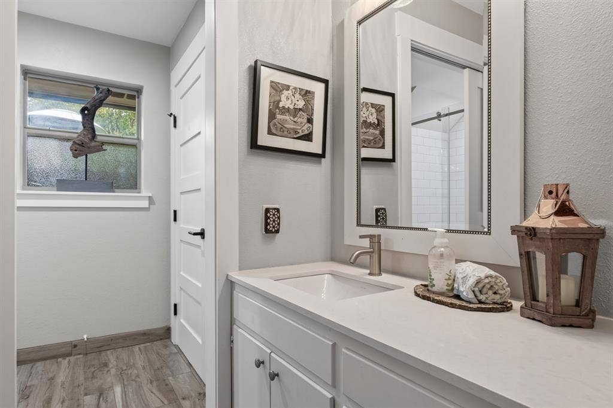
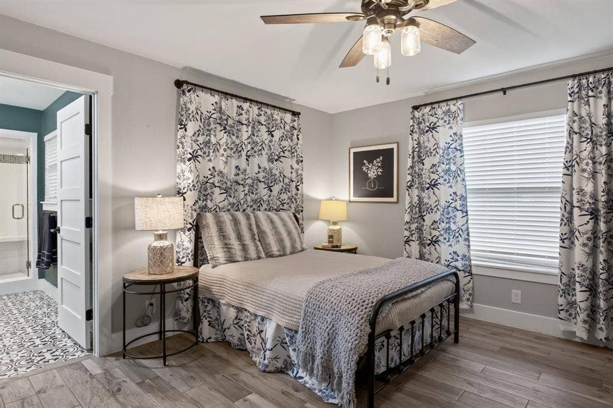
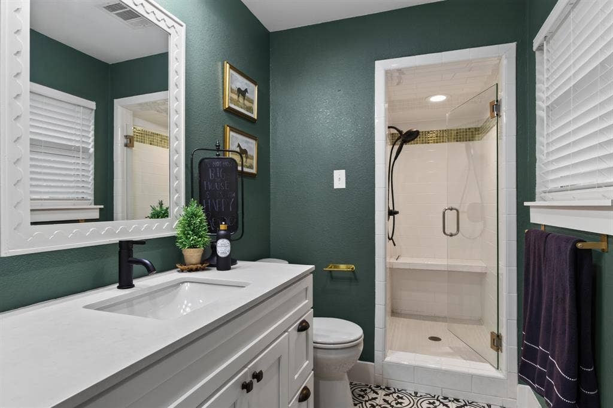
The spacious mother-in-law suite occupies its own end of the home, featuring a full kitchen, generous living space, a large bathroom and private exterior access. At the opposite end, the secluded primary retreat sits beyond a separate hall, with a beautifully remodeled bathroom and two closets. Three fireplaces add warmth and character, while multiple living areas provide space to gather or retreat. Exterior doors throughout invite an effortless connection to the surrounding grounds.
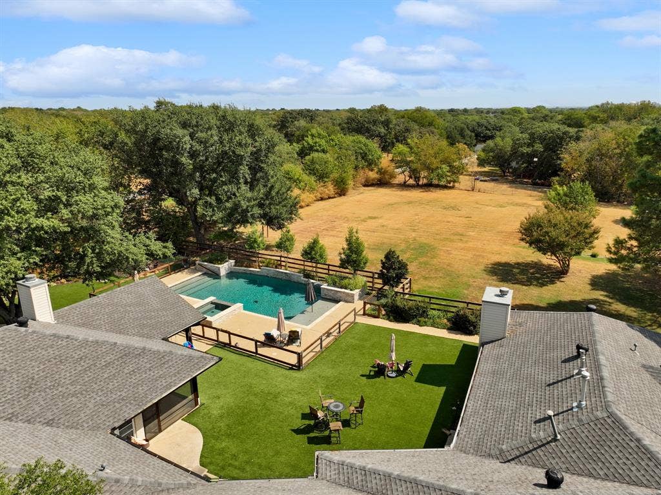
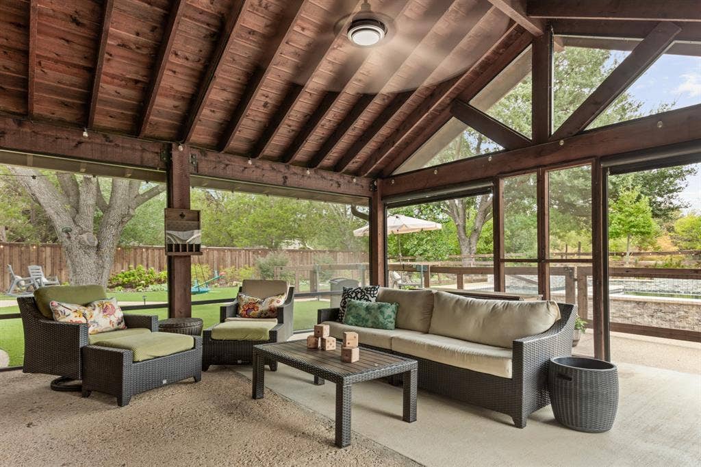
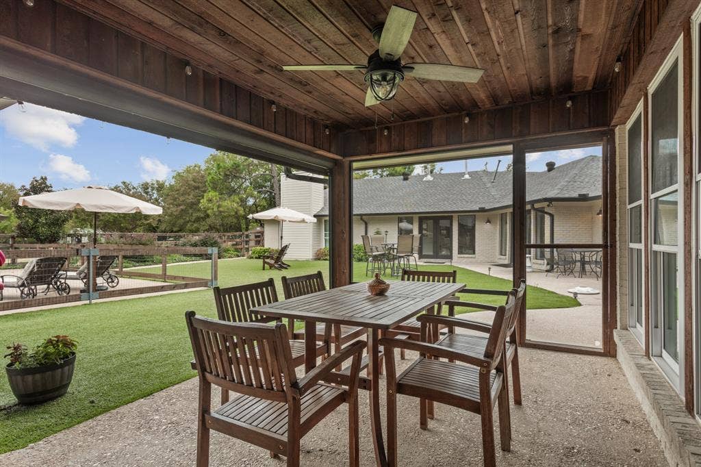
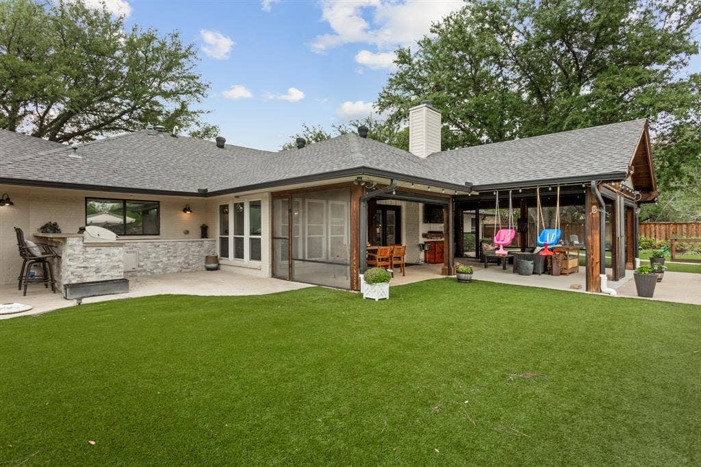
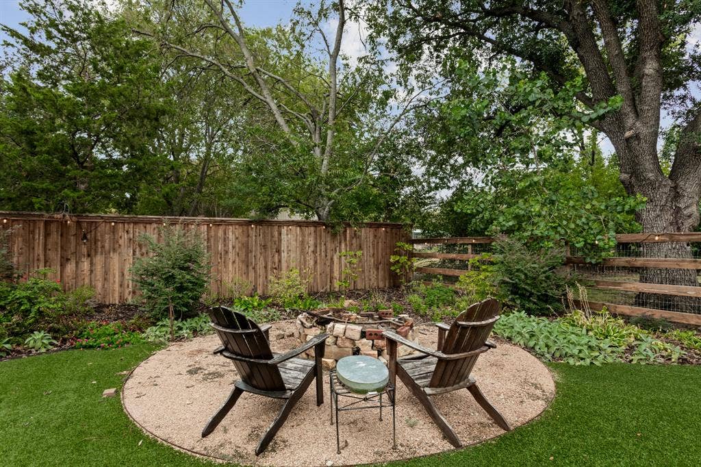
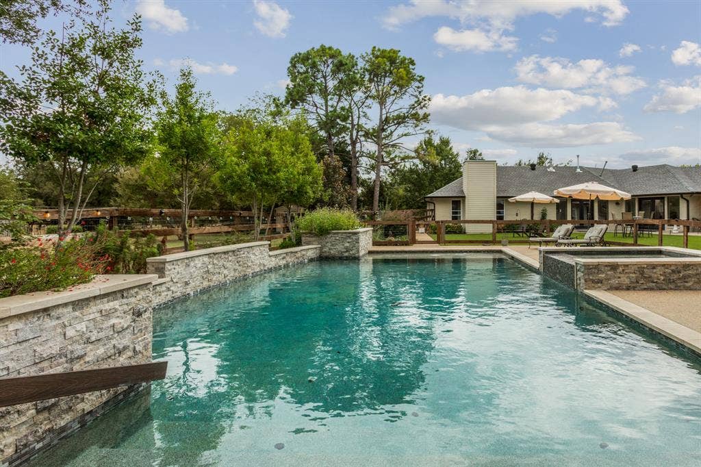
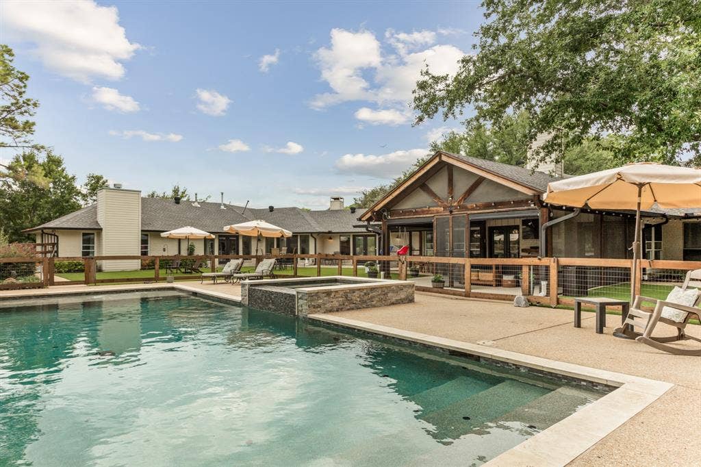
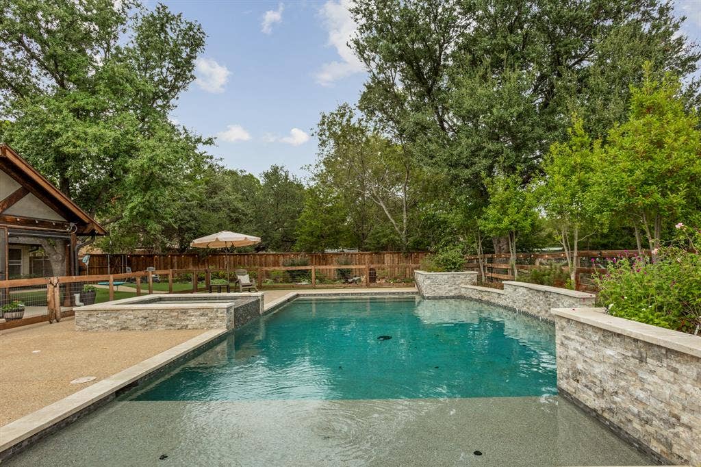
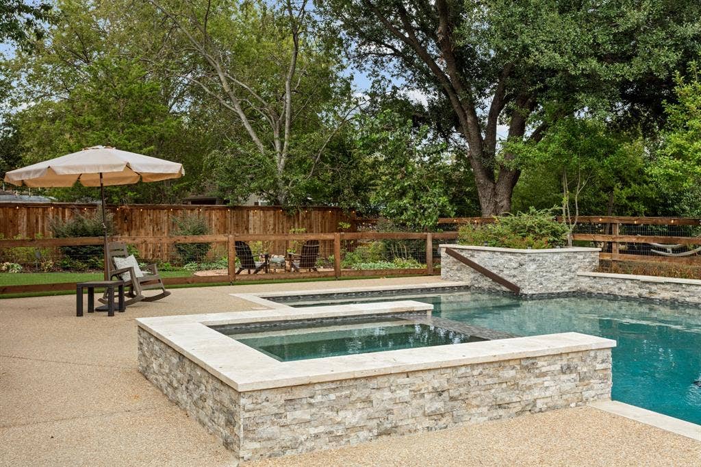
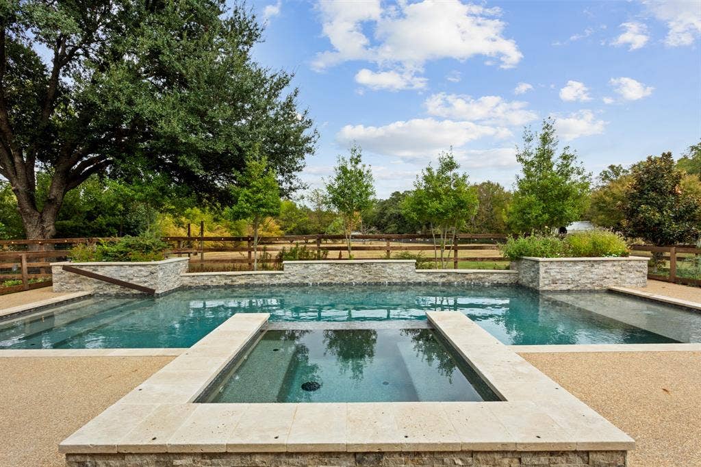
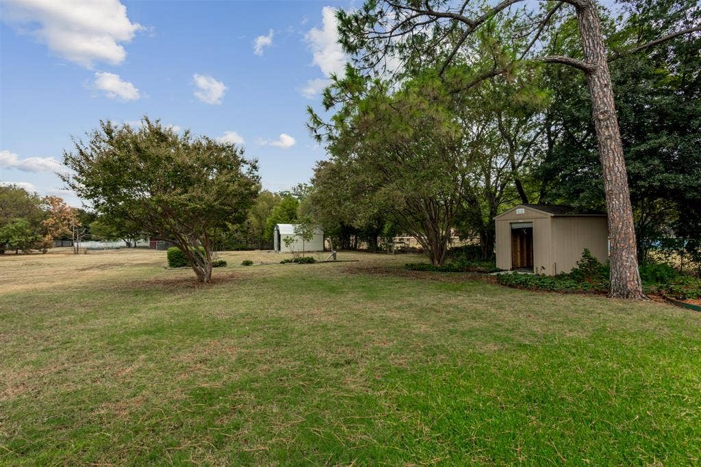
A newly added pool and spa with an in-floor cleaning system anchor the outdoor experience. An expansive covered patio with motorized screens extends entertaining into the evening, complemented by beautiful turf and multiple outdoor gathering areas. Separate fencing encloses the pool, with additional land beyond creating a wonderful sense of openness. A side-yard fire pit invites conversation under the stars, while a swing suspended from a mature tree offers a quiet place to savor the setting. Five-foot chain-link perimeter fencing preserves views across the expansive grounds. Extensive updates include full replacement of cast-iron plumbing with PVC and replacement of all electrical breakers. A complete list ...
+ Read More| Mls Number: | 21394088 |
|---|---|
| List Price: | $1,700,000 |
| Property Type: | Residential |
| Property Sub Type: | Single Family Residence |
| Status: | Active |
| Beds Total: | 5 |
| Baths Full: | 4 |
| Sq Ft Total: | 4,517 |
| Unexempt Taxes: | $16,453 |
| Lot Size Area Sqft: | 79,279.2000 |
| Lot Size Area: | 1.82 |
| Building Style: | Ranch |
| City: | Flower Mound |
| County Or Parish: | Denton |
| Subdivision Name: | Flower Mound Farms |
| Postal Code: | 75028 |
| Year Built: | 1992 |
| Accessory Unit?: | No |
| Appliances?: | Dishwasher,Disposal,Electric Water Heater,Gas Range,Microwave,Double Oven,Vented Exhaust Fan |
| Association Type: | None |
| Directions: | Driving on Flower Mound Rd FM 3040, go South on Red Oak Ln, destination will be on your Left! |
| Easements: | Access |
| Elementary School Name: | Bluebonnet |
| Middle School Name: | Shadow Ridge |
| School District: | Lewisville ISD |
| Exterior Features: | Attached Grill, Awning(s), Covered Patio/Porch, Fire Pit, Rain Gutters, Lighting, Outdoor Grill, Outdoor Living Center, Private Yard |
| Fencing: | Back Yard, Chain Link, Fenced, Full, Gate, High Fence, Privacy, Wood |
| Fireplace Features: | Brick, Decorative, Dining Room, Gas, Gas Logs, Living Room, Primary Bedroom, Raised Hearth, Wood Burning |
| Fireplaces Total: | 3 |
| Flooring: | Tile, Wood |
| Foundation Details: | No |
| Foundation Details: | Slab |
| Garage Length: | 22 |
| Garage Width: | 23 |
| Heating: | Central, Fireplace(s), Natural Gas |
| Interior Features: | Built-in Features, Cable TV Available, Decorative Lighting, Double Vanity, Eat-in Kitchen, Granite Counters, High Speed Internet Available, In-Law Suite Floorplan, Natural Woodwork, Pantry, Vaulted Ceiling(s), Walk-In Closet(s), Second Primary Bedroom |
| Lot Features: | Acreage, Few Trees, Interior Lot, Landscaped, Level, Lrg. Backyard Grass, Sprinkler System, Subdivision |
| Lot Size: | 1 to < 3 Acres |
| Lot Size Source: | Public Records |
| Lot Size Units: | Acres |
| Multi Parcel ID: | No |
| Municipal Utility District?: | No |
| Number Of Dining Areas: | 2 |
| Number Of Living Areas: | 2 |
| Number Of Parking Spaces: | 2 |
| Other Equipment: | Irrigation Equipment, List Available |
| Parking Features: | Additional Parking, Circular Driveway, Porte-Cochere, Concrete, Covered, Direct Access, Driveway, Enclosed, Garage, Garage Door Opener, Garage Faces Front, Garage Single Door, Inside Entrance, Kitchen Level, Lighted, Oversized, Private, Storage |
| Parking Spaces Carport: | 2 |
| Parking Spaces Garage: | 2 |
| Permit Avmyn: | false |
| Permit Comments Reviews Yn: | false |
| Pool?: | Yes |
| Pool Features: | Heated, In Ground, Outdoor Pool, Private, Pump, Separate Spa/Hot Tub |
| Possession: | Closing/Funding |
| Postal Code Plus 4: | 3538 |
| Roof: | Composition, Shingle |
| Room Count: | 11 |
| Security Features: | Security Lights, Smoke Detector(s) |
| Soil Type: | Unknown |
| Structural Style: | Single Detached |
| Transaction Type: | For Sale |
| Utilities: | All Weather Road, Cable Available, City Sewer, City Water, Concrete, Electricity Available, Electricity Connected, Individual Gas Meter, Individual Water Meter, Natural Gas Available, Sewer Available, Underground Utilities |
| Will Subdivide: | No |
| Year Built Details: | Preowned |
| Consent for Visitors to Record: | Audio, Video |
| Notice Surveillance Devices Pres: | Audio, Video |
| Senior Community Yn: | No |
| Accessibility Features Yn: | No |
| Attached Garage?: | Yes |
| Bathrooms Total Decimal: | 4.00 |
| Bathrooms Total Integer: | 4 |
| Cooling: | Ceiling Fan(s), Central Air, Electric |
| Covered Spaces: | 4 |
| Elementary School Name: | Bluebonnet |
| Exclusions: | Washer, dryer refrigerator in main kitchen |
| Garage?: | Yes |
| High School Name: | Flower Mound |
| Laundry Features: | Electric Dryer Hookup, Utility Room, Full Size W/D Area, Dryer Hookup, Washer Hookup |
| Levels: | One |
| Listing Terms: | Cash, Conventional, FHA, VA Loan |
| Lot Size Area: | 1.8200 |
| Other Structures: | Separate Entry Quarters, Shed(s) |
| Patio And Porch Features: | Covered, Front Porch, Patio, Rear Porch, Screened |
| Property Attached?: | No |
| Smart Home Features Appor Pass Y: | 0 |
| Special Taxing Entities: | 0 |
| Vegetation: | Grassed |
| Window Features: | Window Coverings |
Listing Courtesy of: Coldwell Banker Realty
Listing Agent: Patty Sheets
972-691-7580
Mortgage Calculator
All listings featuring the  icon are provided courtesy of North Texas Real Estate Information Systems, Inc. (NTREIS), Copyright 2026. All rights reserved.
All information is believed accurate but not guaranteed. The properties displayed may not be all of the properties available through the IDX Program. Any use of this site other than by potential buyers or sellers is strictly prohibited.
North Texas Real Estate Information Systems, Inc. data last updated on October 08, 2026 07:24 PM - CT
Property Last Updated: October 08, 2026 07:24 PM - CT
