1131 Durango Circle
Shady Shores, TX 76208
$635,000
Open Houses
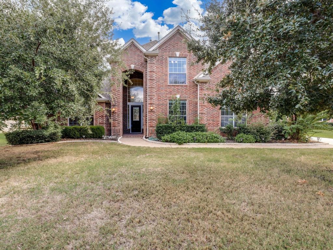
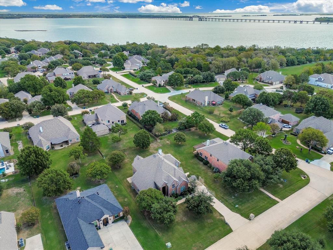
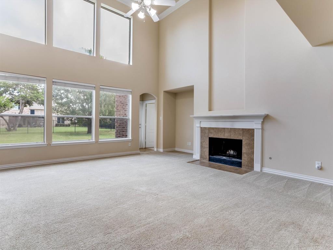
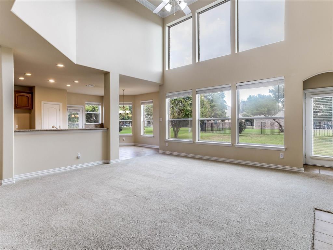
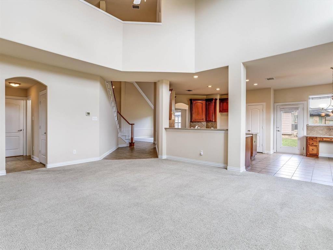
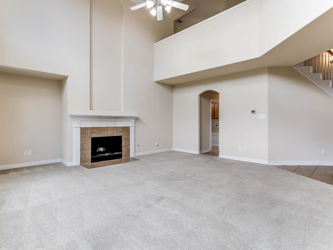
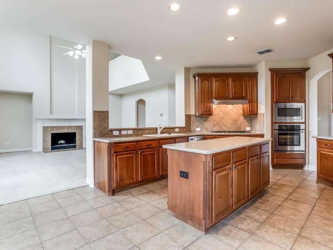
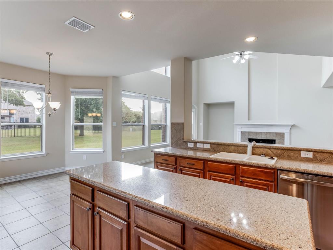
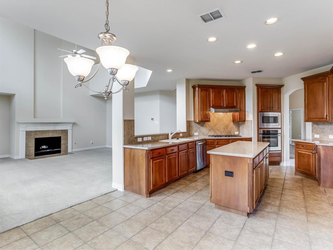
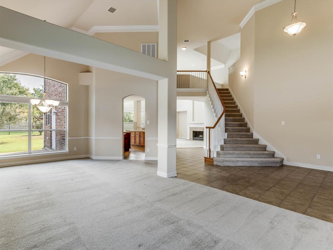
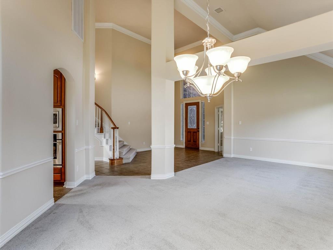
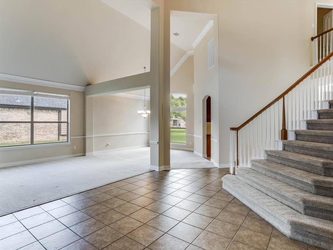
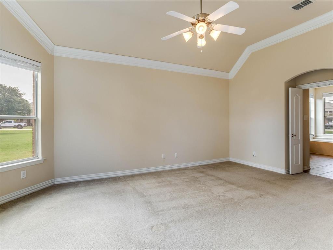
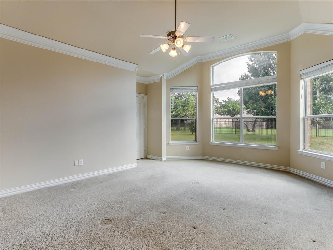
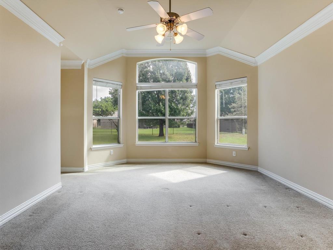
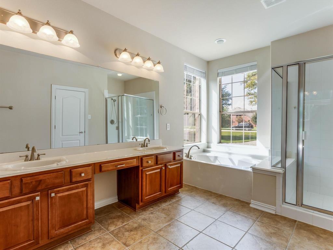
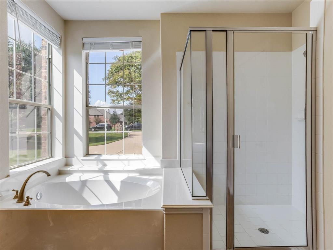
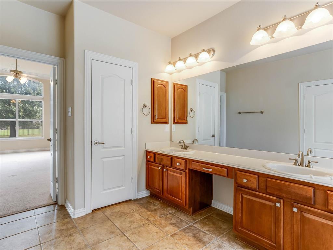
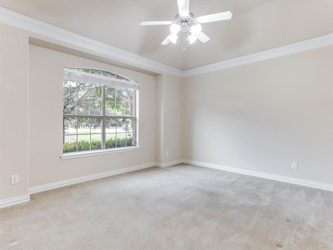
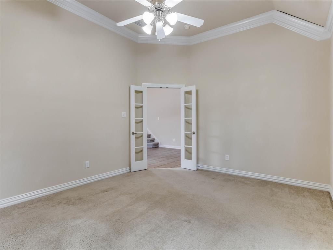
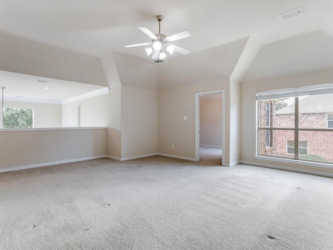
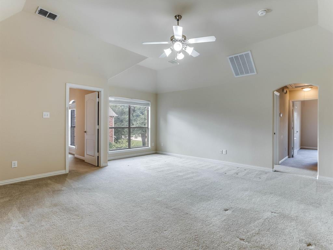
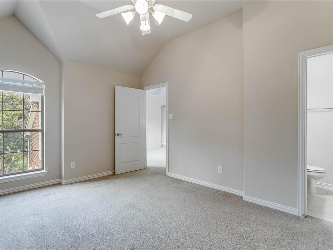
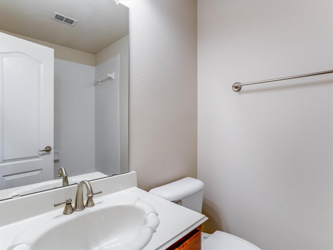
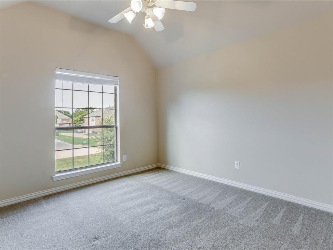
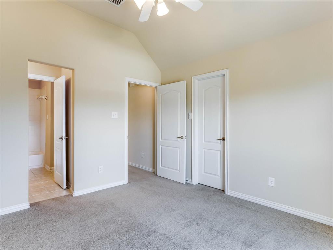
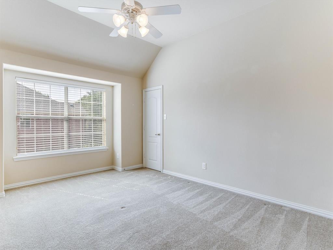
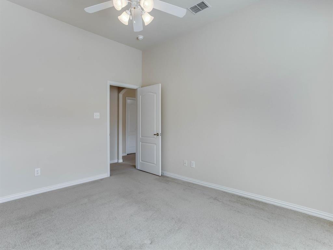
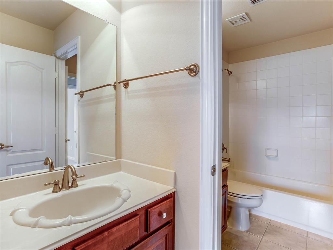
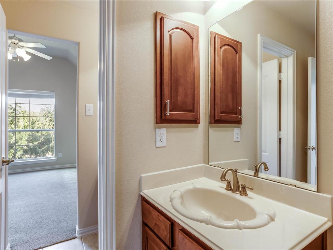
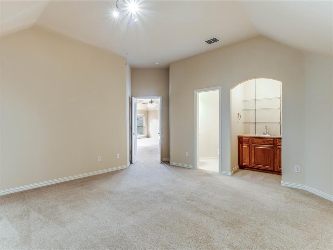
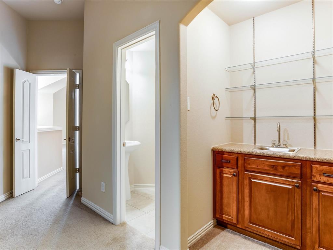
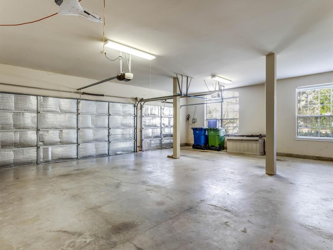
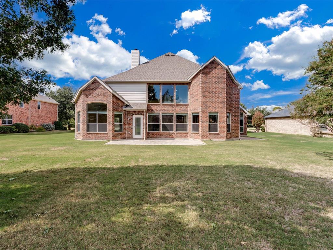
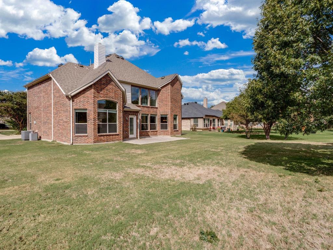
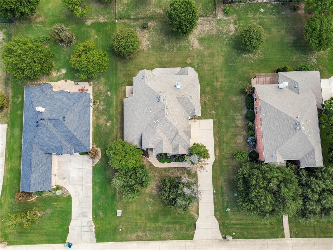
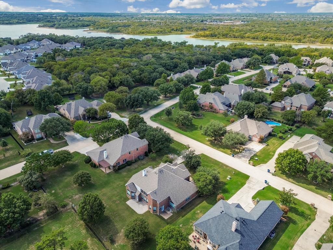
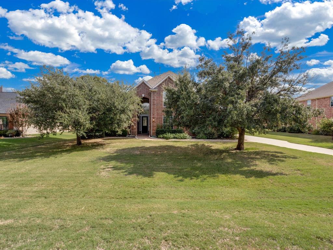
Enjoy a quieter pace in Cielo Ranch, an established Shady Shores community in a peninsula setting on Lake Lewisville. With 4,001 square feet, four bedrooms, three full baths, two half baths, and multiple living spaces, this home offers room to gather, entertain, work, and unwind. Soaring ceilings make an impressive first impression, while formal living and dining areas create a welcoming setting for celebrations, dinner parties, or everyday moments. The kitchen opens to the main living room, keeping the conversation flowing while a fireplace anchors the space. From casual breakfasts to hosting a crowd, the layout offers flexibility to fit your routine. A dedicated downstairs study provides a separate space for working from home, reading, or tackling projects. Tucked away on the first floor, the primary suite offers a private retreat with separation from the three upstairs bedrooms. Upstairs, a spacious additional living area and dedicated media room open up possibilities for movie nights, game days, hobbies, or a place to spread out. Keep the theater setup, create a playroom, or design the bonus spaces around the way you live. Situated on approximately 0.36 acres, the property offers outdoor space to enjoy beyond the walls of the home, with a patio ready for morning coffee, relaxed evenings, and weekend gatherings. An oversized, side entry three car garage adds room for vehicles, storage, and recreational gear. Cielo Ranch amenities include a community pool, clubhouse, playground, and tennis courts, bringing recreation and ...
+ Read More| Mls Number: | 21411881 |
|---|---|
| List Price: | $635,000 |
| Property Type: | Residential |
| Property Sub Type: | Single Family Residence |
| Status: | Active |
| Beds Total: | 4 |
| Baths Full: | 3 |
| Baths Half: | 2 |
| Sq Ft Total: | 4,001 |
| Association Fee: | $600 |
| Unexempt Taxes: | $10,702 |
| Lot Size Area Sqft: | 15,638.0400 |
| Lot Size Area: | 0.359 |
| City: | Shady Shores |
| County Or Parish: | Denton |
| Subdivision Name: | Cielo Ranch |
| Postal Code: | 76208 |
| Year Built: | 2005 |
| Accessory Unit?: | No |
| Appliances?: | Dishwasher,Disposal,Electric Cooktop,Gas Cooktop,Gas Water Heater,Microwave |
| Association Fee Frequency: | Semi-Annual |
| Association Fee Includes: | Full Use of Facilities, Management Fees |
| Association Type: | Mandatory |
| Directions: | Refer to GPS |
| Elementary School Name: | Olive Stephens |
| Middle School Name: | Bettye Myers |
| School District: | Denton ISD |
| Fireplace Features: | Gas, Living Room |
| Fireplaces Total: | 1 |
| Flooring: | Carpet, Ceramic Tile, Hardwood |
| Foundation Details: | No |
| Foundation Details: | Slab |
| Heating: | Central, Fireplace(s), Natural Gas |
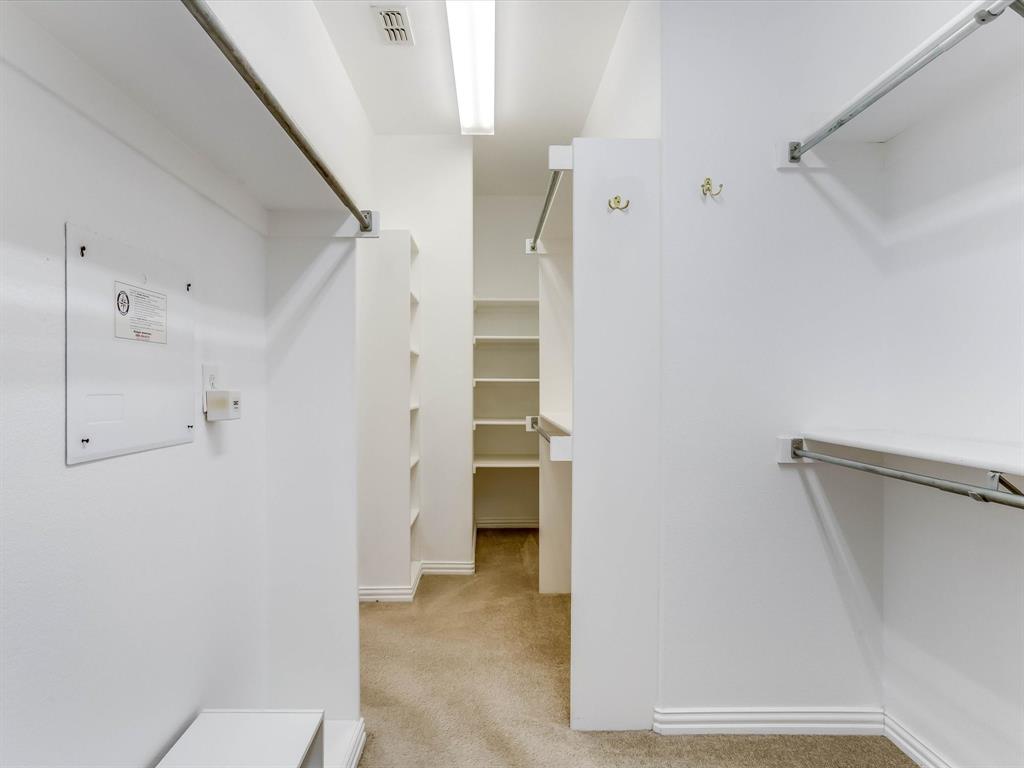
| Interior Features: | Cable TV Available, Decorative Lighting, Double Vanity, Eat-in Kitchen, High Speed Internet Available, In-Law Suite Floorplan, Open Floorplan, Pantry, Walk-In Closet(s) |
| Lot Features: | Few Trees, Landscaped, Lrg. Backyard Grass, Many Trees, Sprinkler System, Subdivision |
| Lot Size: | Less Than .5 Acre (not Zero) |
| Lot Size Source: | Public Records |
| Lot Size Units: | Acres |
| Multi Parcel ID: | No |
| Municipal Utility District?: | No |
| Number Of Dining Areas: | 2 |
| Number Of Living Areas: | 3 |
| Number Of Parking Spaces: | 3 |
| Parking Features: | Concrete, Covered, Driveway, Enclosed, Garage, Garage Double Door, Garage Faces Side, Garage Single Door, Inside Entrance, Kitchen Level, Lighted, On Street, Oversized, Side By Side |
| Parking Spaces Garage: | 3 |
| Permit Avmyn: | false |
| Permit Comments Reviews Yn: | false |
| Pool?: | No |
| Possession: | Negotiable |
| Postal Code Plus 4: | 5127 |
| Roof: | Composition, Shingle |
| Room Count: | 18 |
| Structural Style: | Single Detached |
| Transaction Type: | For Sale |
| Utilities: | City Sewer, City Water, Individual Gas Meter |
| Will Subdivide: | No |
| Year Built Details: | Preowned |
| Consent for Visitors to Record: | Audio, Video |
| Hoa Management Company: | Cielo ranch HOA |
| Hoa Management Company Phone: | 940-497-7328 |
| Notice Surveillance Devices Pres: | Audio, Video |
| Senior Community Yn: | No |
| Accessibility Features Yn: | No |
| Attached Garage?: | Yes |
| Bathrooms Total Decimal: | 3.20 |
| Bathrooms Total Integer: | 5 |
| Cooling: | Ceiling Fan(s), Central Air, Electric |
| Covered Spaces: | 3 |
| Elementary School Name: | Olive Stephens |
| Garage?: | Yes |
| High School Name: | Ryan H S |
| Laundry Features: | Utility Room, Full Size W/D Area |
| Levels: | Two |
| Listing Terms: | Cash, Conventional, FHA, VA Loan |
| Lot Size Area: | 0.3590 |
| Patio And Porch Features: | Front Porch |
| Property Attached?: | No |
| Smart Home Features Appor Pass Y: | 0 |
| Window Features: | Window Coverings |
Listing Courtesy of: eXp Realty, LLC
Listing Agent: Lauren Hilliard Ray
888-519-7431
Mortgage Calculator
All listings featuring the  icon are provided courtesy of North Texas Real Estate Information Systems, Inc. (NTREIS), Copyright 2026. All rights reserved.
All information is believed accurate but not guaranteed. The properties displayed may not be all of the properties available through the IDX Program. Any use of this site other than by potential buyers or sellers is strictly prohibited.
North Texas Real Estate Information Systems, Inc. data last updated on October 17, 2026 02:07 AM - CT
Property Last Updated: October 17, 2026 02:07 AM - CT