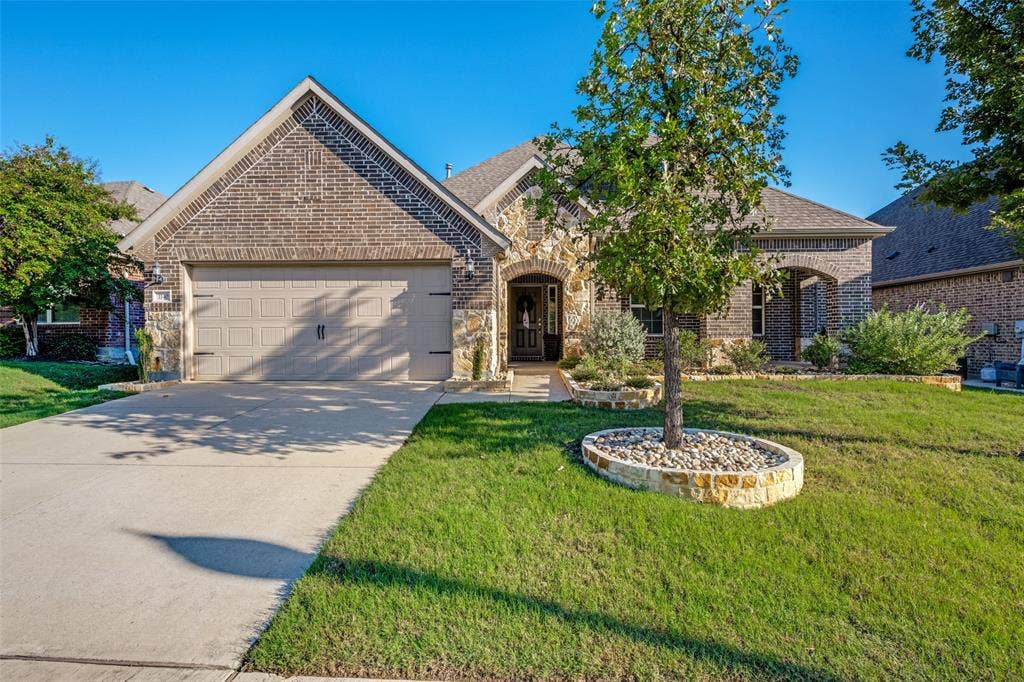
1140 Parkdale Drive
Northlake, TX 76226
$649,900
Open Houses
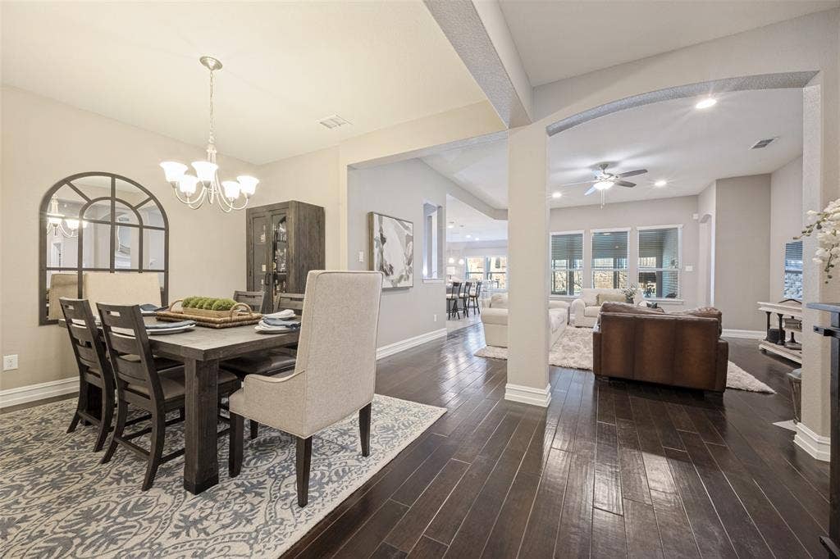
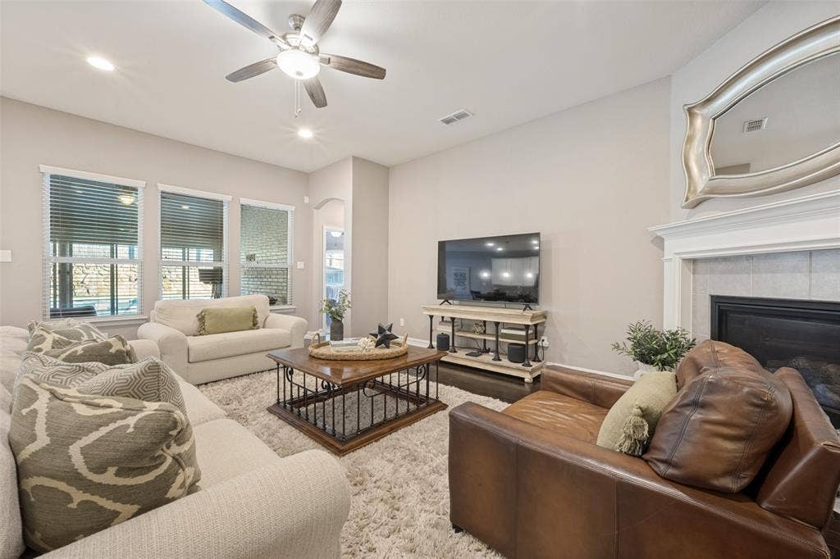
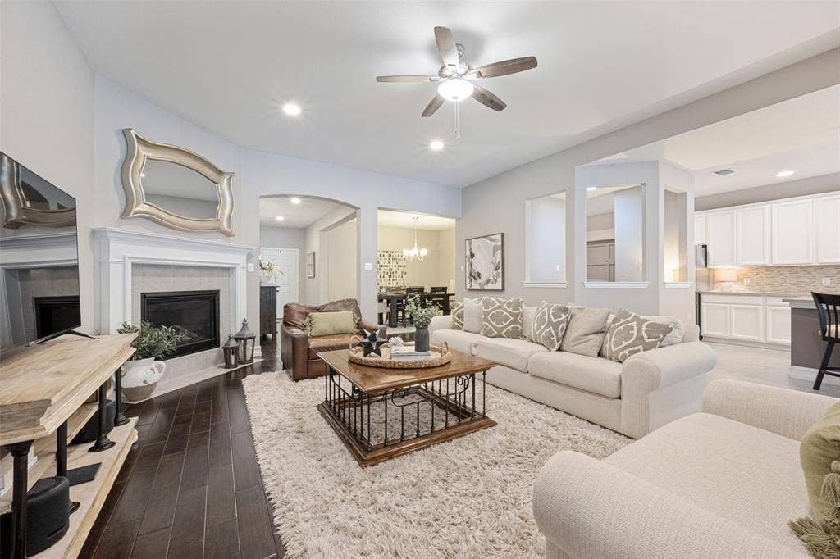
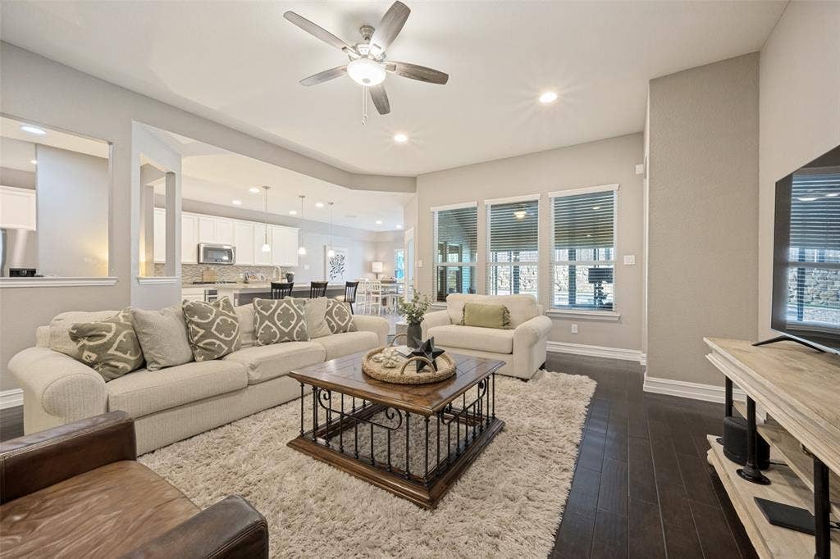
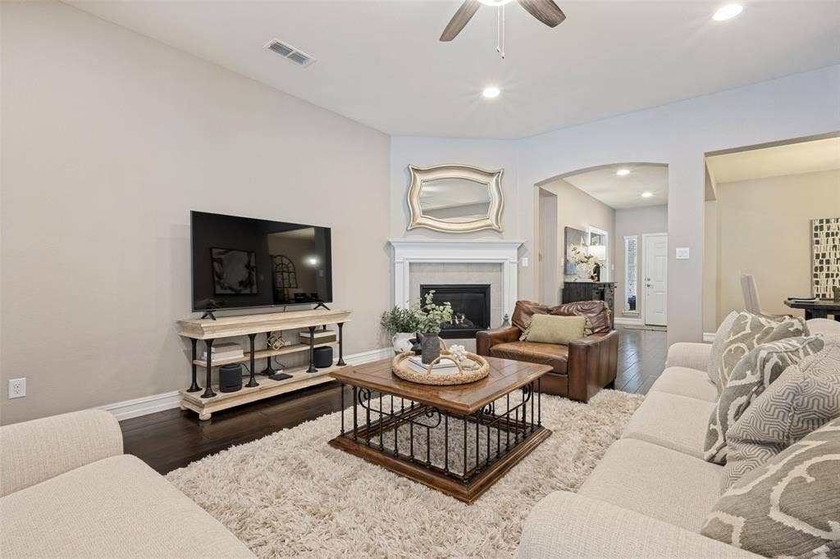
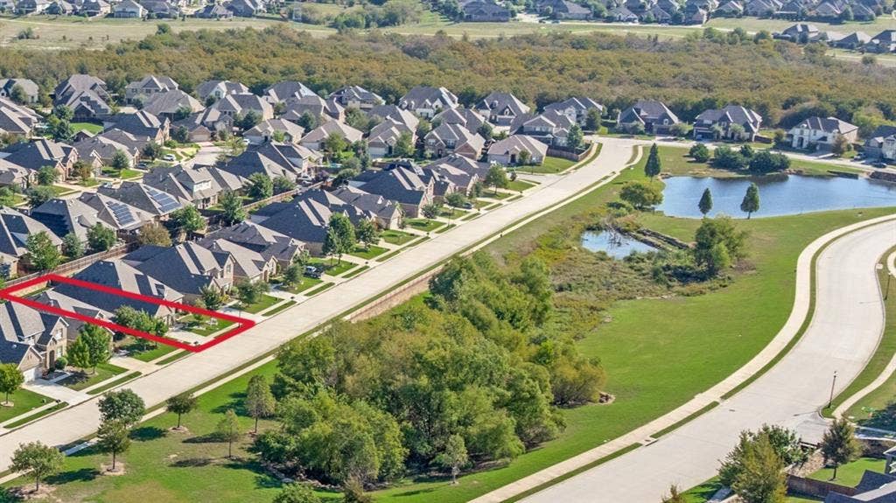
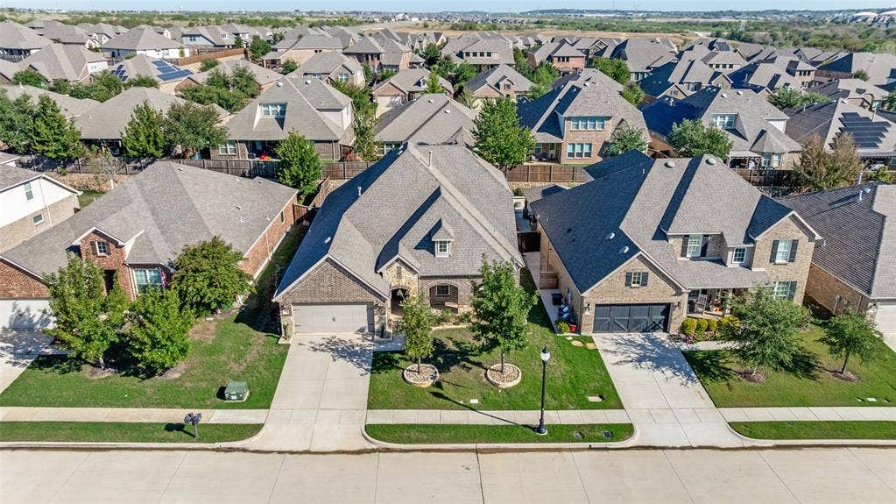
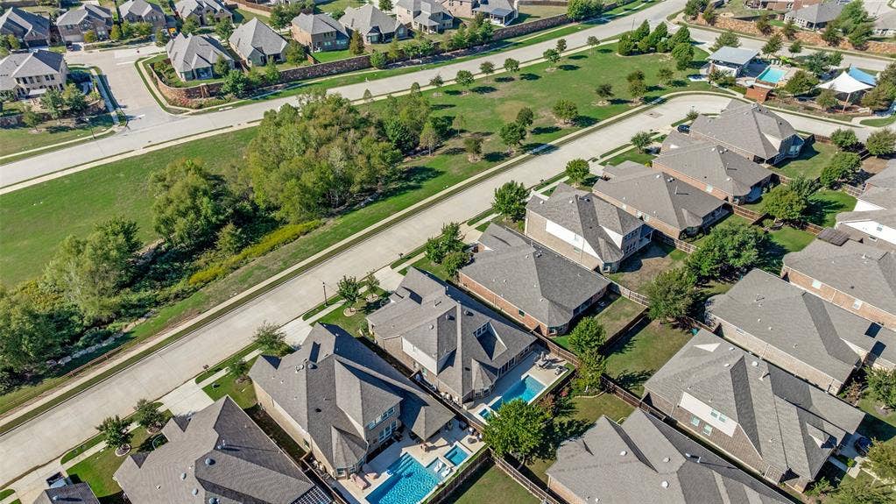
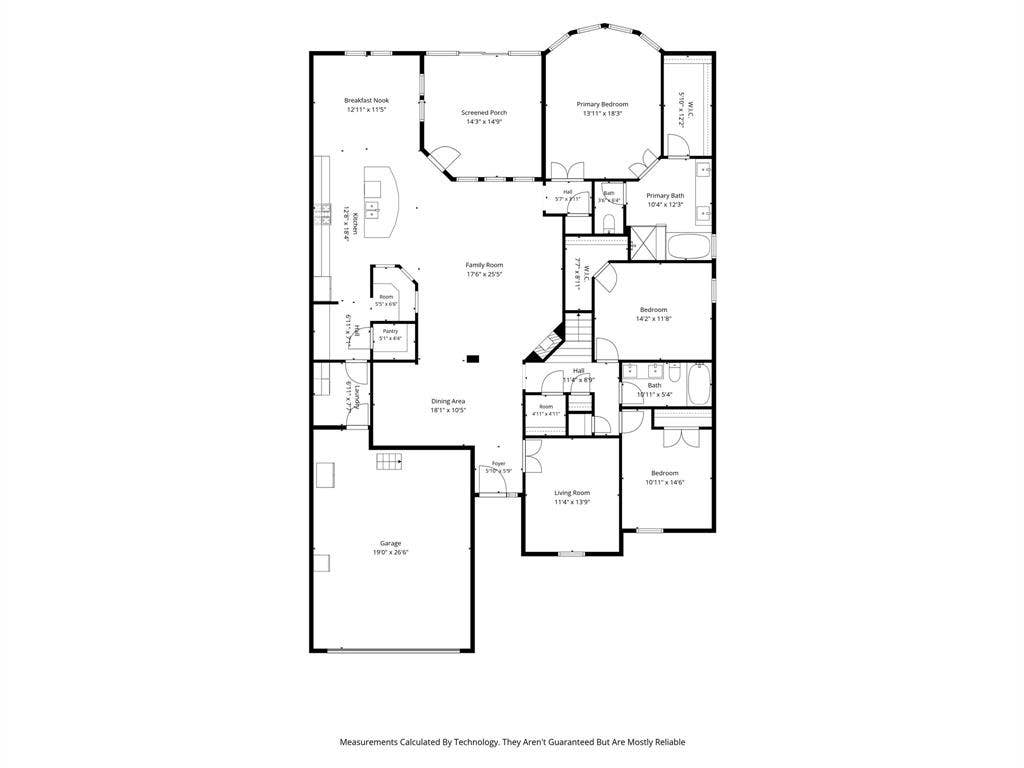
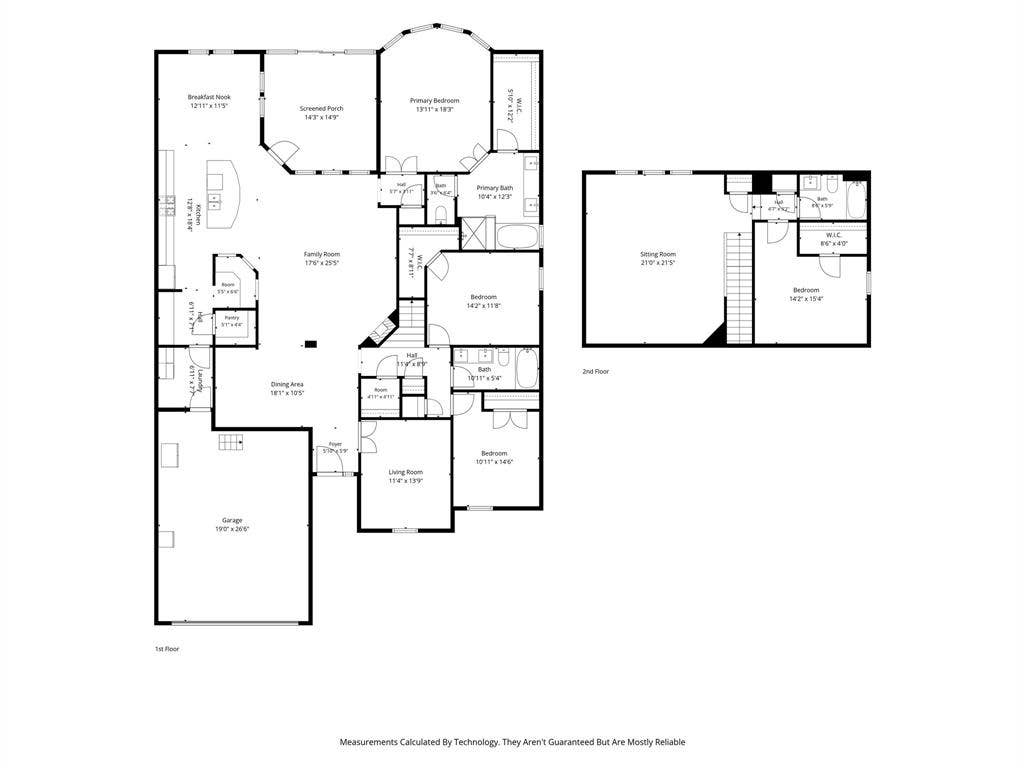
A true showpiece in the sought-after Canyon Falls community, this beautiful home combines timeless style, exceptional comfort, & resort-inspired living. Overlooking a lush greenbelt, this stunning one-and-a-half-story home offers generous living spaces & a thoughtfully designed floor plan that seamlessly blends everyday comfort with effortless entertaining.
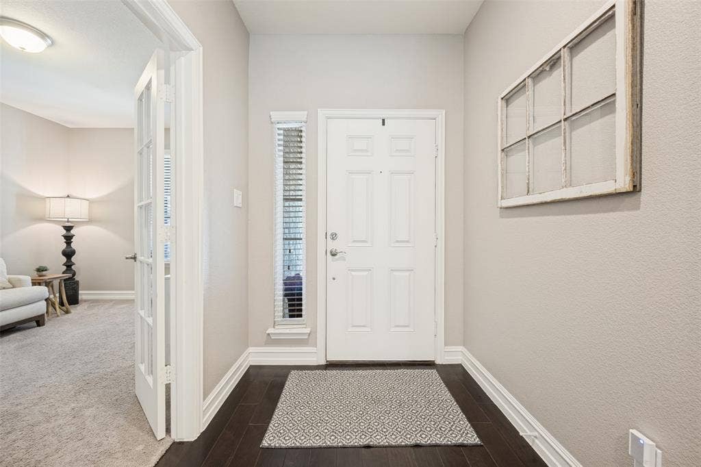
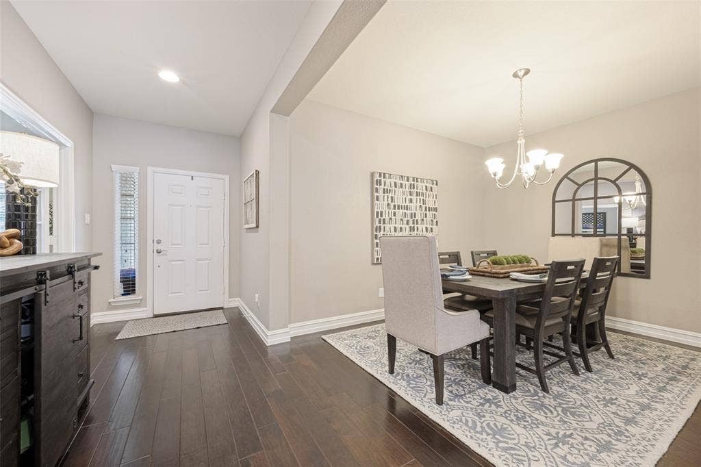
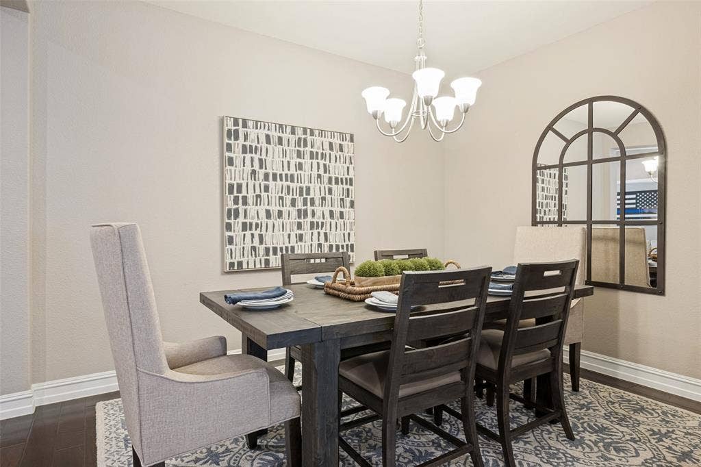
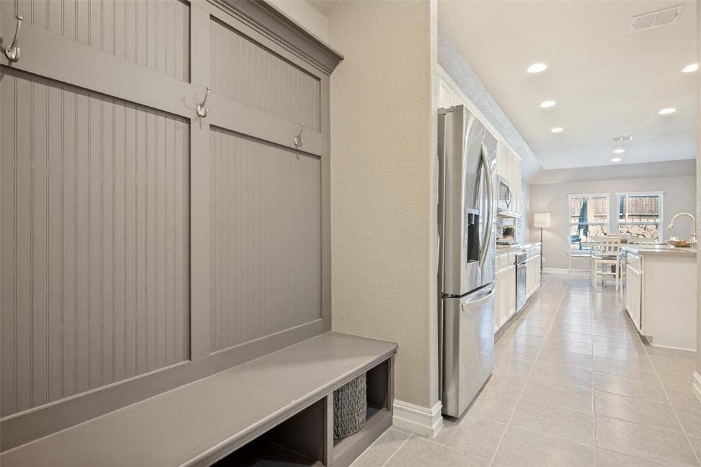
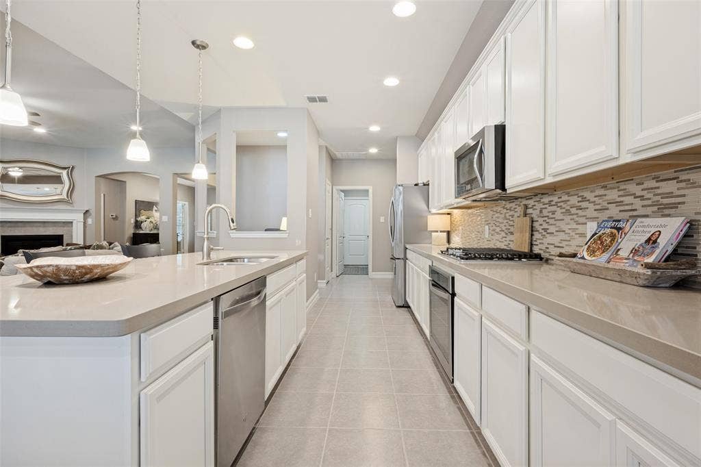
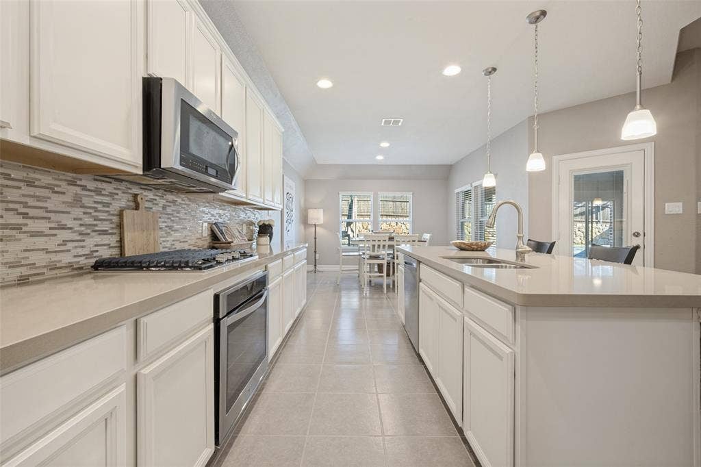
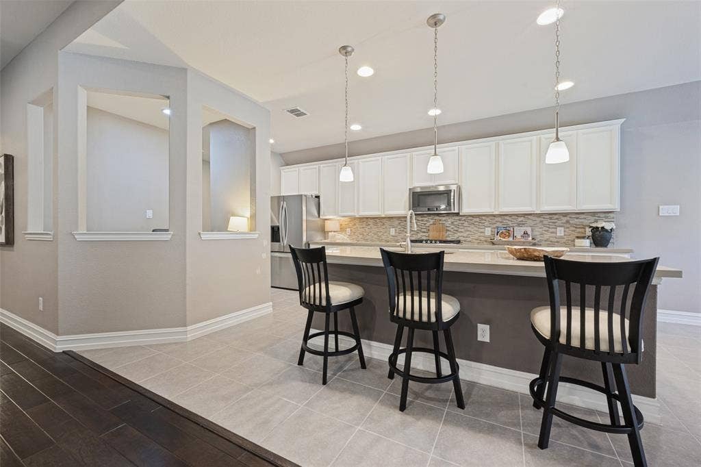
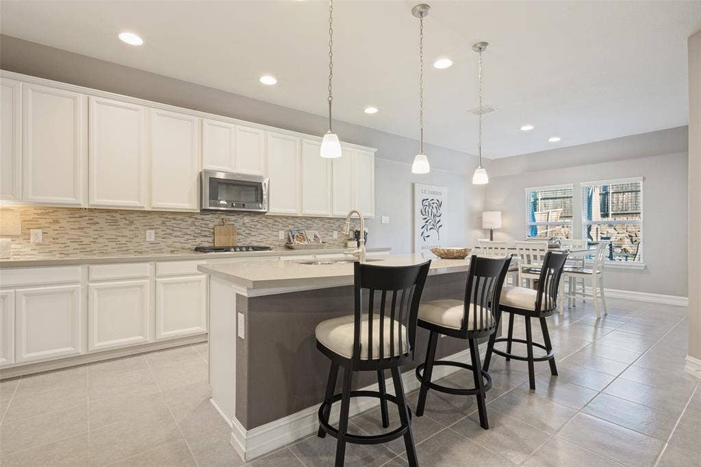
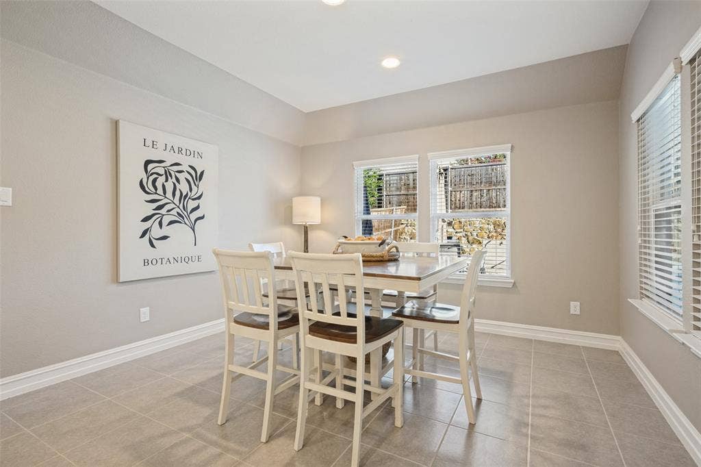
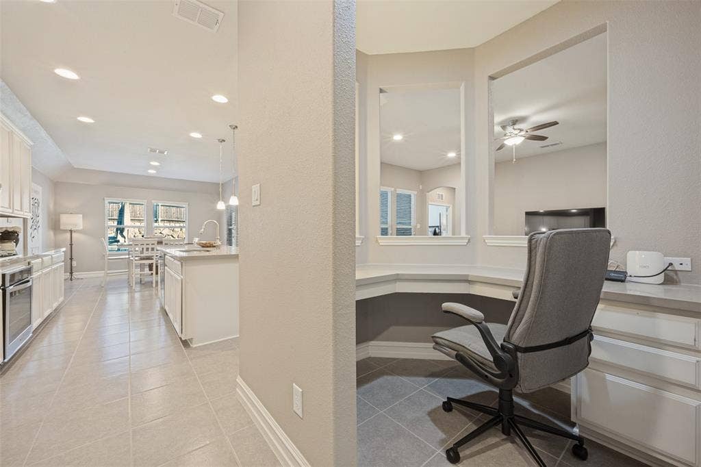
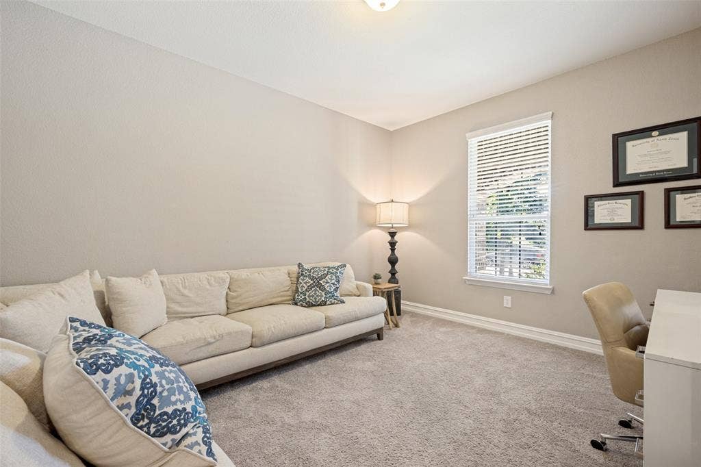
From the moment you enter, floor-to-ceiling windows showcase a picturesque view of the backyard oasis, filling the home with natural light & creating a warm, inviting atmosphere. Beautiful wood flooring & an open design add to the home's welcoming appeal. At the heart of the home, the spacious kitchen features quartz countertops, stainless steel appliances, a gas cooktop, built-in oven, & large island, complemented by an expansive breakfast area & elegant formal dining room. A private home office overlooking the greenbelt offers an inspiring place to work, while an additional planning area provides space for a second workspace, homework station, or everyday organization.
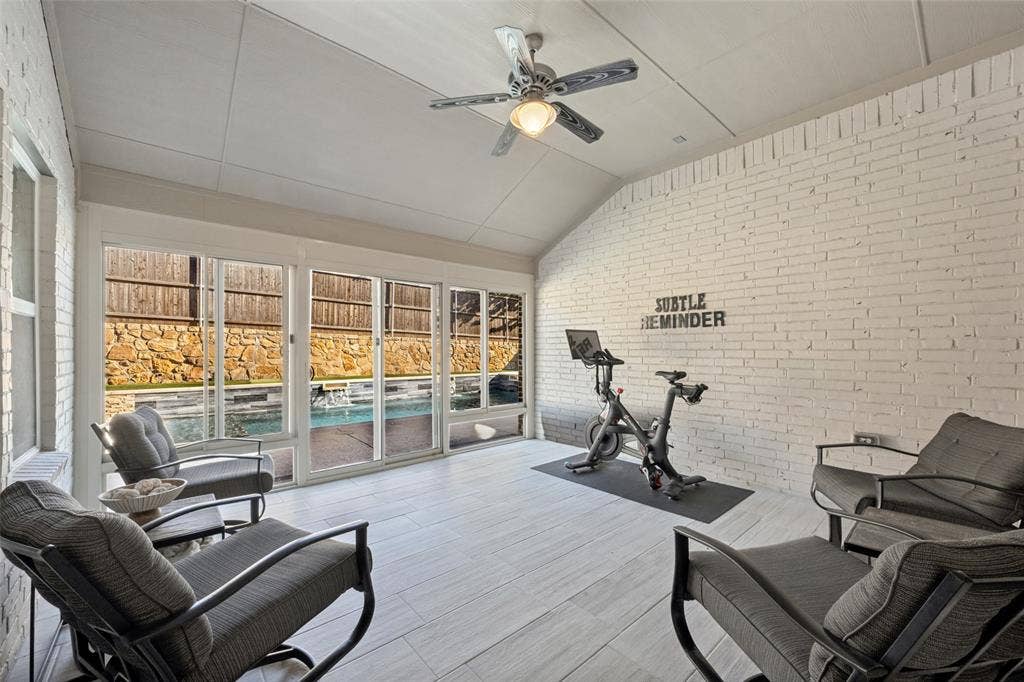
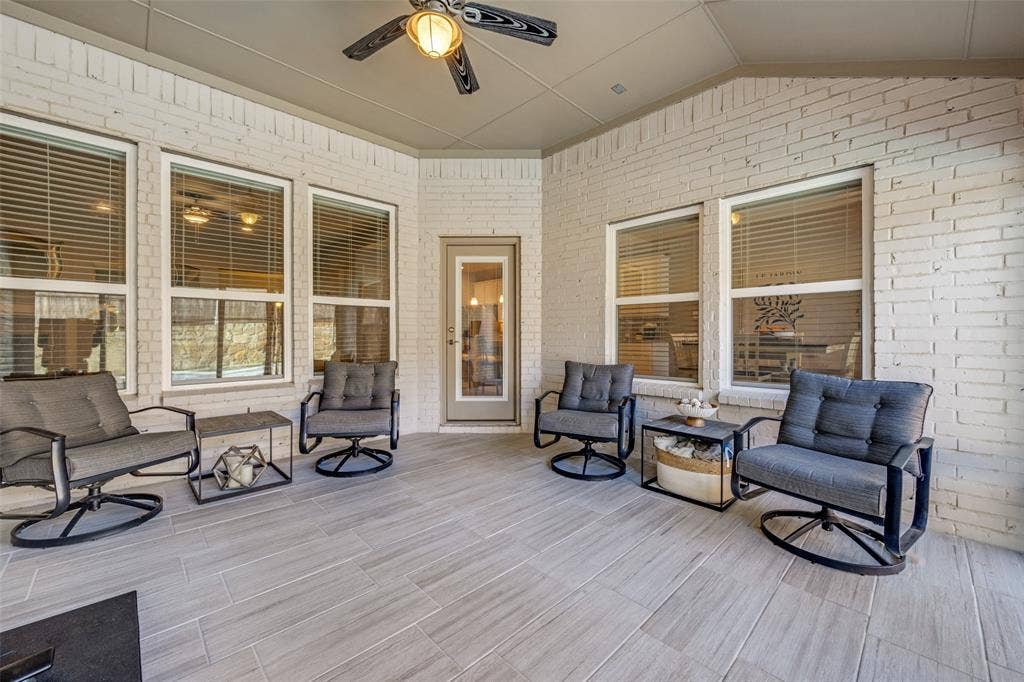
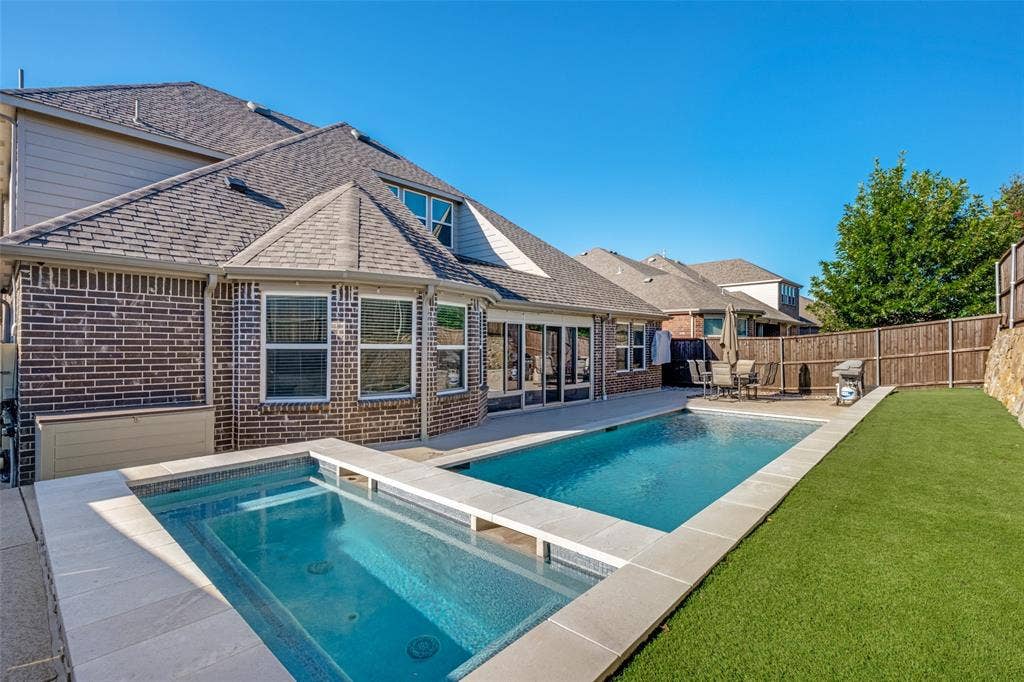
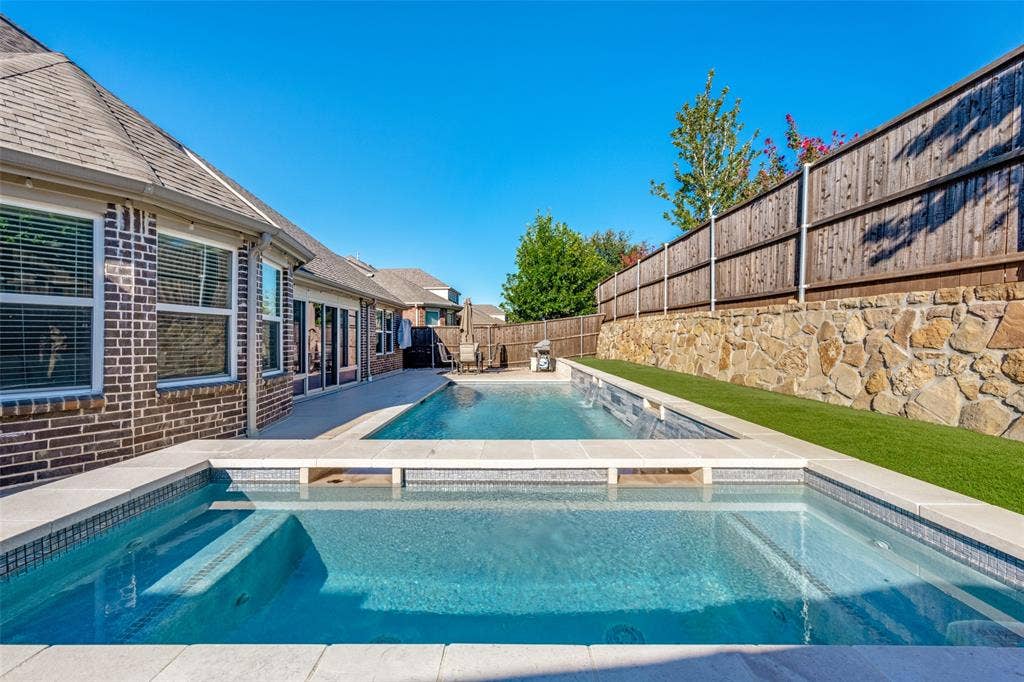
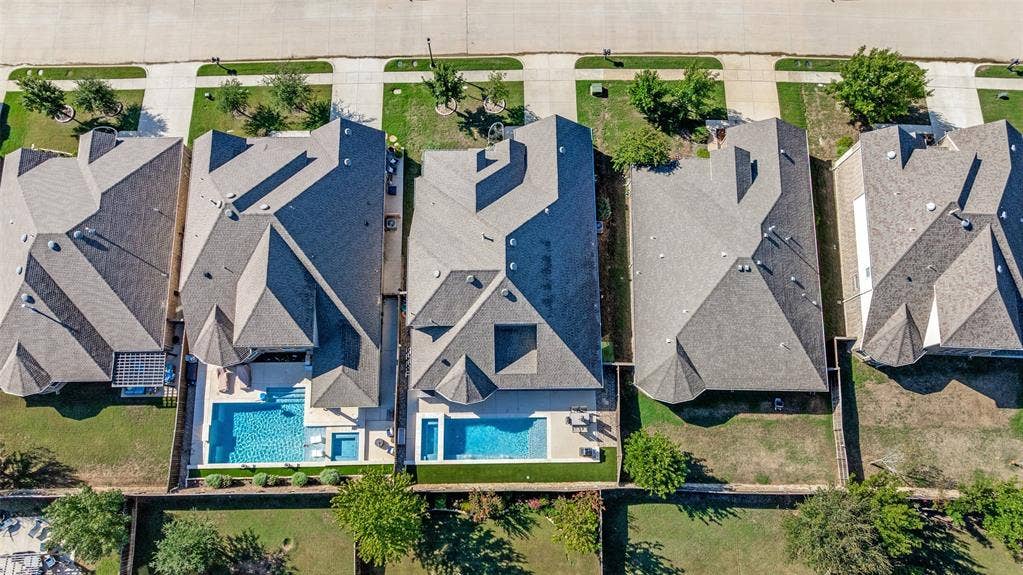
The backyard retreat has a sparkling heated saltwater pool, relaxing spa, & beautiful screened-in porch. This inviting outdoor sanctuary provides an idyllic setting for entertaining or gathering with friends & family.
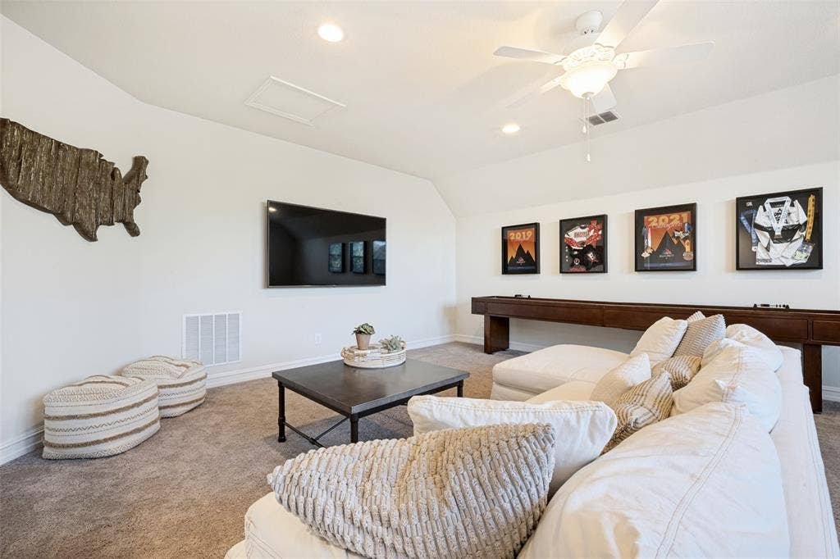
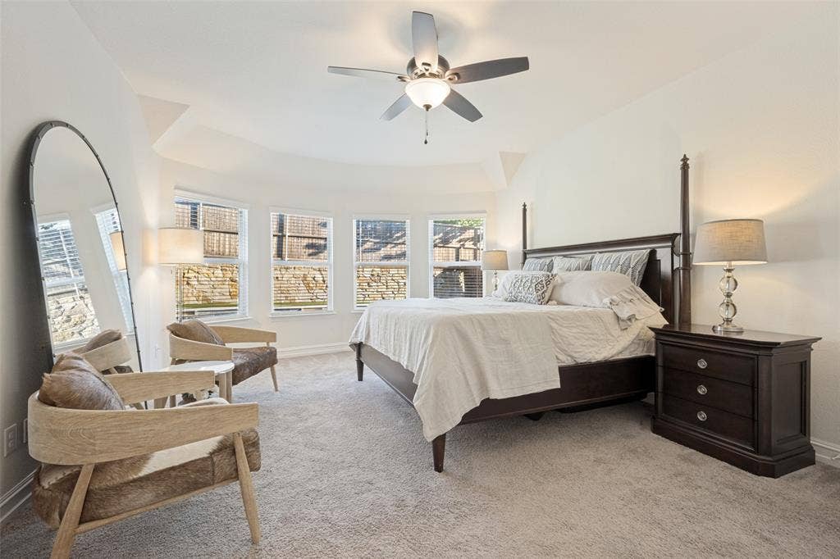
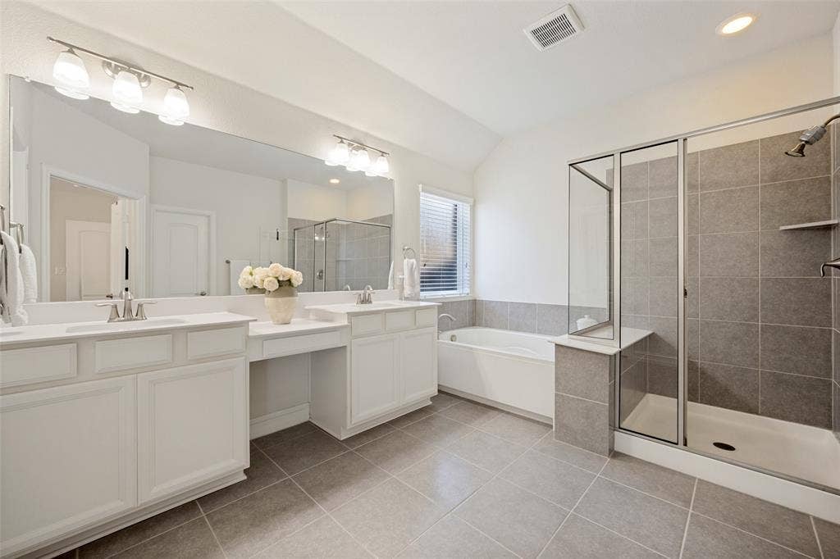
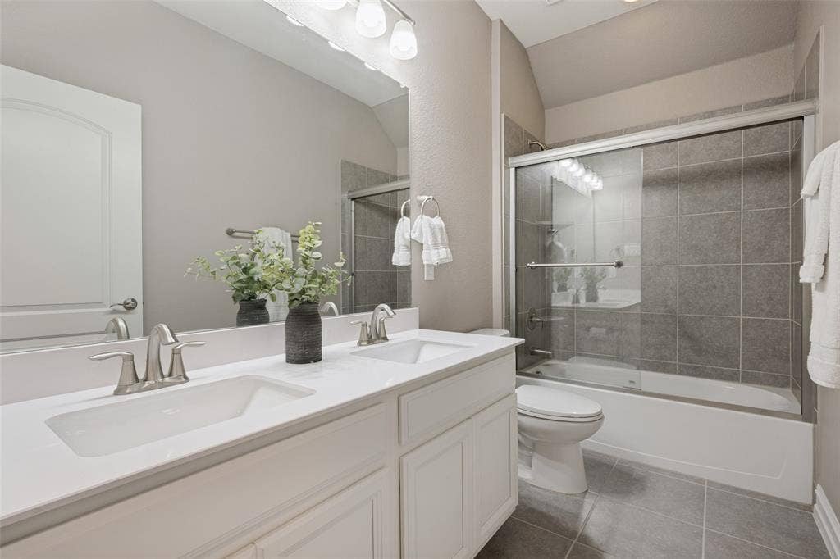
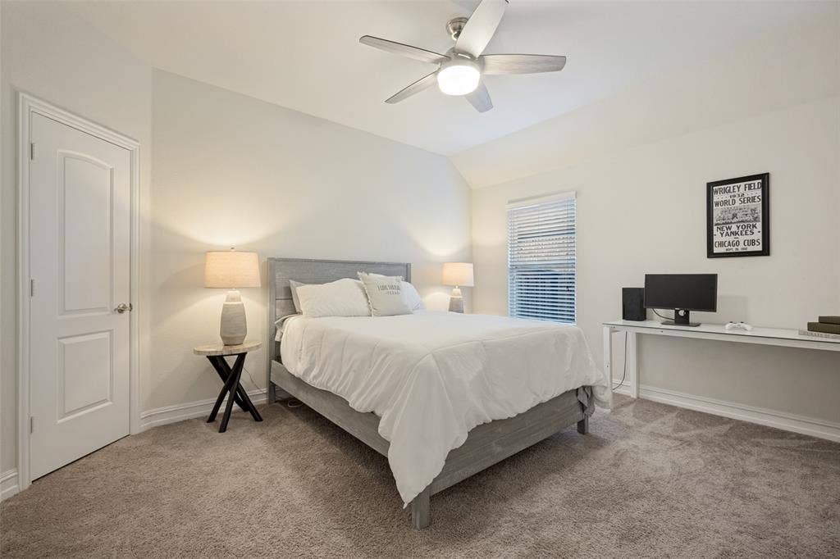
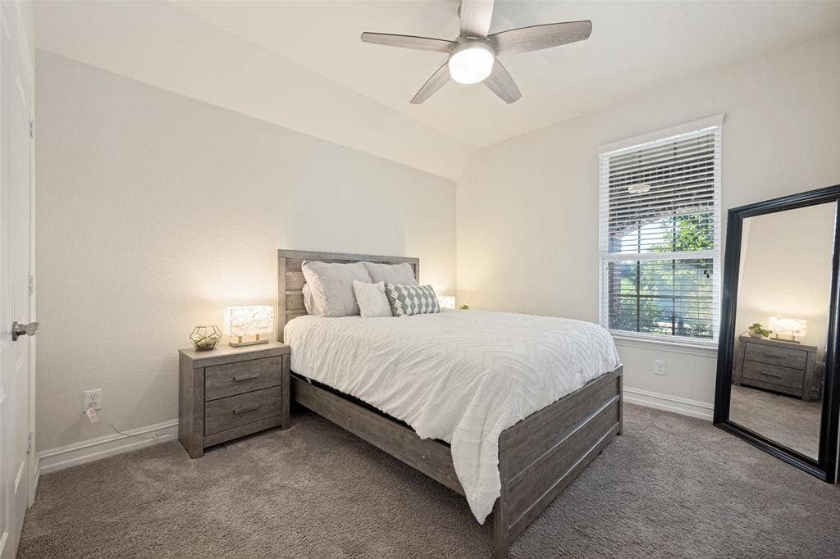
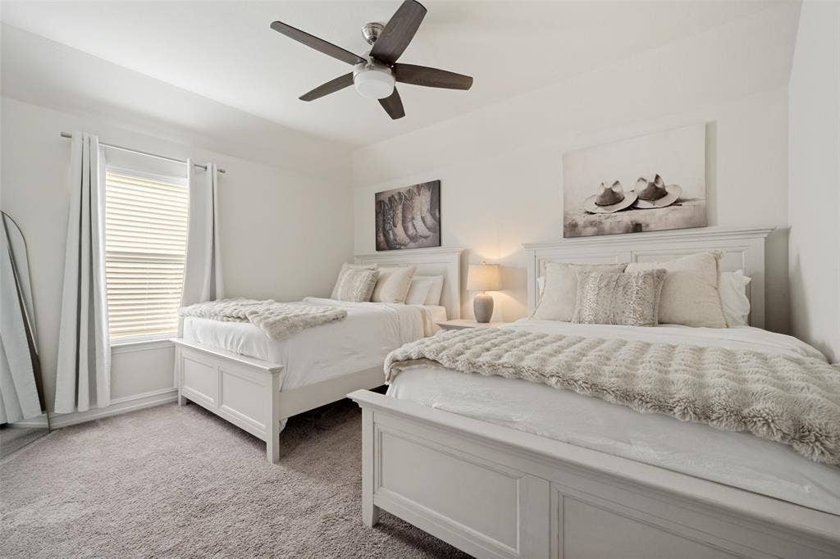
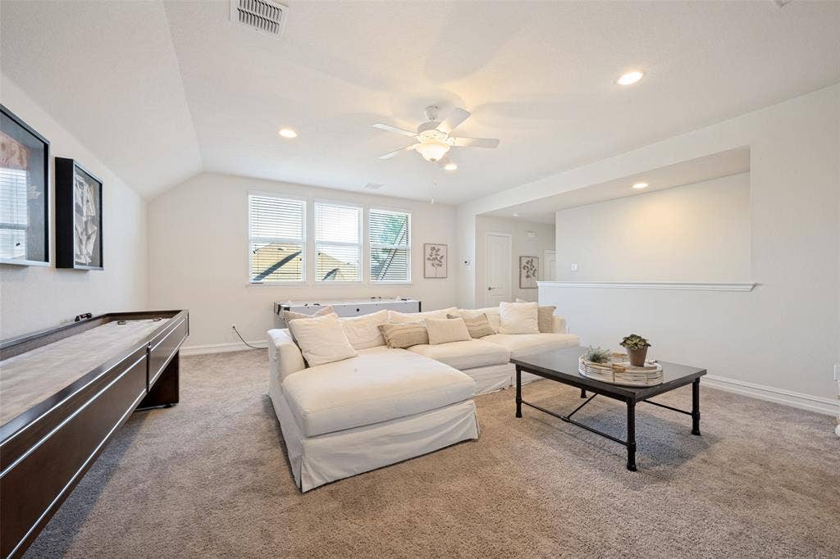
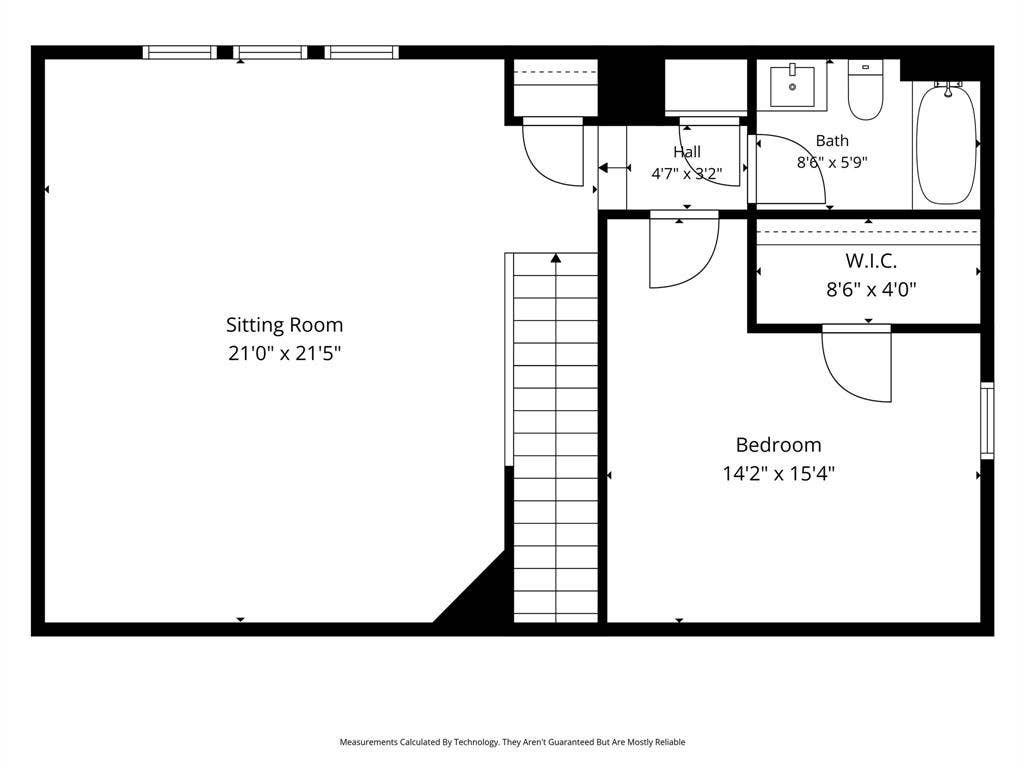
One of the home's most appealing features is its versatile floor plan, offering the convenience of primarily main-level living with the added benefit of a spacious upstairs game room, private bedroom, & full bathroom. Whether you're accommodating guests, adding space for family, or creating a separate retreat, this thoughtful layout offers flexibility for every stage of life.
Residents also enjoy the outstanding Canyon ...
| Mls Number: | 21407229 |
|---|---|
| List Price: | $649,900 |
| Property Type: | Residential |
| Property Sub Type: | Single Family Residence |
| Status: | Active |
| Beds Total: | 4 |
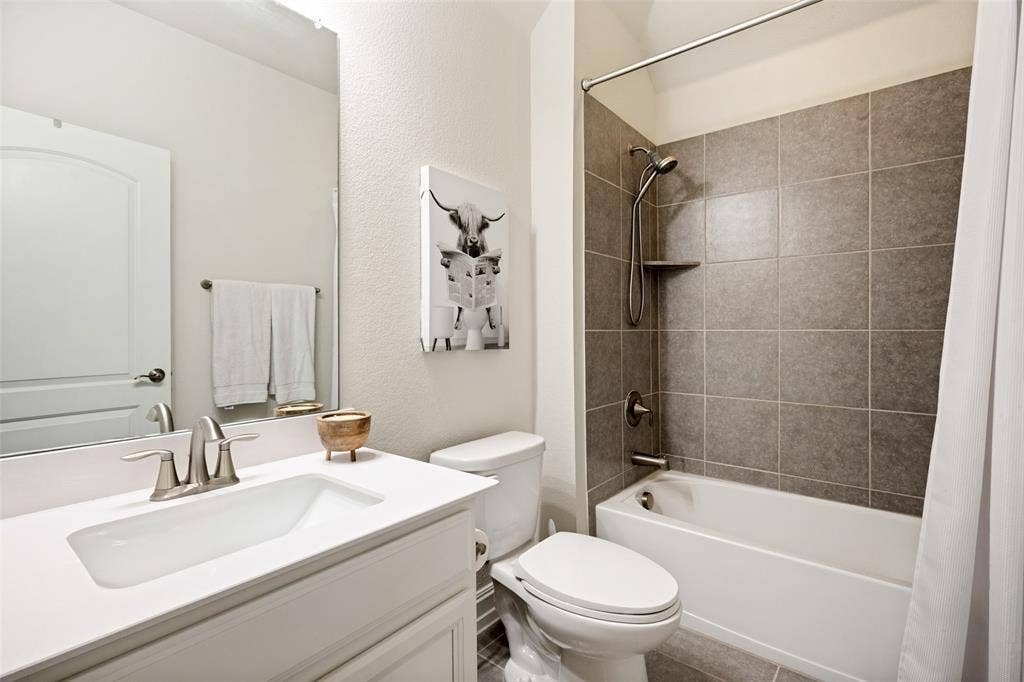
| Baths Full: | 3 |
| Sq Ft Total: | 3,341 |
| Association Fee: | $608 |
| Unexempt Taxes: | $14,083 |
| Lot Size Area Sqft: | 7,318.0800 |
| Lot Size Area: | 0.168 |
| Building Style: | Traditional |
| City: | Northlake |
| County Or Parish: | Denton |
| Subdivision Name: | Canyon Falls Village W3 Ph |
| Postal Code: | 76226 |
| Year Built: | 2016 |
| Appliances?: | Dishwasher,Disposal,Electric Oven,Gas Cooktop,Microwave,Tankless Water Heater |
| Association Fee Frequency: | Quarterly |
| Association Fee Includes: | Front Yard Maintenance, Full Use of Facilities, Maintenance Grounds, Management Fees |
| Association Type: | Mandatory |
| Community Features: | Club House, Community Pool, Greenbelt, Jogging Path/Bike Path, Pool, Sidewalks |
| Construction Materials: | Brick, Siding, Stone Veneer |
| Directions: | look at GPS |
| Dock Permitted?: | No |
| Easements: | Utilities, Other |
| Elementary School Name: | Lance Thompson |
| Middle School Name: | Floyd Barksdale |
| School District: | Northwest ISD |
| Exterior Features: | Rain Gutters, Lighting, Other |
| Fencing: | Fenced, Rock/Stone |
| Fireplace Features: | Gas, Gas Logs |
| Fireplaces Total: | 1 |
| Flooring: | Carpet, Ceramic Tile, Engineered Wood, Tile |
| Foundation Details: | No |
| Foundation Details: | Slab |
| Garage Length: | 21 |
| Garage Width: | 22 |
| Heating: | Central, Fireplace(s), Natural Gas |
| Interior Features: | Cable TV Available, Chandelier, Decorative Lighting, Eat-in Kitchen, Kitchen Island, Open Floorplan, Pantry, Sound System Wiring, Walk-In Closet(s) |
| Lake Pump: | No |
| Lot Features: | Adjacent to Greenbelt, Few Trees, Interior Lot, Landscaped, Sprinkler System, Subdivision |
| Lot Size: | Less Than .5 Acre (not Zero) |
| Lot Size Units: | Acres |
| Multi Parcel ID: | No |
| Municipal Utility District?: | No |
| Number Of Dining Areas: | 2 |
| Number Of Living Areas: | 2 |
| Number Of Parking Spaces: | 2 |
| Parking Features: | Garage, Garage Double Door, Garage Faces Front, Kitchen Level, Private |
| Parking Spaces Garage: | 2 |
| Permit Avmyn: | false |
| Permit Comments Reviews Yn: | false |
| Pool?: | Yes |
| Pool Features: | Gunite, Heated, In Ground, Salt Water, Separate Spa/Hot Tub, Water Feature |
| Possession: | Negotiable, Other |
| Postal Code Plus 4: | 1791 |
| Restrictions: | Deed, Development |
| Roof: | Composition, Shingle |
| Room Count: | 15 |
| Security Features: | Smoke Detector(s) |
| Soil Type: | Unknown |
| Structural Style: | Single Detached |
| Transaction Type: | For Sale |
| Utilities: | Cable Available, City Sewer, City Water, Community Mailbox, Concrete, Curbs, Electricity Connected, Individual Gas Meter, Individual Water Meter, Sidewalk, Underground Utilities |
| Will Subdivide: | No |
| Year Built Details: | Preowned |
| Hoa Management Company: | SBB Community Management |
| Hoa Management Company Phone: | 972-458-2200 |
| Senior Community Yn: | No |
| Accessibility Features Yn: | No |
| Attached Garage?: | Yes |
| Bathrooms Total Decimal: | 3.00 |
| Bathrooms Total Integer: | 3 |
| Cooling: | Ceiling Fan(s), Central Air, Electric |
| Covered Spaces: | 2 |
| Elementary School Name: | Lance Thompson |
| Exclusions: | TV's on connected to mounts. Mounts to remain. |
| Garage?: | Yes |
| High School Name: | Byron Nelson |
| Horse Permitted Yn: | No |
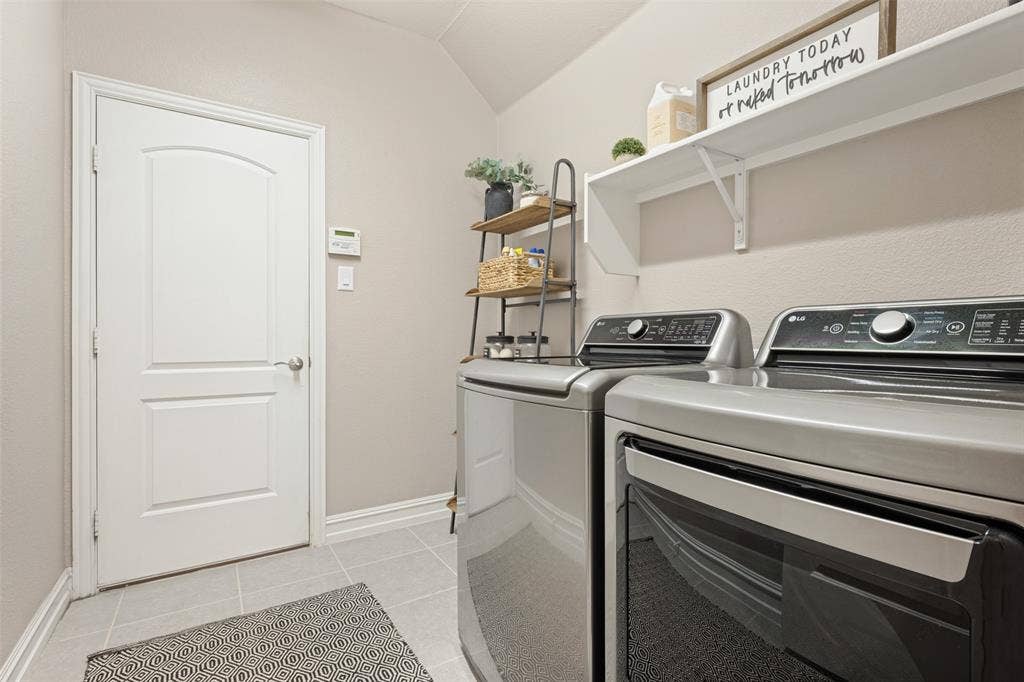
| Laundry Features: | Electric Dryer Hookup, Utility Room, Full Size W/D Area, Dryer Hookup, Washer Hookup |
| Levels: | One and One Half |
| Listing Terms: | Cash, Conventional, VA Loan |
| Lot Size Area: | 0.1680 |
| Patio And Porch Features: | Covered, Glass Enclosed, Other |
| Property Attached?: | No |
| Smart Home Features Appor Pass Y: | 0 |
| Special Taxing Entities: | 1 |
| Vegetation: | Grassed |
| Window Features: | Window Coverings |
Listing Courtesy of: All City Real Estate Ltd. Co.
Listing Agent: Tracy Strieter
866-277-6005
Mortgage Calculator
All listings featuring the  icon are provided courtesy of North Texas Real Estate Information Systems, Inc. (NTREIS), Copyright 2026. All rights reserved.
All information is believed accurate but not guaranteed. The properties displayed may not be all of the properties available through the IDX Program. Any use of this site other than by potential buyers or sellers is strictly prohibited.
North Texas Real Estate Information Systems, Inc. data last updated on October 15, 2026 02:42 AM - CT
Property Last Updated: October 15, 2026 02:42 AM - CT
