Open Houses
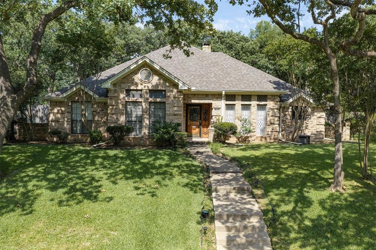
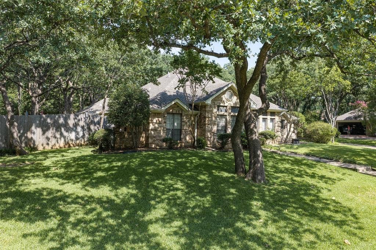
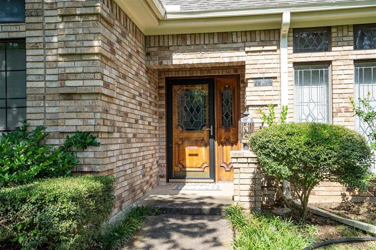
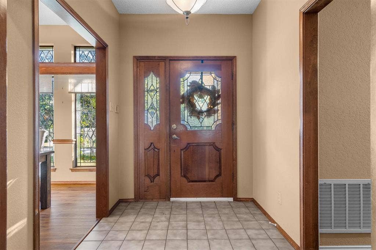
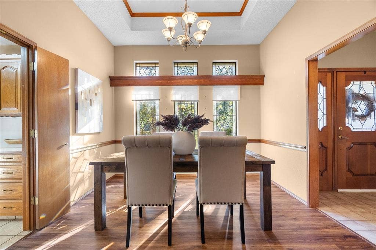
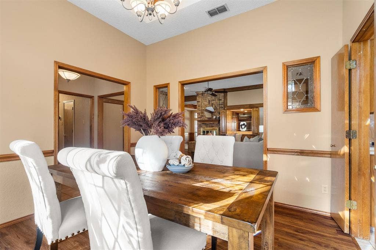
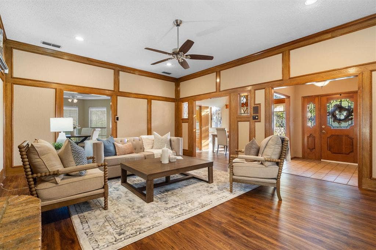
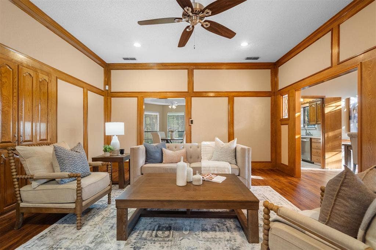
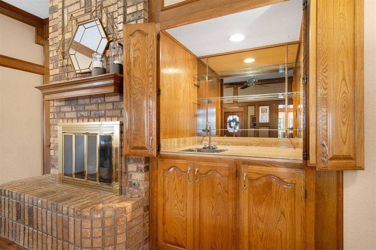
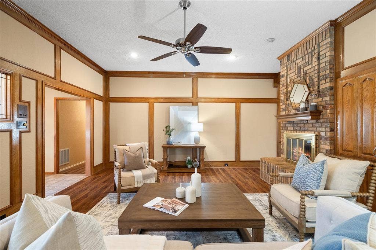
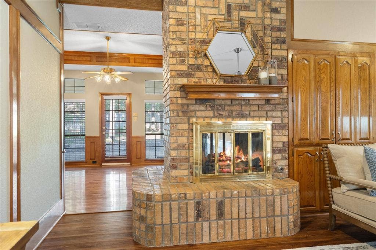
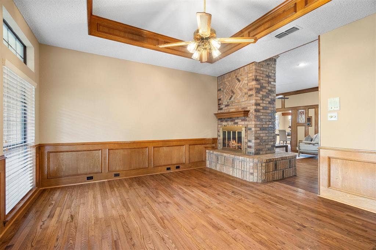
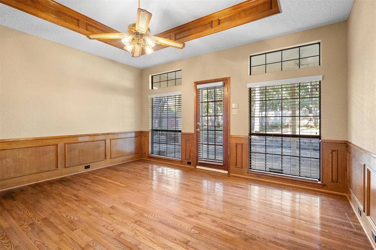
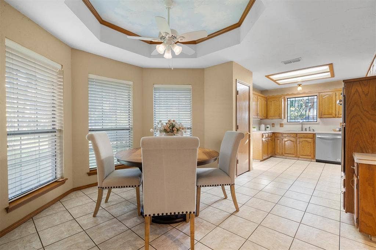
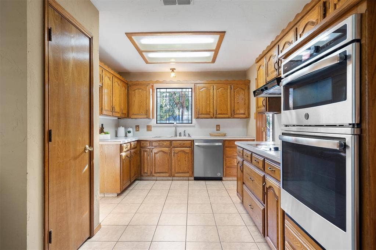
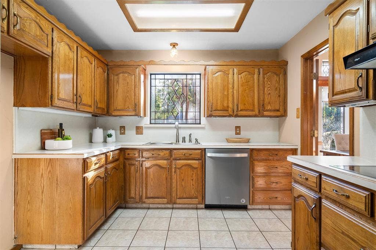
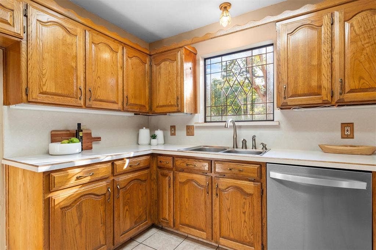
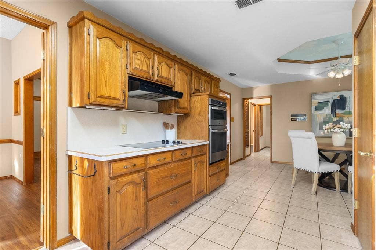
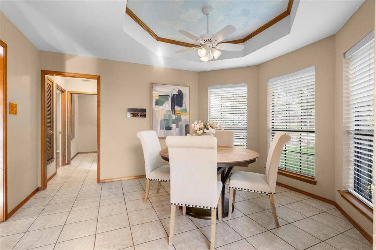
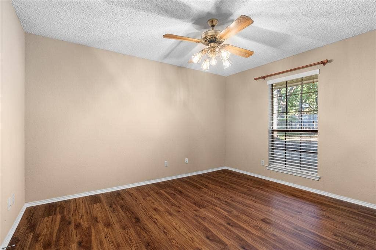
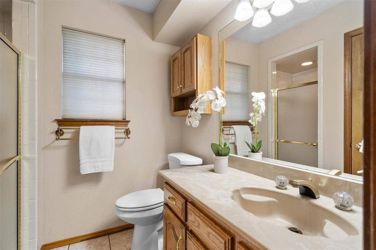
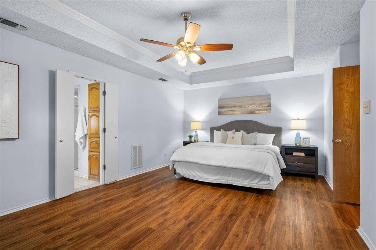
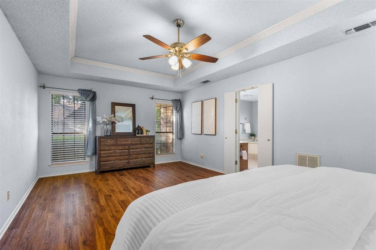
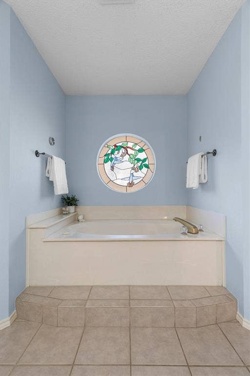
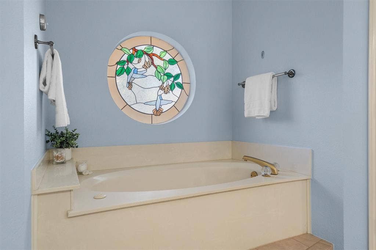
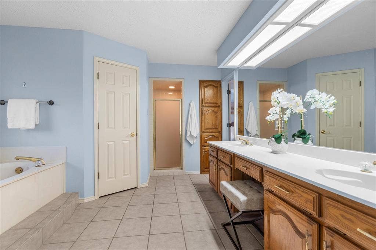
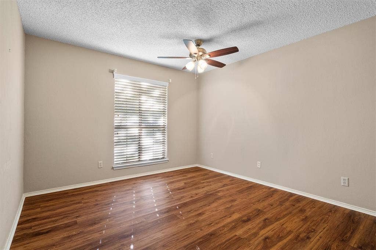
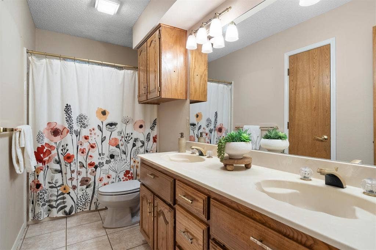
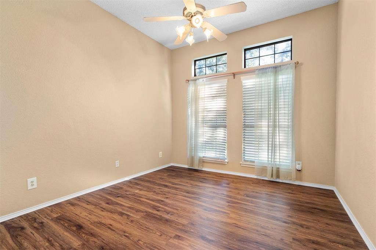
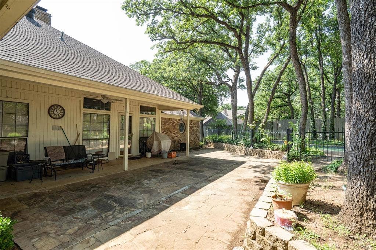
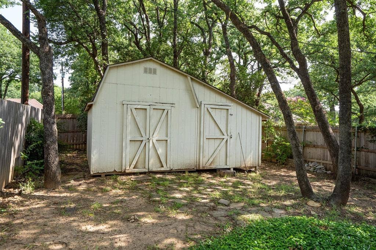
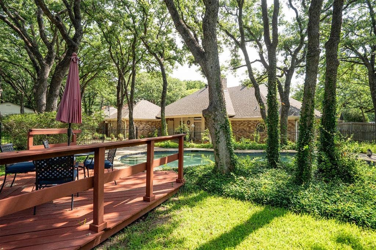
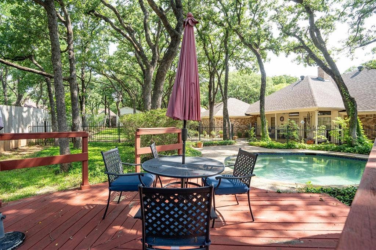
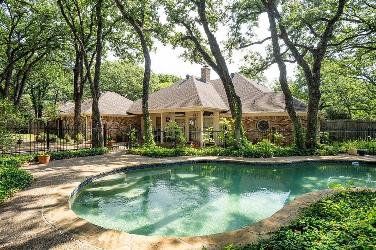
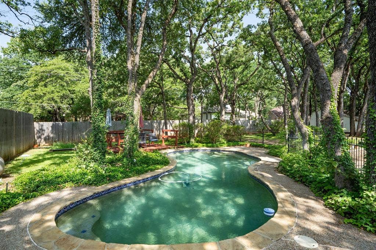
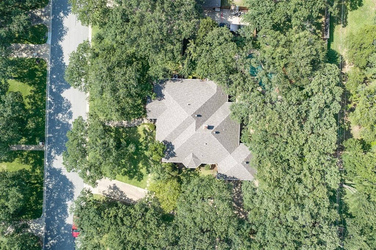
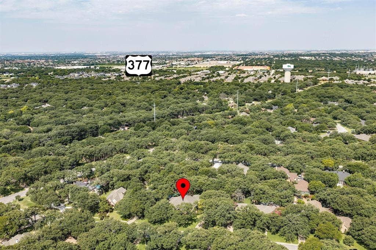
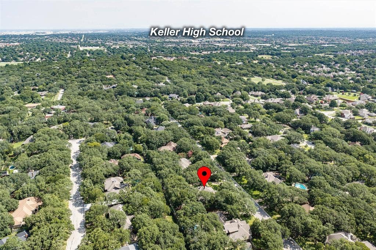
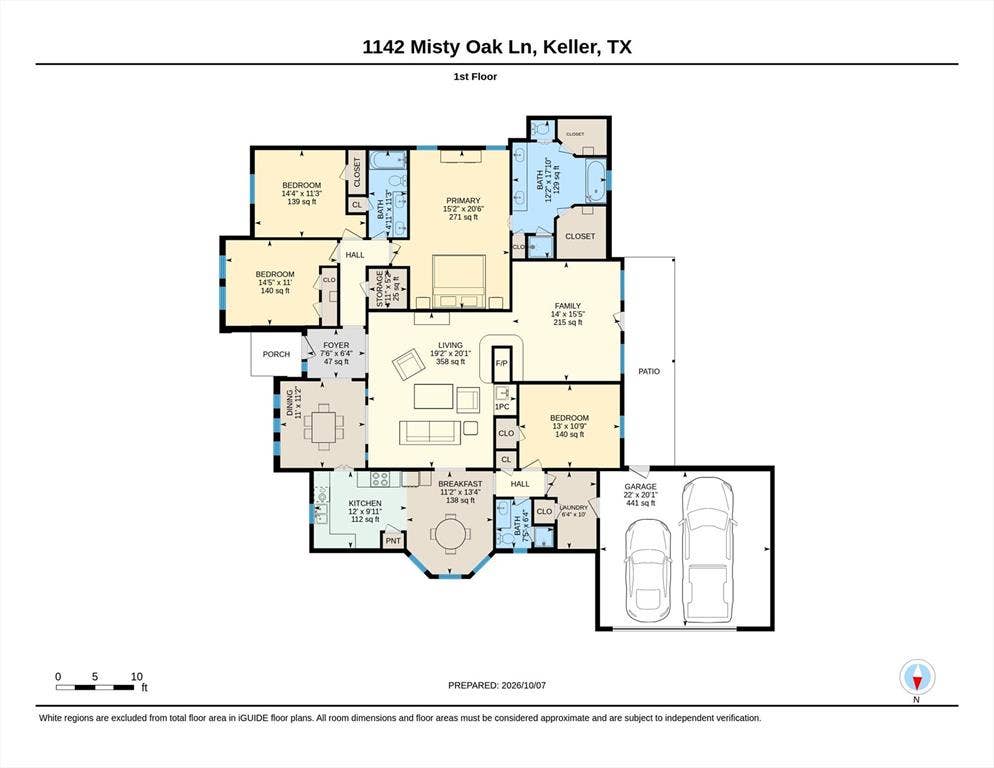
Cozy, single story home on almost half of an acre, a treed lot, with a pool in the heart of Keller! This home sits up on a small hill in a fantastic location within the City of Keller. Wonderfully mature neighborhood. Large lot! This home has great curb appeal with the driveway to the right of the home leading to a side entry garage toward the back of the house. Large living room with taller ceiling and cozy brick fireplace. Formal dining and breakfast area in the kitchen. Second living room with large windows leading to treed backyard and porch. 1 bedroom and full bathroom on one side of the home with 3 other bedrooms on the opposite side of the house. Pool gets lots of shade in the summer. Storage shed in the backyard. Excellent floorplan, tons of space, well maintained. Keller ISD. Roof approximately 4 years old. Sprinkler system recently repaired.
| Mls Number: | 21386290 |
|---|---|
| List Price: | $550,000 |
| Property Type: | Residential |
| Property Sub Type: | Single Family Residence |
| Status: | Active |
| Beds Total: | 4 |
| Baths Full: | 3 |
| Sq Ft Total: | 2,352 |
| Unexempt Taxes: | $10,581 |
| Lot Size Area Sqft: | 19,906.9200 |
| Lot Size Area: | 0.457 |
| Building Style: | Traditional |
| City: | Keller |
| County Or Parish: | Tarrant |
| Subdivision Name: | Oak Bend Estates |
| Postal Code: | 76248 |
| Year Built: | 1985 |
| Appliances?: | Dishwasher,Disposal,Electric Cooktop,Electric Oven,Microwave |
| Association Type: | None |
| Community Features: | Curbs |
| Construction Materials: | Brick |
| Directions: | From Southlake Blvd/Keller Pkwy, go South on Rufe Snow. Turn Right on Barbara Ln. Turn Left on Belinda Dr. Follow the road around the bend to Misty Oak. Home will be on the Right. |
| Elementary School Name: | Willislane |
| Middle School Name: | Indian Springs |
| School District: | Keller ISD |
| Exterior Features: | Rain Gutters, Storage |
| Fencing: | Fenced, Wood |
| Fireplace Features: | Brick, Double Sided, Living Room, Wood Burning |
| Fireplaces Total: | 1 |
| Flooring: | Carpet, Ceramic Tile, Luxury Vinyl Plank |
| Foundation Details: | No |
| Foundation Details: | Slab |
| Garage Length: | 22 |
| Garage Width: | 20 |
| Heating: | Central, Natural Gas |
| Interior Features: | Cable TV Available, Chandelier, Decorative Lighting, Eat-in Kitchen, High Speed Internet Available, Paneling, Pantry, Walk-In Closet(s) |
| Lot Features: | Interior Lot, Landscaped, Lrg. Backyard Grass, Many Trees, Sprinkler System, Subdivision |
| Lot Size: | Less Than .5 Acre (not Zero) |
| Lot Size Source: | Assessor |
| Lot Size Units: | Acres |
| Multi Parcel ID: | No |
| Municipal Utility District?: | No |
| Number Of Dining Areas: | 2 |
| Number Of Living Areas: | 2 |
| Number Of Parking Spaces: | 2 |
| Parking Features: | Covered, Driveway, Garage, Garage Door Opener, Garage Double Door, Garage Faces Side |
| Parking Spaces Garage: | 2 |
| Permit Avmyn: | false |
| Permit Comments Reviews Yn: | false |
| Pool?: | Yes |
| Pool Features: | Gunite, In Ground |
| Possession: | Closing/Funding |
| Postal Code Plus 4: | 2705 |
| Restrictions: | No Known Restriction(s) |
| Roof: | Composition |
| Room Count: | 12 |
| Structural Style: | Single Detached |
| Transaction Type: | For Sale |
| Utilities: | Cable Available, City Sewer, City Water, Curbs, Individual Gas Meter |
| Will Subdivide: | No |
| Year Built Details: | Preowned |
| Accessibility Features Yn: | No |
| Attached Garage?: | Yes |
| Bathrooms Total Decimal: | 3.00 |
| Bathrooms Total Integer: | 3 |
| Cooling: | Ceiling Fan(s), Central Air, Electric |
| Covered Spaces: | 2 |
| Elementary School Name: | Willislane |
| Garage?: | Yes |
| High School Name: | Keller |
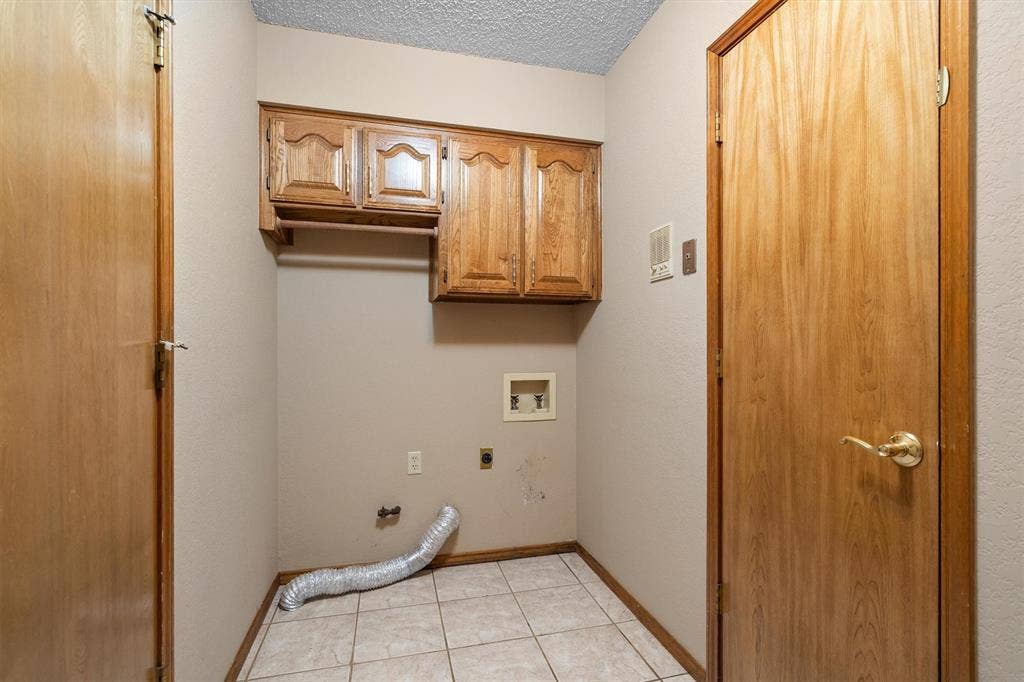
| Laundry Features: | Electric Dryer Hookup, Utility Room, Full Size W/D Area, Washer Hookup |
| Levels: | One |
| Listing Terms: | Cash, Conventional, FHA, VA Loan |
| Lot Size Area: | 0.4570 |
| Other Structures: | Shed(s), Storage |
| Patio And Porch Features: | Front Porch, Patio, Rear Porch |
| Property Attached?: | No |
| Smart Home Features Appor Pass Y: | 0 |
| Special Taxing Entities: | 0 |
| Window Features: | Window Coverings |
Listing Courtesy of: Magnolia Realty Grapevine
Listing Agent: Theresa Mason
(614) 327-1610
Mortgage Calculator
All listings featuring the  icon are provided courtesy of North Texas Real Estate Information Systems, Inc. (NTREIS), Copyright 2026. All rights reserved.
All information is believed accurate but not guaranteed. The properties displayed may not be all of the properties available through the IDX Program. Any use of this site other than by potential buyers or sellers is strictly prohibited.
North Texas Real Estate Information Systems, Inc. data last updated on October 09, 2026 01:29 AM - CT
Property Last Updated: October 09, 2026 01:29 AM - CT
