1144 Kielder Court
Fort Worth, TX 76134
$329,900
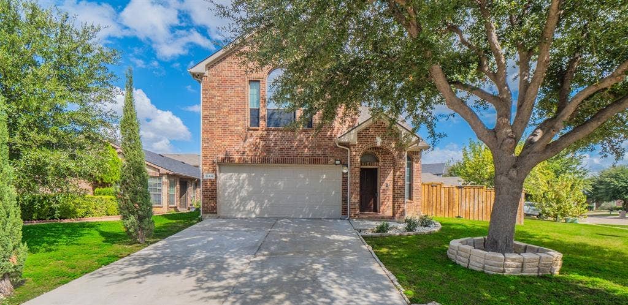
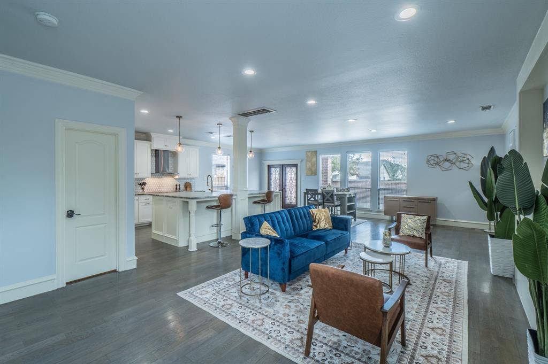
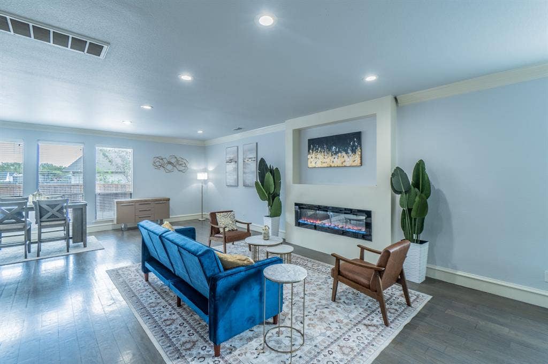
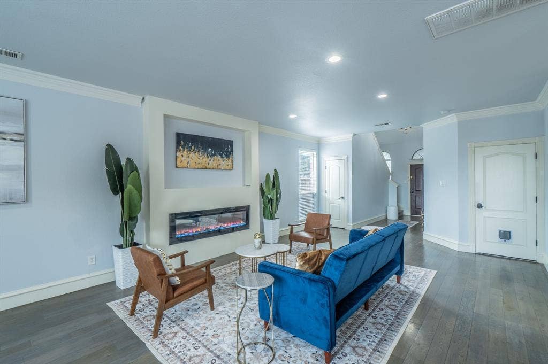
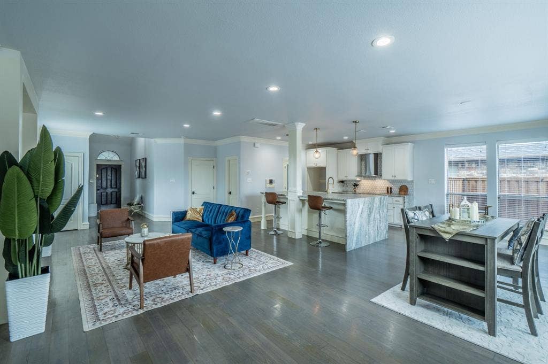
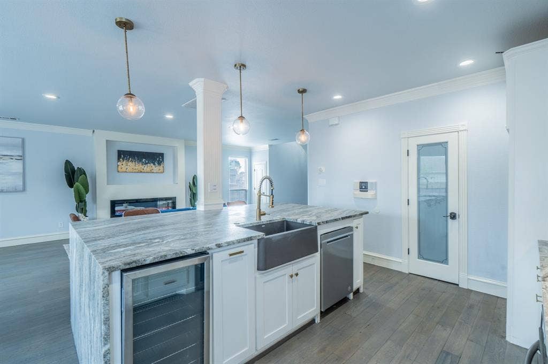
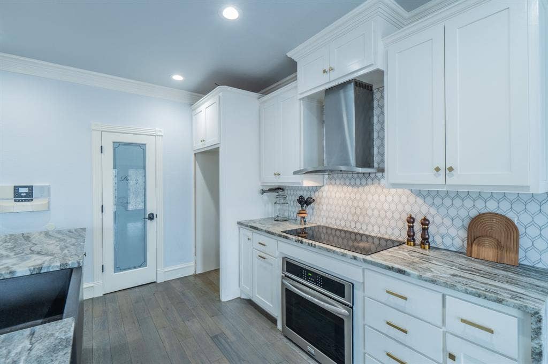
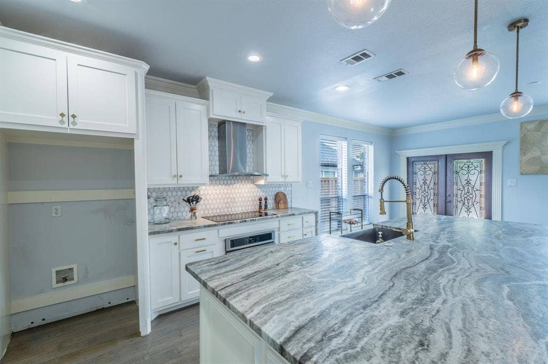
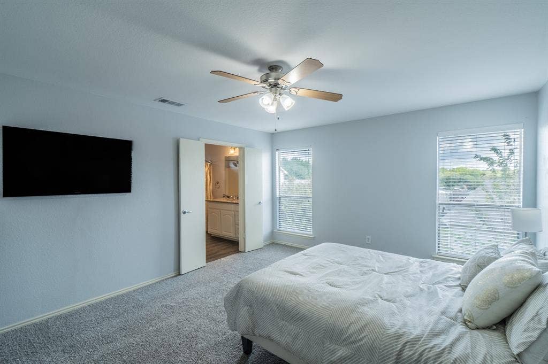
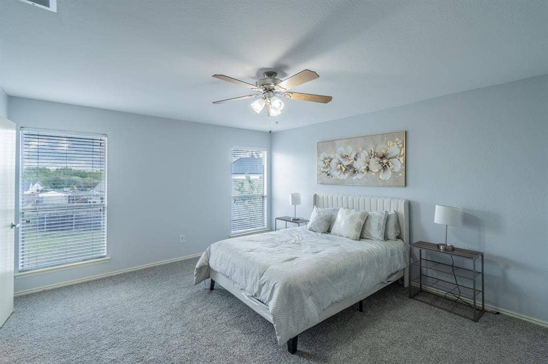
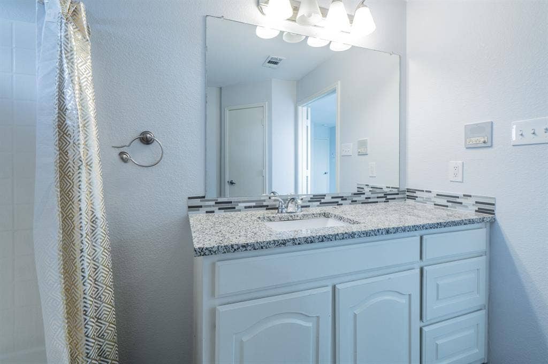
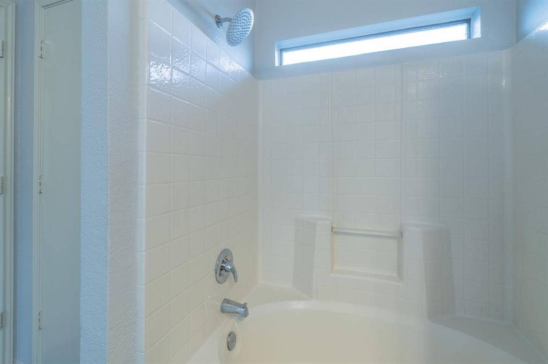
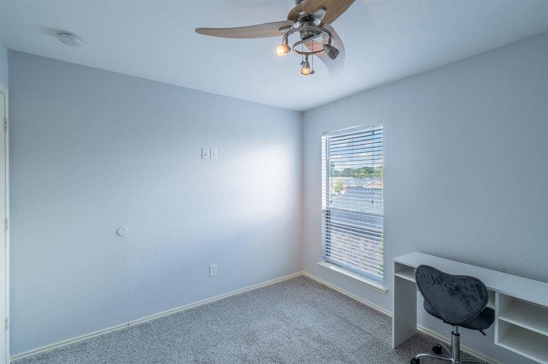
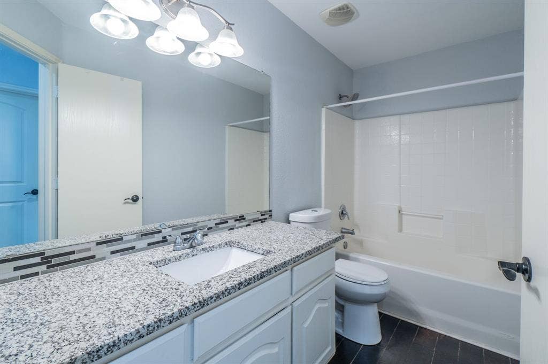
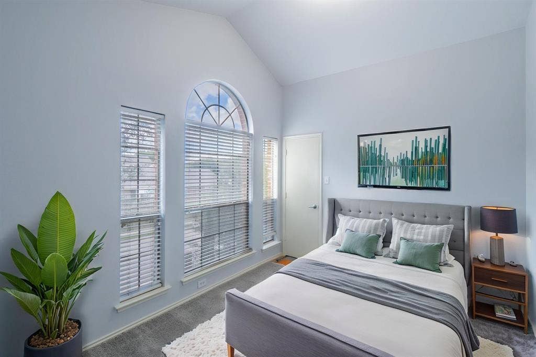
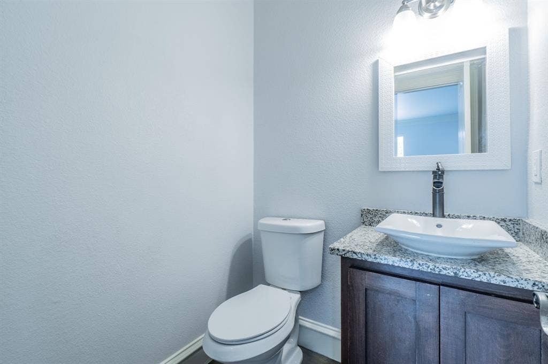
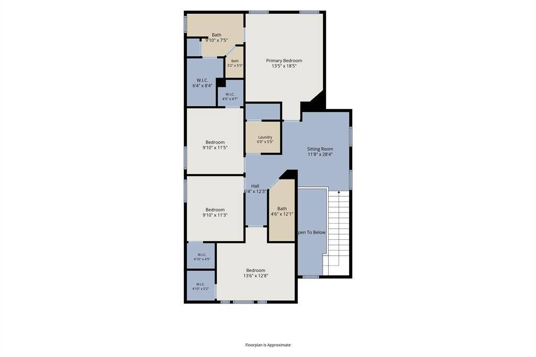
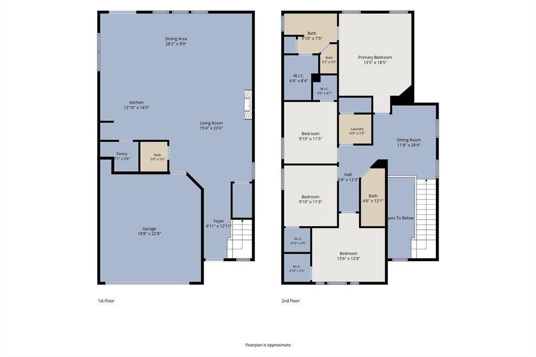
STUNNINGLY UPGRADED HOME WITH DESIGNER KITCHEN, SLEEK ELECTRIC INSET FIREPLACE & EXPANSIVE SHADED BACKYARD! Experience the perfect blend of modern elegance, stylish upgrades, and exceptional indoor-outdoor living in this beautifully updated 4-bedroom, 2.5-bath home! The showstopping gourmet kitchen features gorgeous waterfall-edge granite countertops, upgraded cabinetry, stainless steel appliances, and a spacious island perfect for entertaining. The inviting living area is highlighted by a sleek, contemporary electric inset fireplace, creating a striking focal point that adds warmth, sophistication, and modern ambiance. Beautiful hardwood flooring and thoughtful upgrades throughout enhance the home's upscale appeal.
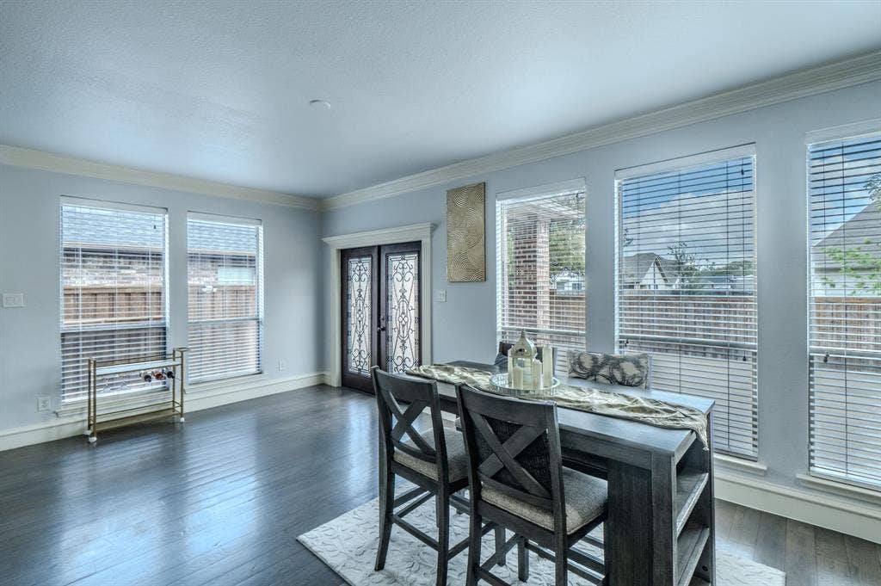
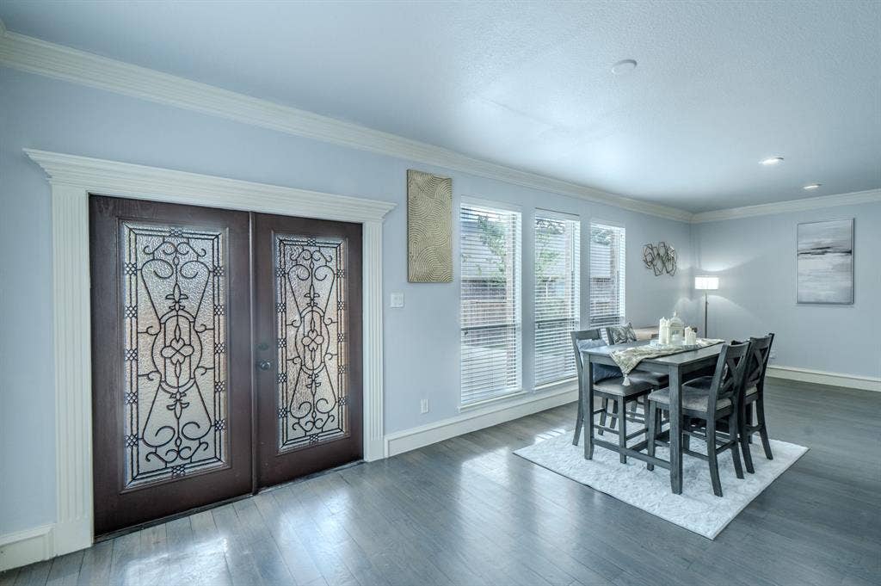
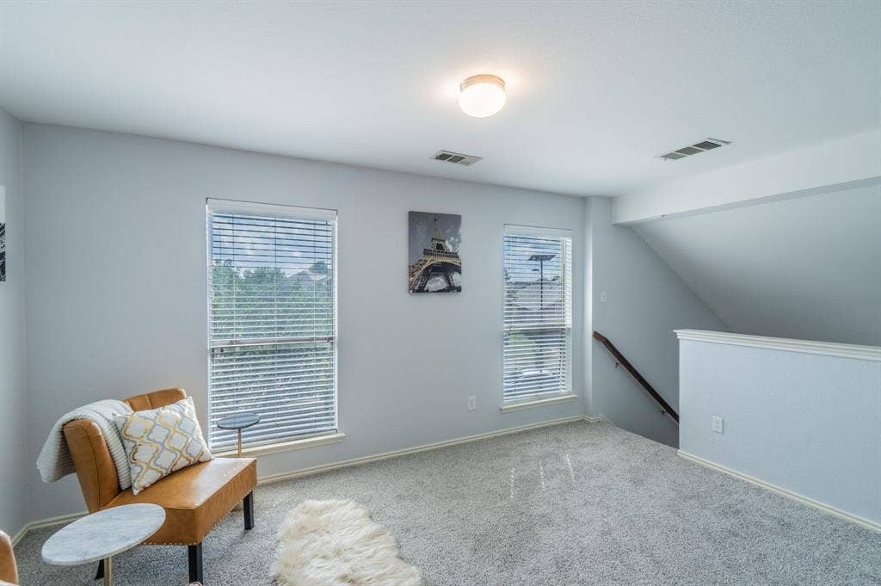
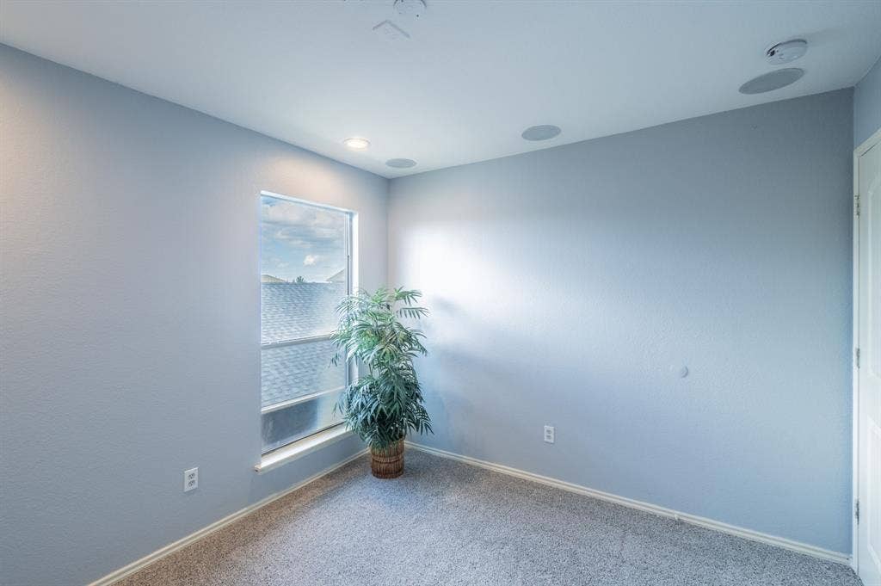
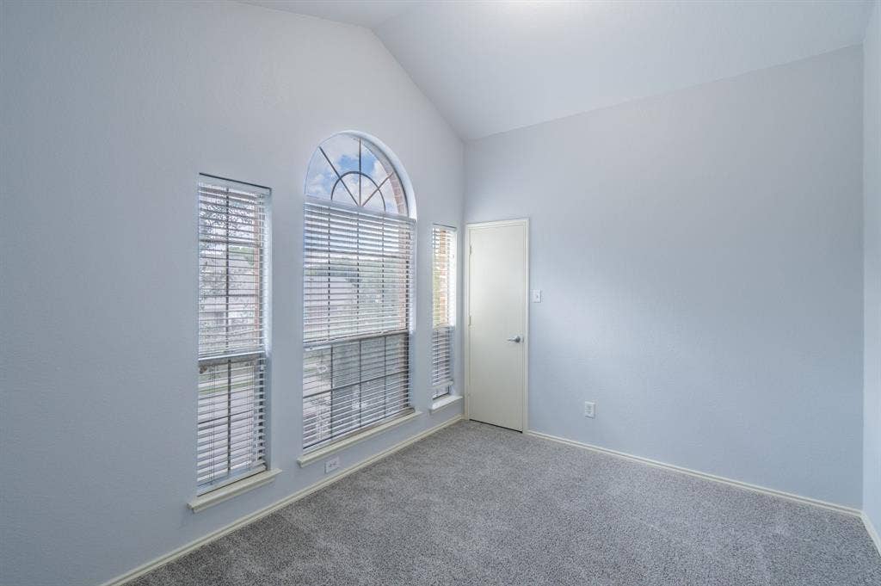
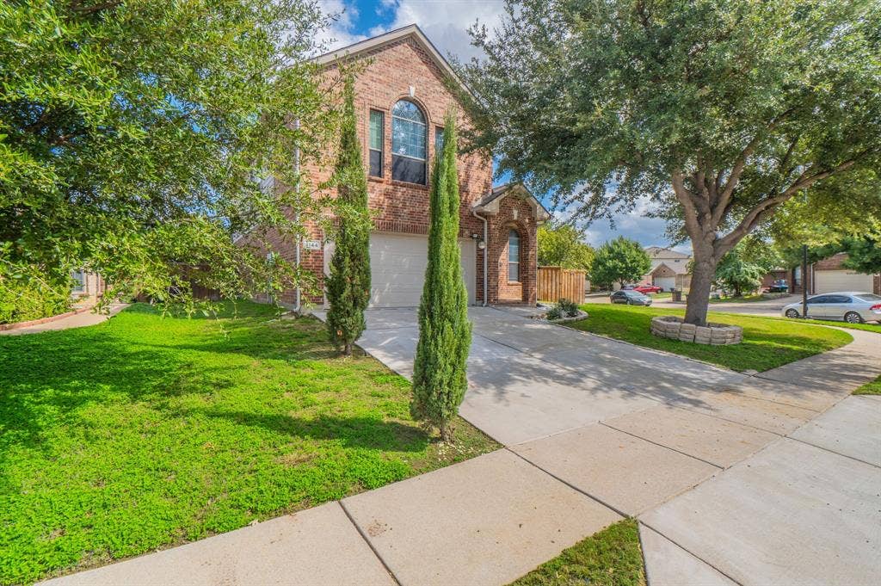
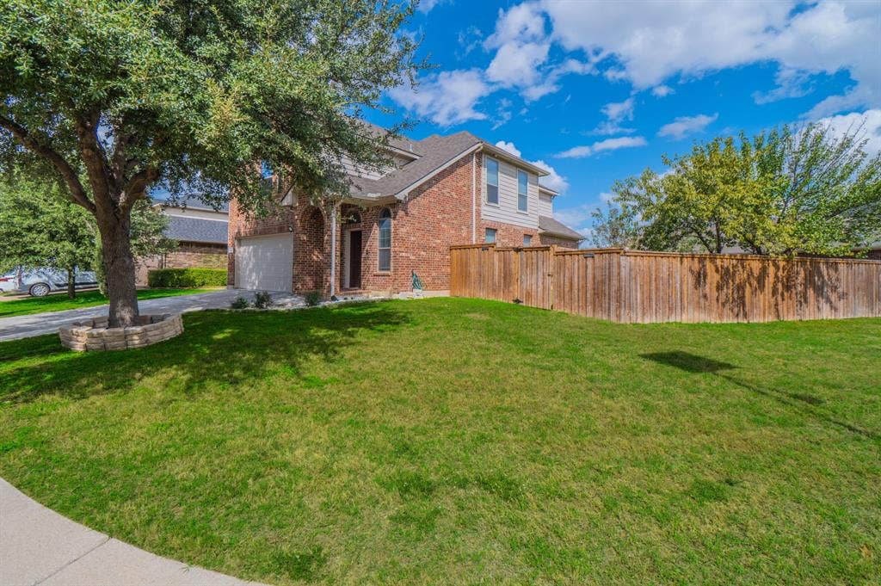
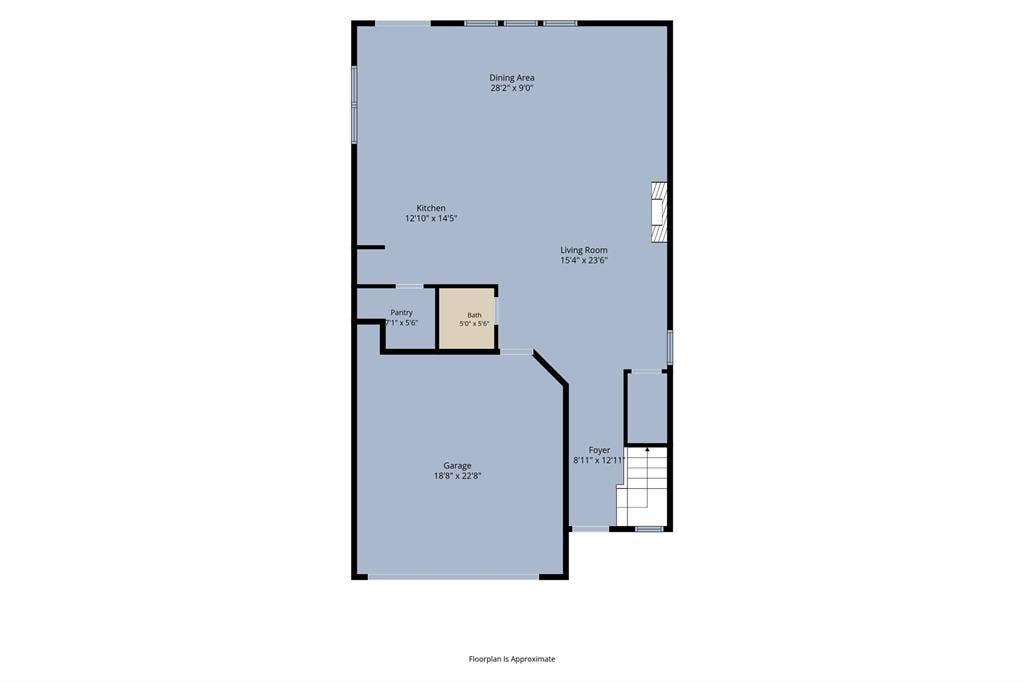
SPACIOUS, INVITING LIVING AREAS & DESIRABLE CORNER LOT! Designed for both comfortable everyday living and effortless entertaining, this home offers generous living spaces, an inviting open layout, and abundant natural light. The thoughtfully designed floor plan provides flexibility for family living, hosting guests, or creating a comfortable work-from-home space. Positioned on a desirable corner lot, the property enjoys an appealing setting with added openness, enhancing both its curb appeal and overall charm.
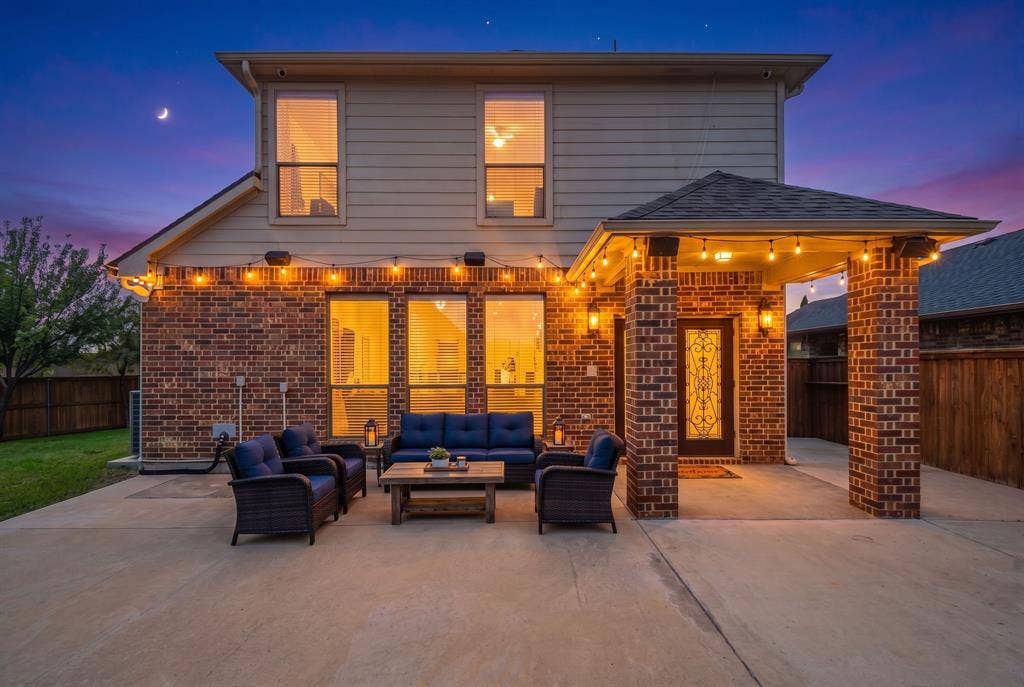
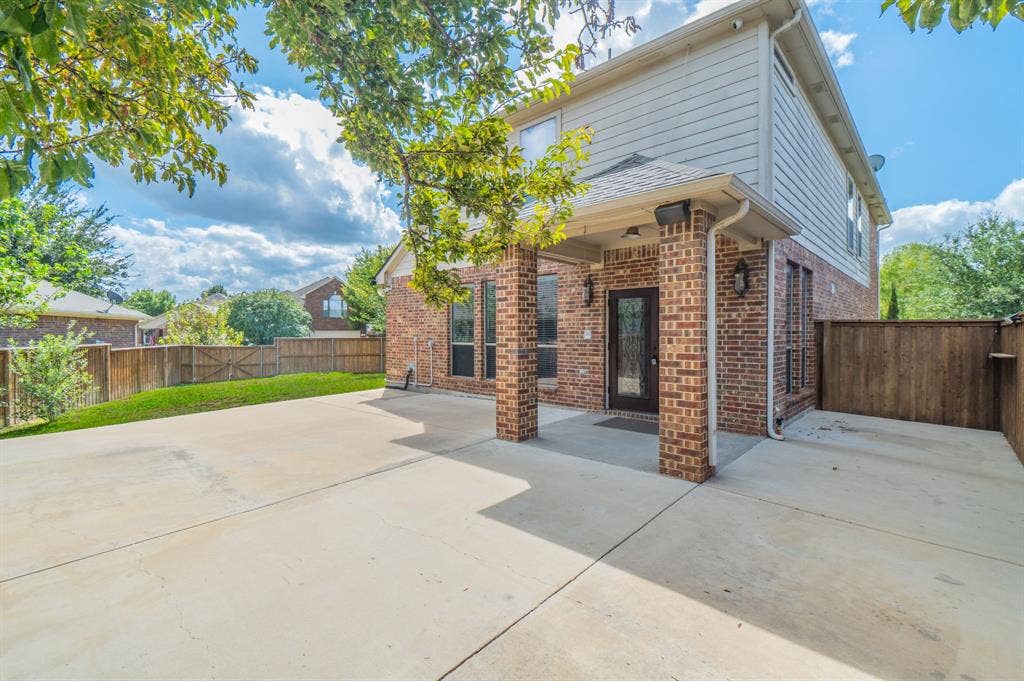
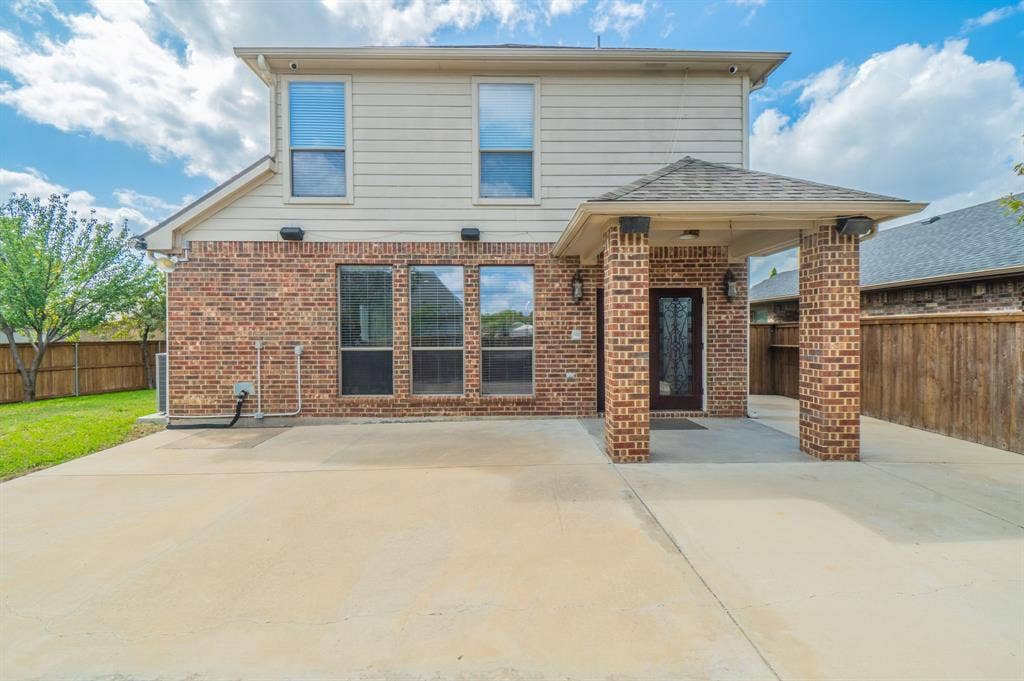
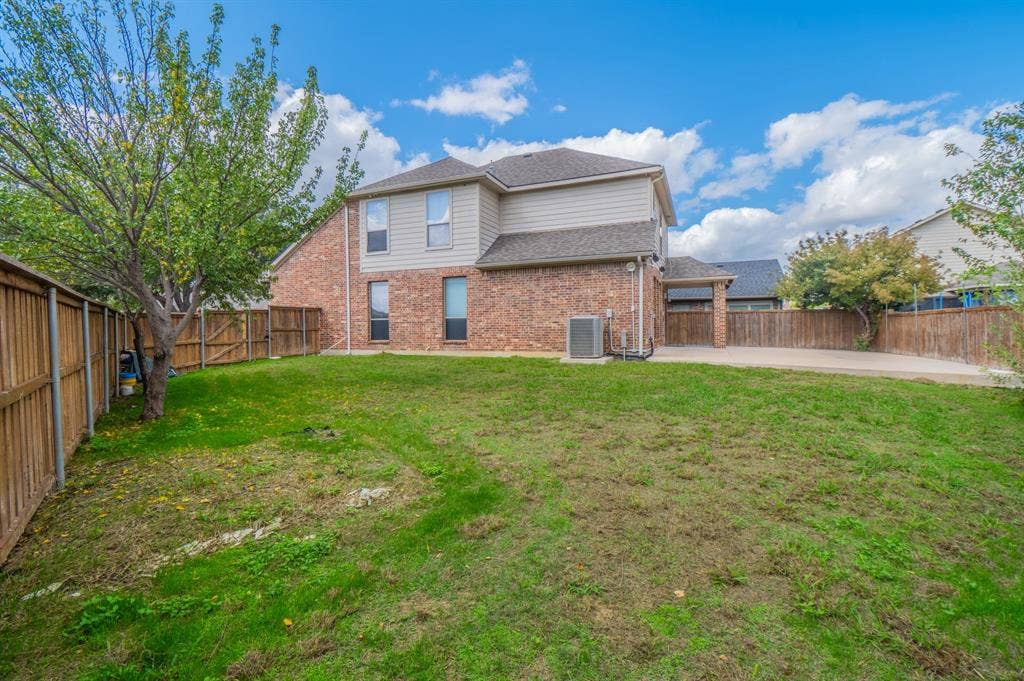
Step outside to an incredible backyard retreat featuring mature shade trees and a HUGE, EXPANSIVE PATIO—THE ULTIMATE ENTERTAINING SPACE! Perfect for weekend parties, football tailgates and game-day celebrations, family gatherings, summer barbecues, or simply relaxing beneath the shade on warm Texas afternoons. With plenty of room to host guests and create lasting memories, this exceptional outdoor space truly sets the home apart. This move-in-ready gem combines designer-inspired interiors, modern comfort, and an entertainer's dream backyard. A MUST-SEE!
| Mls Number: | 21411245 |
|---|---|
| List Price: | $329,900 |
| Property Type: | Residential |
| Property Sub Type: | Single Family Residence |
| Status: | Active |
| Beds Total: | 4 |
| Baths Full: | 2 |
| Baths Half: | 1 |
| Sq Ft Total: | 2,411 |
| Association Fee: | $210 |
| Unexempt Taxes: | $7,926 |
| Lot Size Area Sqft: | 7,840.8000 |
| Lot Size Area: | 0.18 |
| City: | Fort Worth |
| County Or Parish: | Tarrant |
| Subdivision Name: | Winchester Park |
| Postal Code: | 76134 |
| Year Built: | 2007 |
| Appliances?: | Dishwasher,Disposal,Electric Cooktop,Electric Oven |
| Association Fee Frequency: | Annually |
| Association Fee Includes: | Management Fees |
| Association Type: | Mandatory |
| Construction Materials: | Brick, Siding |
| Directions: | GOOGLE MAPS! |
| Elementary School Name: | Sycamore |
| Middle School Name: | Stevens |
| School District: | Crowley ISD |
| Fireplace Features: | Decorative, Electric, Ventless |
| Fireplaces Total: | 1 |
| Foundation Details: | No |
| Heating: | Central, Electric |
| Interior Features: | Decorative Lighting |
| Lot Size: | Less Than .5 Acre (not Zero) |
| Lot Size Source: | Assessor |
| Lot Size Units: | Acres |
| Multi Parcel ID: | No |
| Municipal Utility District?: | No |
| Number Of Dining Areas: | 1 |
| Number Of Living Areas: | 1 |
| Number Of Parking Spaces: | 2 |
| Parking Features: | Driveway |
| Parking Spaces Garage: | 2 |
| Permit Avmyn: | false |
| Permit Comments Reviews Yn: | false |
| Pool?: | No |
| Possession: | Closing/Funding |
| Postal Code Plus 4: | 4500 |
| Room Count: | 6 |
| Structural Style: | Single Detached |
| Transaction Type: | For Sale |
| Utilities: | City Sewer, City Water, Electricity Available, Electricity Connected |
| Will Subdivide: | No |
| Year Built Details: | Preowned |
| Consent for Visitors to Record: | Audio, Video |
| Hoa Management Company: | Spectrum Association Mgmt. |
| Hoa Management Company Phone: | 210-494-0659 |
| Notice Surveillance Devices Pres: | None |
| Accessibility Features Yn: | No |
| Attached Garage?: | Yes |
| Bathrooms Total Decimal: | 2.10 |
| Bathrooms Total Integer: | 3 |
| Cooling: | Ceiling Fan(s), Central Air, Electric |
| Covered Spaces: | 2 |
| Elementary School Name: | Sycamore |
| Exclusions: | ALL STAGING FURNITURE AND DECOR. |
| Garage?: | Yes |
| High School Name: | Crowley |
| Levels: | Two |
| Listing Terms: | Cash, Conventional, VA Loan, Other |
| Lot Size Area: | 0.1800 |
| Patio And Porch Features: | Deck |
| Property Attached?: | Yes |
| Smart Home Features Appor Pass Y: | 0 |
Listing Courtesy of: REKonnection, LLC
Listing Agent: John Alvarez
817-691-5348
Mortgage Calculator
All listings featuring the  icon are provided courtesy of North Texas Real Estate Information Systems, Inc. (NTREIS), Copyright 2026. All rights reserved.
All information is believed accurate but not guaranteed. The properties displayed may not be all of the properties available through the IDX Program. Any use of this site other than by potential buyers or sellers is strictly prohibited.
North Texas Real Estate Information Systems, Inc. data last updated on October 16, 2026 02:00 AM - CT
Property Last Updated: October 16, 2026 02:00 AM - CT
