117 Yvonne Street
Red Oak, TX 75154
$572,000
Open Houses
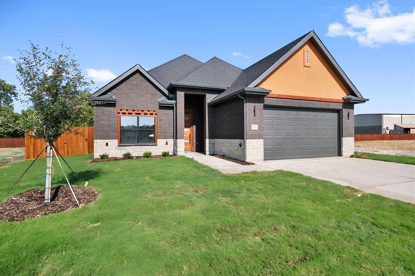
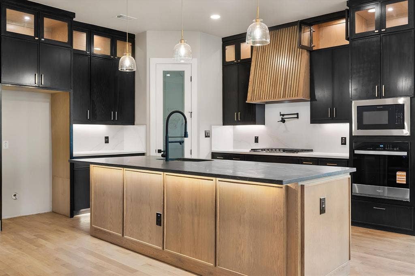
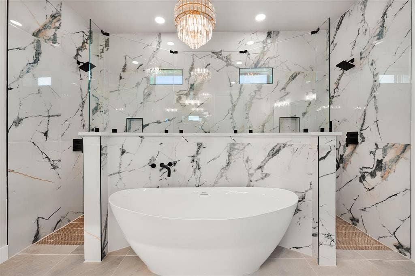
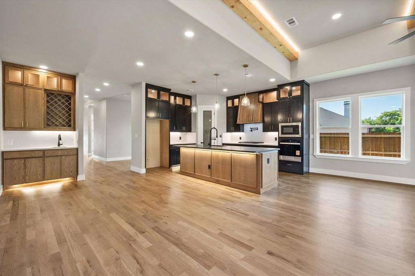
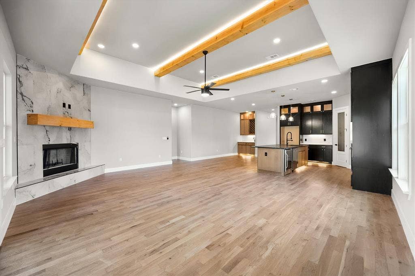
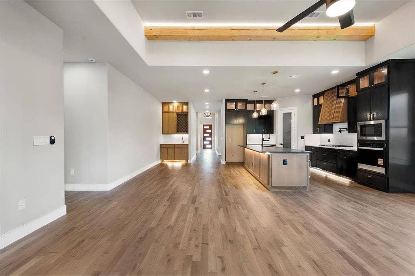
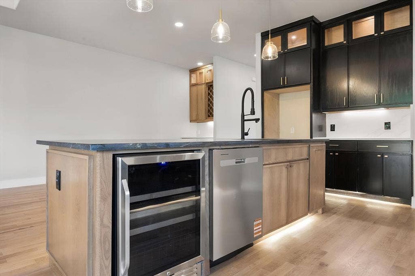
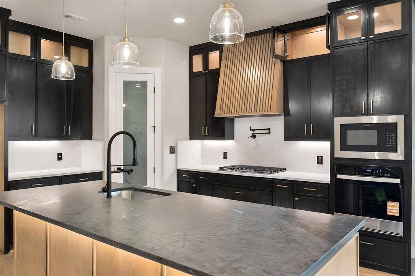
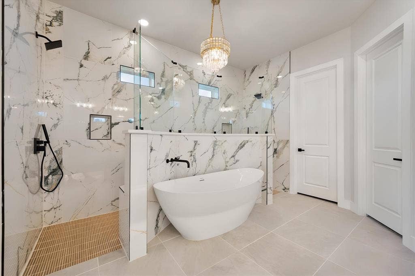
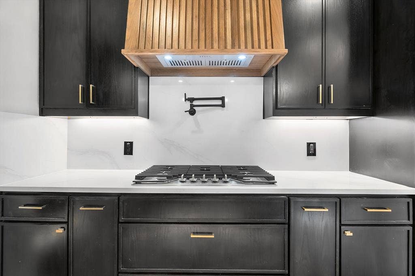
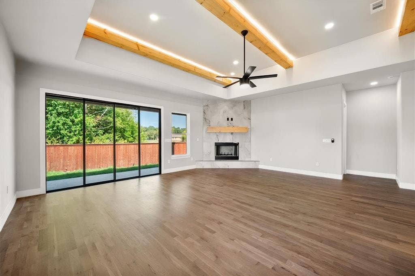
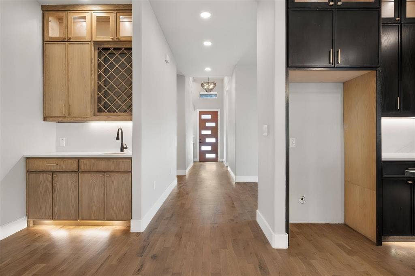
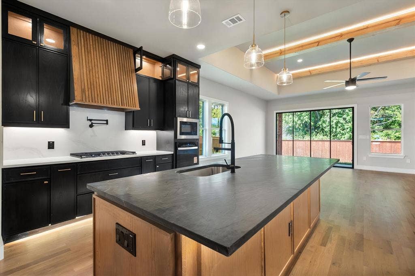
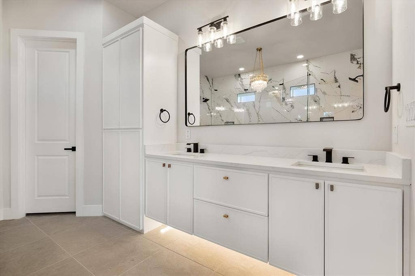
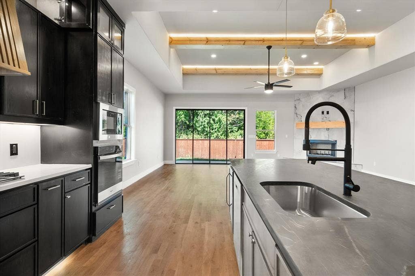
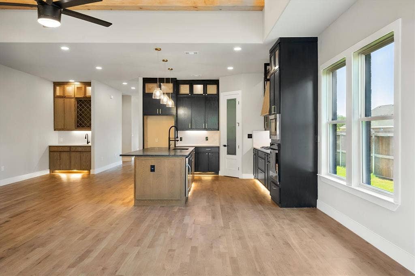
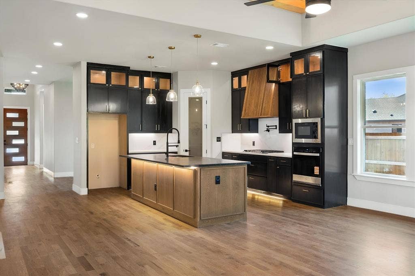
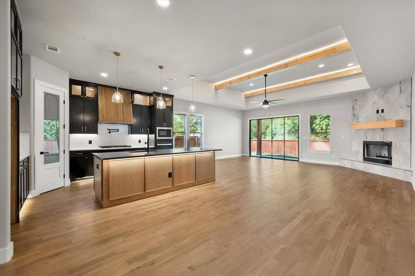
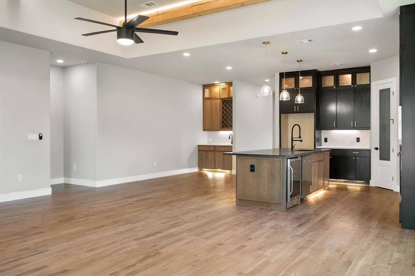
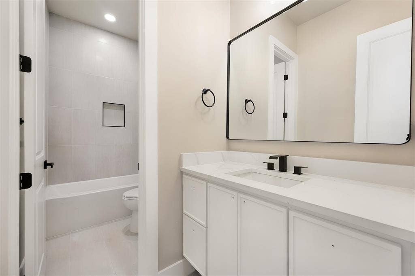
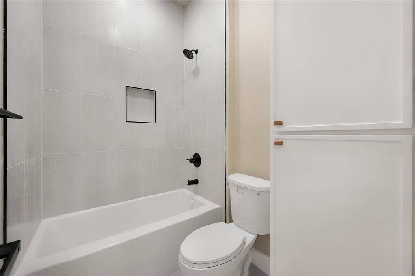
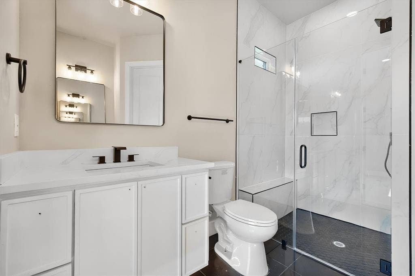
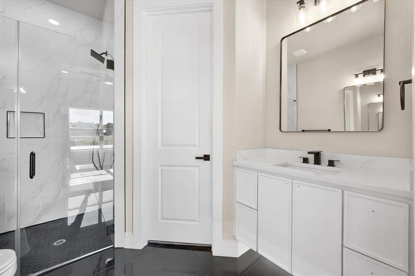
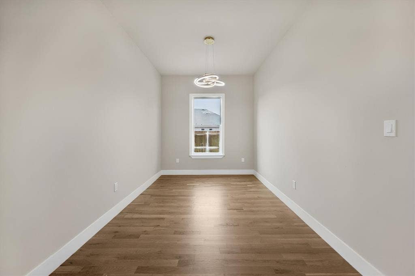
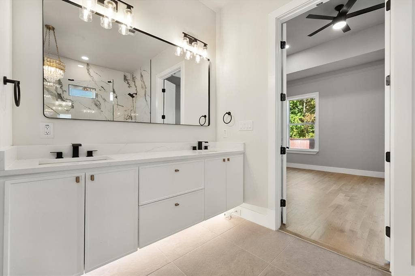
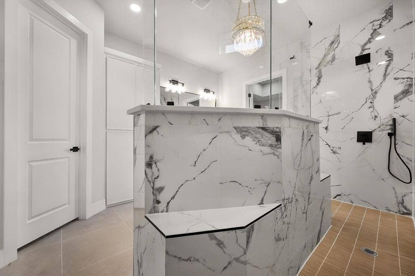
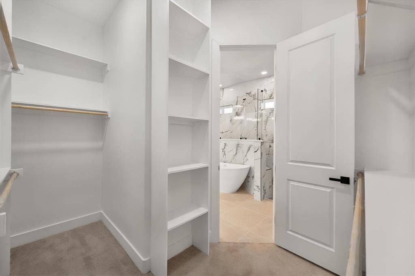
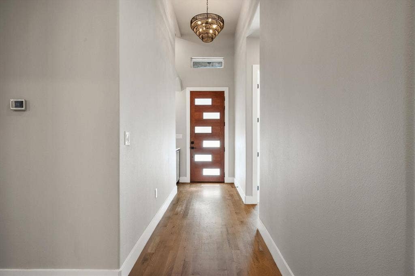
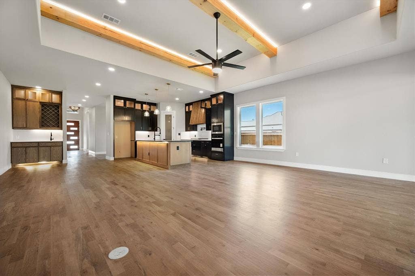
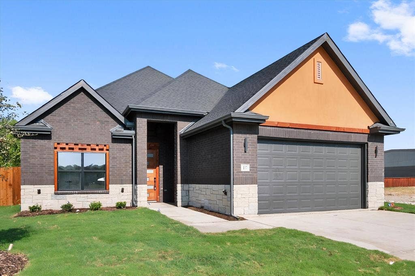
Multi generational luxury living residence in the highly desirable boutique community of Red Oak Gardens where thoughtful architecture, luxury finishes, and energy efficiency come together to create a multi generational home designed for today’s modern lifestyle. This beautifully designed home offers 4 spacious bedrooms, 2 primary bedrooms with ensuite bathrooms. rich white oak wood flooring, and striking architectural wood beams with LED lighting that add warmth and character to the main living areas. The spacious living room is anchored by a dramatic floor-to-ceiling tiled gas starter fireplace, with a raised hearth creating a stunning focal point and an inviting space for gathering with family and guests. The chef-inspired kitchen is designed to impress and function beautifully, featuring expansive quartz countertops, 42-inch custom wood cabinetry, stacked glass display cabinets with accent lighting, designer fixtures, and premium finishes throughout. Enjoy a custom wet bar with wine racks and cabinets. The oversized 10' island is the statement piece with exotic black marble provides generous workspace and seating, making it the perfect setting for entertaining, hosting holidays, or enjoying everyday meals. One of the home’s most unique and desirable features is the inclusion of two primary suites,offering incredible versatility for multi-generational living, extended guest accommodations, or a private executive office suite. Each suite is thoughtfully designed with spacious layouts and private bathrooms providing comfort, privacy, and long-term functionality. This home also incorporates energy-efficient features designed for long-term savings and modern living, including an ...
+ Read More| Mls Number: | 21403344 |
|---|---|
| List Price: | $572,000 |
| Property Type: | Residential |
| Property Sub Type: | Single Family Residence |
| Status: | Active |
| Beds Total: | 4 |
| Baths Full: | 3 |
| Baths Half: | 1 |
| Sq Ft Total: | 2,600 |
| Association Fee: | $250 |
| Unexempt Taxes: | $1,321 |
| Lot Size Area Sqft: | 9,060.4800 |
| Lot Size Area: | 0.208 |
| Building Style: | Traditional |
| City: | Red Oak |
| County Or Parish: | Ellis |
| Subdivision Name: | Red Oak Gardens |
| Postal Code: | 75154 |
| Year Built: | 2026 |
| Accessory Unit?: | No |
| Appliances?: | Dishwasher,Disposal,Electric Oven,Gas Cooktop,Microwave,Plumbed For Gas in Kitchen,Tankless Water Heater,Vented Exhaust Fan |
| Association Fee Frequency: | Quarterly |
| Association Fee Includes: | Management Fees |
| Association Type: | Mandatory |
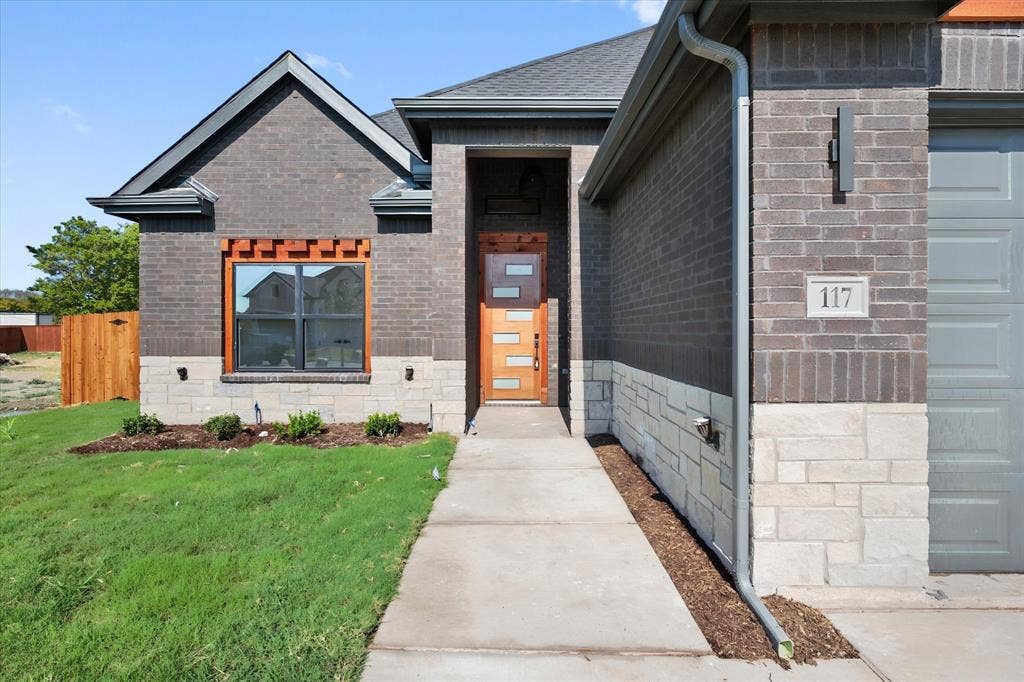
| Construction Materials: | Brick, Stone Veneer, Stucco |
| Directions: | Interstate 35 E S in Red Oak. Take exit 410 from I-35E S to Red Oak Rd to TX 342 take a left on Pierce Street then a left on Yvonne Street. Use Google Maps. The neighborhood is new and may not map correctly. Map to 205 Pierce St., Red Oak and the subdivision is located next door. |
| Dock Permitted?: | No |
| Easements: | Utilities |
| Elementary School Name: | Wooden |
| Middle School Name: | Red Oak |
| School District: | Red Oak ISD |
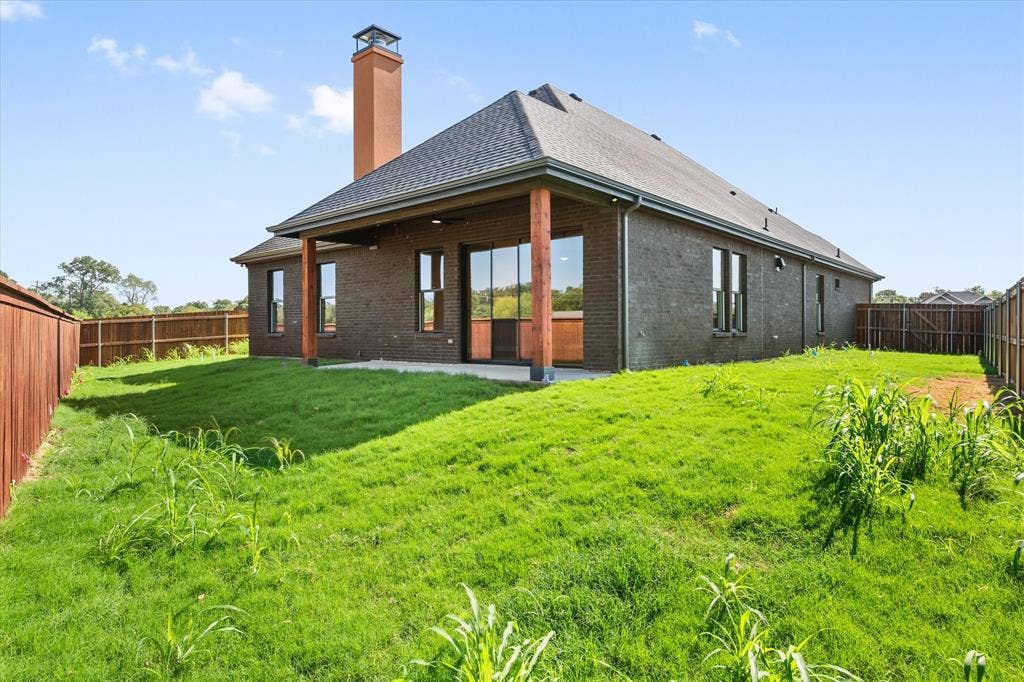
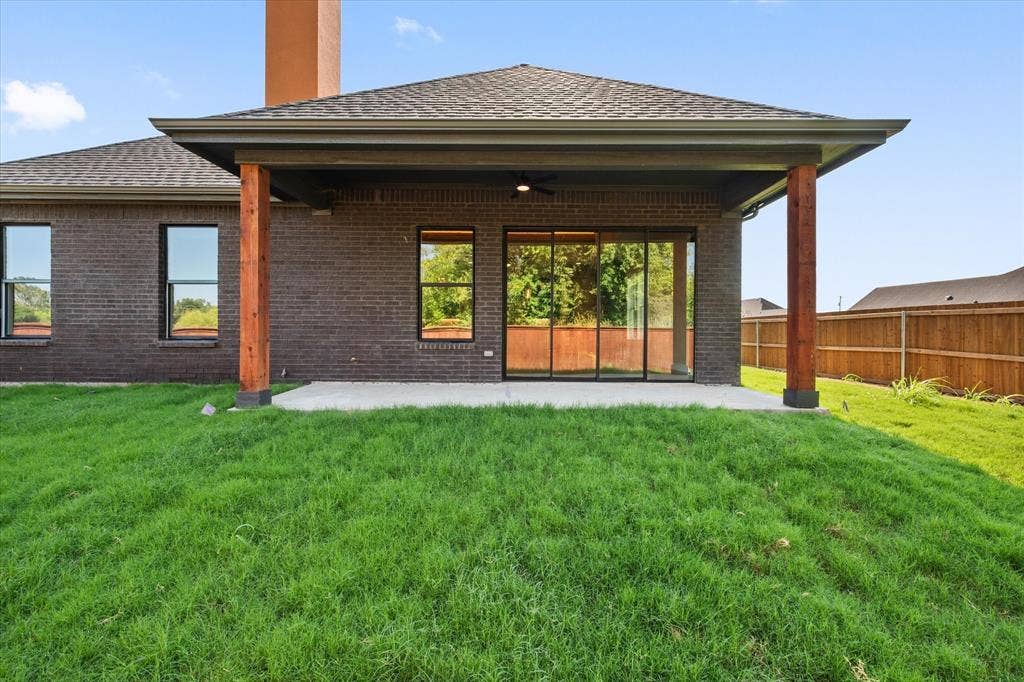
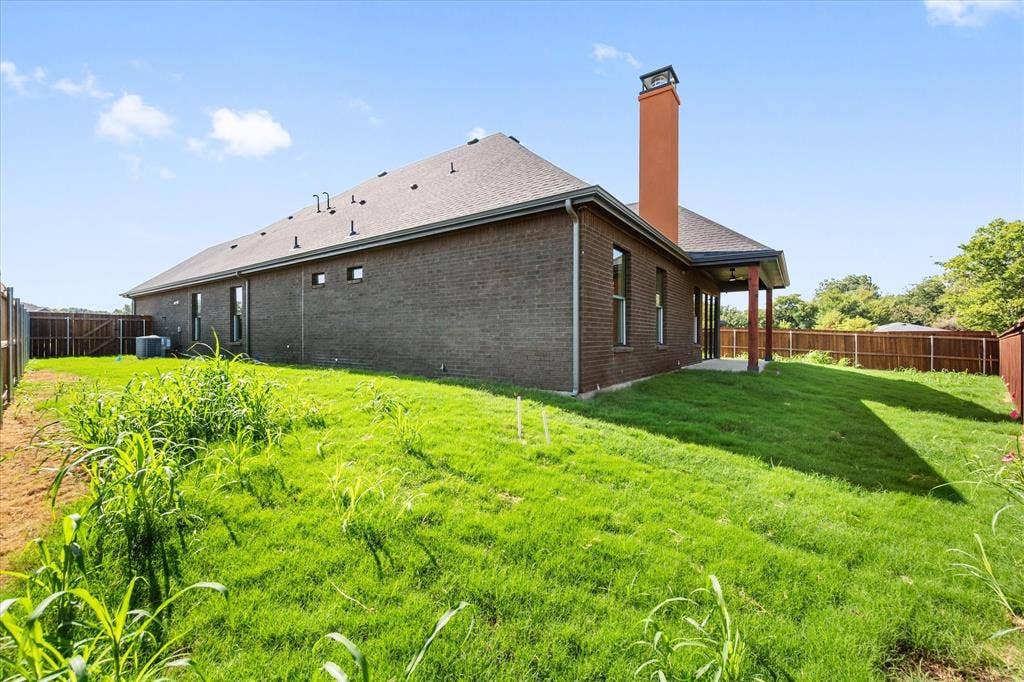
| Exterior Features: | Covered Patio/Porch, Rain Gutters, Lighting, Private Yard |
| Fencing: | Gate, Wood |
| Fireplace Features: | Gas Starter, Living Room, Raised Hearth, Wood Burning |
| Fireplaces Total: | 1 |
| Flooring: | Tile, Wood |
| Foundation Details: | No |
| Foundation Details: | Slab |
| Garage Length: | 20 |
| Garage Width: | 20 |
| Heating: | Central, Fireplace(s), Natural Gas |
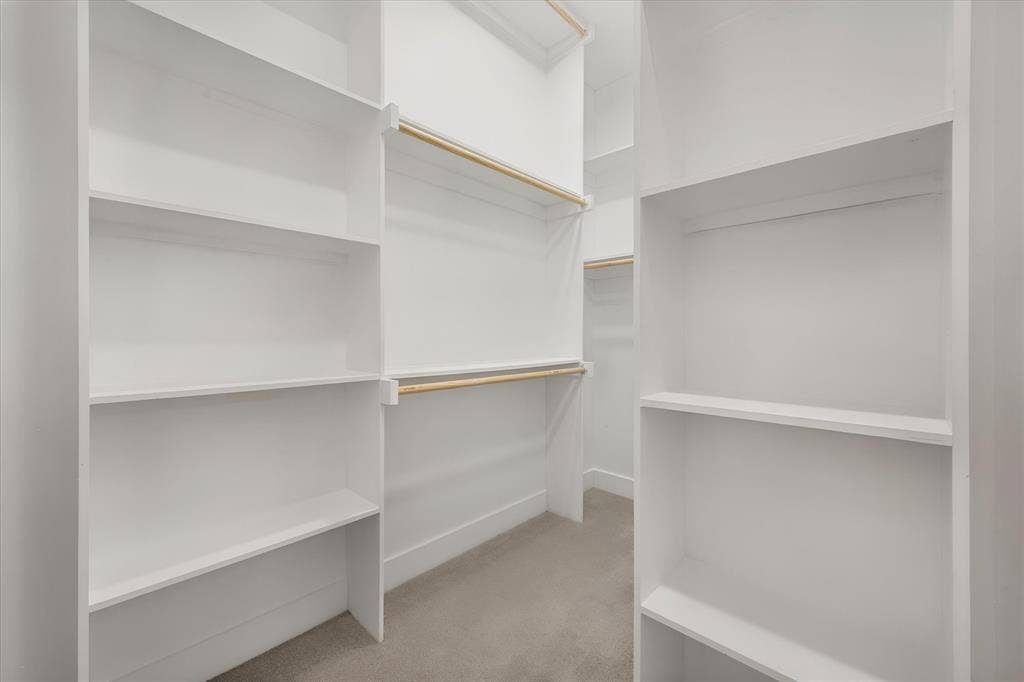
| Interior Features: | Built-in Features, Cable TV Available, Chandelier, Decorative Lighting, Eat-in Kitchen, High Speed Internet Available, Kitchen Island, Walk-In Closet(s) |
| Lake Pump: | No |
| Lot Features: | Landscaped |
| Lot Size: | Less Than .5 Acre (not Zero) |
| Lot Size Source: | Assessor |
| Lot Size Units: | Acres |
| Multi Parcel ID: | No |
| Municipal Utility District?: | No |
| Number Of Dining Areas: | 2 |
| Number Of Living Areas: | 1 |
| Number Of Parking Spaces: | 2 |
| Parking Features: | Covered, Driveway, Garage, Garage Door Opener, Garage Double Door |
| Parking Spaces Garage: | 2 |
| Permit Avmyn: | true |
| Permit Comments Reviews Yn: | true |
| Pool?: | No |
| Possession: | 30-60 Days, Closing/Funding, Negotiable |
| Roof: | Composition |
| Room Count: | 6 |
| Security Features: | Carbon Monoxide Detector(s), Smoke Detector(s) |
| Soil Type: | Unknown |
| Structural Style: | Single Detached |
| Transaction Type: | For Sale |
| Utilities: | Cable Available, City Sewer, City Water, Community Mailbox, Concrete, Curbs, Electricity Connected, Individual Gas Meter, Individual Water Meter, Natural Gas Available, Phone Available, Sidewalk |
| Will Subdivide: | No |
| Year Built Details: | New Construction - Incomplete |
| Consent for Visitors to Record: | None |
| Hoa Management Company: | Red Oak Gardens Homesonwers Association |
| Hoa Management Company Phone: | 214-876-3115 |
| Notice Surveillance Devices Pres: | None |
| Senior Community Yn: | No |
| Accessibility Features Yn: | No |
| Attached Garage?: | Yes |
| Bathrooms Total Decimal: | 3.10 |
| Bathrooms Total Integer: | 4 |
| Cooling: | Ceiling Fan(s), Central Air, Electric |
| Covered Spaces: | 2 |
| Elementary School Name: | Wooden |
| Garage?: | Yes |
| High School Name: | Red Oak |
| Horse Permitted Yn: | No |
| Levels: | One |
| Listing Terms: | Cash, Conventional, FHA, USDA Loan, VA Loan |
| Lot Size Area: | 0.2080 |
| Property Attached?: | No |
| Smart Home Features Appor Pass Y: | 1 |
| Special Taxing Entities: | 0 |
Listing Courtesy of: Shining Star Realty Inc.
Listing Agent: Gina Brown
817-401-4129
Mortgage Calculator
All listings featuring the  icon are provided courtesy of North Texas Real Estate Information Systems, Inc. (NTREIS), Copyright 2026. All rights reserved.
All information is believed accurate but not guaranteed. The properties displayed may not be all of the properties available through the IDX Program. Any use of this site other than by potential buyers or sellers is strictly prohibited.
North Texas Real Estate Information Systems, Inc. data last updated on October 11, 2026 08:09 PM - CT
Property Last Updated: October 11, 2026 08:09 PM - CT
