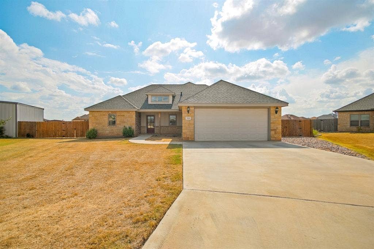
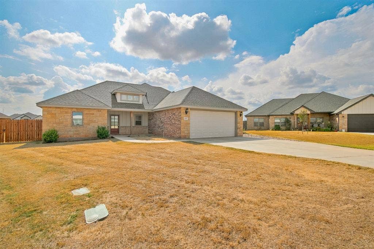
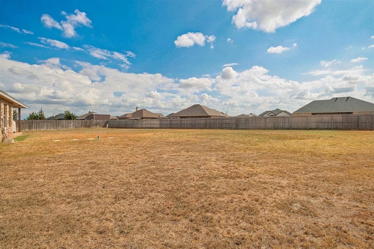
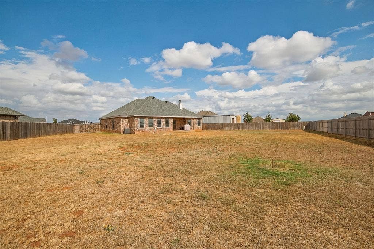
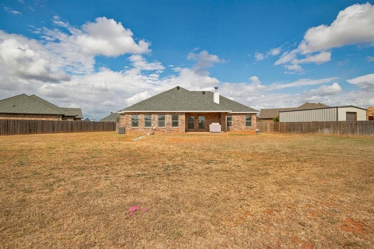
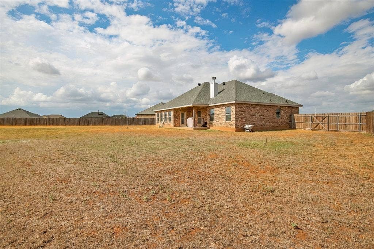
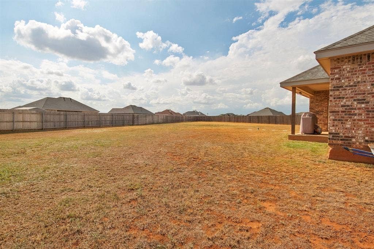
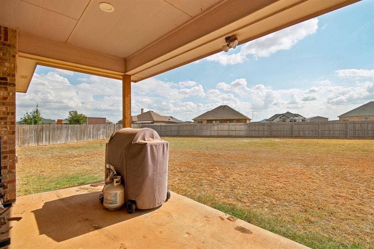
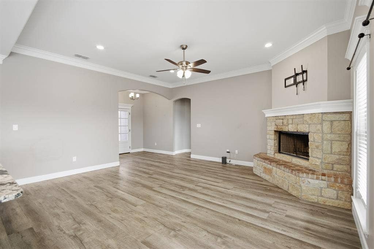
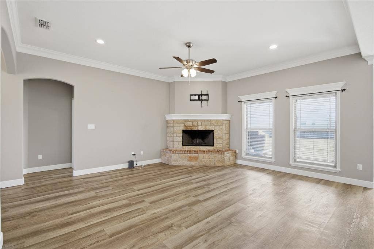
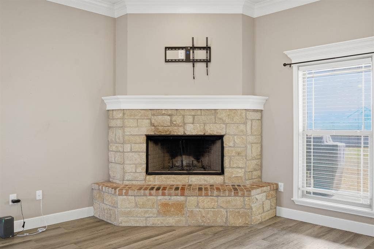
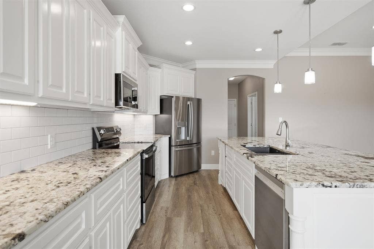
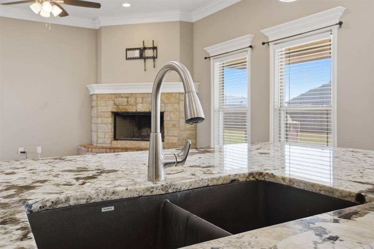
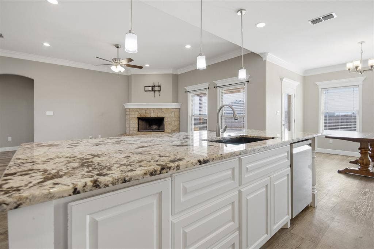
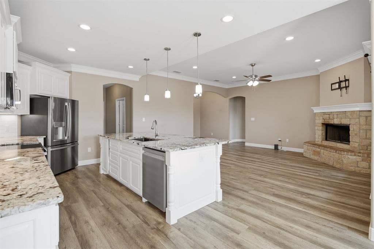
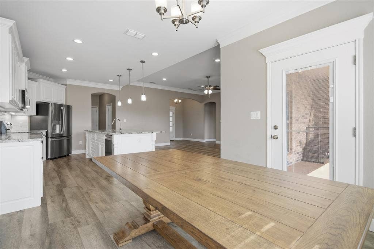
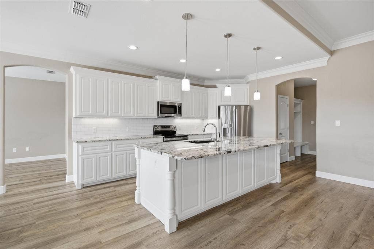
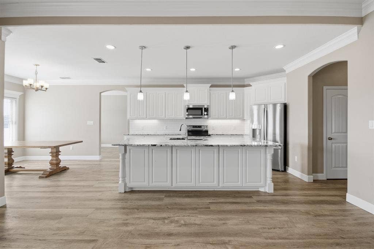
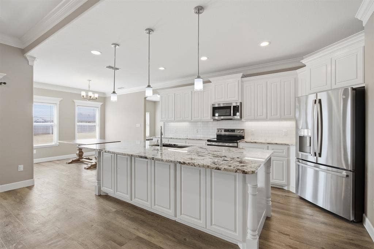
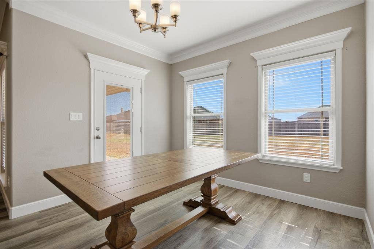
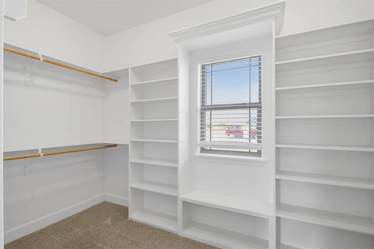
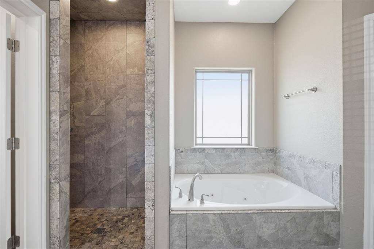
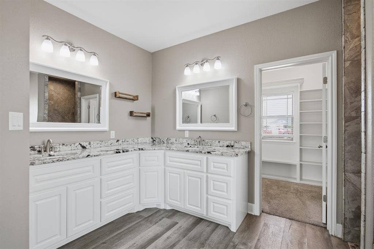
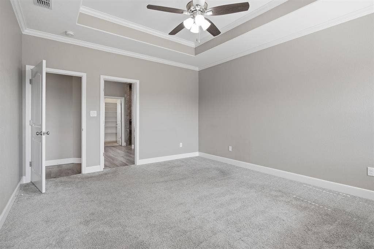
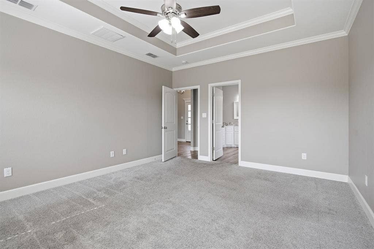
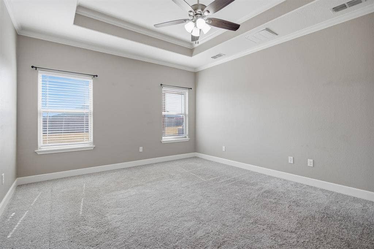
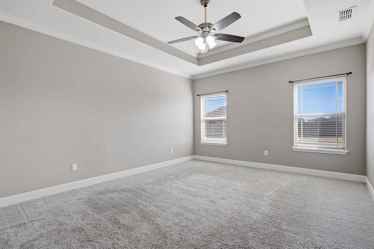
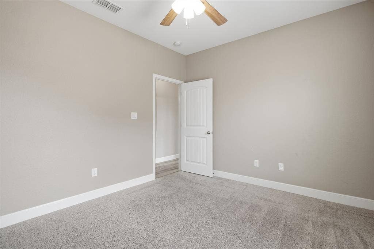
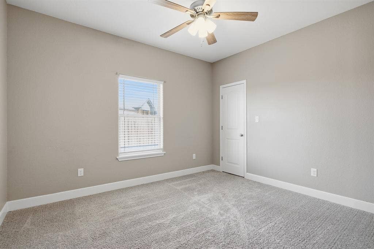
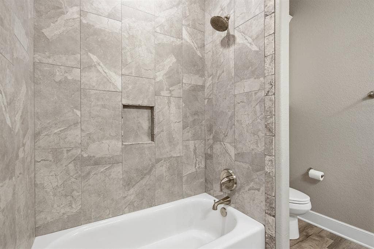
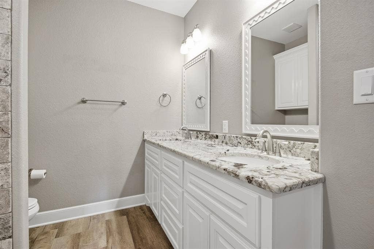
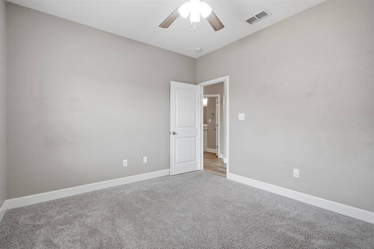
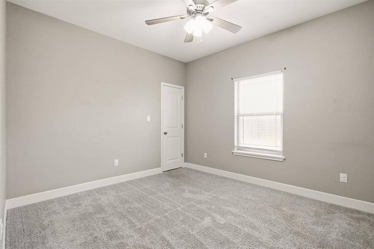
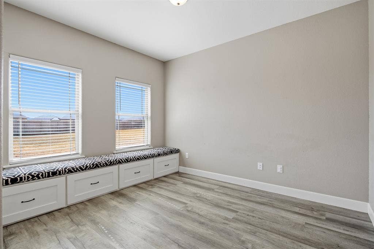
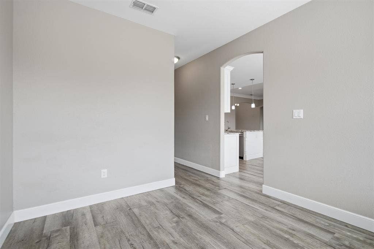
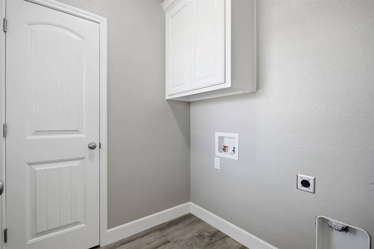
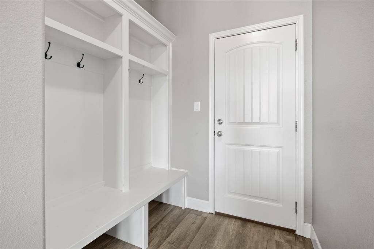
Welcome to 118 Coyote Creek Trail! Located on a half acre lot in a cul-de-sac within Jim Ned CISD, this Tuscola home offers 3 bedrooms, 2 bathrooms, and a split floor plan. A versatile flex space provides room for a home office, game room, or potential fourth bedroom. The open concept living area features a wood burning fireplace and flows into a kitchen with a large island, granite countertops, and appliances that all stay! The spacious primary suite features tray ceiling accents and an ensuite bathroom with a soaking tub, separate shower, and an oversized walk in closet. A one year old roof and an irrigated front yard add to the home’s appeal. Outside, the half acre lot offers room to dream of an added shop, a pool, or both! With flexible living spaces and room to make it your own, this home is ready for its next chapter. Welcome to the Tribe in this welcoming Tuscola neighborhood!
| Mls Number: | 21413597 |
|---|---|
| List Price: | $399,000 |
| Property Type: | Residential |
| Property Sub Type: | Single Family Residence |
| Status: | Active |
| Beds Total: | 3 |
| Baths Full: | 2 |
| Sq Ft Total: | 1,998 |
| Unexempt Taxes: | $5,569 |
| Lot Size Area Sqft: | 22,912.5600 |
| Lot Size Area: | 0.526 |
| City: | Tuscola |
| County Or Parish: | Taylor |
| Subdivision Name: | Tuscola Trails Sub |
| Postal Code: | 79562 |
| Year Built: | 2018 |
| Appliances?: | Dishwasher,Electric Range,Microwave,Refrigerator |
| Association Type: | None |
| Construction Materials: | Brick, Siding |
| Directions: | from 84, left into Tuscola Trails, left, then right onto Coyote Creek Trail |
| Elementary School Name: | Lawn |
| Middle School Name: | Jim Ned |
| School District: | Jim Ned Cons ISD |
| Fencing: | Fenced, Wood |
| Fireplace Features: | Living Room, Wood Burning |
| Fireplaces Total: | 1 |
| Flooring: | Luxury Vinyl Plank |
| Foundation Details: | No |
| Foundation Details: | Slab |
| Heating: | Central, Electric, Fireplace(s) |
| Interior Features: | Double Vanity, Granite Counters, High Speed Internet Available, Kitchen Island, Open Floorplan, Pantry, Walk-In Closet(s) |
| Lot Features: | Cul-De-Sac, Lrg. Backyard Grass, Sprinkler System, Subdivision |
| Lot Size: | .5 to < 1 Acre |
| Lot Size Units: | Acres |
| Multi Parcel ID: | No |
| Municipal Utility District?: | No |
| Number Of Dining Areas: | 1 |
| Number Of Living Areas: | 2 |
| Number Of Parking Spaces: | 1 |
| Parking Features: | Driveway, Garage, Garage Faces Front |
| Parking Spaces Garage: | 1 |
| Permit Avmyn: | false |
| Permit Comments Reviews Yn: | false |
| Pool?: | No |
| Possession: | Closing/Funding |
| Postal Code Plus 4: | 3751 |
| Restrictions: | No Known Restriction(s) |
| Roof: | Composition, Shingle |
| Room Count: | 5 |
| Soil Type: | Unknown |
| Structural Style: | Single Detached |
| Transaction Type: | For Sale |
| Utilities: | Aerobic Septic, City Water, Co-op Electric, Electricity Connected |
| Will Subdivide: | No |
| Accessibility Features Yn: | No |
| Attached Garage?: | Yes |
| Bathrooms Total Decimal: | 2.00 |
| Bathrooms Total Integer: | 2 |
| Cooling: | Ceiling Fan(s), Central Air, Electric |
| Covered Spaces: | 2 |
| Elementary School Name: | Lawn |
| Garage?: | Yes |
| High School Name: | Jim Ned |
| Laundry Features: | Utility Room, Full Size W/D Area |
| Levels: | One |
| Listing Terms: | Cash, Conventional, FHA, VA Loan |
| Lot Size Area: | 0.5260 |
| Patio And Porch Features: | Covered |
| Property Attached?: | No |
| Smart Home Features Appor Pass Y: | 0 |
Listing Courtesy of: Hatchett & Co. Real Estate
Listing Agent: K'Ci Brown
325-695-7300
Mortgage Calculator
All listings featuring the  icon are provided courtesy of North Texas Real Estate Information Systems, Inc. (NTREIS), Copyright 2026. All rights reserved.
All information is believed accurate but not guaranteed. The properties displayed may not be all of the properties available through the IDX Program. Any use of this site other than by potential buyers or sellers is strictly prohibited.
North Texas Real Estate Information Systems, Inc. data last updated on October 17, 2026 02:13 AM - CT
Property Last Updated: October 17, 2026 02:13 AM - CT
