11828 Prudence Drive
Fort Worth, TX 76052
$3,500
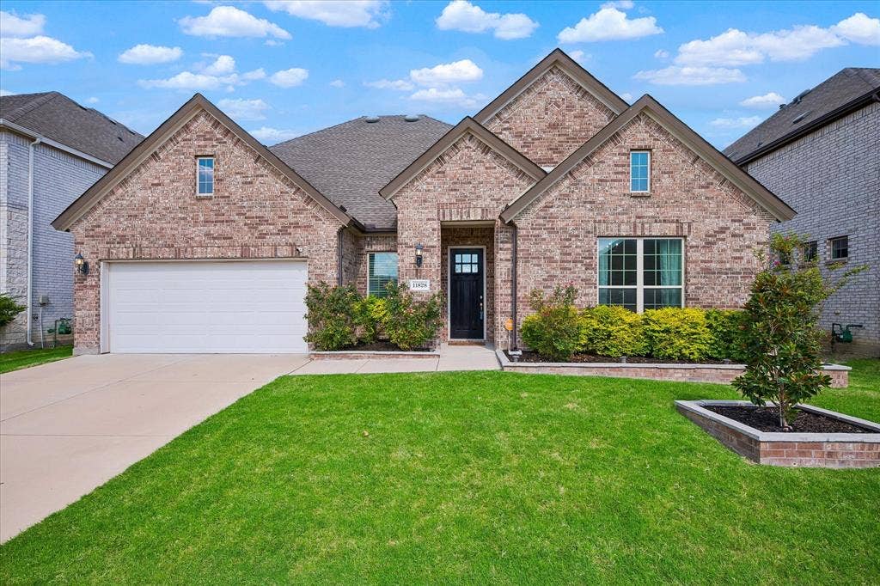
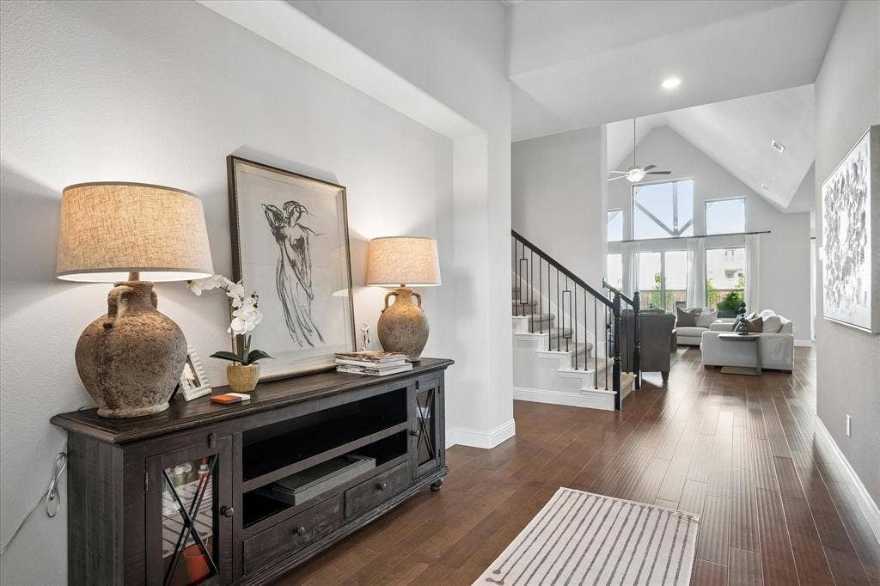
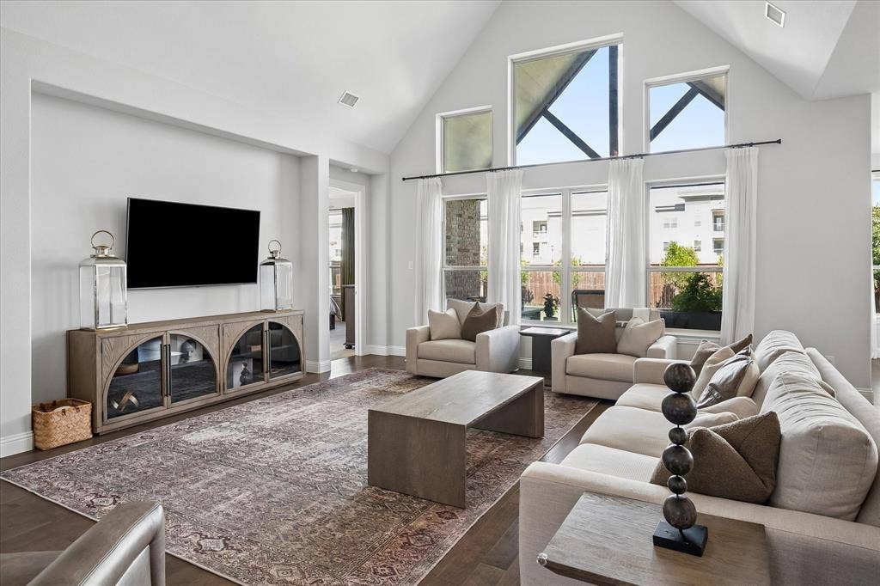
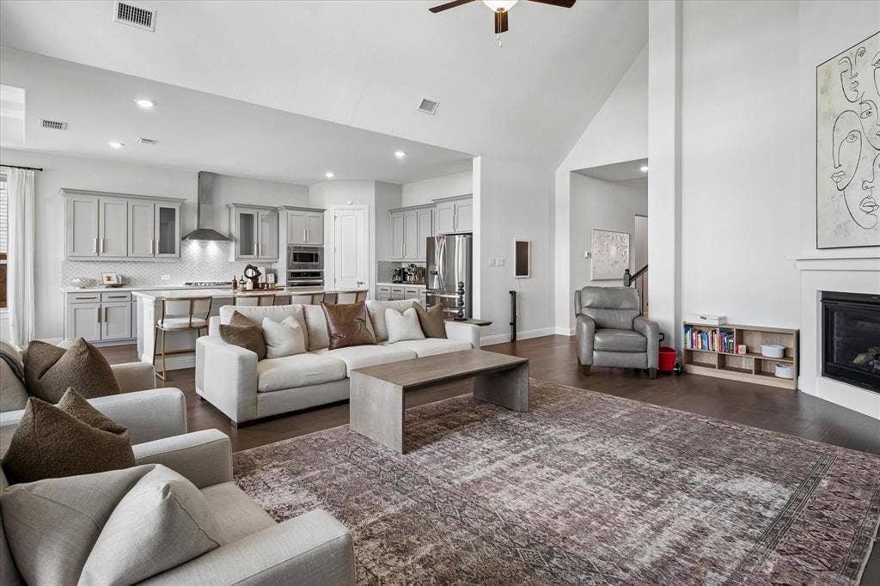
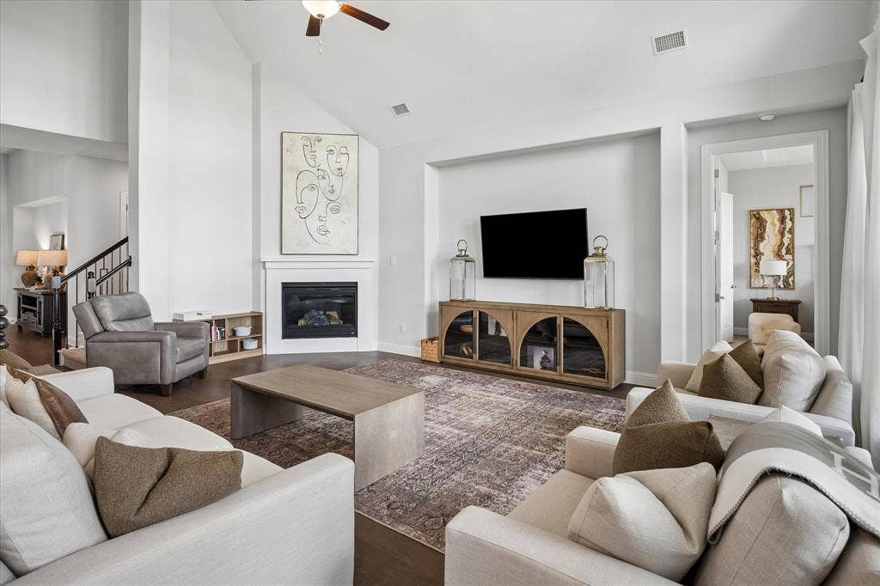
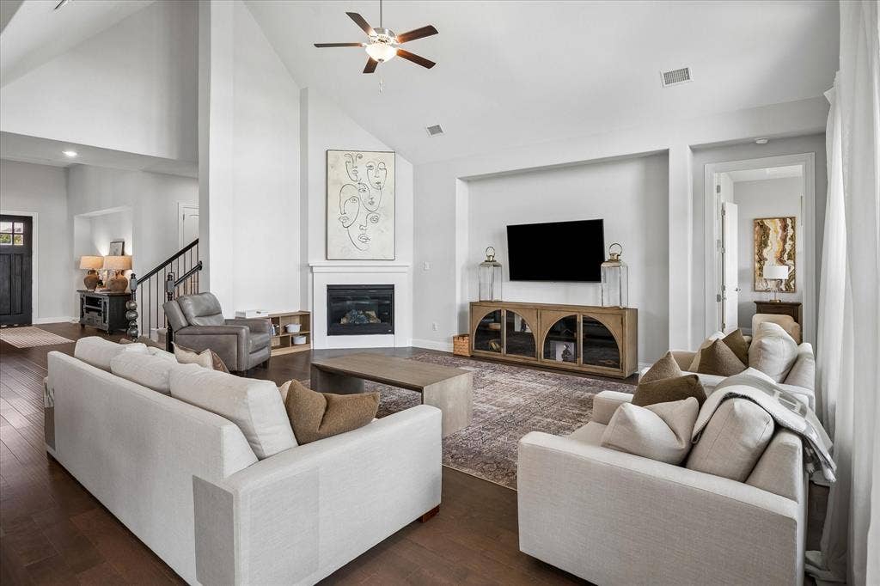
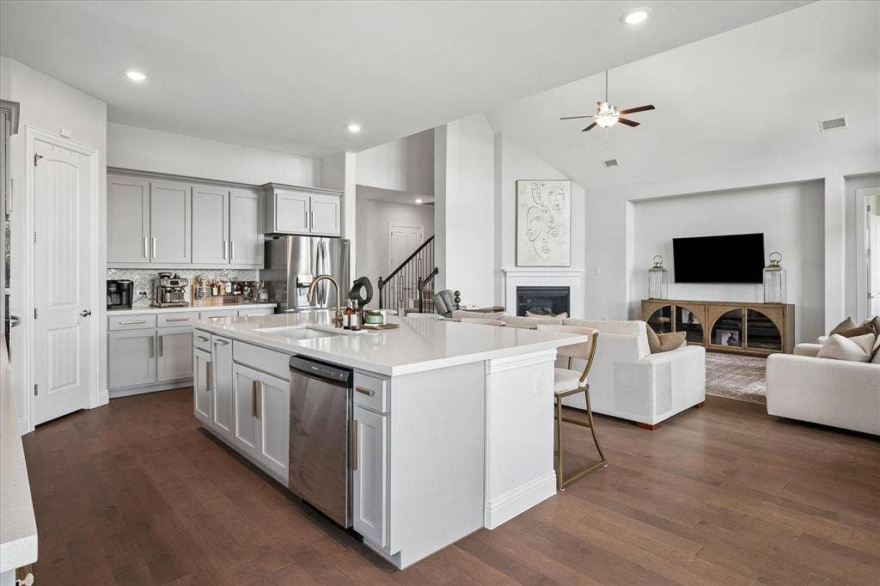
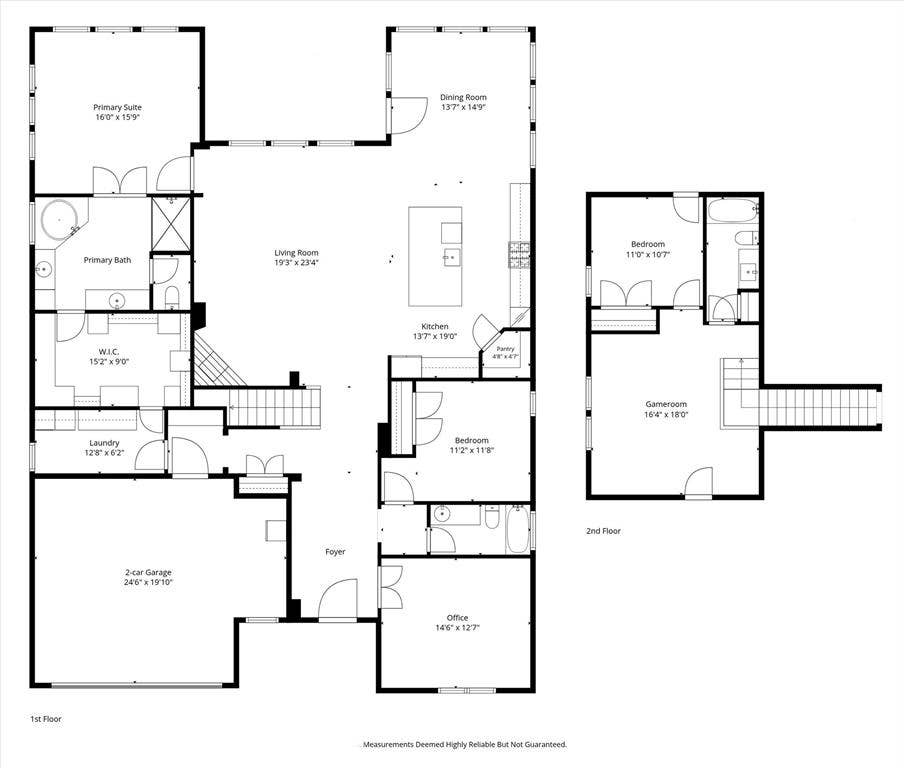
Welcome home to this beautiful Princeton floorplan in the Wellington subdivision. This home is spacious in every way. From the moment you step inside, you will appreciate the open, inviting atmosphere, generously sized rooms and thoughtfully designed floorplan that gives everyone room to enjoy. The floorplan has an easy flow from room to room, this home is a place filled with peace where you can slow down, take a breath and truly relax.
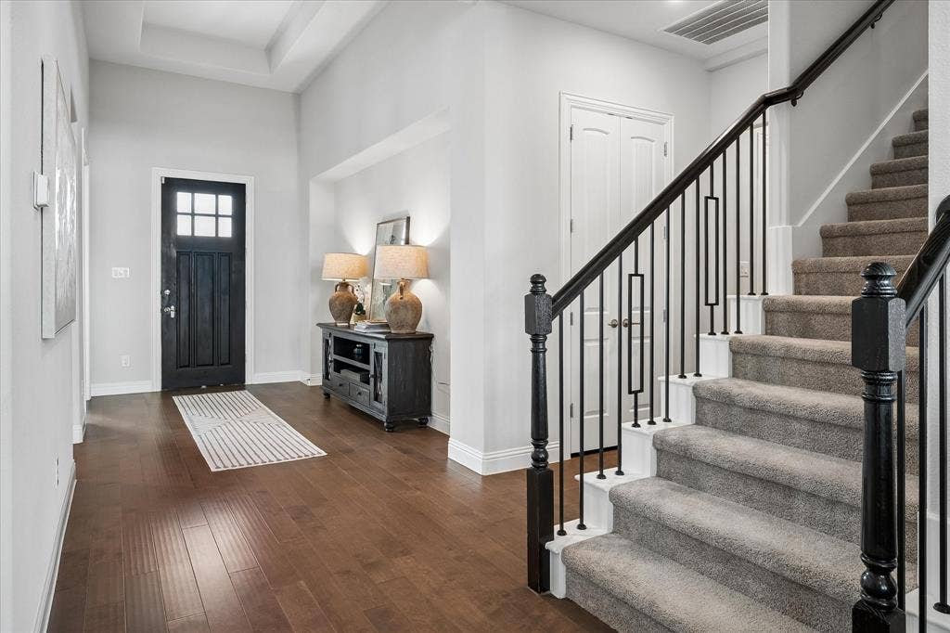
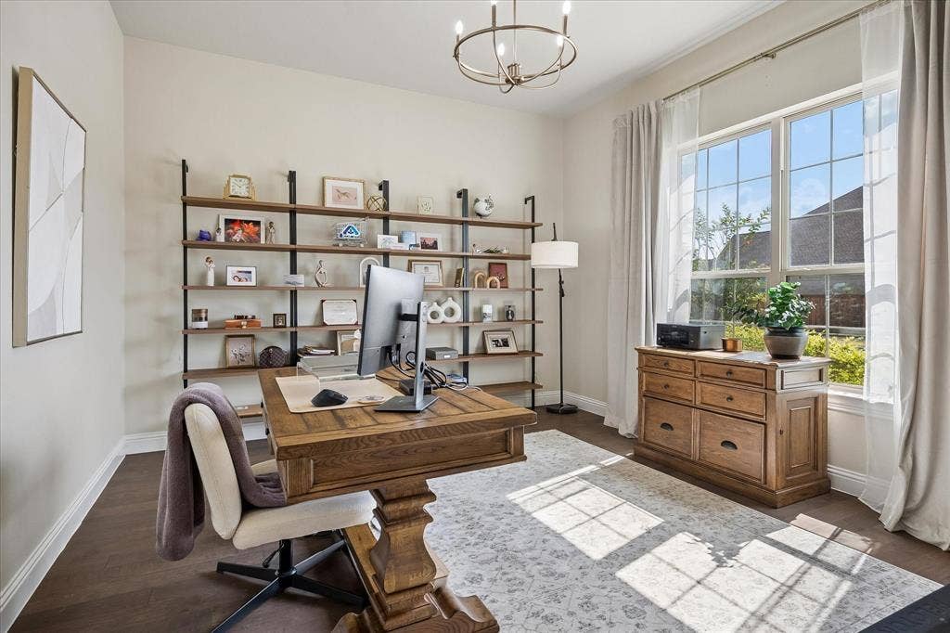
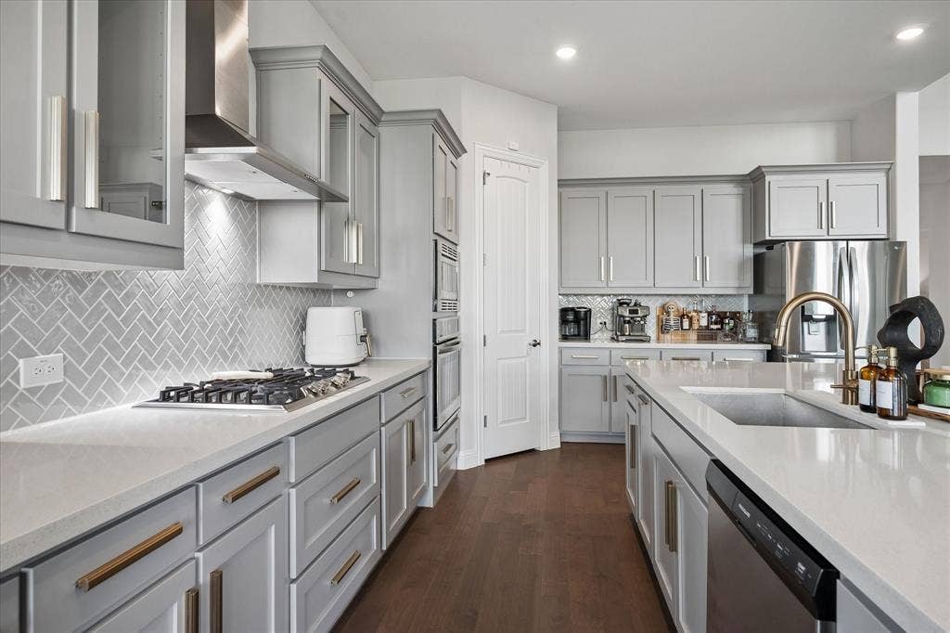
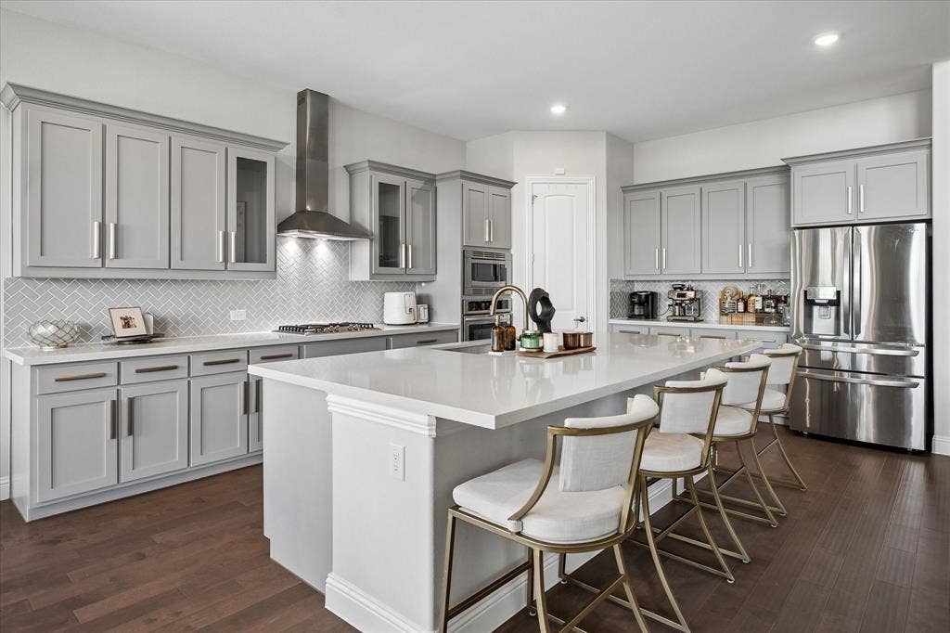
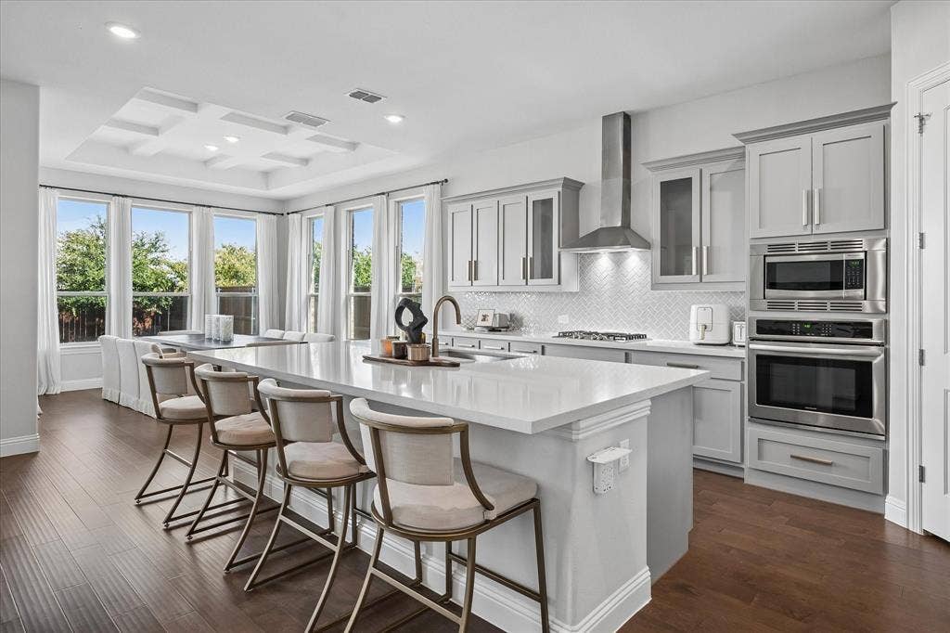
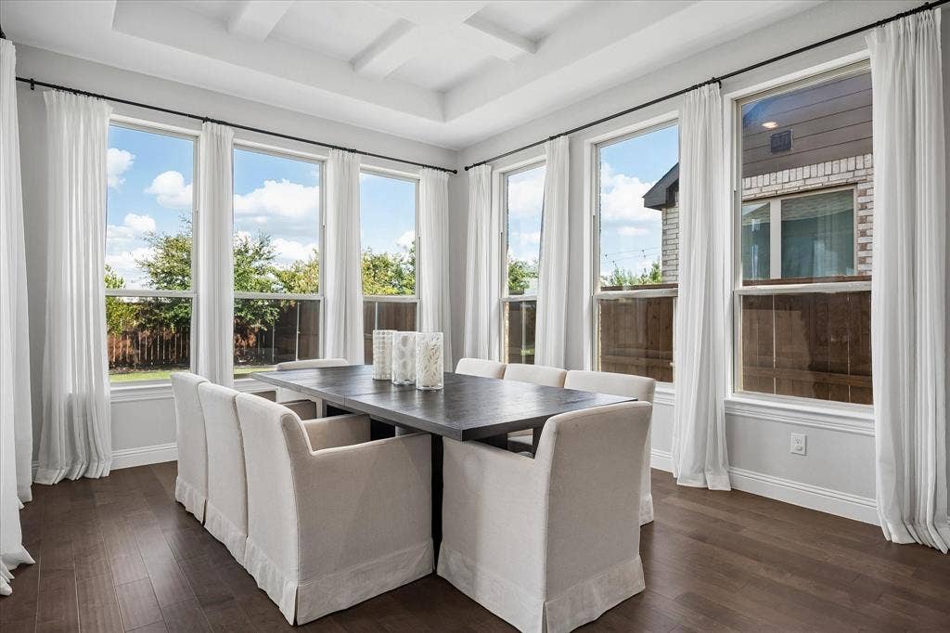
The private home office is conveniently located off the entry foyer. The gourmet kitchen features quartz countertops, a large island, 42 inch cabinetry, upgraded backsplash, glass cabinet accents, stainless steel Frigidaire Gallery gas appliances, built in oven & microwave, exterior vented canopy hood and spacious pantry. Upgraded wood flooring adds warmth and elegance to the main living areas.
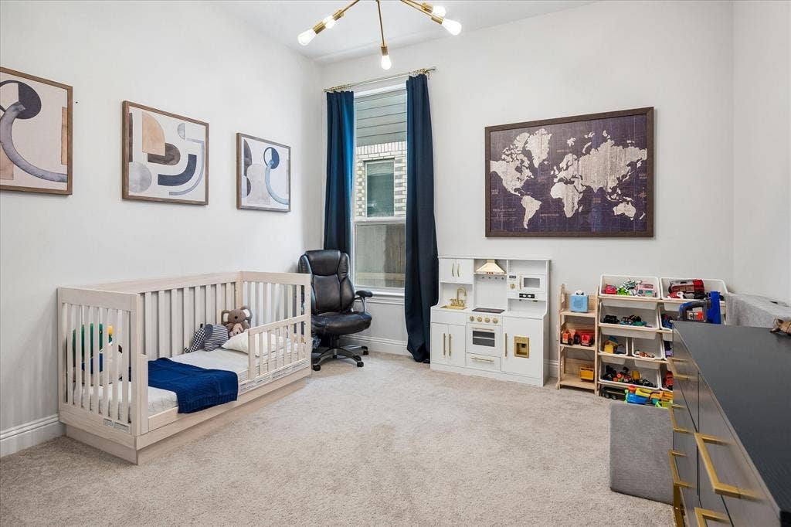
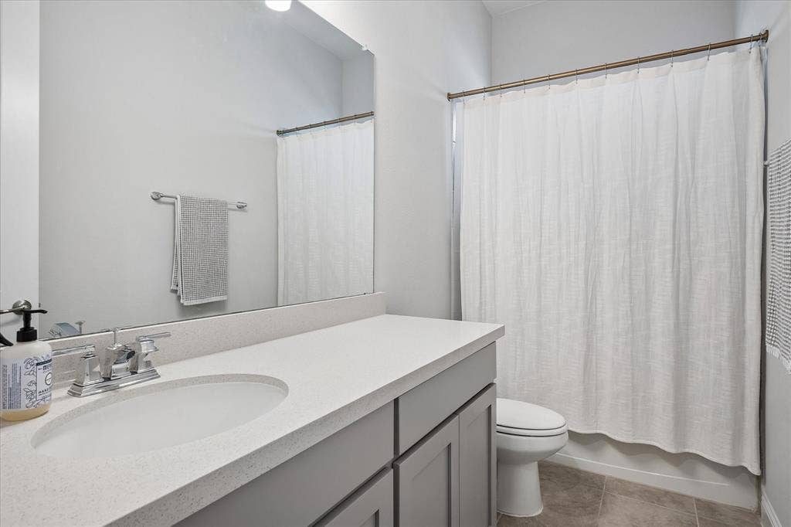
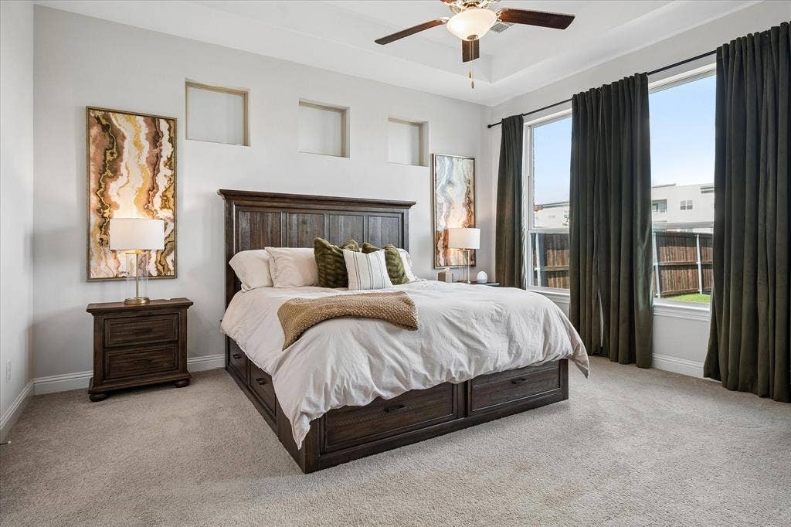
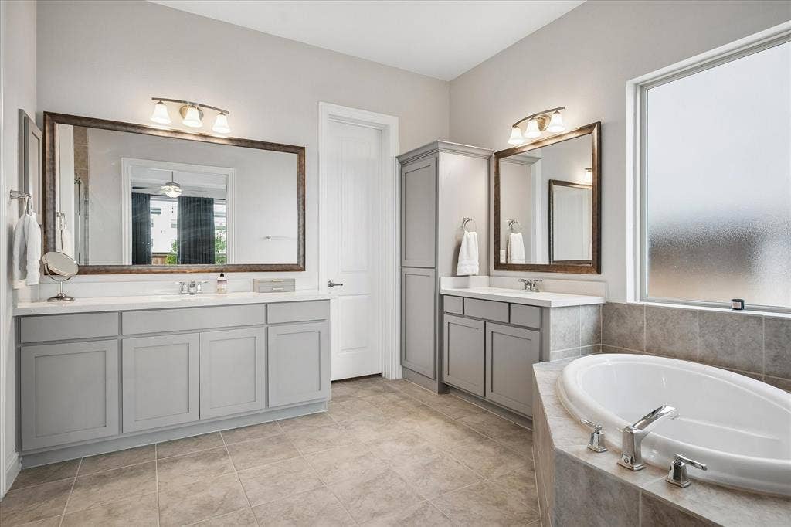
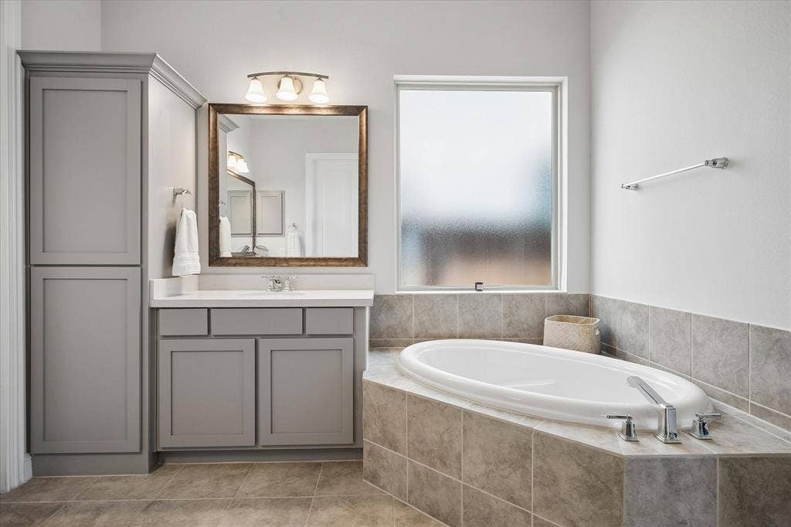
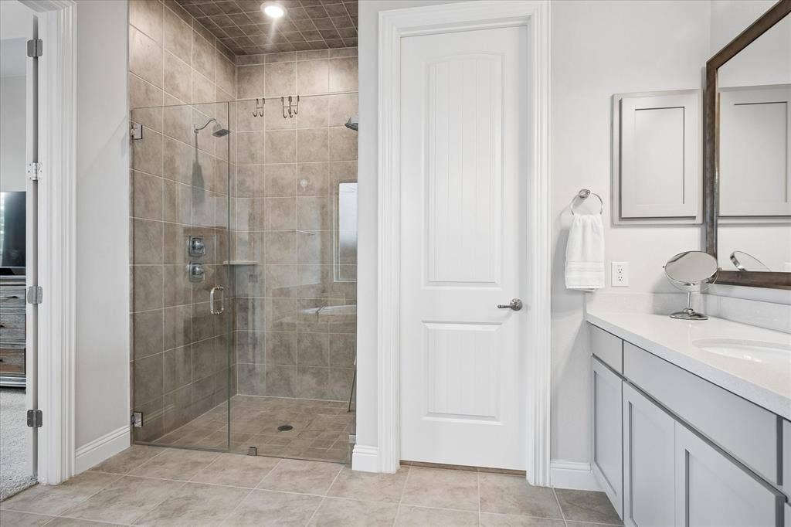
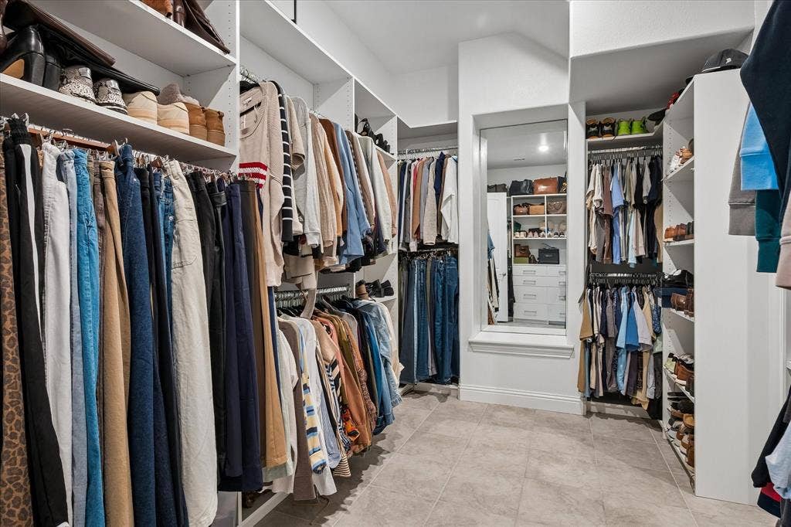
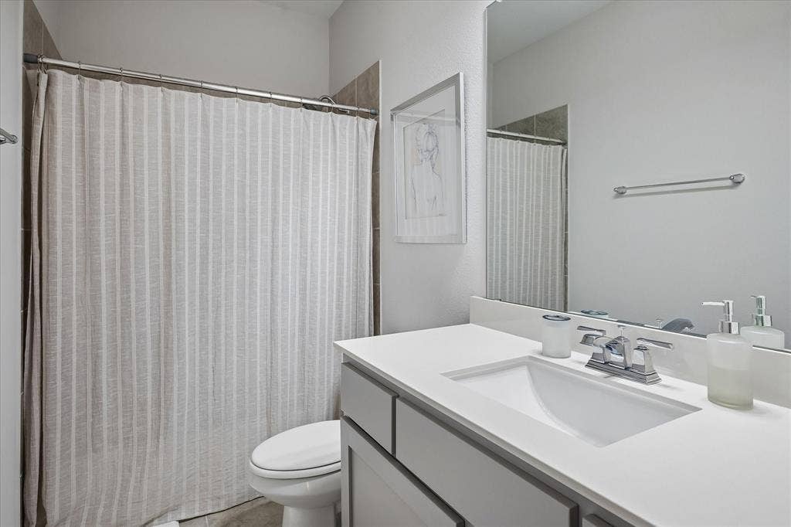
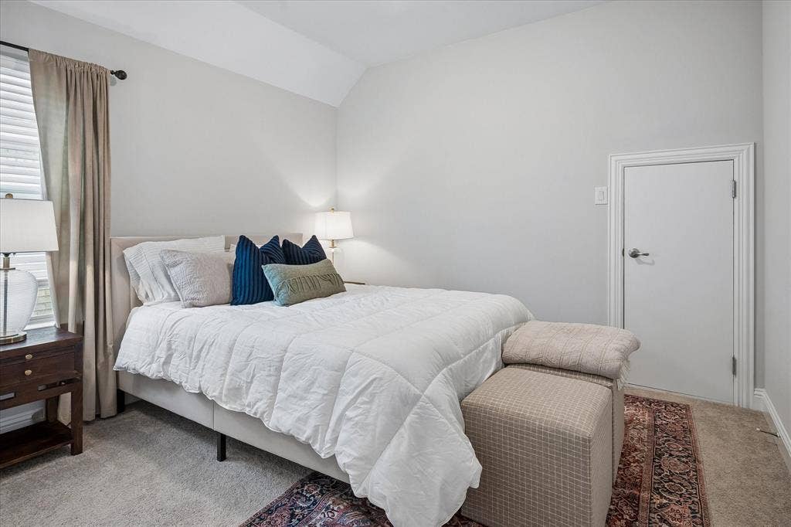
The family room features a stunning 42 inch Novus gas fireplace with modern stone surround, creating the perfect gathering space. The spacious primary suite offers a relaxing retreat with garden tub, separate shower, dual sinks, raised vanity and large walk in custom closet. A downstairs bedroom and full bath provide flexibility for guests, multigenerational living, an additional home office or the additional space for your specific needs.
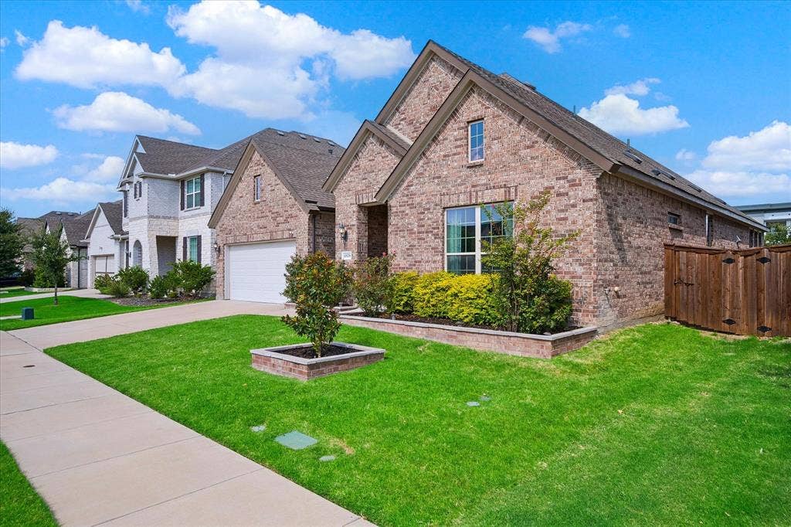
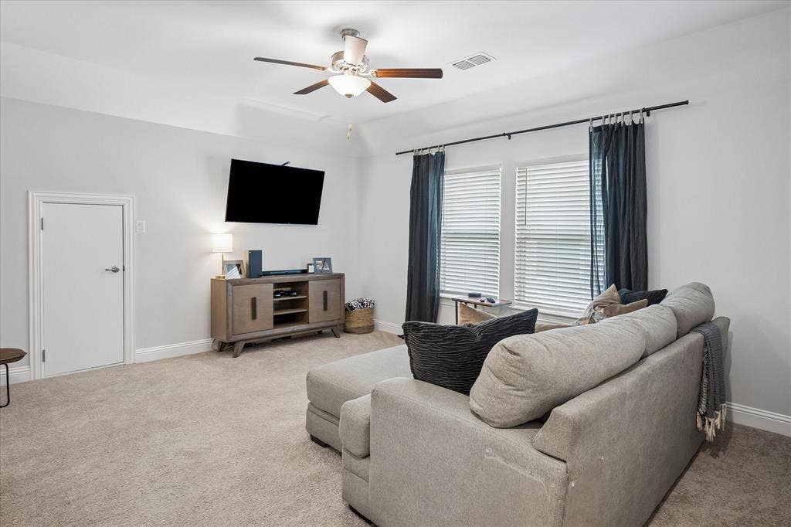
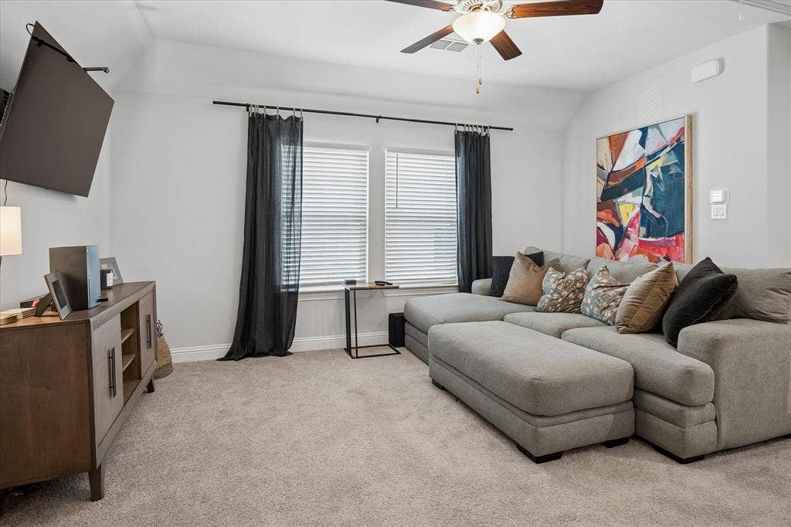
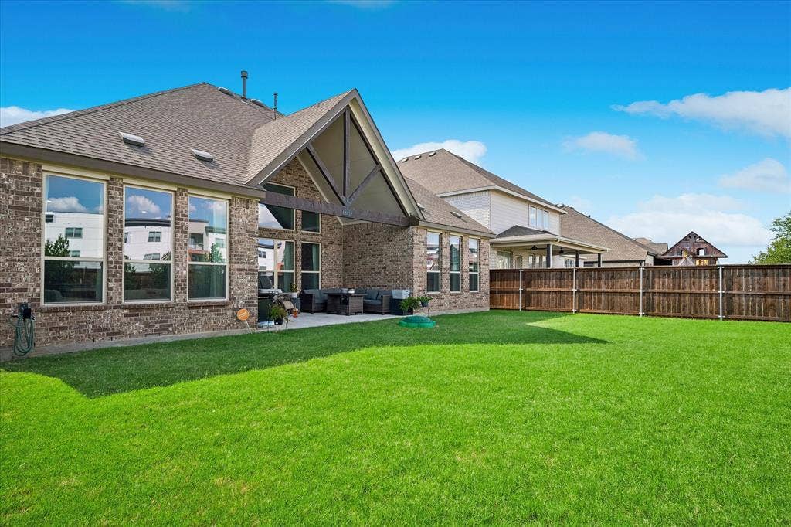
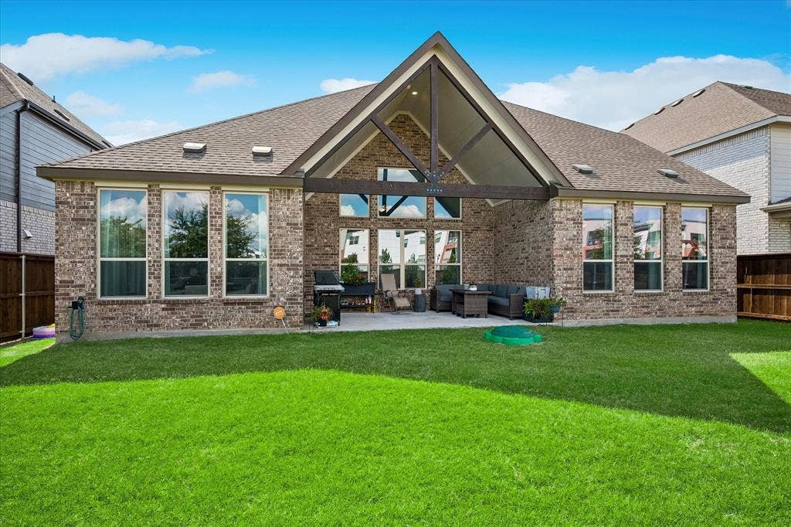
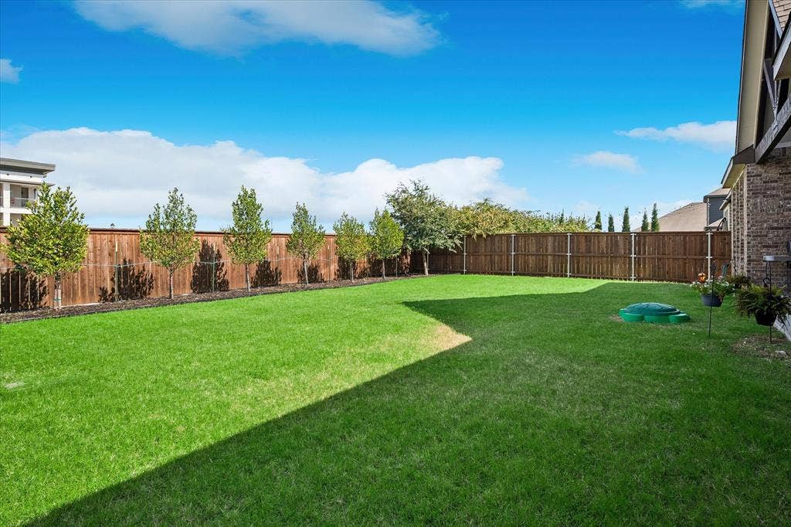
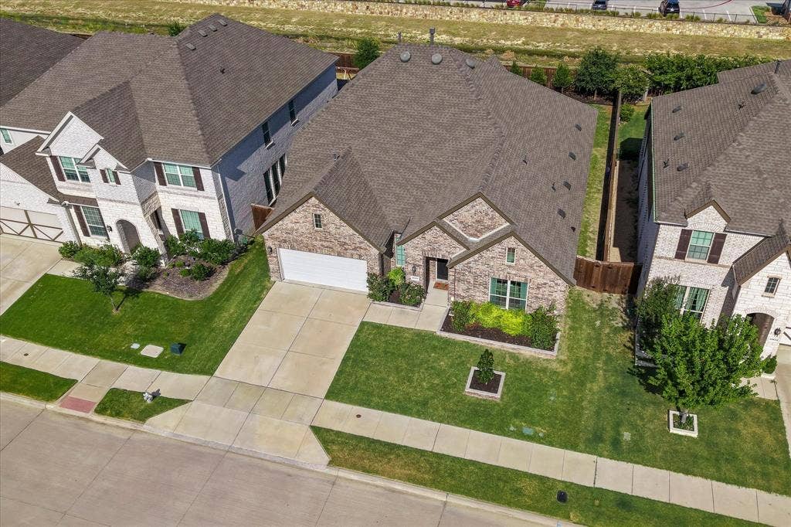
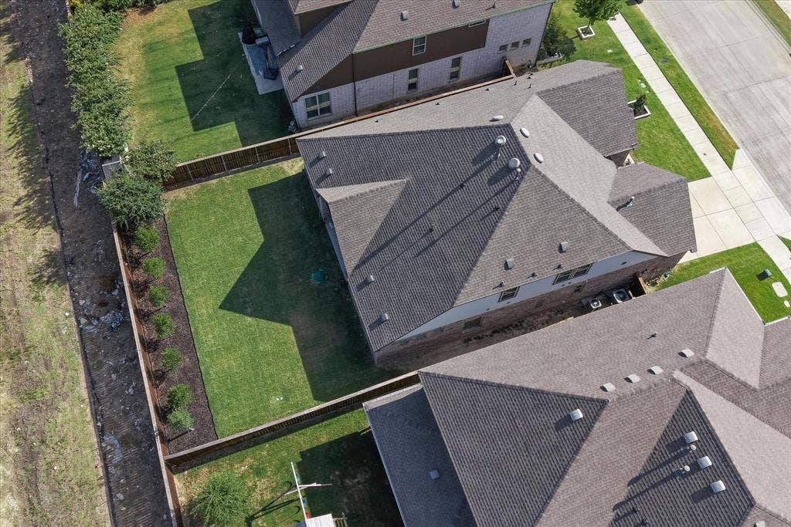
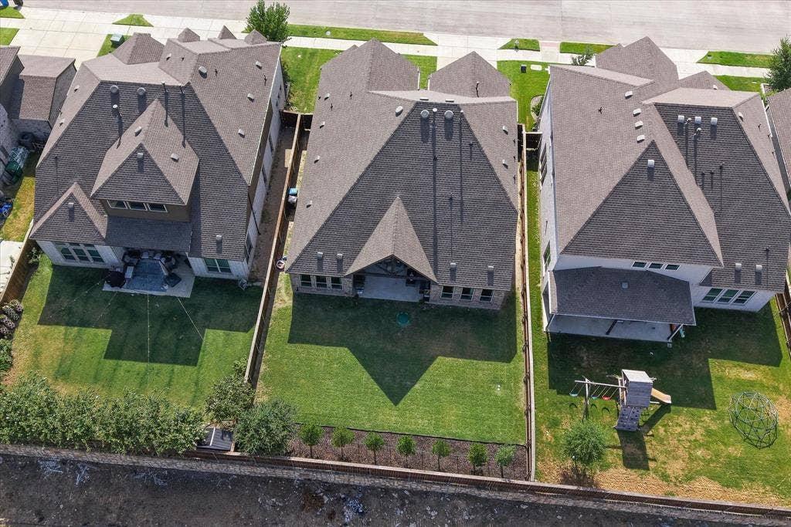
Upstairs, the game room offers endless possibilities for movie nights, hobbies and recreation. Additional highlights include an 8 foot front door, oversized windows, covered patio, landscaped yard, sprinkler system, privacy fencing, energy efficient Low E windows, tankless water heater and smart home features including ...
| Mls Number: | 21406321 |
|---|---|
| List Price: | $3,500 |
| Property Type: | Residential Lease |
| Property Sub Type: | Single Family Residence |
| Status: | Active |
| Beds Total: | 3 |
| Baths Full: | 3 |
| Sq Ft Total: | 2,996 |
| Association Fee: | $755 |
| Lot Size Area Sqft: | 7,797.2400 |
| Lot Size Area: | 0.179 |
| Building Style: | Traditional |
| City: | Fort Worth |
| County Or Parish: | Tarrant |
| Subdivision Name: | Wellington |
| Postal Code: | 76052 |
| Year Built: | 2021 |
| Accessory Unit?: | No |
| Appliances?: | Dishwasher,Disposal,Dryer,Electric Oven,Gas Cooktop,Gas Water Heater,Microwave,Refrigerator,Vented Exhaust Fan,Washer |
| Association Fee Frequency: | Annually |
| Association Fee Includes: | Full Use of Facilities, Maintenance Grounds |
| Association Type: | Mandatory |
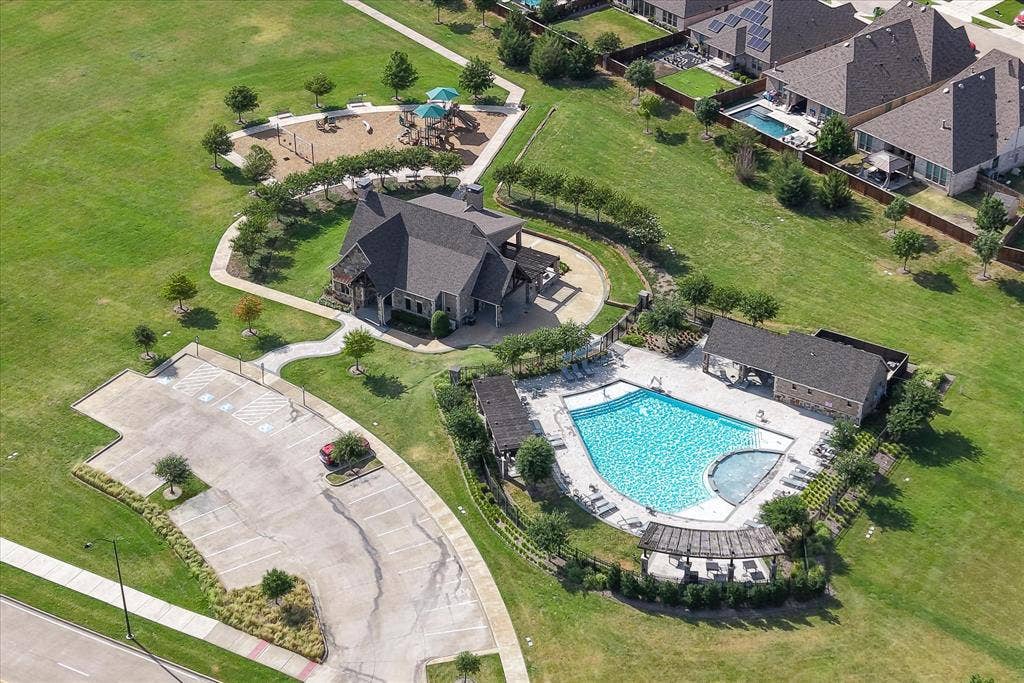
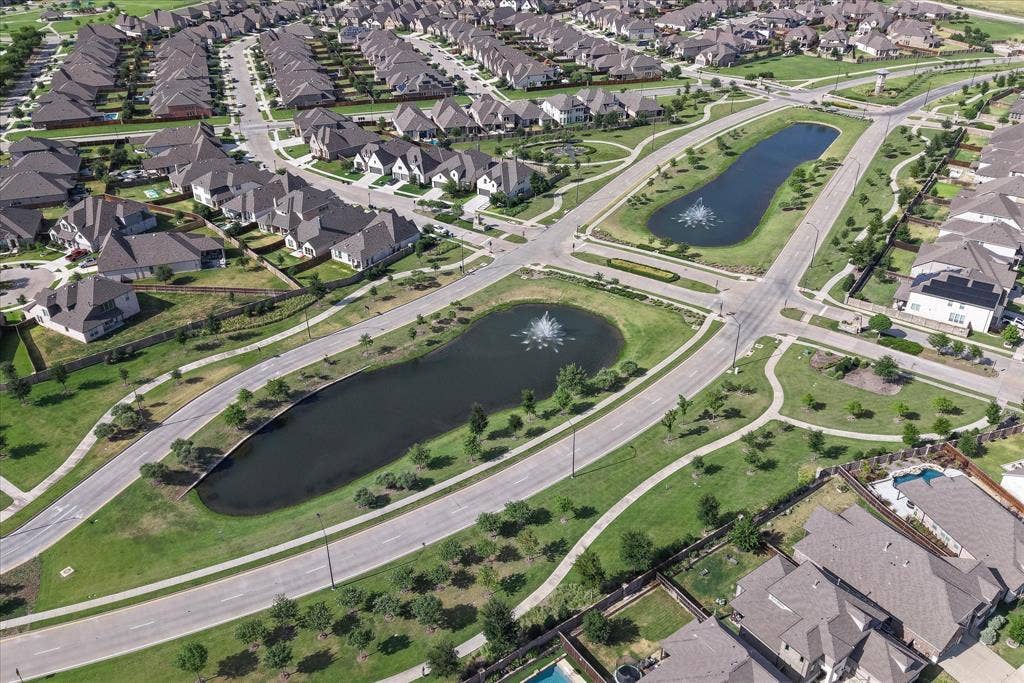
| Community Features: | Club House, Community Pool, Curbs, Fishing, Greenbelt, Jogging Path/Bike Path, Park, Perimeter Fencing, Playground, Sidewalks |
| Construction Materials: | Brick |
| Deposit Amount: | $3,500 |
| Deposit Pet: | $250 |
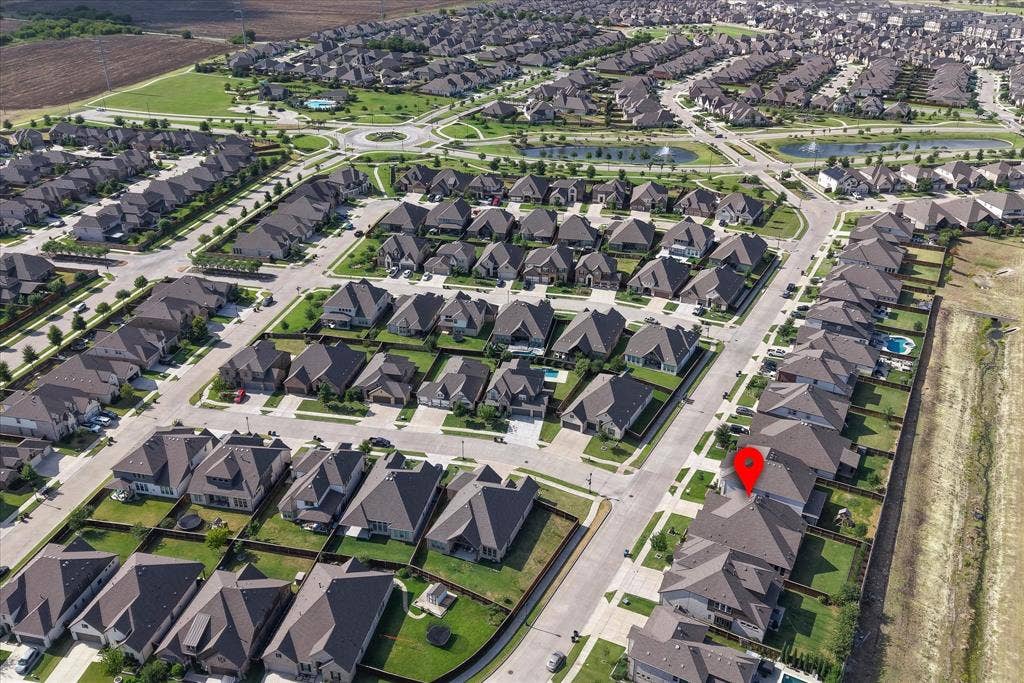
| Directions: | From 287 exit Blue Mound Rd and Willow Springs Rd, go west on Blue MOund Rd through the roundabout then left on Prudence Dr. The home will be on your left. |
| Elementary School Name: | Carl E. Schluter |
| Middle School Name: | Leo Adams |
| School District: | Northwest ISD |
| Exterior Features: | Covered Patio/Porch, Rain Gutters |
| Fencing: | Back Yard, Fenced, High Fence, Wood |
| Fireplace Features: | Gas, Gas Logs, Living Room |
| Fireplaces Total: | 1 |
| Flooring: | Carpet, Ceramic Tile, Engineered Wood, Other |
| Foundation Details: | No |
| Foundation Details: | Slab |
| Furnished?: | No |
| Garage Length: | 24 |
| Garage Width: | 19 |
| Green Energy Efficient: | Waterheater, Windows |
| Heating: | Central, Fireplace(s), Natural Gas |
| Interior Features: | Cable TV Available, Cathedral Ceiling(s), Decorative Lighting, Double Vanity, Eat-in Kitchen, Flat Screen Wiring, High Speed Internet Available, Kitchen Island, Open Floorplan, Pantry, Vaulted Ceiling(s), Walk-In Closet(s), Wired for Data |
| Lease Conditions: | Application Fee |
| Lease Type: | Yearly, 1 Year Plus |
| Lot Features: | Interior Lot, Landscaped, Level, Lrg. Backyard Grass, Sprinkler System, Subdivision |
| Lot Size: | Less Than .5 Acre (not Zero) |
| Lot Size Source: | Assessor |
| Lot Size Units: | Acres |
| Monies Required: | First Months Rent, Pet Deposit, Security Deposit |
| Monthly Pet Fee: | $50 |
| Multi Parcel ID: | No |
| Municipal Utility District?: | No |
| Non Refundable Pet Fee?: | No |
| Number Of Days Guests Allowed: | 7 |
| Number Of Dining Areas: | 1 |
| Number Of Living Areas: | 2 |
| Number Of Parking Spaces: | 2 |
| Number Of Vehicles: | 3 |
| Other Equipment: | Irrigation Equipment |
| Parking Features: | Concrete, Covered, Driveway, Garage, Garage Door Opener, Garage Faces Front, Garage Single Door, Inside Entrance, Kitchen Level, Oversized, Side By Side |
| Parking Spaces Garage: | 2 |
| Permit Avmyn: | false |
| Permit Comments Reviews Yn: | true |
| Pool?: | No |
| Postal Code Plus 4: | 5239 |
| Restrictions: | Deed |
| Roof: | Composition |
| Room Count: | 12 |
| Security Features: | Burglar, Carbon Monoxide Detector(s), Fire Alarm, Security Lights, Security System Owned, Wireless |
| Soil Type: | Unknown |
| Structural Style: | Single Detached |
| Tenant Pays: | All Utilities, Insurance |
| Transaction Type: | For Lease |
| Utilities: | Cable Available, City Sewer, City Water, Co-op Electric, Community Mailbox, Concrete, Curbs, Electricity Available, Electricity Connected, Individual Gas Meter, Individual Water Meter, Natural Gas Available, Phone Available, Sewer Available, Sidewalk, Underground Utilities |
| Will Subdivide: | No |
| Year Built Details: | Preowned |
| Application Fee Amount: | $75 |
| Hoa Management Company: | FS Residential |
| Hoa Management Company Phone: | 214-281-4296 |
| Senior Community Yn: | No |
| Accessibility Features Yn: | No |
| Attached Garage?: | Yes |
| Availability Date: | 2026-10-17 |
| Bathrooms Total Decimal: | 3.00 |
| Bathrooms Total Integer: | 3 |
| Cooling: | Ceiling Fan(s), Central Air, Electric |
| Covered Spaces: | 2 |
| Elementary School Name: | Carl E. Schluter |
| Exclusions: | TV's throughout home but mounts will stay, skylight calendar, baby gate. |
| Garage?: | Yes |
| High School Name: | Eaton |
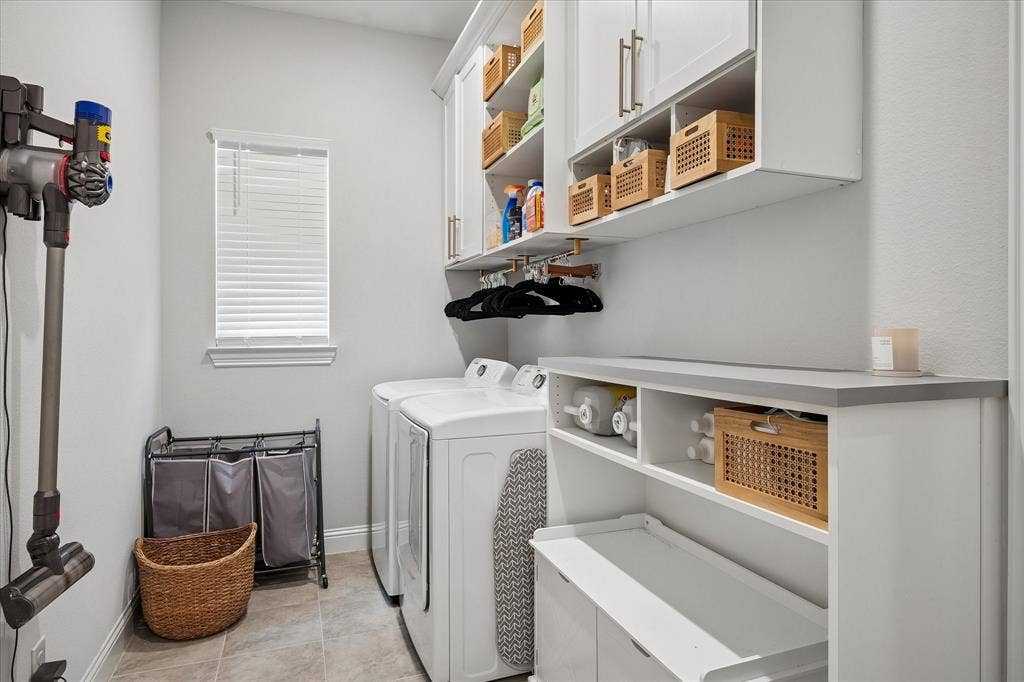
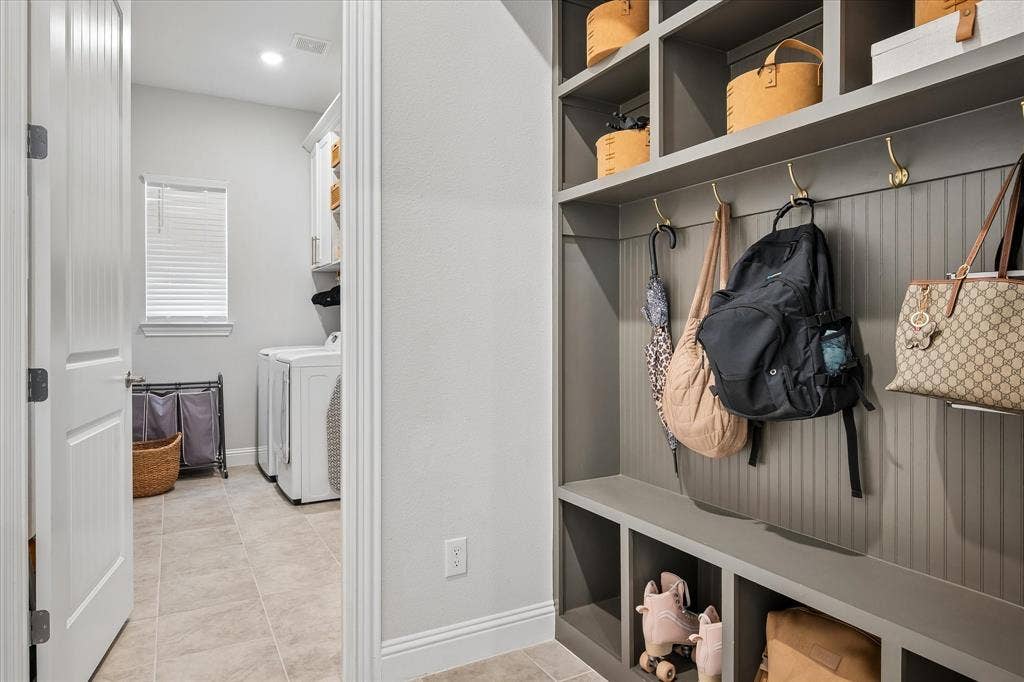
| Laundry Features: | Electric Dryer Hookup, Utility Room, Full Size W/D Area, Dryer Hookup, Washer Hookup |
| Levels: | Two |
| Lot Size Area: | 0.1790 |
| Patio And Porch Features: | Covered, Patio, Rear Porch |
| Pets Allowed: | Yes Pets Allowed, Breed Restrictions |
| Property Attached?: | No |
| Smart Home Features Appor Pass Y: | 0 |
| Special Taxing Entities: | 0 |
| Vegetation: | Grassed |
| Window Features: | Window Coverings |
Listing Courtesy of: Ebby Halliday, REALTORS
Listing Agent: Julie Gray
817-481-5882
All listings featuring the  icon are provided courtesy of North Texas Real Estate Information Systems, Inc. (NTREIS), Copyright 2026. All rights reserved.
All information is believed accurate but not guaranteed. The properties displayed may not be all of the properties available through the IDX Program. Any use of this site other than by potential buyers or sellers is strictly prohibited.
North Texas Real Estate Information Systems, Inc. data last updated on October 08, 2026 07:24 PM - CT
Property Last Updated: October 08, 2026 07:24 PM - CT
