11923 Quincy Lane
Dallas, TX 75230
$3,699,999
Open Houses
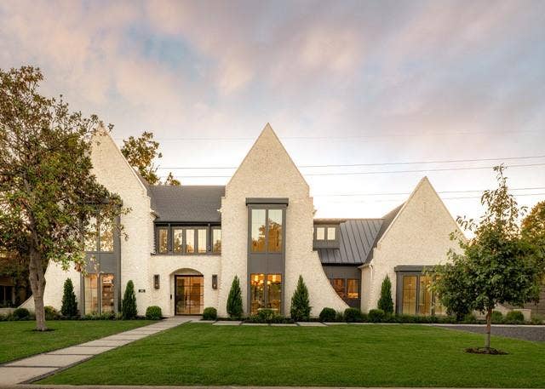
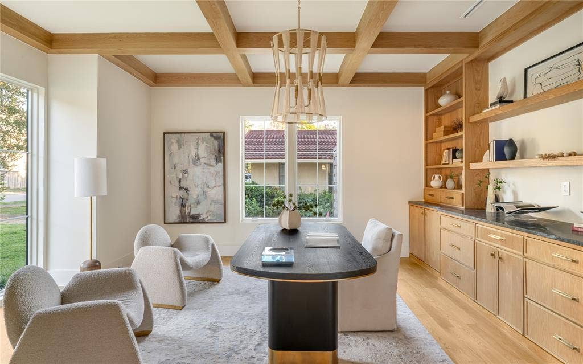
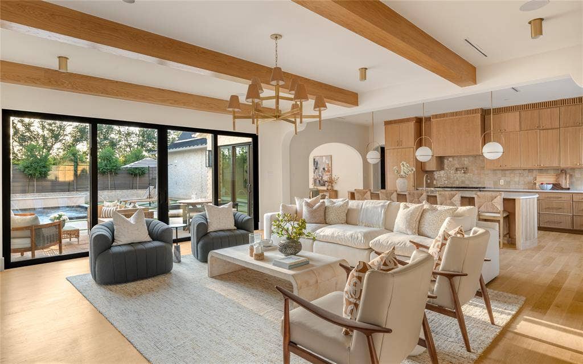
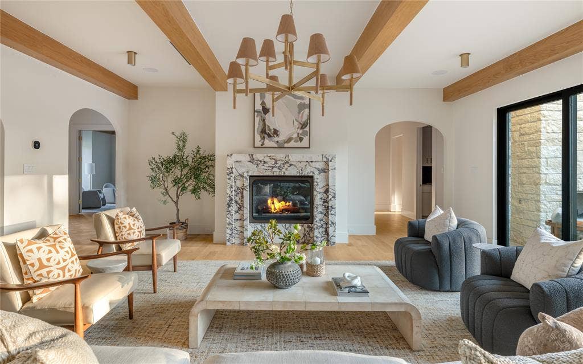
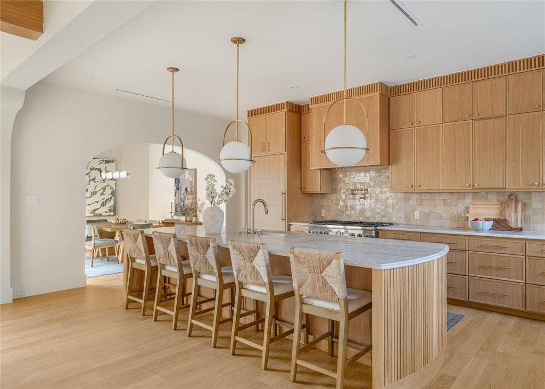
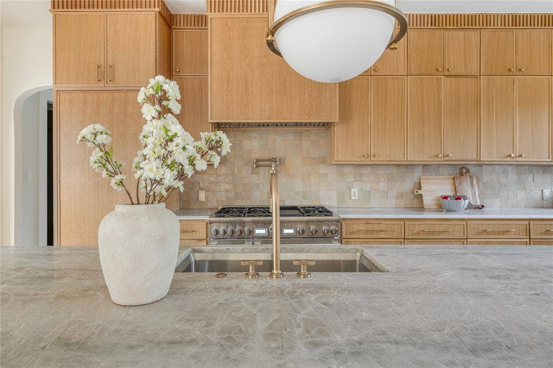
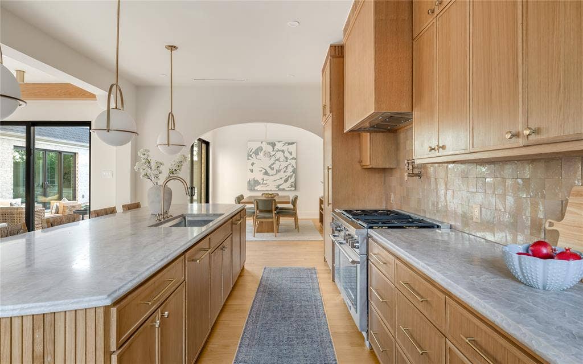
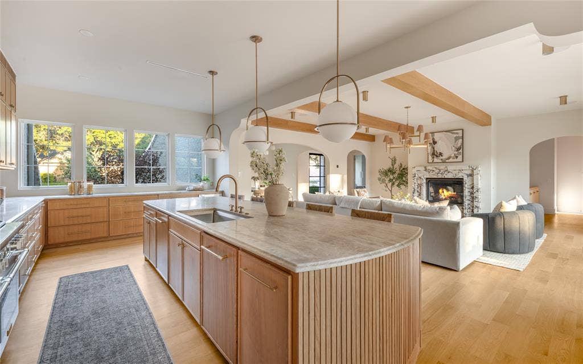
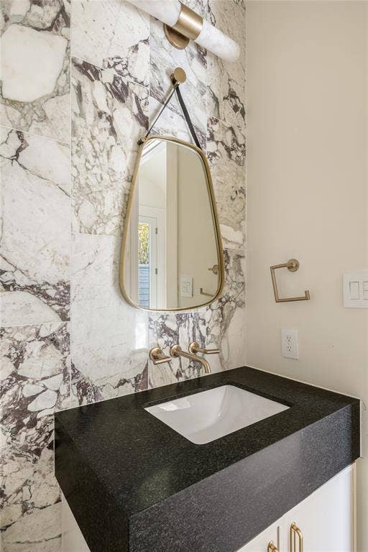
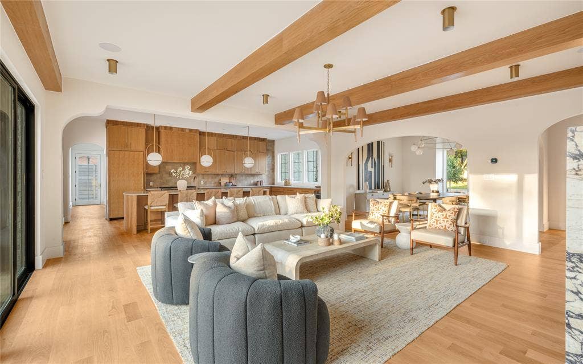
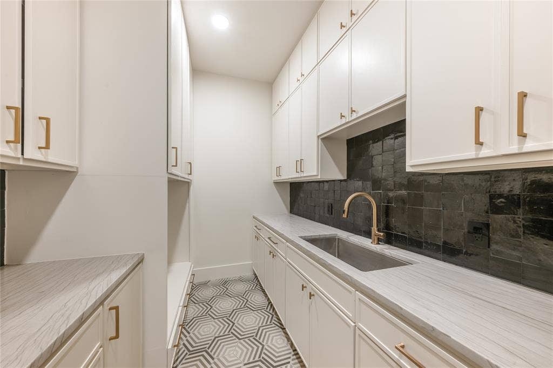
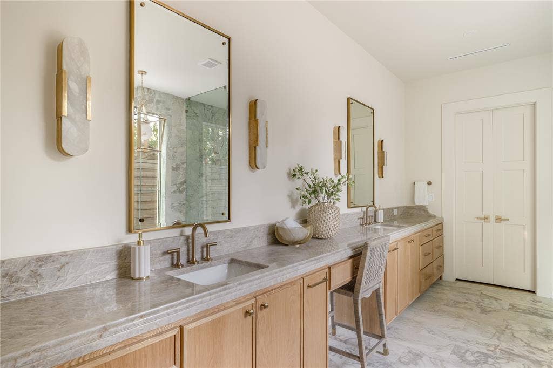
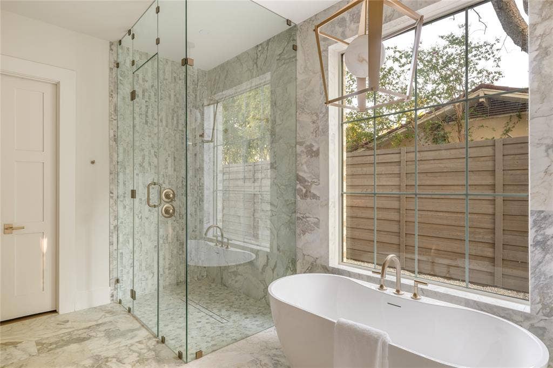
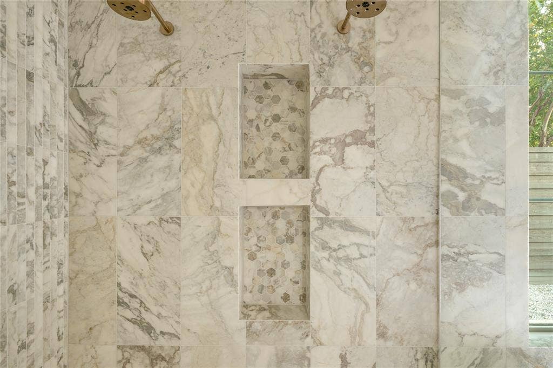
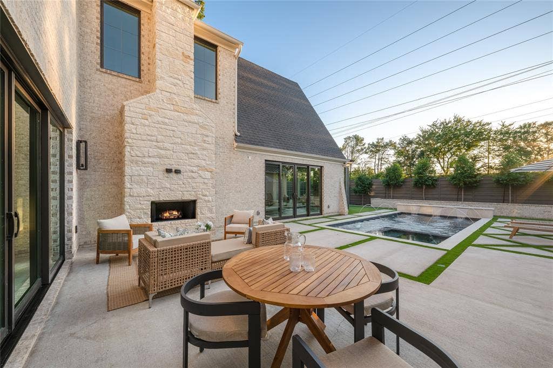
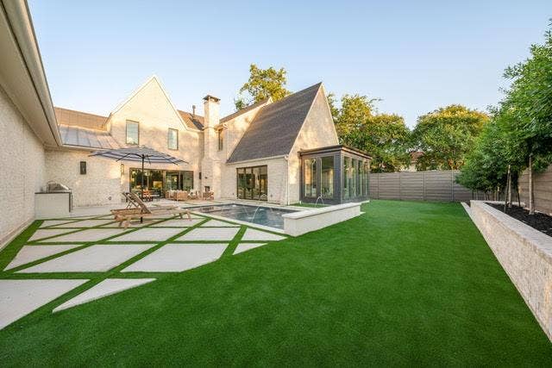
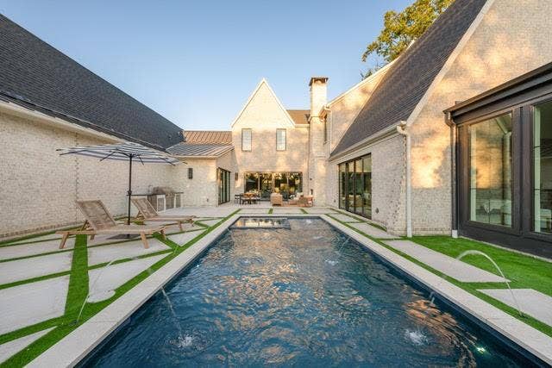
Unlike anything else in Melshire Estates, this one-of-a-kind Modern European farmhouse by Stoneleigh Custom Homes delivers a level of design and architectural presence rarely seen in Dallas, complete with a private pool and spa designed for effortless indoor-outdoor living. Dramatic steeply pitched rooflines, painted brick, oversized black-framed windows, and sculptural exterior details create an unforgettable first impression, while designer finishes throughout carry that same elevated feel inside.
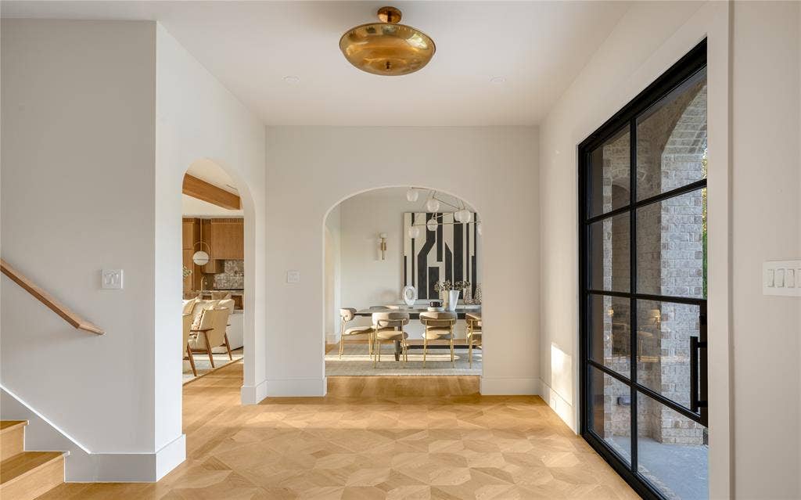
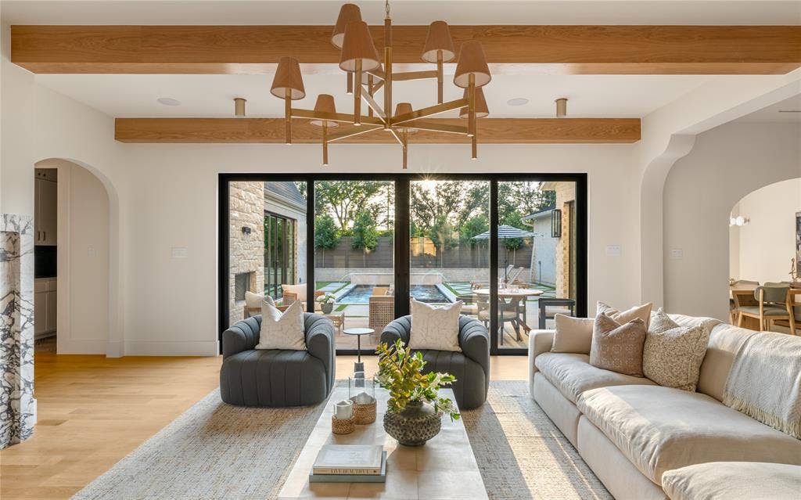
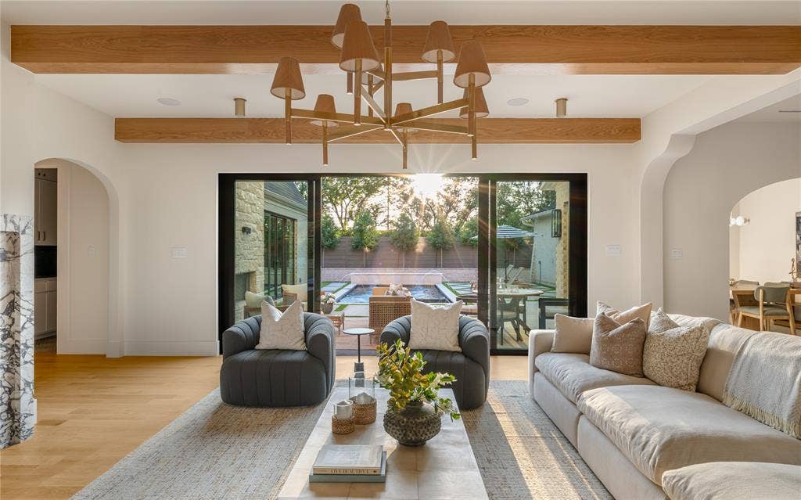
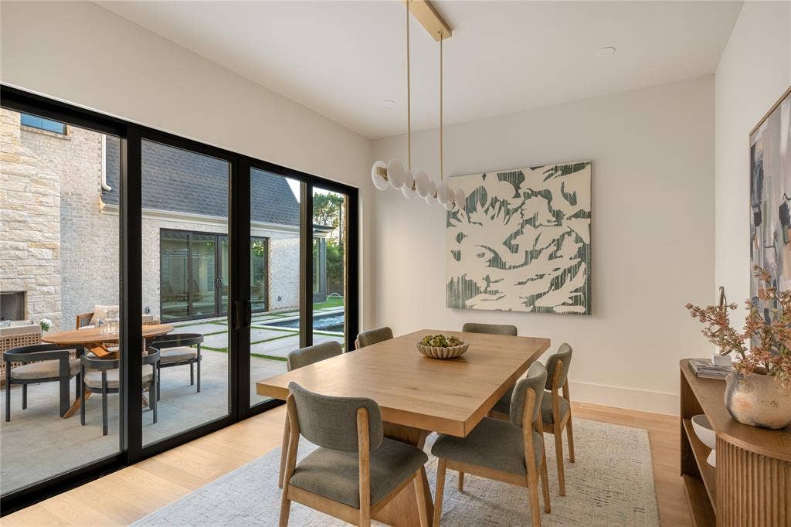
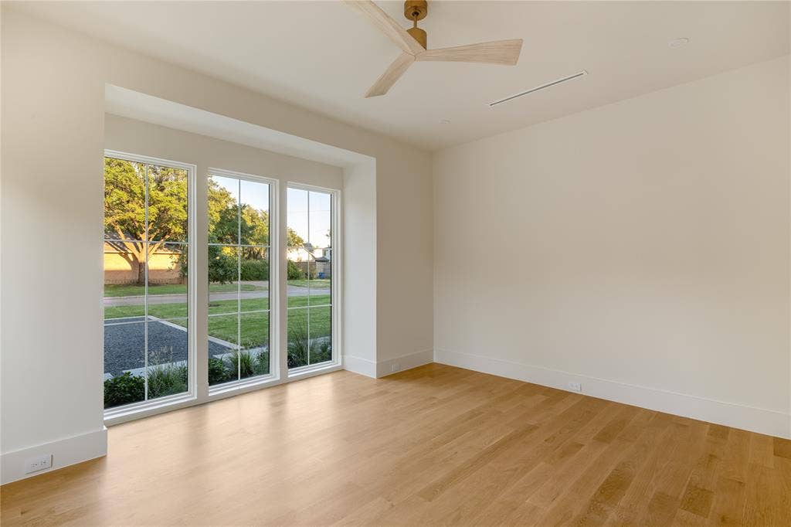
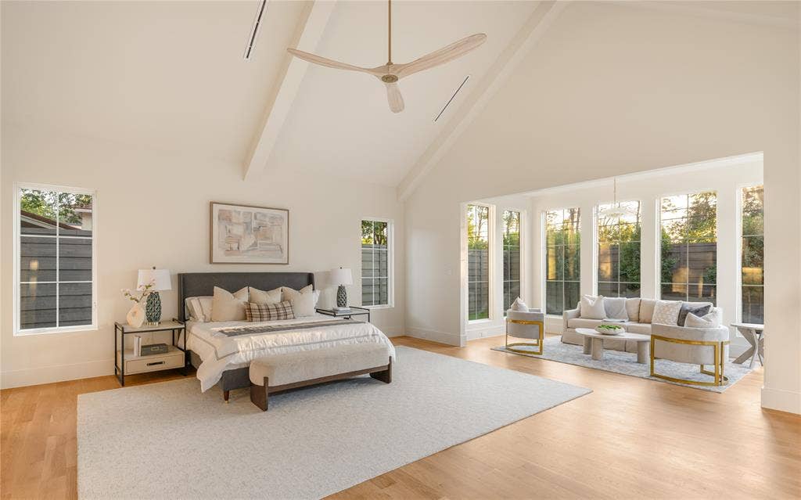
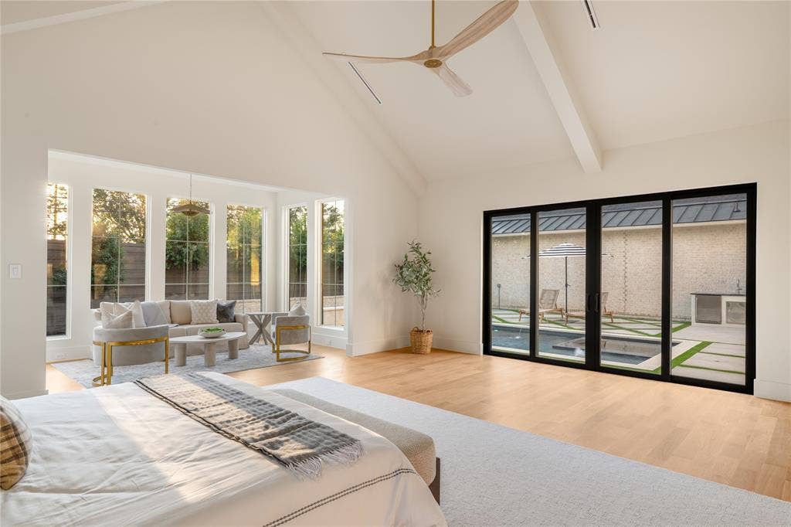
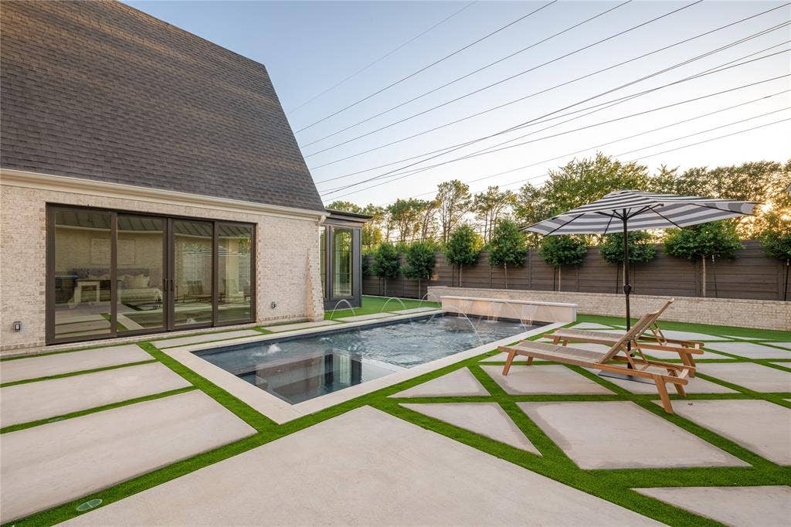
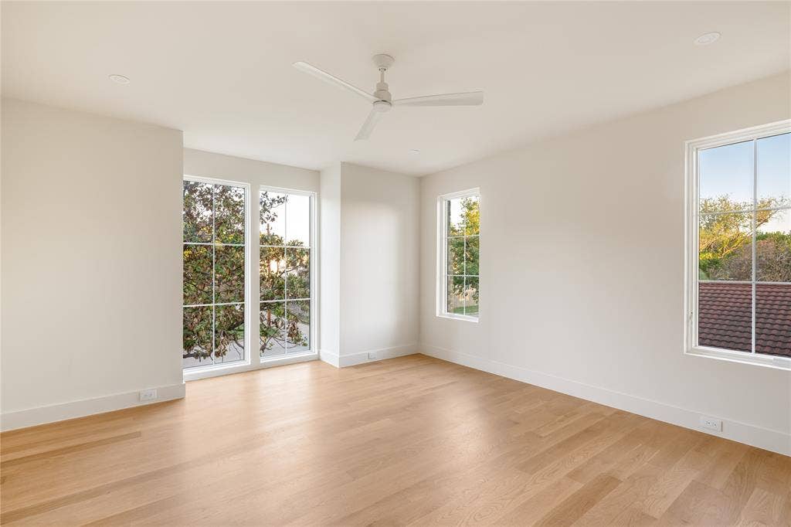
The five-bedroom, five-full-and-two-half-bath residence features real hardwood flooring, an upgraded Pella window and door package, and three oversized sliding doors opening directly to the backyard and pool, including private outdoor access from the expansive primary suite. The primary retreat is exceptionally spacious and designed to feel like a true sanctuary.
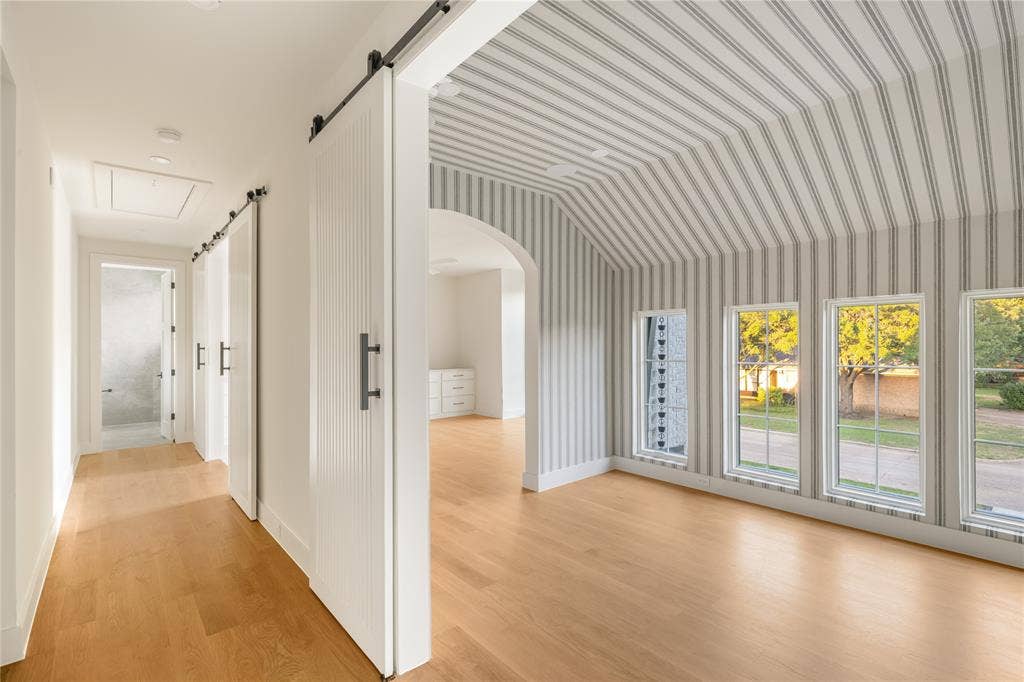
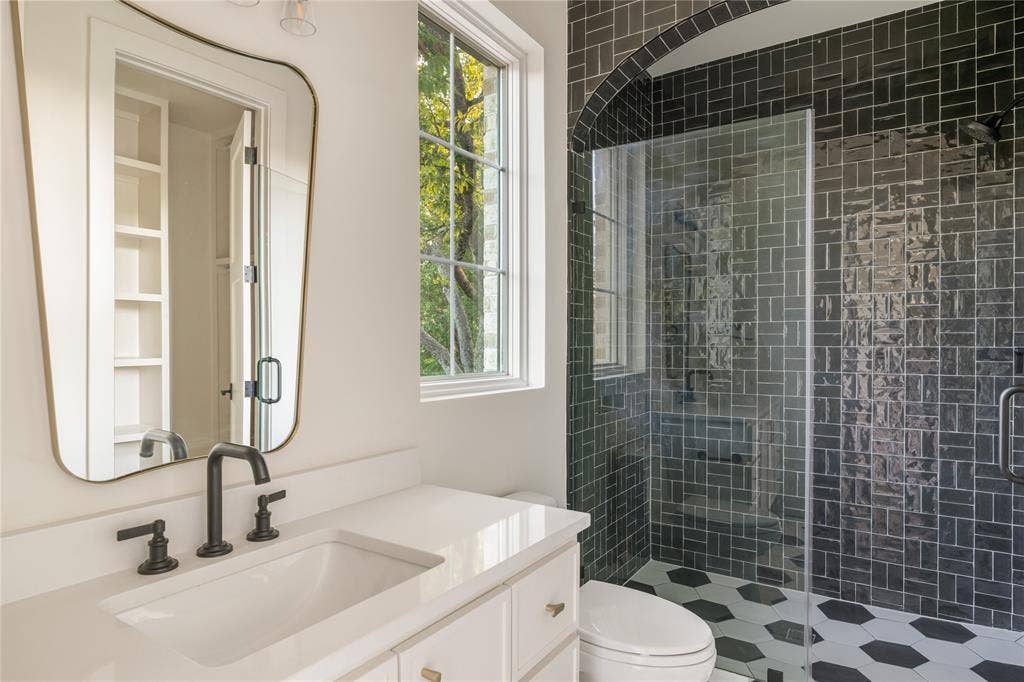
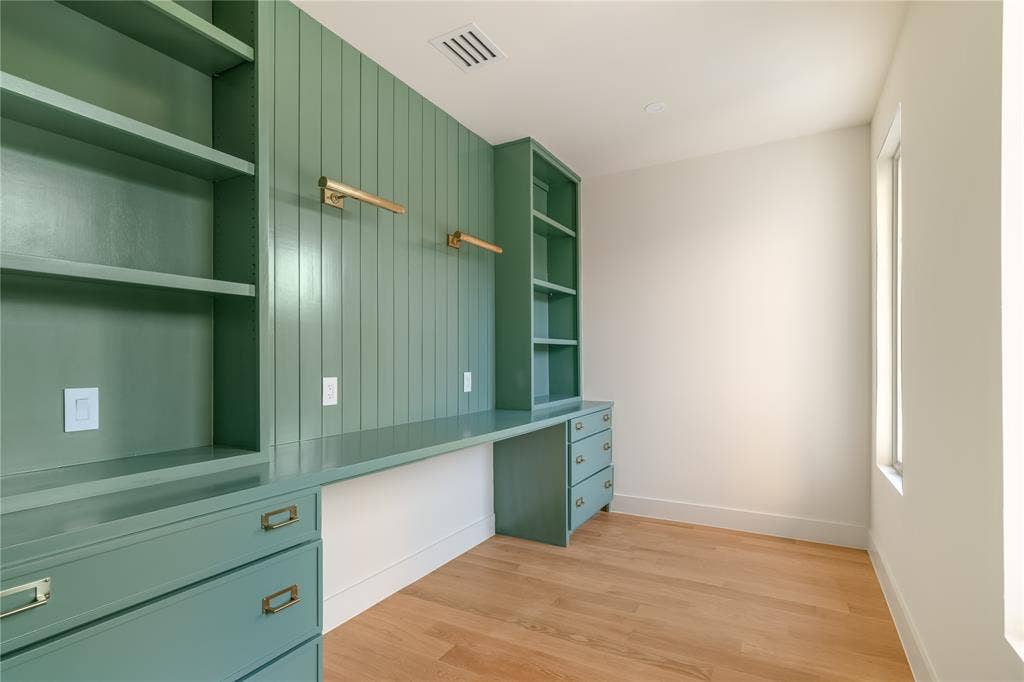
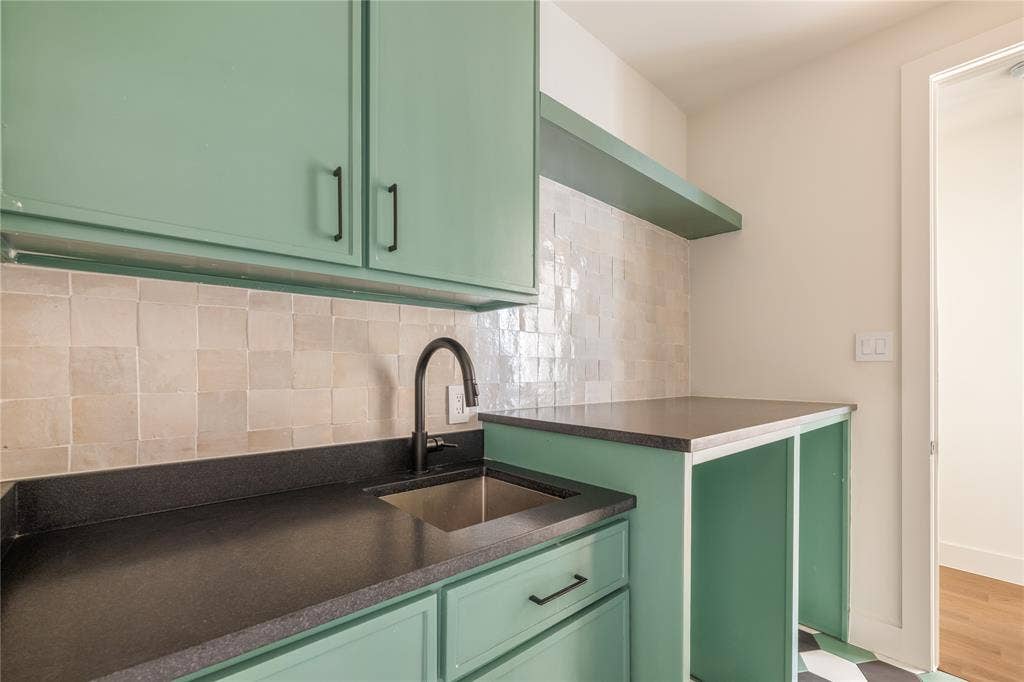
An additional bedroom downstairs offers flexibility for guests or multigenerational living, while upstairs features three en-suite bedrooms, a dedicated media room, homework room, and secondary laundry. Outside, the pool and spa anchor a beautifully designed entertaining space with an outdoor grill and multiple access points from the home.
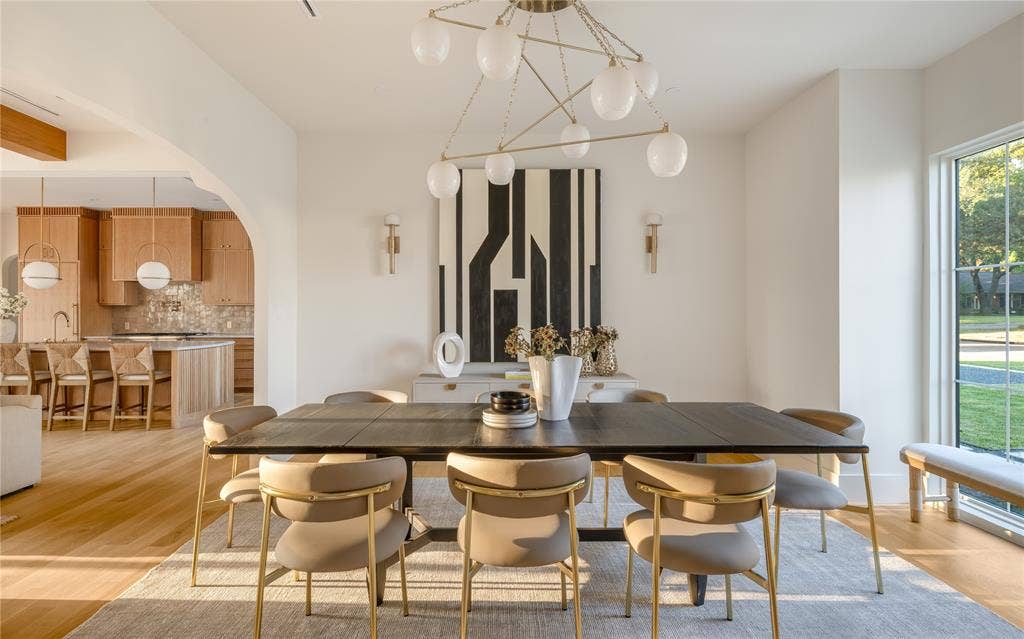
From the showstopping European-inspired exterior and elevated craftsmanship by Stoneleigh Custom Homes to the designer finish-out, resort-style pool and spa, oversized primary suite, and highly functional floor plan, this is a truly distinctive residence in one of Dallas’ most desirable neighborhoods.
All information is deemed reliable but not guaranteed. Buyer and buyer’s agent to verify all information, including square footage, room and lot dimensions, features, finishes, schools, taxes, and other property details.
| Mls Number: | 21391570 |
|---|---|
| List Price: | $3,699,999 |
| Property Type: | Residential |
| Property Sub Type: | Single Family Residence |
| Status: | Active |
| Beds Total: | 5 |
| Baths Full: | 5 |
| Baths Half: | 2 |
| Sq Ft Total: | 7,456 |
| Unexempt Taxes: | $15,587 |
| Lot Size Area Sqft: | 15,855.8400 |
| Lot Size Area: | 0.364 |
| City: | Dallas |
| County Or Parish: | Dallas |
| Subdivision Name: | Melshire Estates |
| Postal Code: | 75230 |
| Year Built: | 2026 |
| Accessory Unit?: | No |
| Appliances?: | Dishwasher,Disposal,Gas Range |
| Association Type: | None |
| Construction Materials: | Board & Batten Siding, Brick |
| Directions: | see GPS. |
| Elementary School Name: | Nathan Adams |
| Middle School Name: | Walker |
| School District: | Dallas ISD |
| Exterior Features: | Outdoor Grill |
| Fencing: | Wood |
| Fireplace Features: | Gas, Living Room, Outside |
| Fireplaces Total: | 2 |
| Flooring: | Hardwood |
| Foundation Details: | No |
| Foundation Details: | Pillar/Post/Pier |
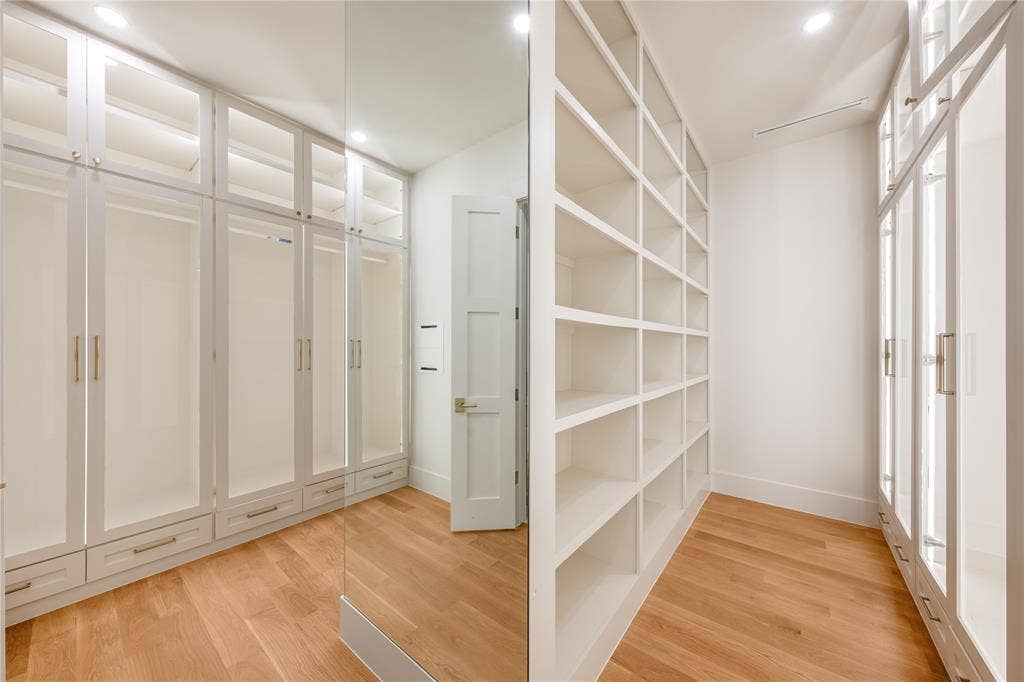
| Interior Features: | Built-in Features, Chandelier, Decorative Lighting, Kitchen Island, Natural Woodwork, Open Floorplan, Paneling, Vaulted Ceiling(s), Walk-In Closet(s) |
| Lot Size: | Less Than .5 Acre (not Zero) |
| Lot Size Units: | Acres |
| Multi Parcel ID: | No |
| Municipal Utility District?: | No |
| Number Of Dining Areas: | 2 |
| Number Of Living Areas: | 1 |
| Number Of Parking Spaces: | 3 |
| Parking Features: | Additional Parking, Garage Door Opener, Garage Faces Side, Gravel |
| Parking Spaces Garage: | 3 |
| Permit Avmyn: | false |
| Permit Comments Reviews Yn: | false |
| Pool?: | Yes |
| Pool Features: | Heated, In Ground, Outdoor Pool, Pool/Spa Combo, Water Feature |
| Possession: | Closing/Funding |
| Postal Code Plus 4: | 2651 |
| Room Count: | 10 |
| Security Features: | Carbon Monoxide Detector(s), Prewired, Smoke Detector(s) |
| Structural Style: | Single Detached |
| Transaction Type: | For Sale |
| Utilities: | City Sewer, City Water |
| Will Subdivide: | No |
| Year Built Details: | New Construction - Complete |
| Consent for Visitors to Record: | Audio, Video |
| Accessibility Features Yn: | No |
| Attached Garage?: | Yes |
| Bathrooms Total Decimal: | 5.20 |
| Bathrooms Total Integer: | 7 |
| Covered Spaces: | 3 |
| Elementary School Name: | Nathan Adams |
| Exclusions: | staging furniture |
| Garage?: | Yes |
| High School Name: | White |
| Levels: | Two |
| Listing Terms: | Cash, Conventional |
| Lot Size Area: | 0.3640 |
| Property Attached?: | No |
| Smart Home Features Appor Pass Y: | 0 |
Listing Courtesy of: Agency Dallas Park Cities, LLC
Listing Agent: Kelsey Williams
336-743-0336
Mortgage Calculator
All listings featuring the  icon are provided courtesy of North Texas Real Estate Information Systems, Inc. (NTREIS), Copyright 2026. All rights reserved.
All information is believed accurate but not guaranteed. The properties displayed may not be all of the properties available through the IDX Program. Any use of this site other than by potential buyers or sellers is strictly prohibited.
North Texas Real Estate Information Systems, Inc. data last updated on October 16, 2026 02:00 AM - CT
Property Last Updated: October 16, 2026 02:00 AM - CT
