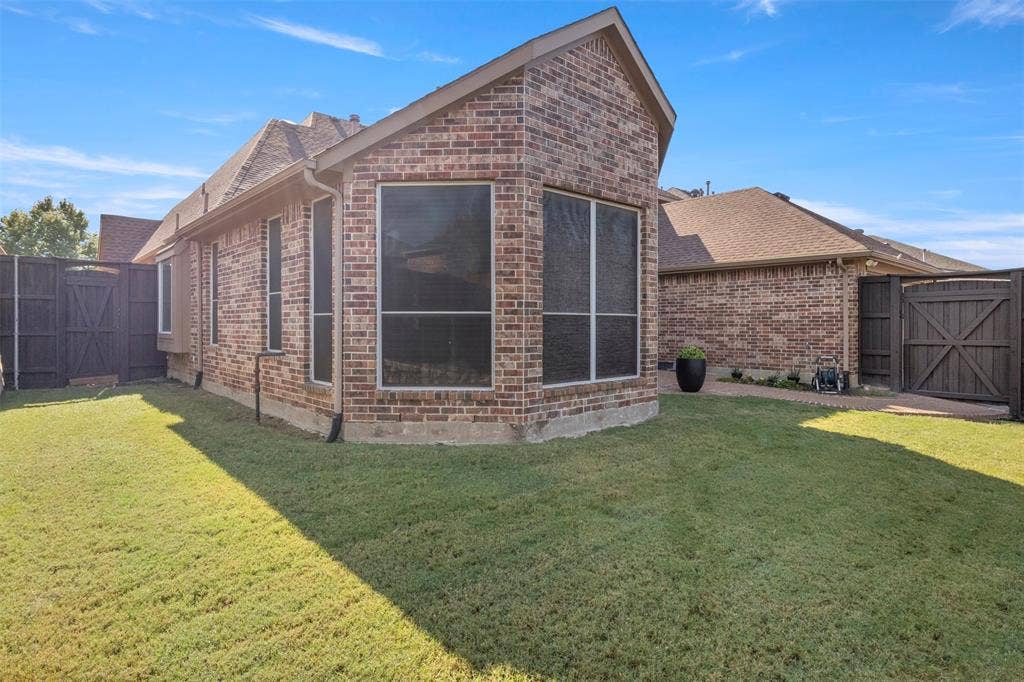
11931 Salisbury Drive
Frisco, TX 75035
$717,000
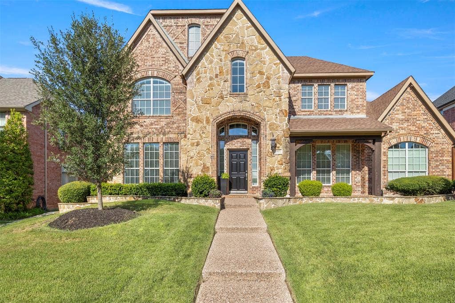
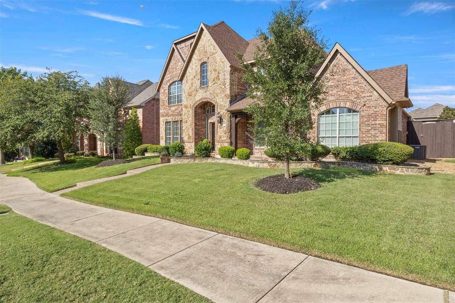
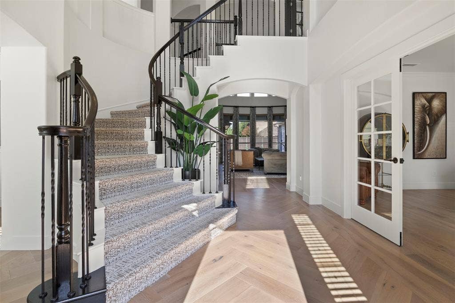
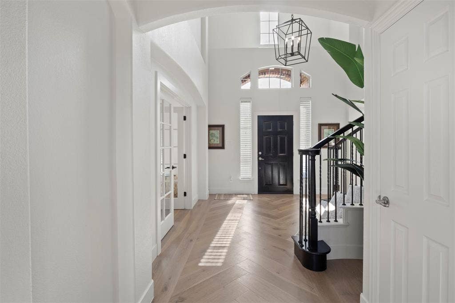
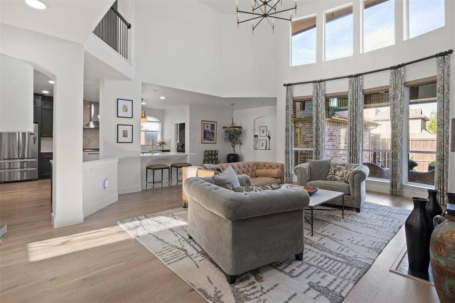
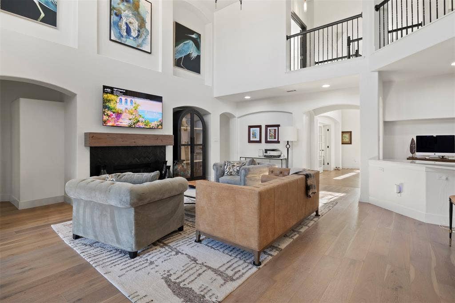
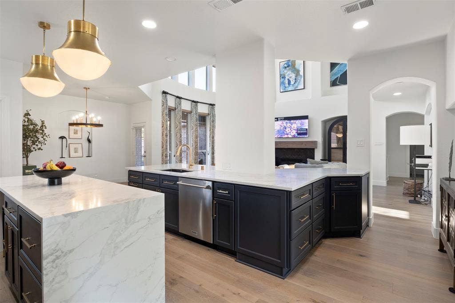
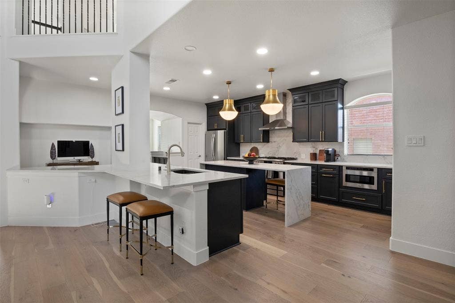
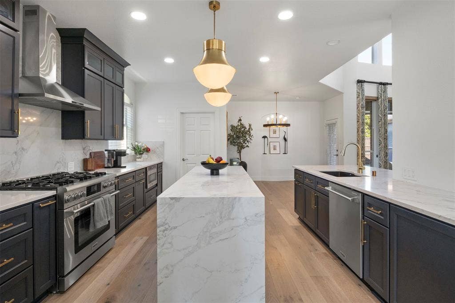
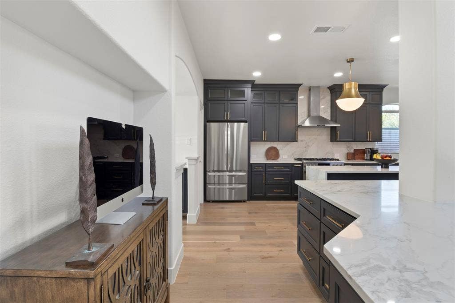
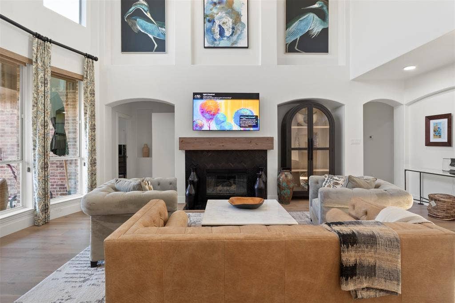
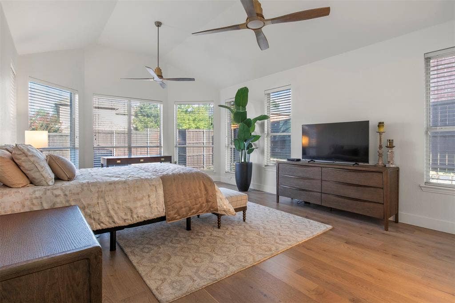
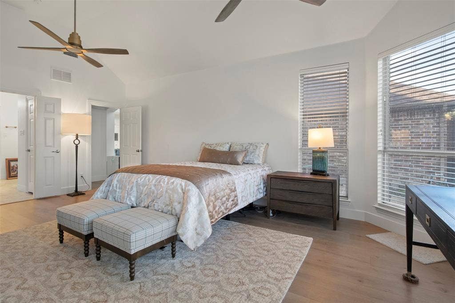
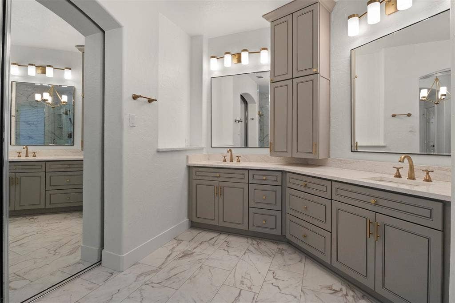
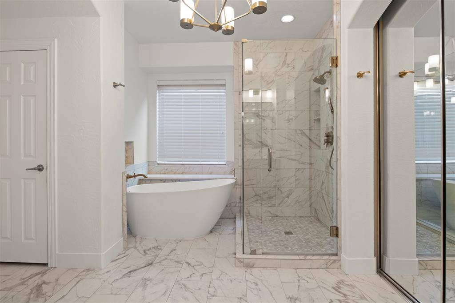
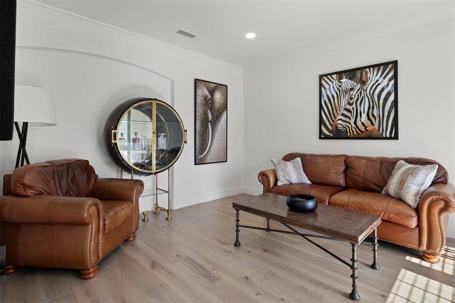
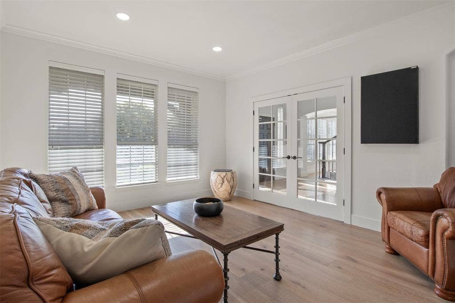
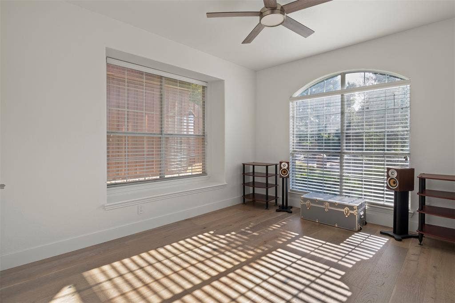
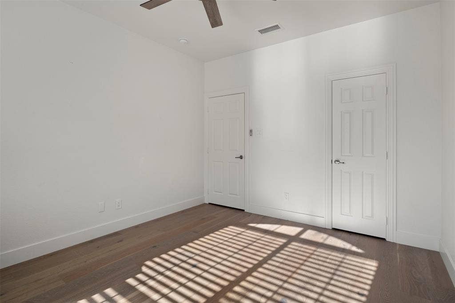
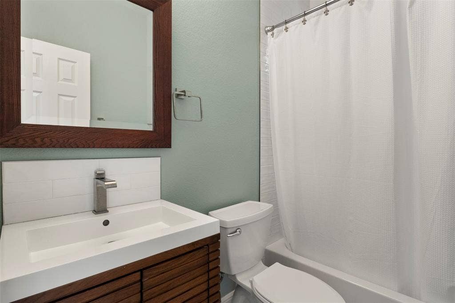
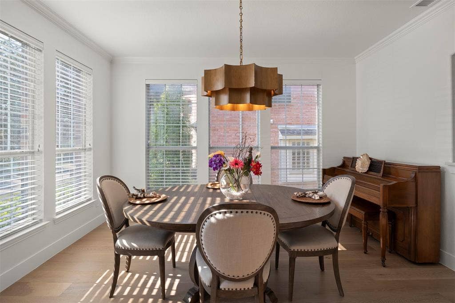
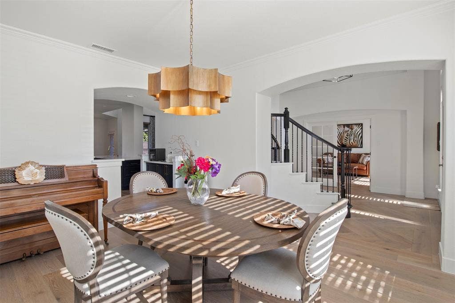
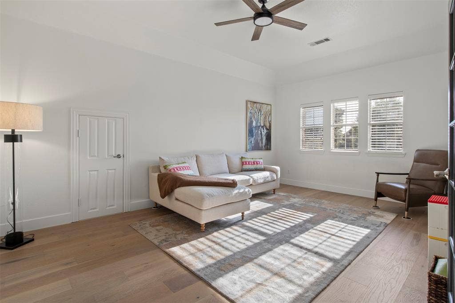
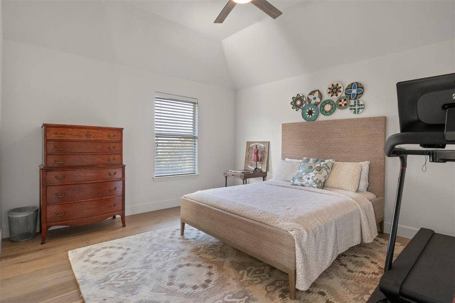
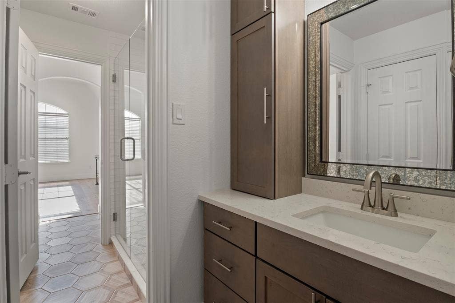
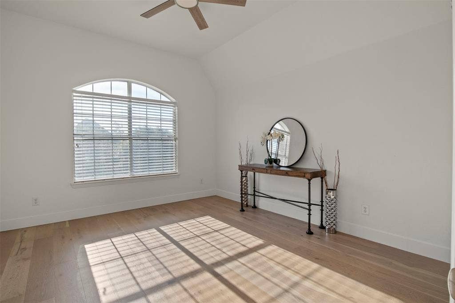
RECENTLY UPDATED TO THE FULLEST AND READY TO MOVE IN WITH NO TO DO LIST TO COMPLETE! AN ABSOLUTE STUNNING CUSTOM HOME FEATURING A HARD TO FIND FLOOR PLAN THAT INCLUDES 4 BEDROOMS WITH 2 DOWN AND 2 UP, DOWNSTAIRS MEDIA ROOM AND UPSTAIRS GAME ROOM!! Welcome your guest to soaring ceilings, a sweeping staircase with wrought iron balusters, 7 inch wide hardwood flooring encompasses the extended entry that flows from front door to back door. Impressive finish out is evidenced in the thick moulding, baseboards, barreled arches and layered pendant lights and brass fixtures. Open concept and easy flow for entertaining at its best, includes elegant dining room with easy access and flow to kitchen and butler's pantry. A bright and open chic kitchen will bring out the culinary artist in you which includes custom shaker style flat panel cabinets with upper glass fronts and champagne bronze hardware, quartz countertops with under mount sink includes a multi functional center island featuring integrated storage and seating with a water fall edge, full quartz backsplash, counter depth refrigerator, Thor commercial grade 6 burner gas cooktop with oversized oven and 44 soft closing drawers and doors. Private primary bedroom offers a bay window which gives you an extended sitting area and brings the outside inside, a spa-feel bathroom offers custom cabinets, sophisticated mirrors, champagne bronze fixtures and a free standing soaker tub. Patterned carpet on the staircase and 7 inch hardwoods upstairs ...
+ Read More| Mls Number: | 21411516 |
|---|---|
| List Price: | $717,000 |
| Property Type: | Residential |
| Property Sub Type: | Single Family Residence |
| Status: | Active |
| Beds Total: | 4 |
| Baths Full: | 3 |
| Sq Ft Total: | 3,652 |
| Association Fee: | $665 |
| Unexempt Taxes: | $11,117 |
| Lot Size Area Sqft: | 8,276.4000 |
| Lot Size Area: | 0.19 |
| Building Style: | Traditional |
| City: | Frisco |
| County Or Parish: | Collin |
| Subdivision Name: | Village At Panther Creek Ph One The |
| Postal Code: | 75035 |
| Year Built: | 2004 |
| Appliances?: | Commercial Grade Range,Dishwasher,Disposal,Electric Oven,Gas Cooktop,Microwave,Double Oven,Vented Exhaust Fan |
| Association Fee Frequency: | Annually |
| Association Fee Includes: | Full Use of Facilities, Maintenance Grounds, Management Fees |
| Association Type: | Mandatory |
| Construction Materials: | Brick, Fiber Cement, Rock/Stone |
| Directions: | From 121 (Sam Rayburn Tollway) and Preston Rd. Take Preston Rd north, right on Eldorado Pkwy, left Gladstone Ct, right on Carriage Hill Lane and left onto Salisbury Dr. The property is on the left side facing southeast |
| Easements: | Utilities |
| Elementary School Name: | Tadlock |
| Middle School Name: | Maus |
| School District: | Frisco ISD |
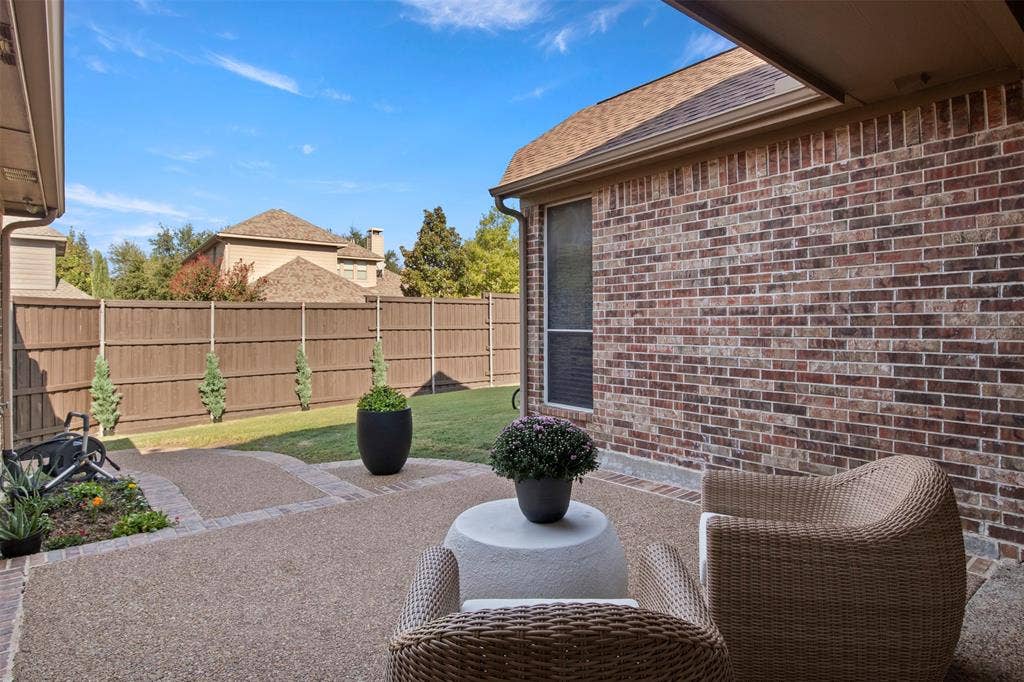
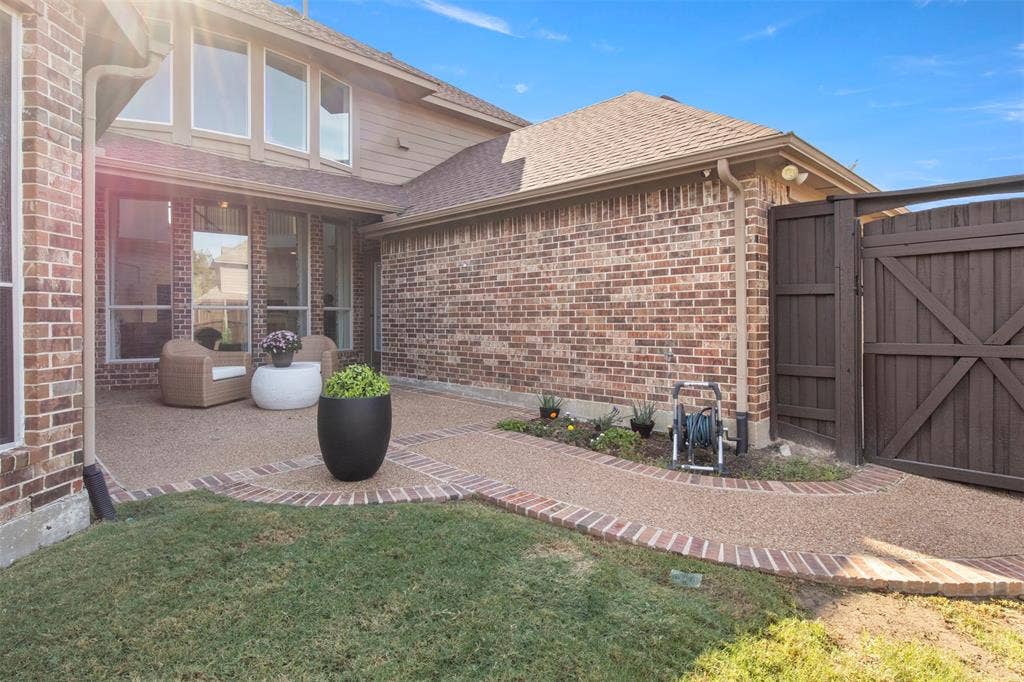
| Exterior Features: | Covered Patio/Porch, Rain Gutters, Lighting, Private Yard |
| Fencing: | Back Yard, Full, Metal, Privacy, Wood |
| Fireplace Features: | Gas |
| Fireplaces Total: | 1 |
| Flooring: | Carpet, Ceramic Tile, Luxury Vinyl Plank |
| Foundation Details: | No |
| Foundation Details: | Slab |
| Garage Length: | 20 |
| Garage Width: | 22 |
| Green Energy Efficient: | Lighting, Rain / Freeze Sensors, Thermostat, Windows |
| Heating: | Fireplace(s), Natural Gas, Zoned |
| Interior Features: | Cable TV Available, Decorative Lighting, Eat-in Kitchen, High Speed Internet Available, In-Law Suite Floorplan, Kitchen Island, Loft, Open Floorplan, Pantry, Walk-In Closet(s) |
| Lot Features: | Few Trees, Interior Lot, Landscaped, Sprinkler System, Subdivision |
| Lot Size: | Less Than .5 Acre (not Zero) |
| Lot Size Dimensions: | 68 X 115 |
| Lot Size Source: | Other |
| Lot Size Units: | Acres |
| Multi Parcel ID: | No |
| Municipal Utility District?: | No |
| Number Of Dining Areas: | 2 |
| Number Of Living Areas: | 3 |
| Number Of Parking Spaces: | 2 |
| Parking Features: | Additional Parking, Alley Access, Concrete, Covered, Driveway, Garage, Garage Door Opener, Garage Double Door, Garage Faces Rear, Side By Side |
| Parking Spaces Garage: | 2 |
| Permit Avmyn: | false |
| Permit Comments Reviews Yn: | false |
| Pool?: | No |
| Possession: | 30-60 Days |
| Postal Code Plus 4: | 6918 |
| Roof: | Composition |
| Room Count: | 10 |
| Security Features: | Burglar, Carbon Monoxide Detector(s), Security System, Smoke Detector(s) |
| Structural Style: | Single Detached |
| Transaction Type: | For Sale |
| Utilities: | Alley, Cable Available, City Sewer, City Water, Curbs, Individual Gas Meter, Sidewalk, Underground Utilities |
| Will Subdivide: | No |
| Year Built Details: | Preowned |
| Consent for Visitors to Record: | Video |
| Hoa Management Company: | $Sight Property Mgmt |
| Hoa Management Company Phone: | 469-287-8583 |
| Notice Surveillance Devices Pres: | Video |
| Accessibility Features Yn: | No |
| Attached Garage?: | Yes |
| Bathrooms Total Decimal: | 3.00 |
| Bathrooms Total Integer: | 3 |
| Cooling: | Ceiling Fan(s), Electric, Zoned |
| Covered Spaces: | 2 |
| Elementary School Name: | Tadlock |
| Exclusions: | All Mounted TVs and brackets, curtains and rods and cabinets in the garage |
| Garage Height: | 9 |
| Garage?: | Yes |
| High School Name: | Memorial |
| Laundry Features: | Gas Dryer Hookup, Full Size W/D Area, Dryer Hookup, Washer Hookup |
| Levels: | Two |
| Listing Terms: | Cash, Conventional, FHA, VA Loan, Other |
| Lot Size Area: | 0.1900 |
| Patio And Porch Features: | Covered |
| Property Attached?: | No |
| Smart Home Features Appor Pass Y: | 1 |
| Special Taxing Entities: | 0 |
| Window Features: | Bay Window(s) |
Listing Courtesy of: RE/MAX Four Corners
Listing Agent: Randy Summers
972-396-9100
Mortgage Calculator
All listings featuring the  icon are provided courtesy of North Texas Real Estate Information Systems, Inc. (NTREIS), Copyright 2026. All rights reserved.
All information is believed accurate but not guaranteed. The properties displayed may not be all of the properties available through the IDX Program. Any use of this site other than by potential buyers or sellers is strictly prohibited.
North Texas Real Estate Information Systems, Inc. data last updated on October 16, 2026 02:00 AM - CT
Property Last Updated: October 16, 2026 02:00 AM - CT
